
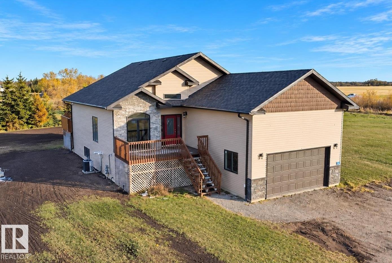
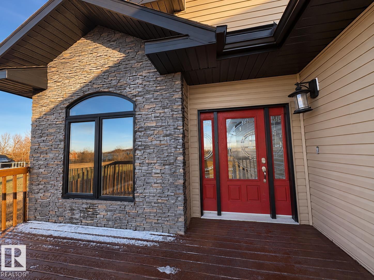
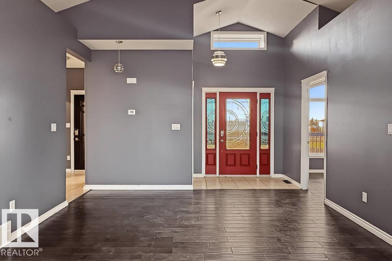
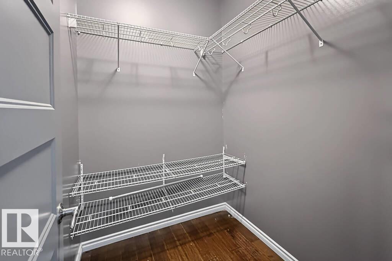
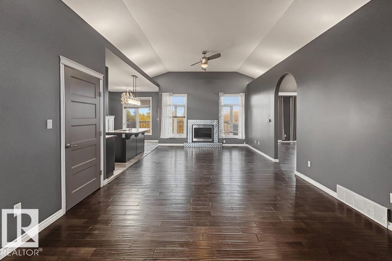
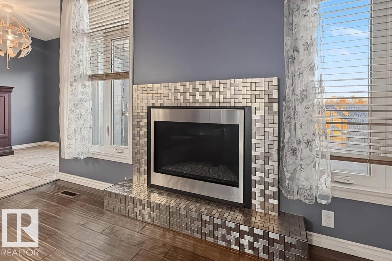
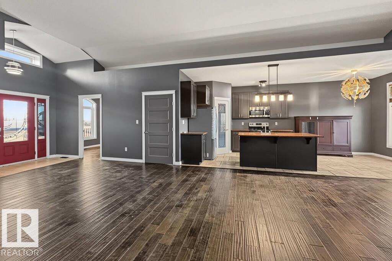
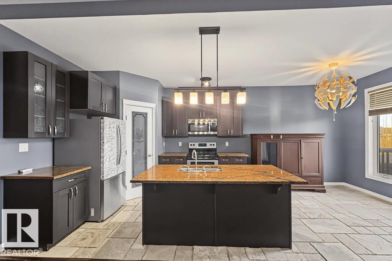
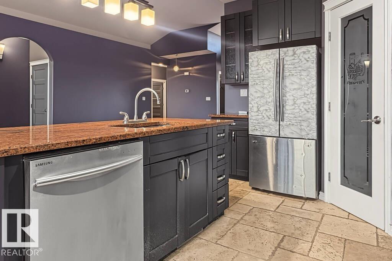
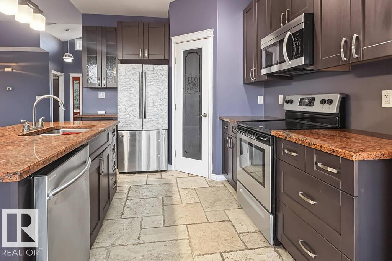
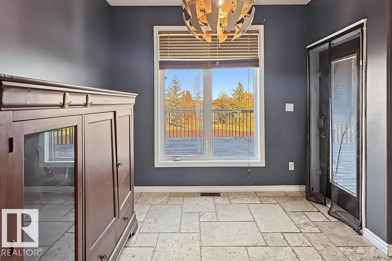
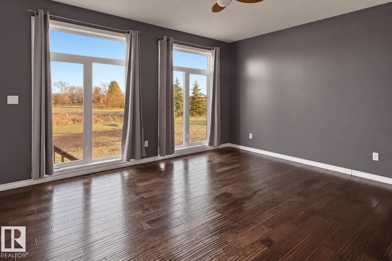
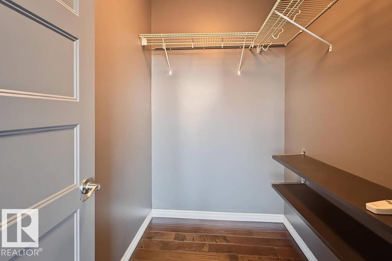
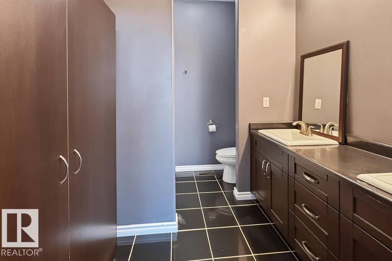
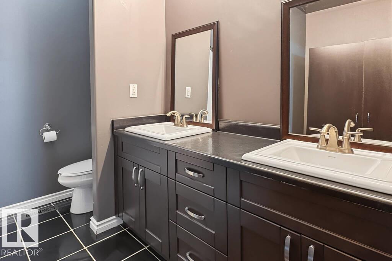
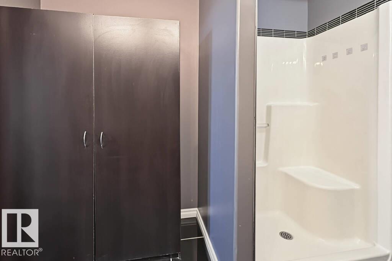
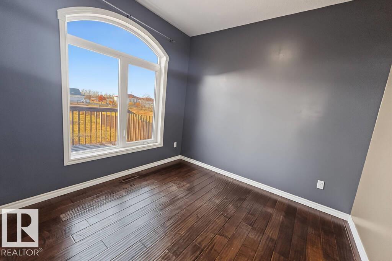
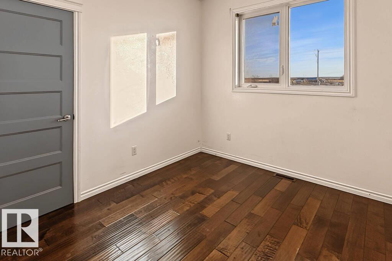
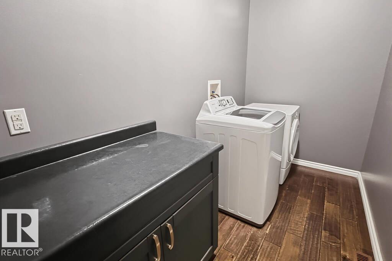
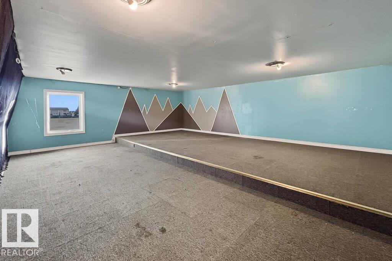
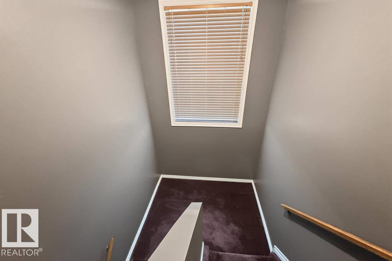
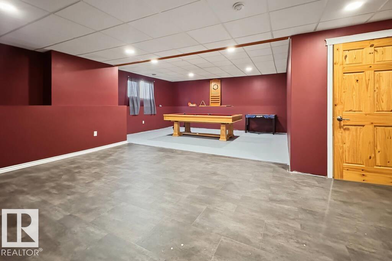
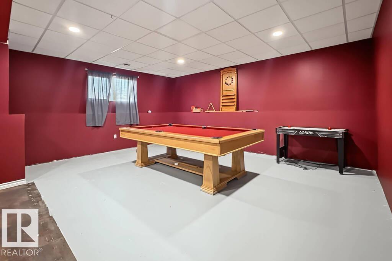
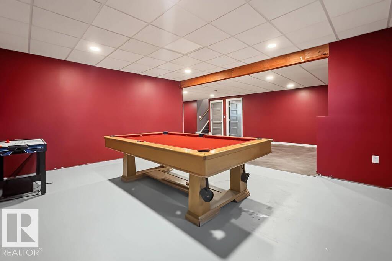
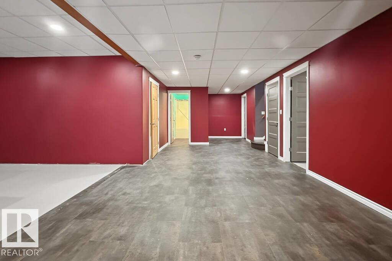
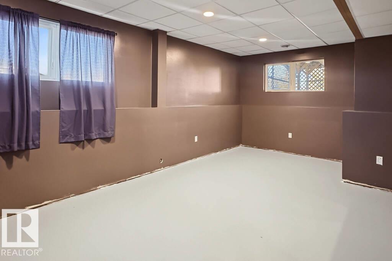
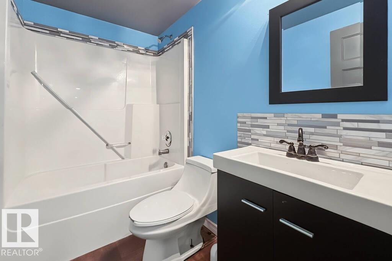
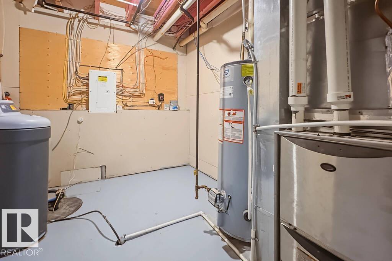
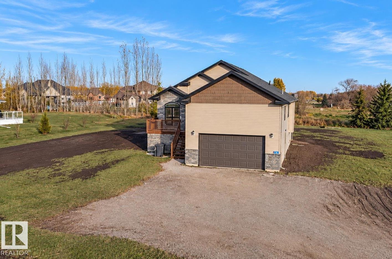
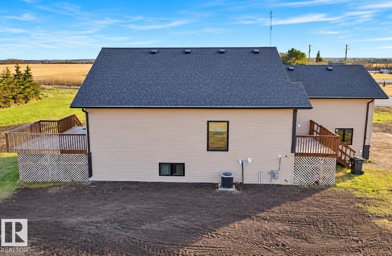
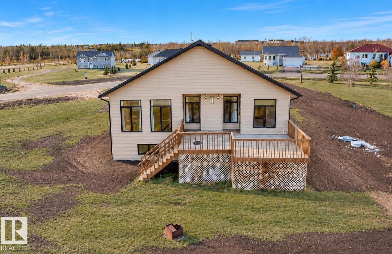
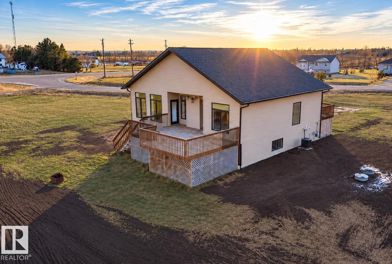
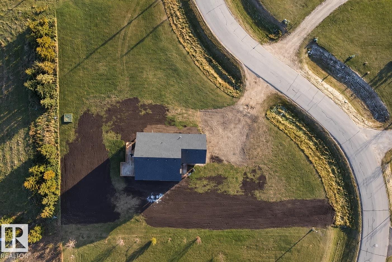
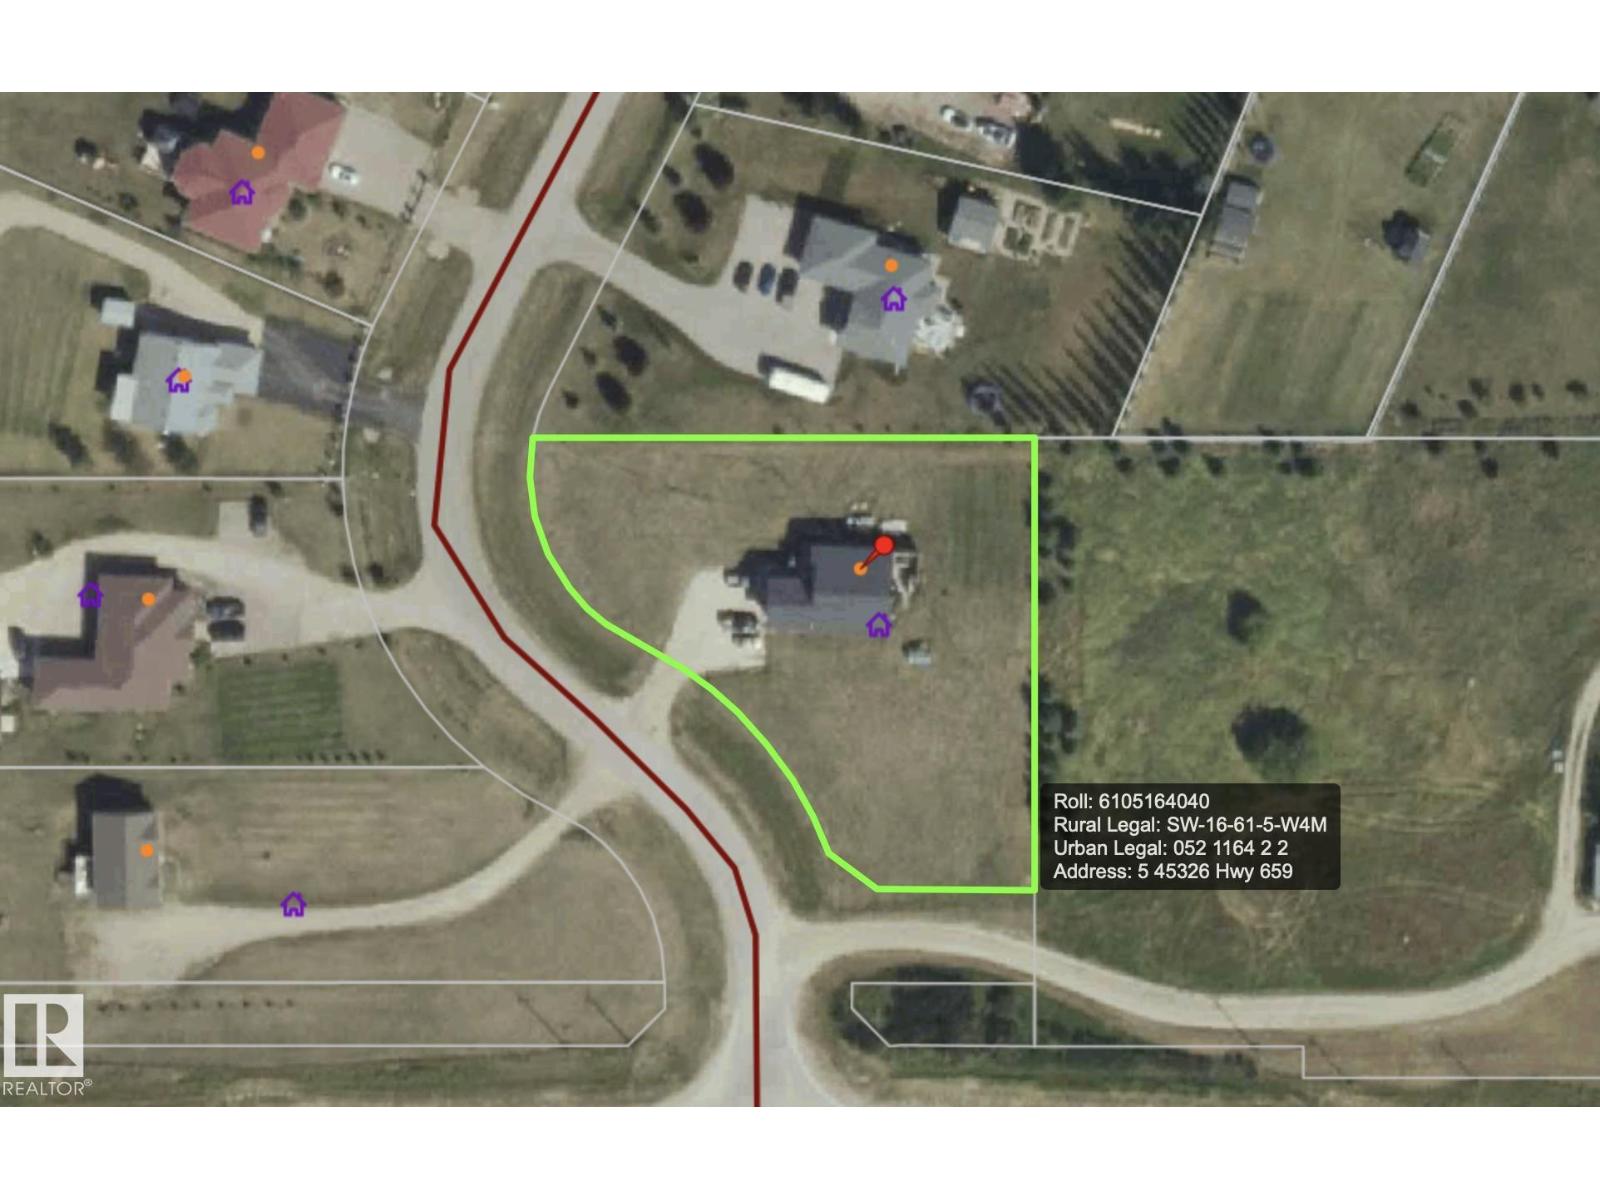
Designed to Delight! Bungalow in Emerald Estates Subdivision just 1/2 a mile from Bonnyville! Open concept living space with grand entrance, walk in front closet, vaulted ceilings and engineered hardwood floors. Cozy living room offers a gas fireplace and good sized dining area has garden door to back deck. Modern kitchen features dark rich cabinetry, eat at island, corner pantry and granite counter tops. 4 Bedrooms and 3 baths including a bright primary with deck door, walk in closet and 4 pc ensuite with double sinks and oversized stand up shower. Many extras including A/C and main floor laundry. Basement is fully developed with rec room, bedroom/ exercise room, theater room and plenty of storage. Attached double garage is heated and includes a developed mezzanine ideal for kids' area. 1 acre parcel is partially landscaped with front porch and extra parking. Country living experience with town access! Pretty and Perfect! (id:53676)
| Bathroom Total | 3 | Bedrooms Total | 4 |
| Appliances | Dishwasher, Dryer, Microwave Range Hood Combo, Refrigerator, Stove, Washer, Water Softener, Window Coverings, See Remarks | Architectural Style | Raised Bungalow |
| Basement Development | Finished | Basement Type | Full (finished) |
| Ceiling Type | Vaulted | Constructed Date | 2012 |
| Construction Style Attachment | Detached | Fireplace Fuel | Gas |
| Fireplace Present | Yes | Fireplace Type | Insert |
| Heating Type | Forced Air | Stories Total | 1 |
| Size Interior | 1496 Sqft | Type | House |
| Attached Garage | |
| Heated Garage |
| Acreage | Yes | Size Irregular | 1.03 |
| Size Total | 1.03 Ac | Size Total Text | 1.03 Ac |
| Level | Type | Dimensions |
|---|---|---|
| Basement | Bedroom 4 | Measurements not available |
| Main Level | Primary Bedroom | Measurements not available |
| Main Level | Bedroom 2 | Measurements not available |
| Main Level | Bedroom 3 | Measurements not available |

Start Your Mortgage Application
