
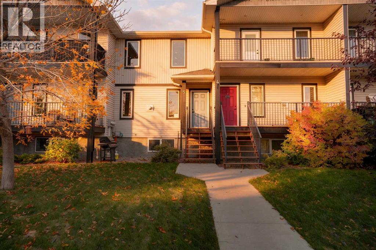
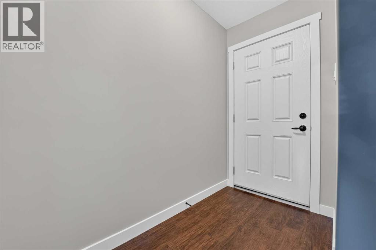
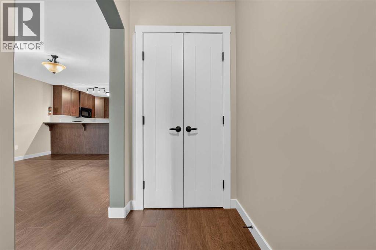
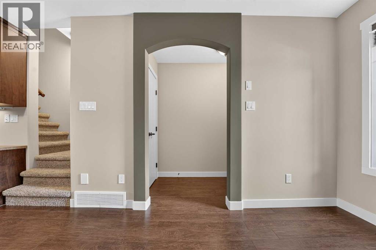
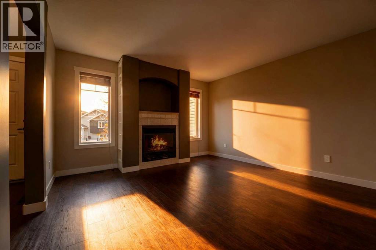
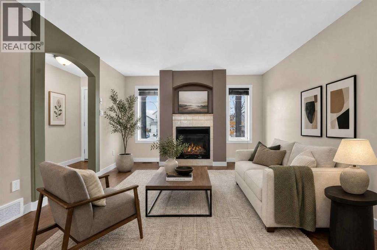
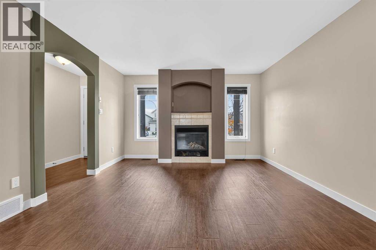
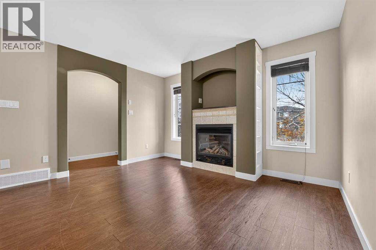
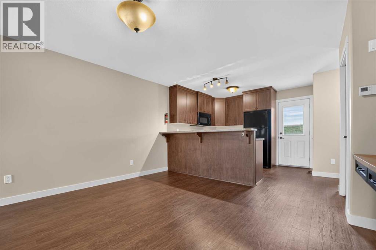
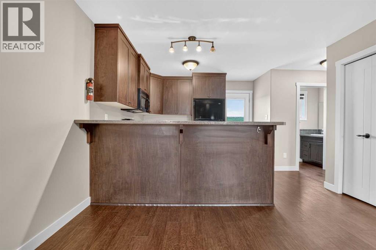
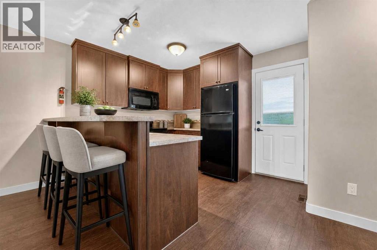
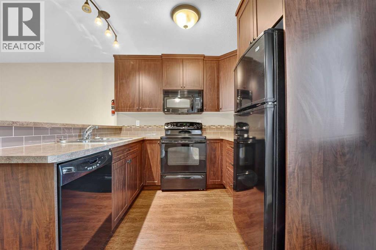
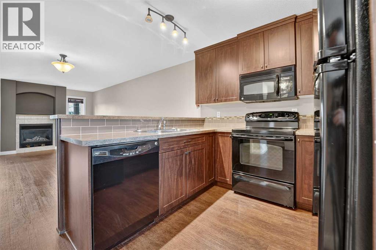
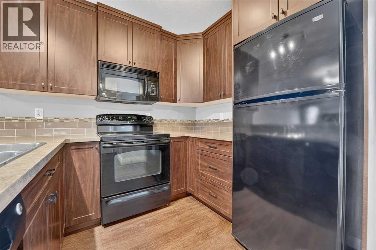
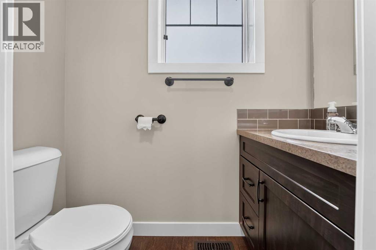
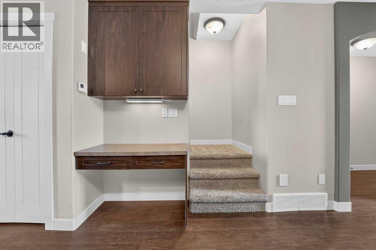
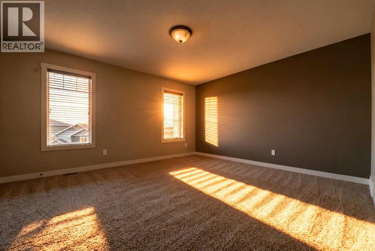
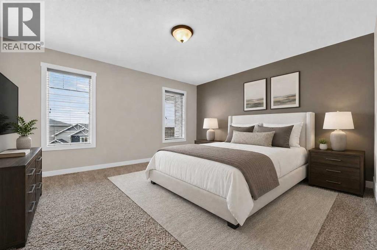
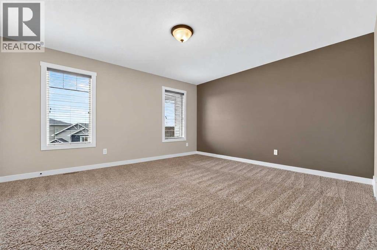
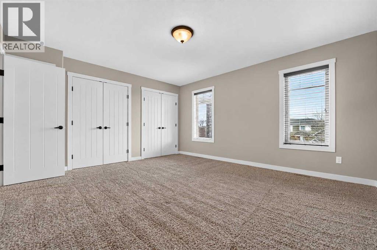
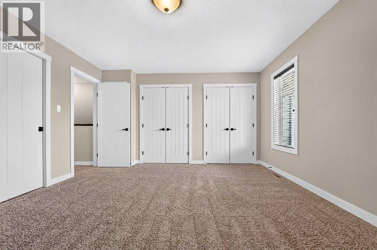
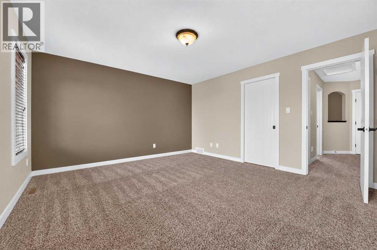
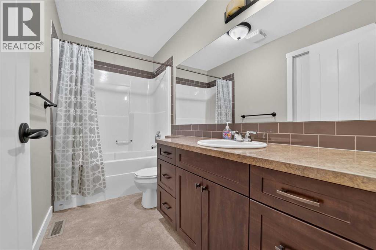
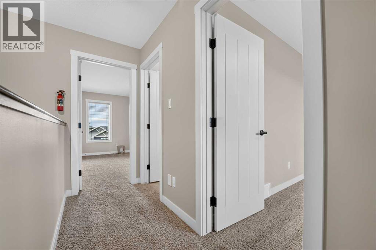
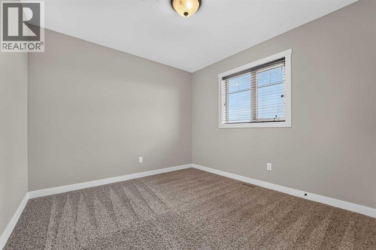
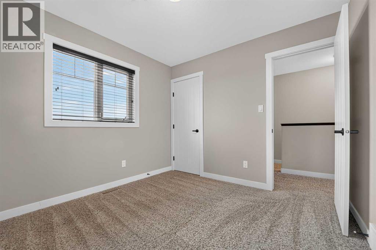
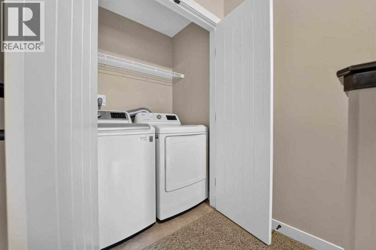
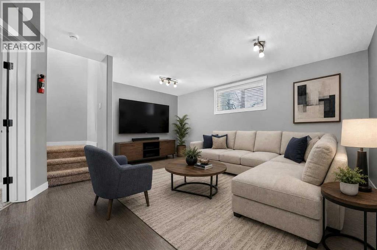
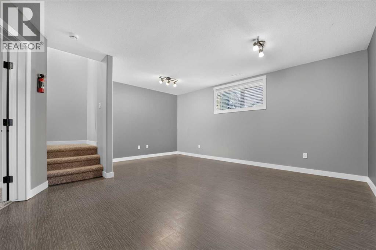
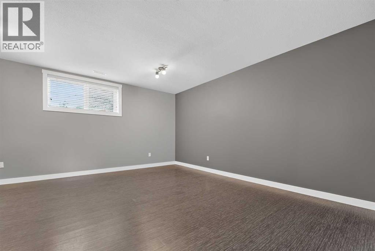
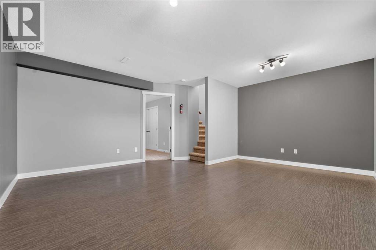
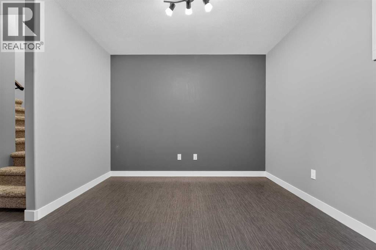
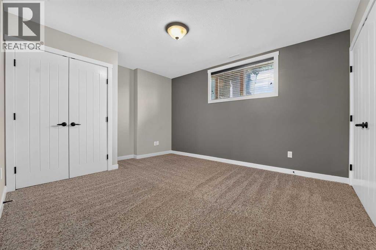
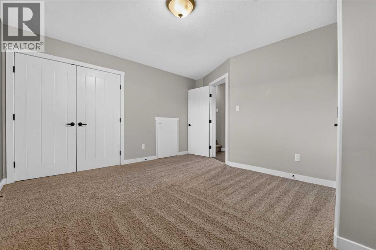
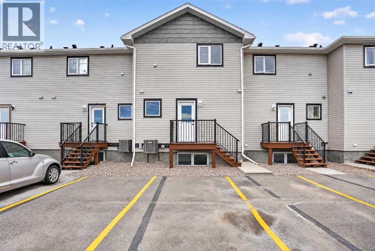
Welcome to Nine's on the Park, a quality Reside Construction build located at the end of a quiet cul-de-sac in Coalhurst. Vacant and ready for immediate possession, this fully developed townhouse-style condo offers 3 bedrooms and 1.5 bathrooms in a layout that works just as well for first-time buyers and downsizers as it does for investors. The main floor is open and easy to live in, with the living room centred around a gas fireplace with a custom tile surround and a TV shelf above, flowing into the dining area and kitchen. A half bath on this level adds everyday convenience for guests. Upstairs, the primary bedroom is large enough for a king-sized bed and offers his and hers closets, joined by a second bedroom, a 4-piece bathroom and upper-level laundry, so there's no hauling baskets up and down the stairs. The finished basement adds a spacious rec room and a generous third bedroom with an oversized closet. Central air conditioning, two off-street parking stalls and all appliances are included. Outside, the landscaping is complete with underground irrigation, and lawn care are taken care of through the condo corporation. A gated green space just east of the property is a nice bonus for a quick walk or some fresh air. A strong combination of low-maintenance living and small-town value, just minutes from Lethbridge. (id:53676)
| Bathroom Total | 2 | Bedrooms Above Ground | 2 |
| Bedrooms Below Ground | 1 | Bedrooms Total | 3 |
| Appliances | Refrigerator, Dishwasher, Stove, Microwave Range Hood Combo, Washer & Dryer | Basement Development | Finished |
| Basement Type | Full (finished) | Constructed Date | 2010 |
| Construction Material | Wood Frame | Construction Style Attachment | Attached |
| Cooling Type | Central Air Conditioning | Exterior Finish | Vinyl Siding |
| Fireplace Present | Yes | Fireplace Total | 1 |
| Flooring Type | Carpeted, Laminate, Linoleum | Foundation Type | Poured Concrete |
| Half Bath Total | 1 | Heating Fuel | Natural Gas |
| Heating Type | Forced Air | Stories Total | 2 |
| Size Interior | 1080 Sqft | Total Finished Area | 1080 Sqft |
| Type | Row / Townhouse |
| Other |
| Acreage | No | Fence Type | Not Fenced |
| Landscape Features | Landscaped | Size Total Text | Unknown |
| Zoning Description | Mur |
| Level | Type | Dimensions |
|---|---|---|
| Second Level | Primary Bedroom | 15.00 Ft x 13.33 Ft |
| Second Level | Bedroom | 10.17 Ft x 9.75 Ft |
| Second Level | 4pc Bathroom | Measurements not available |
| Basement | Bedroom | 14.08 Ft x 13.83 Ft |
| Basement | Living Room | 17.42 Ft x 15.67 Ft |
| Main Level | Kitchen | 12.17 Ft x 11.17 Ft |
| Main Level | Living Room | 13.00 Ft x 11.17 Ft |
| Main Level | Dining Room | 14.00 Ft x 6.67 Ft |
| Main Level | 2pc Bathroom | Measurements not available |

Start Your Mortgage Application
