
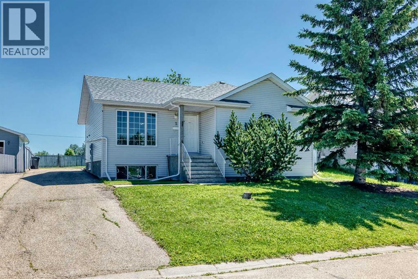
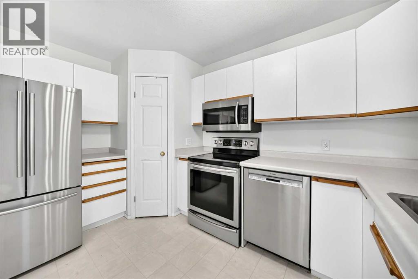
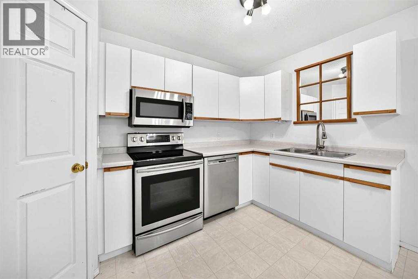
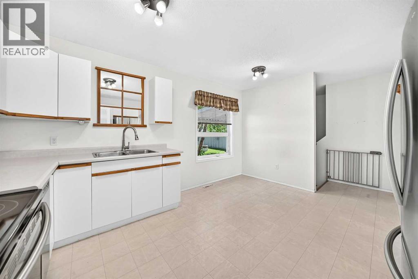
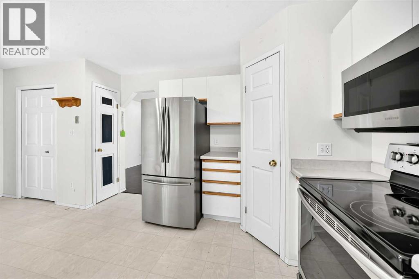
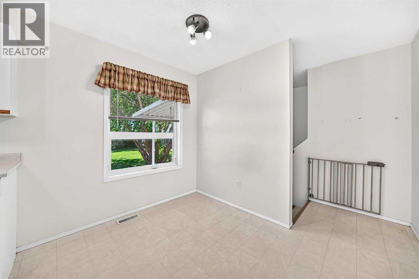
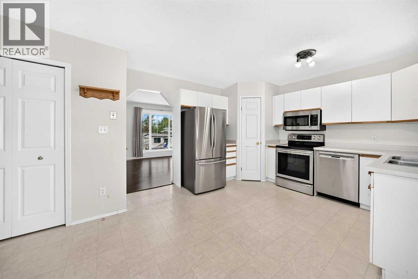
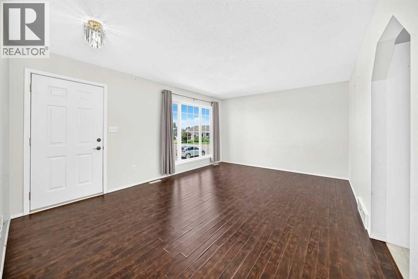
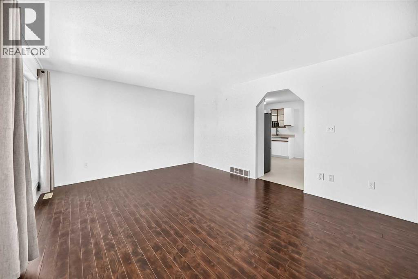
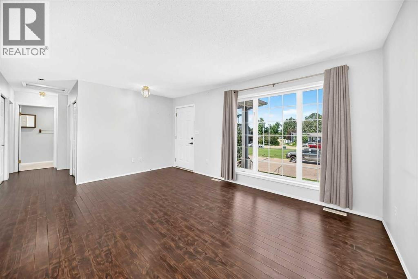
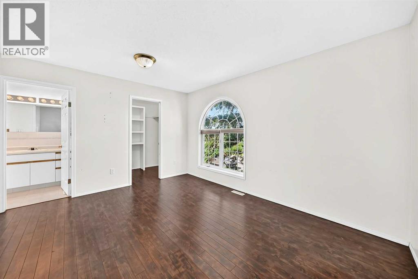
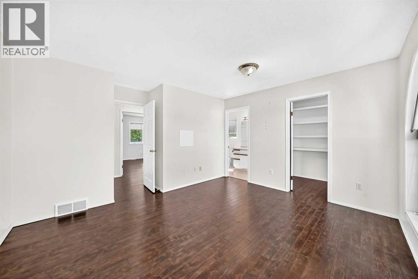
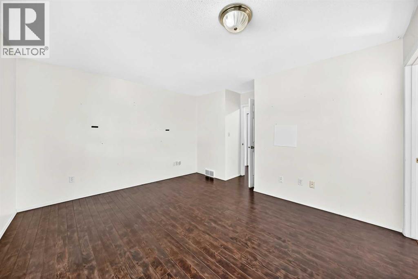
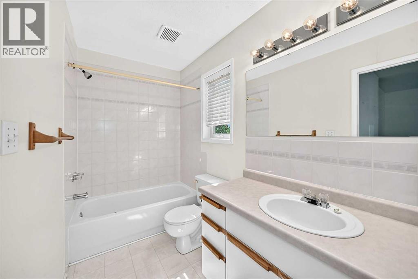
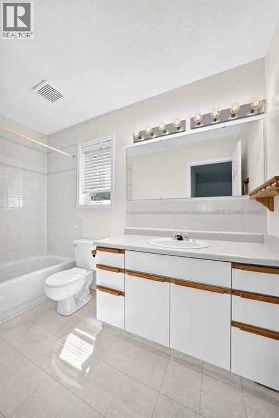
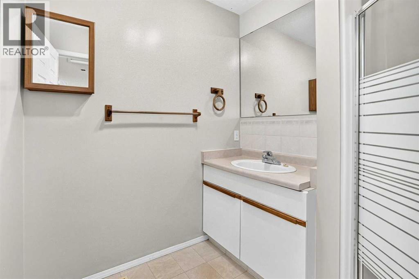
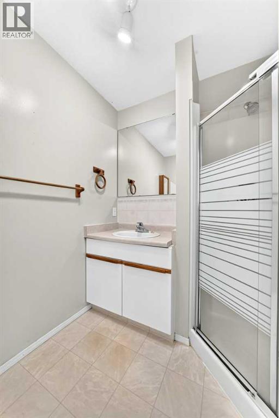
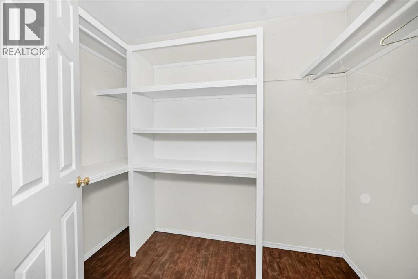
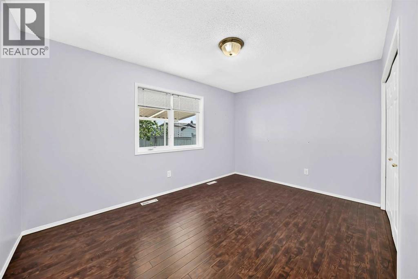
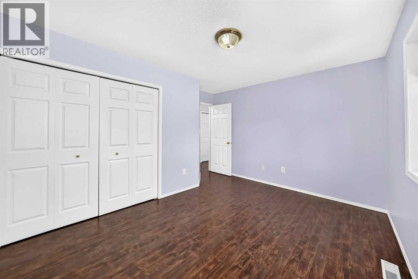
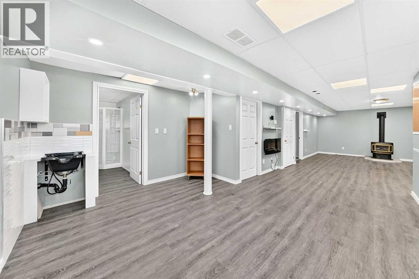
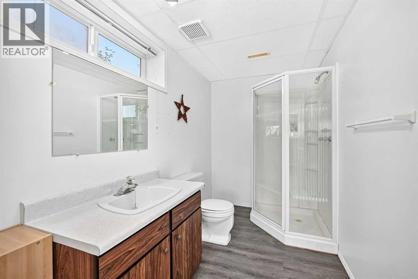
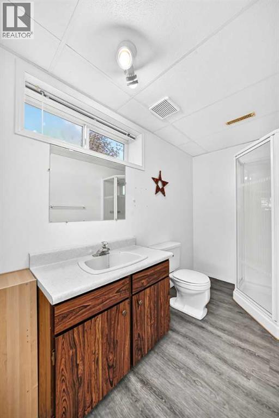
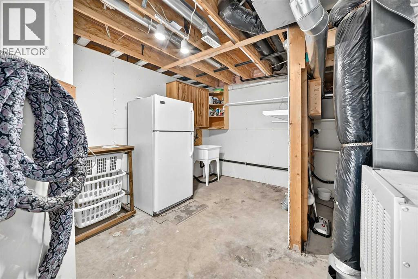
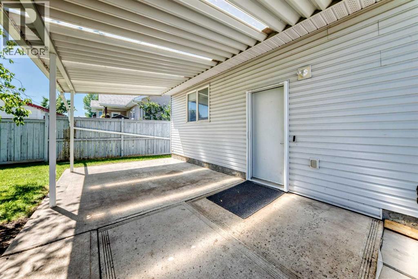
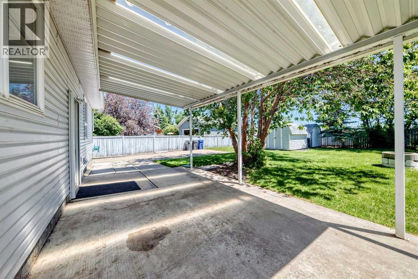
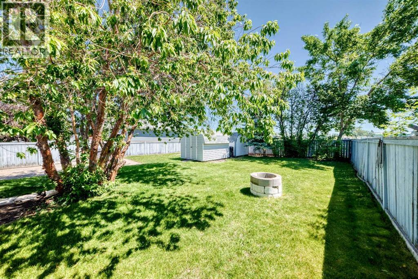
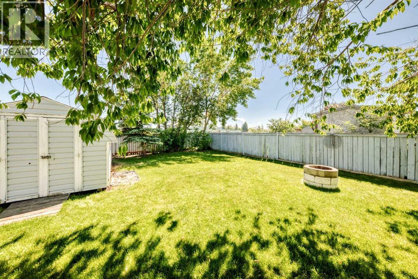
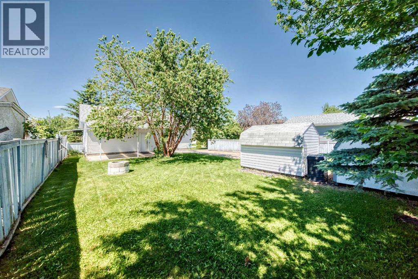
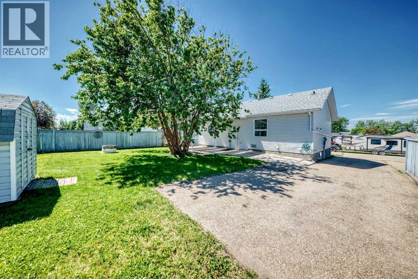
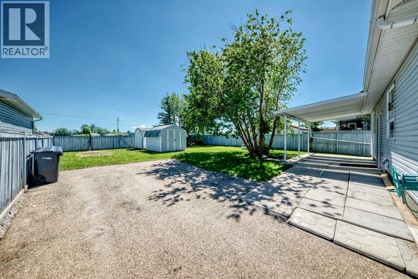
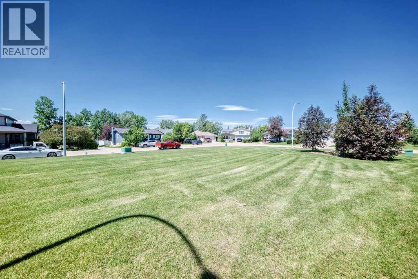
Your search is over! This affordable 3 bedroom, 3 bathroom bi-level is ready for it's new owners. Nestled in a quiet close with green space out both front and back and is conveniently situated across the road from the K-12 school. The main floor provides for a very functional flow with thoughtful use of all space. The eat-in kitchen provides ample cabinets, counter-space, corner pantry and stainless appliances. Living room with large west window is ideal for gathering and keeping an eye on the front green space. The primary bedroom features a 4 pce ensuite and walk-in closet. Another good sized bedroom and 3 pce bathroom round off this level. Downstairs is the third bedroom, large family room with a freestanding gas fireplace, flex space and the utility room and a 3 pce bathroom. Outside does not disappoint with the large covered patio perfect for the morning coffee and ideal for the bbq and entertaining. Asphalt drive, room for the RV, two good sized sheds, fenced yard and a firepit will have you all set up! Bowden is a growing community and conveniently situated between Olds and Innisfail with an easy commute to Red Deer....Drive a little and save a lot in Bowden!!! (id:53676)
| Bathroom Total | 3 | Bedrooms Above Ground | 2 |
| Bedrooms Below Ground | 1 | Bedrooms Total | 3 |
| Appliances | Refrigerator, Dishwasher, Stove, Microwave Range Hood Combo, Window Coverings | Architectural Style | Bi-level |
| Basement Development | Finished | Basement Type | Full (finished) |
| Constructed Date | 1995 | Construction Style Attachment | Detached |
| Cooling Type | None | Exterior Finish | Vinyl Siding |
| Fireplace Present | Yes | Fireplace Total | 1 |
| Flooring Type | Carpeted, Laminate, Linoleum | Foundation Type | Poured Concrete |
| Heating Fuel | Natural Gas | Heating Type | Forced Air |
| Size Interior | 1087 Sqft | Total Finished Area | 1087 Sqft |
| Type | House |
| Other |
| Acreage | No | Fence Type | Partially Fenced |
| Land Amenities | Playground, Schools, Shopping | Size Depth | 36.57 M |
| Size Frontage | 16.76 M | Size Irregular | 6600.00 |
| Size Total | 6600 Sqft|4,051 - 7,250 Sqft | Size Total Text | 6600 Sqft|4,051 - 7,250 Sqft |
| Zoning Description | R1 |
| Level | Type | Dimensions |
|---|---|---|
| Basement | Bedroom | 12.92 Ft x 11.92 Ft |
| Basement | Other | 13.25 Ft x 10.67 Ft |
| Basement | Family Room | 17.83 Ft x 14.83 Ft |
| Basement | 3pc Bathroom | 10.25 Ft x 5.92 Ft |
| Basement | Furnace | 14.75 Ft x 11.83 Ft |
| Main Level | Kitchen | 12.25 Ft x 6.83 Ft |
| Main Level | Other | 9.92 Ft x 7.67 Ft |
| Main Level | Living Room | 16.67 Ft x 12.50 Ft |
| Main Level | Primary Bedroom | 13.67 Ft x 11.50 Ft |
| Main Level | 4pc Bathroom | 10.33 Ft x 4.92 Ft |
| Main Level | Other | 8.08 Ft x 4.92 Ft |
| Main Level | Bedroom | 13.50 Ft x 9.75 Ft |
| Main Level | 3pc Bathroom | 6.58 Ft x 4.75 Ft |

Start Your Mortgage Application
