
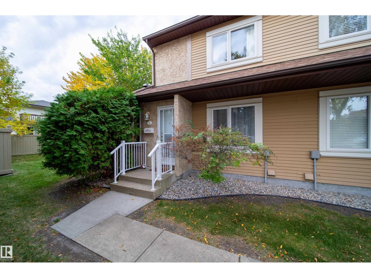
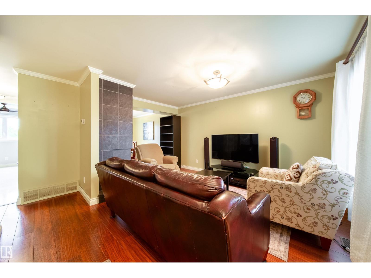
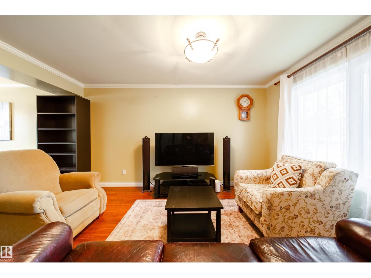
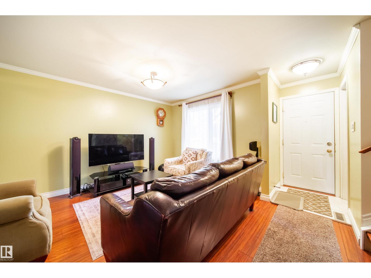
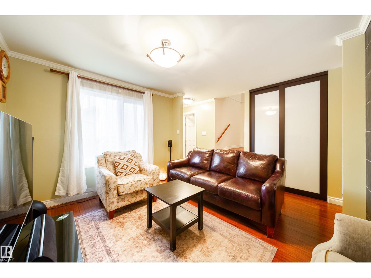
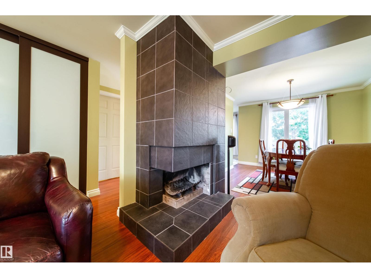
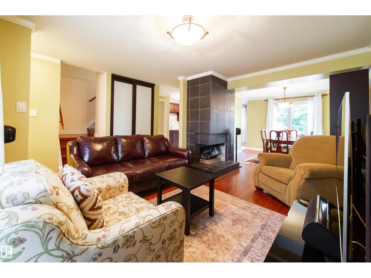
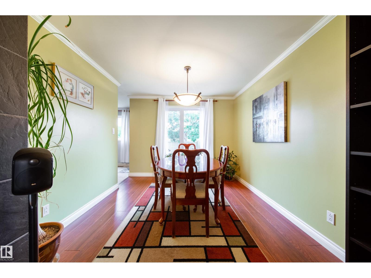
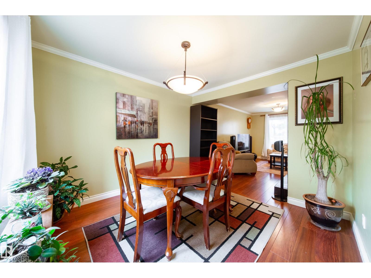
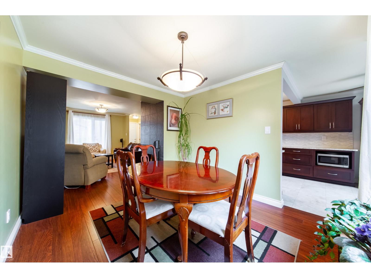
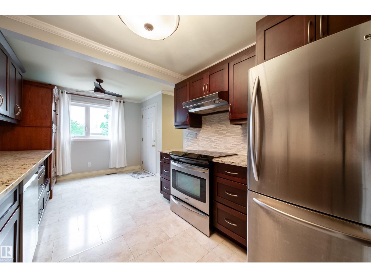
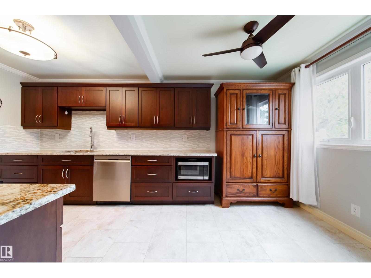
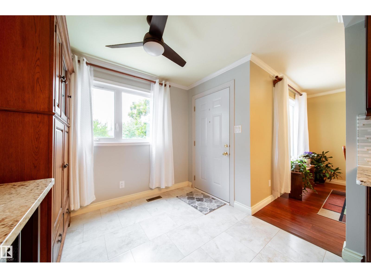
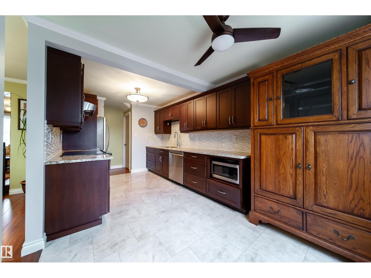
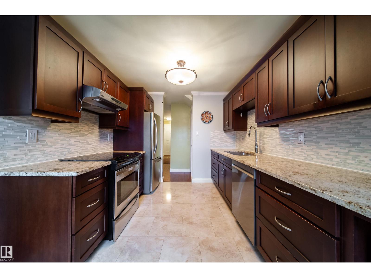
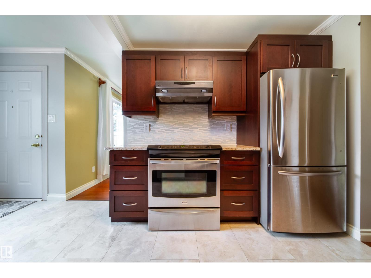
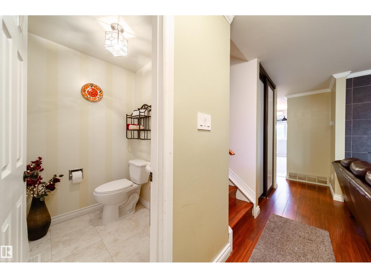
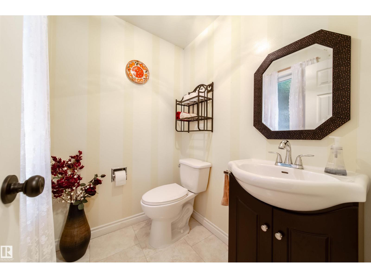
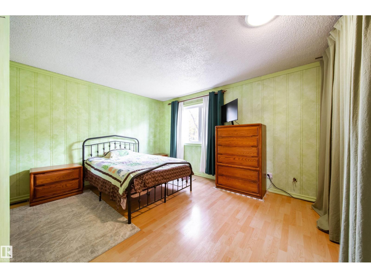
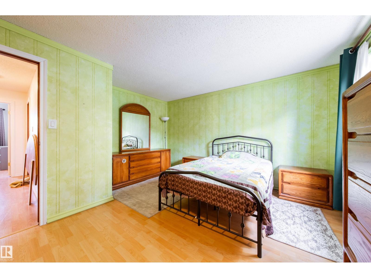
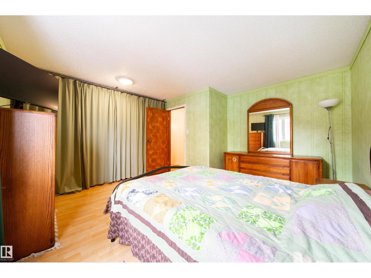
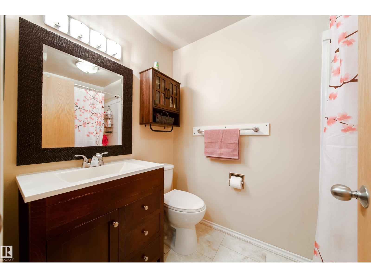
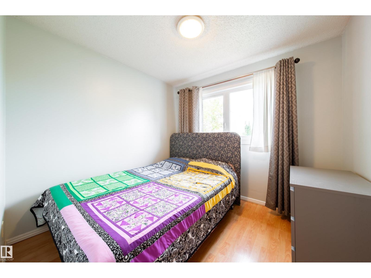
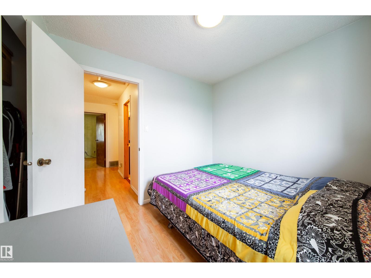
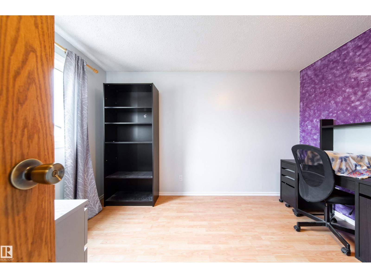
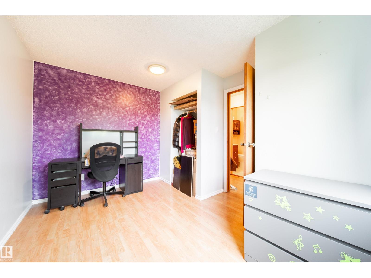
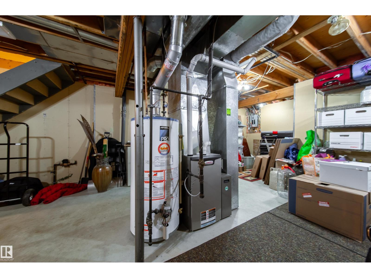
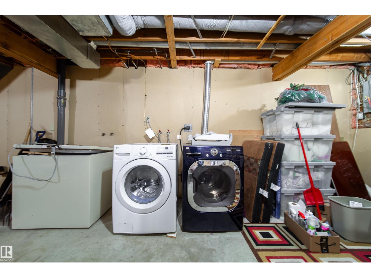
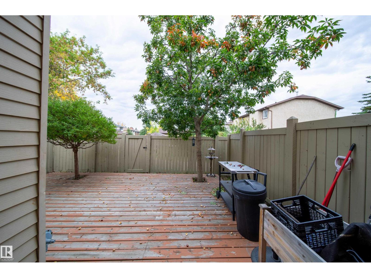
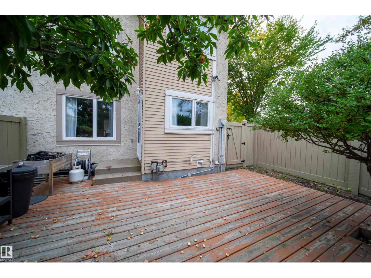
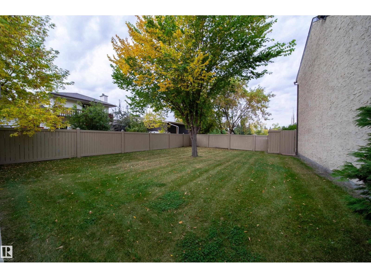
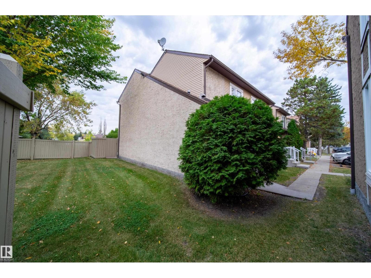
This is the one you have been waiting for! Practical 3 bedroom townhouse in the desirable complex of Shaughnessy Estates. END unit with BONUS private green space beside. Homes in this complex do not come up for sale often. Walk in to a spacious living/dining room with laminate flooring (no carpet anywhere!). Updated kitchen with granite countertops, tiled backsplash and stainless steel appliances. Walkout out the kitchen onto your private deck with serene setting and beautiful Buckeye Tree. Upstairs features three good sized bedrooms and an updated 4 piece bathroom. Basement is a large open space that is great for storage or future development. High efficient furnace, 100 amp electrical, vinyl windows throughout. 2 parking stalls right out in front of unit. Great location, walking distance to LRT, coffee shop, schools and other restaurants and amenities. (id:53676)
| Bathroom Total | 2 | Bedrooms Total | 3 |
| Appliances | Dishwasher, Dryer, Microwave Range Hood Combo, Refrigerator, Stove, Washer, Window Coverings | Basement Development | Unfinished |
| Basement Type | Full (unfinished) | Constructed Date | 1982 |
| Construction Style Attachment | Attached | Fireplace Fuel | Wood |
| Fireplace Present | Yes | Fireplace Type | Unknown |
| Half Bath Total | 1 | Heating Type | Forced Air |
| Stories Total | 2 | Size Interior | 1212 Sqft |
| Type | Row / Townhouse |
| Stall |
| Acreage | No | Fence Type | Fence |
| Land Amenities | Airport, Park, Playground, Public Transit, Schools | Size Irregular | 270.73 |
| Size Total | 270.73 M2 | Size Total Text | 270.73 M2 |
| Level | Type | Dimensions |
|---|---|---|
| Main Level | Living Room | 4.7 m x 3.1 m |
| Main Level | Dining Room | 3.16 m x 3 m |
| Main Level | Kitchen | 5.04 m x 2.78 m |
| Upper Level | Primary Bedroom | 4.17 m x 4 m |
| Upper Level | Bedroom 2 | 3.69 m x 2.31 m |
| Upper Level | Bedroom 3 | 2.79 m x 2.57 m |

Start Your Mortgage Application
