
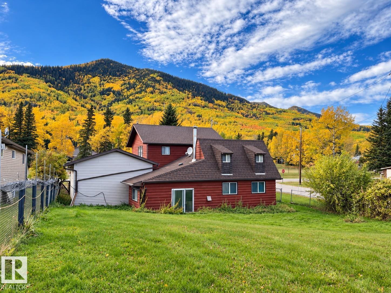
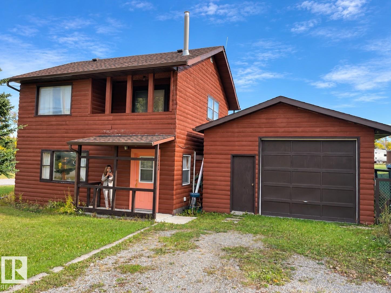
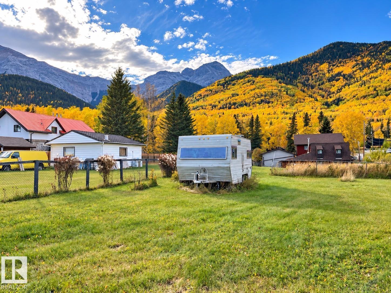
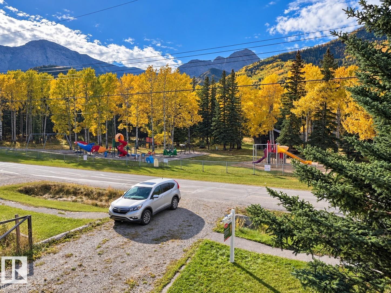
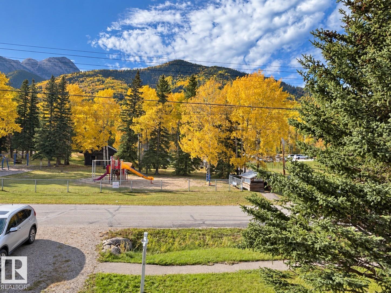
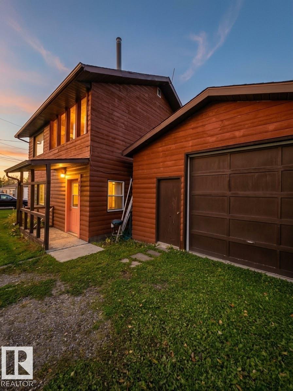
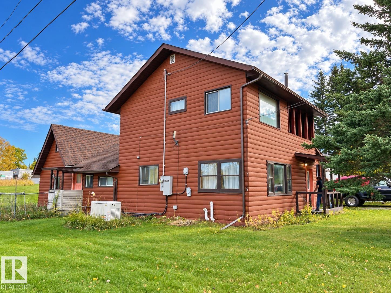
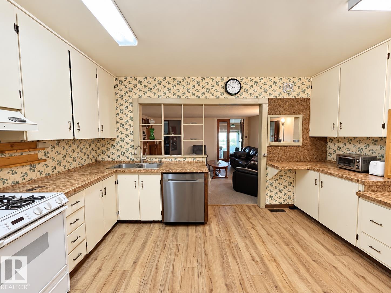
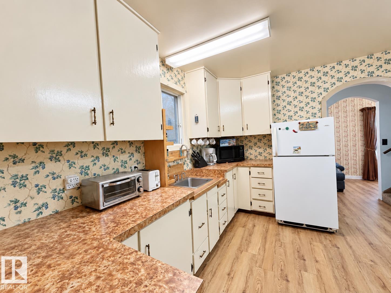
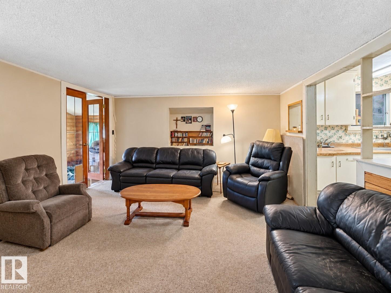
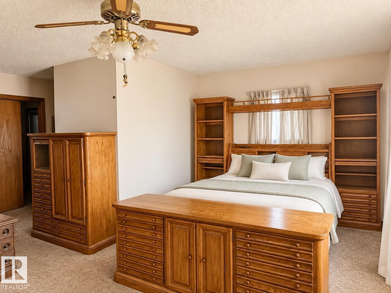
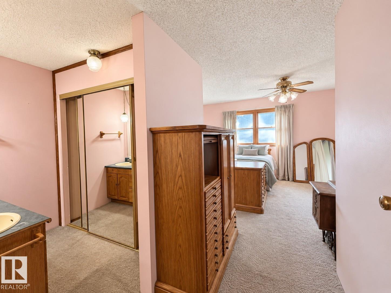
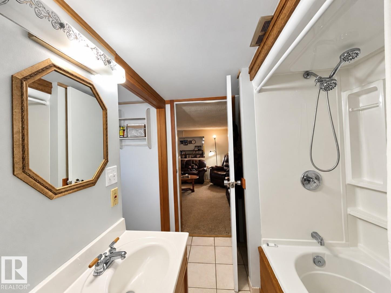
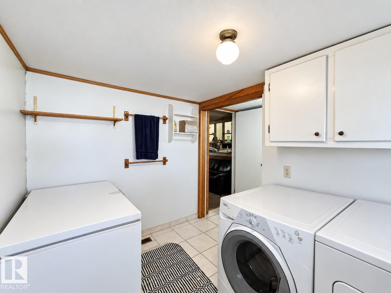
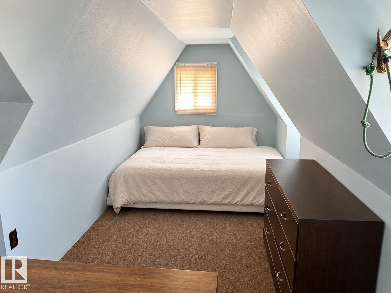
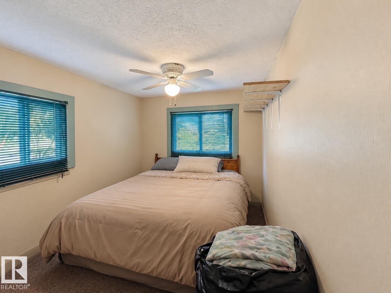
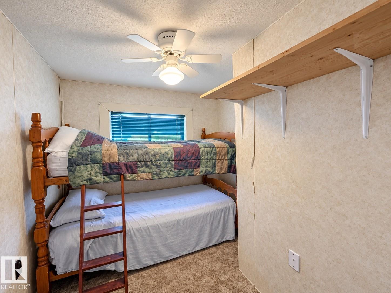
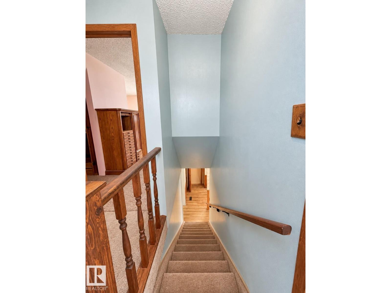
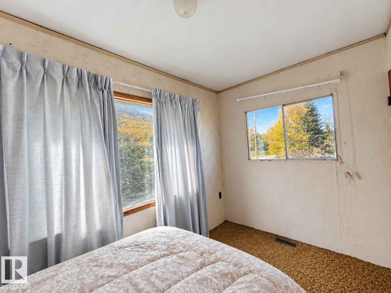
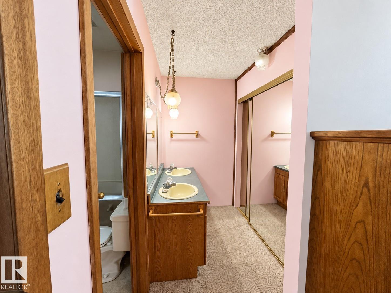
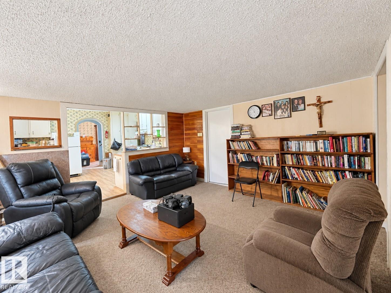
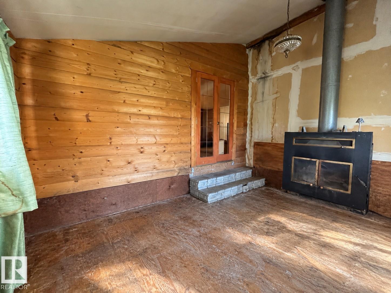
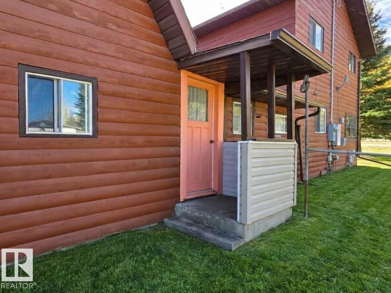
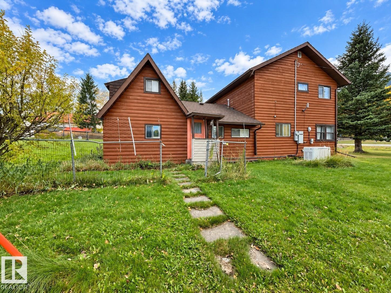
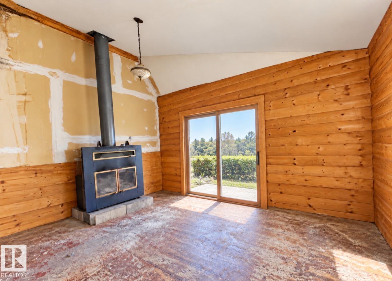
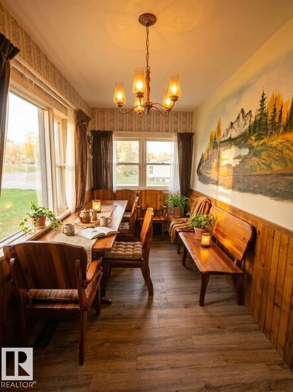
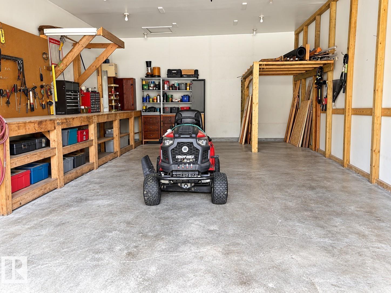
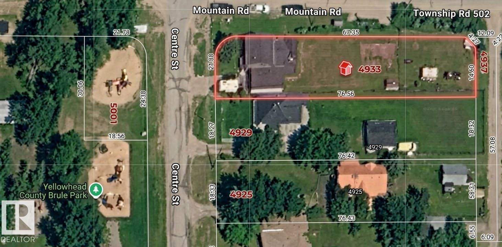
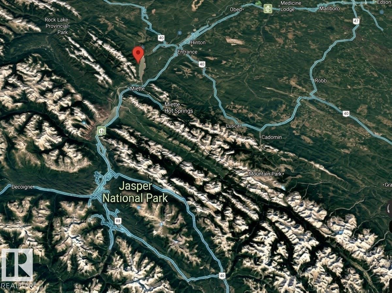
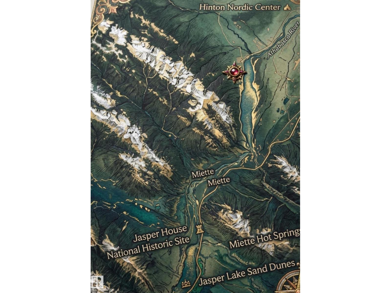
THE ONLY LISTING IN BRULE—UNMATCHED ROCKY MOUNTAIN POTENTIAL! Just minutes from Jasper National Park and Miette Hot Springs, this property is a RARE find with LIMITED local competition. Perfect as a year-round mountain getaway or high-yield short-term RENTAL POWERHOUSE! Enjoy sweeping, unobstructed views of the Jasper mountains right from your yard. Situated on a huge 76.56m x 21.88m lot. This 1,710+ sq ft home offers 5 generous BEDS and 2 FULL BATHS—ideal for hosting large groups, families, or vacationers. HIGHLIGHTS: • UNBEATABLE LOCATION: Minutes from world-class hiking, hot springs & skiing. • GOLDMINE: High tourist demand w/ no competing inventory. • AMENITIES: Oversized single garage for mountain gear/toys + extra RV PARKING/RENTAL. • SWEAT EQUITY: Needs your tender touch—bring your design vision to unlock massive value and craft a high-end retreat! Opportunities on the doorstep of the Rockies like this are RARE. Claim your piece of the CANADIAN ROCKIES before someone else does! HWT 2024 NEWER ROOF (id:53676)
| Bathroom Total | 2 | Bedrooms Total | 5 |
| Appliances | Dishwasher, Dryer, Garage Door Opener Remote(s), Garage Door Opener, Hood Fan, Refrigerator, Gas Stove(s), Washer, Window Coverings | Basement Development | Partially Finished |
| Basement Type | Partial (partially Finished) | Constructed Date | 1974 |
| Construction Style Attachment | Detached | Heating Type | Forced Air |
| Stories Total | 2 | Size Interior | 1710 Sqft |
| Type | House |
| Oversize | |
| Rear | |
| R V | |
| Attached Garage |
| Acreage | No | Fence Type | Fence |
| Land Amenities | Park, Playground |
| Level | Type | Dimensions |
|---|---|---|
| Main Level | Living Room | 4.27m x 4.15m |
| Main Level | Dining Room | Measurements not available |
| Main Level | Kitchen | 4.25m x 3.25m |
| Main Level | Bedroom 2 | 2.75m x 2.50m |
| Main Level | Bedroom 3 | 2.40m x 3.05m |
| Main Level | Bedroom 4 | 2.45m x 2.70m |
| Upper Level | Primary Bedroom | 3.15m x 5.15m |
| Upper Level | Bedroom 5 | 3.45m x 2.10m |
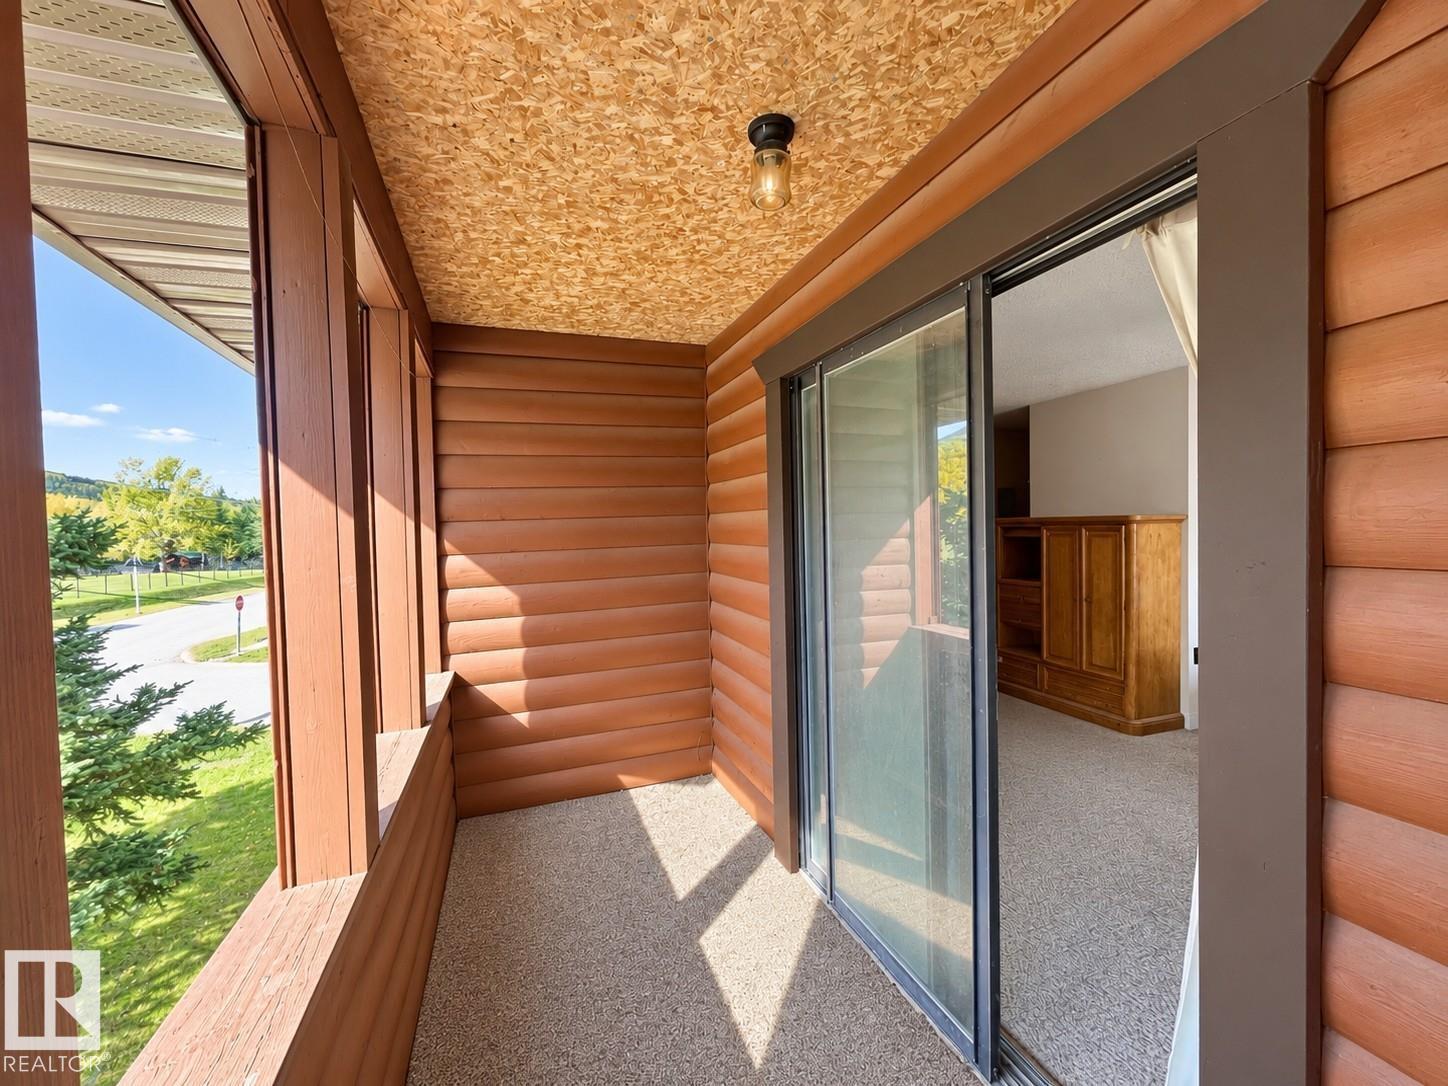
| Upper Level | Enclosed Porch | 3.60m x 1.40m |

Start Your Mortgage Application
