
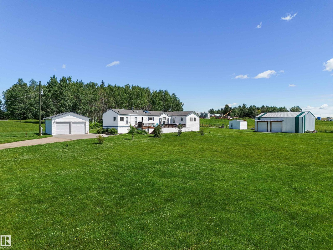
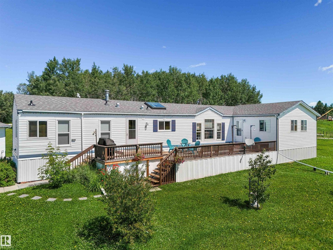
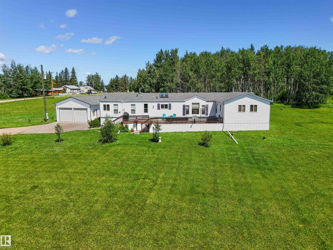
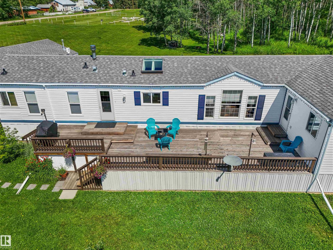
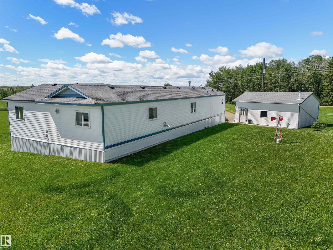
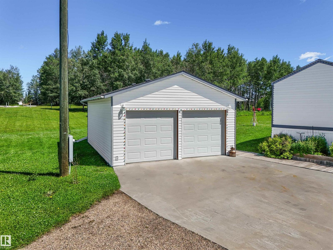
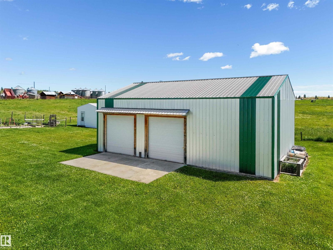
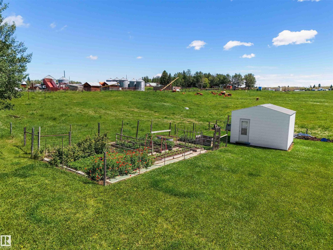
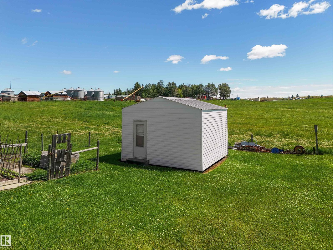
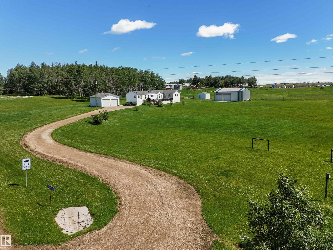
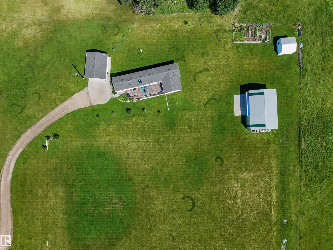
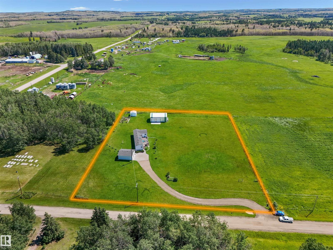
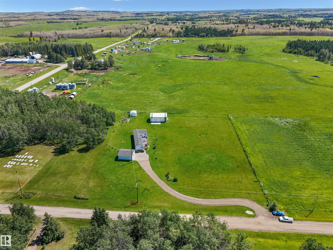
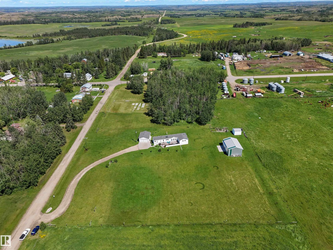
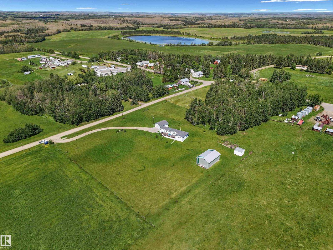
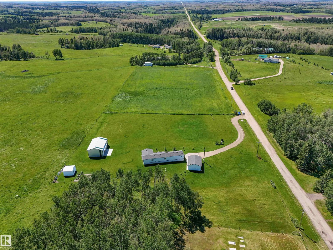
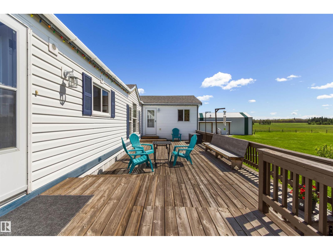
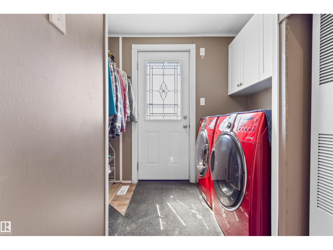
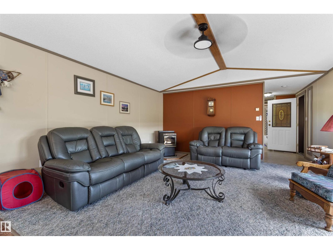
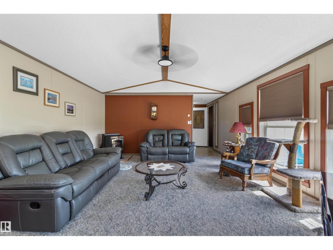
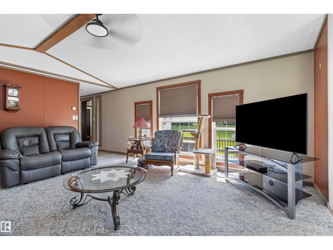
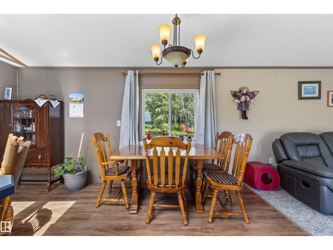
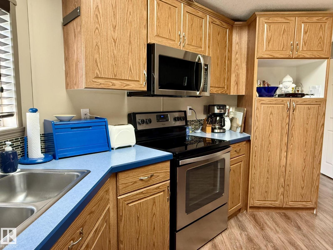
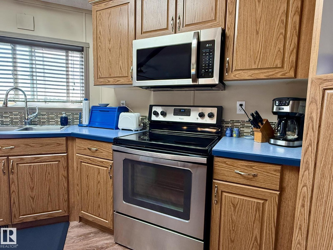
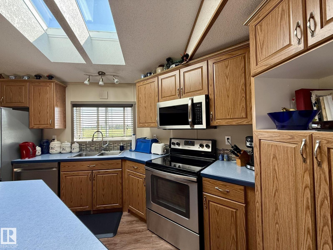
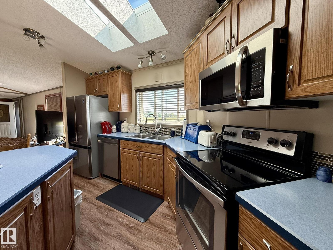
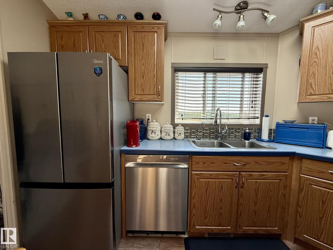
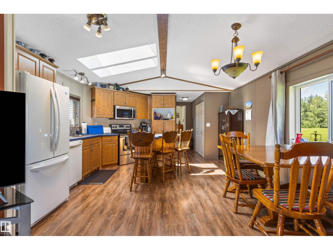
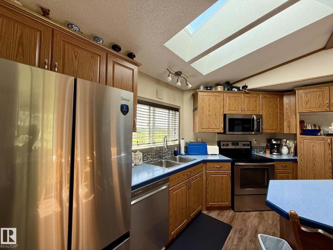
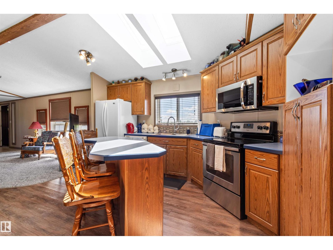
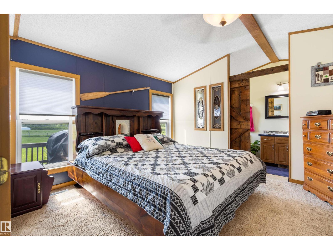
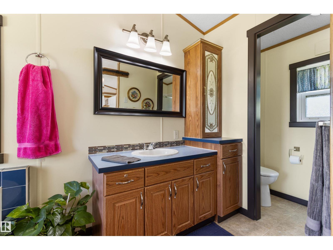
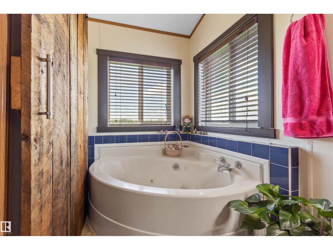
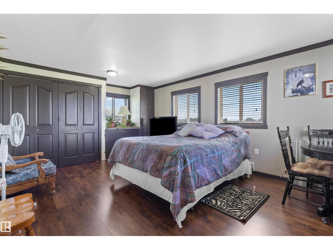
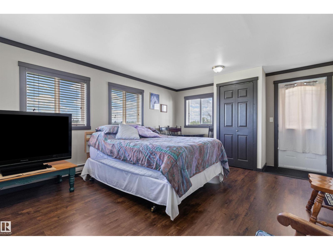
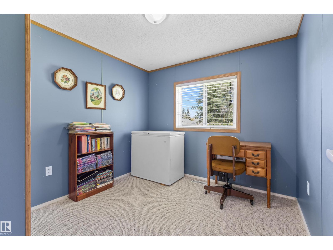
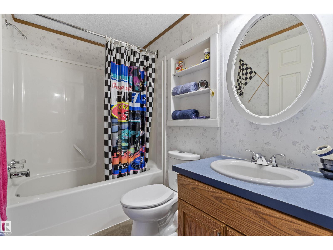
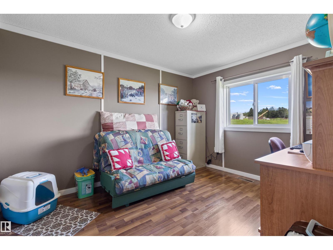
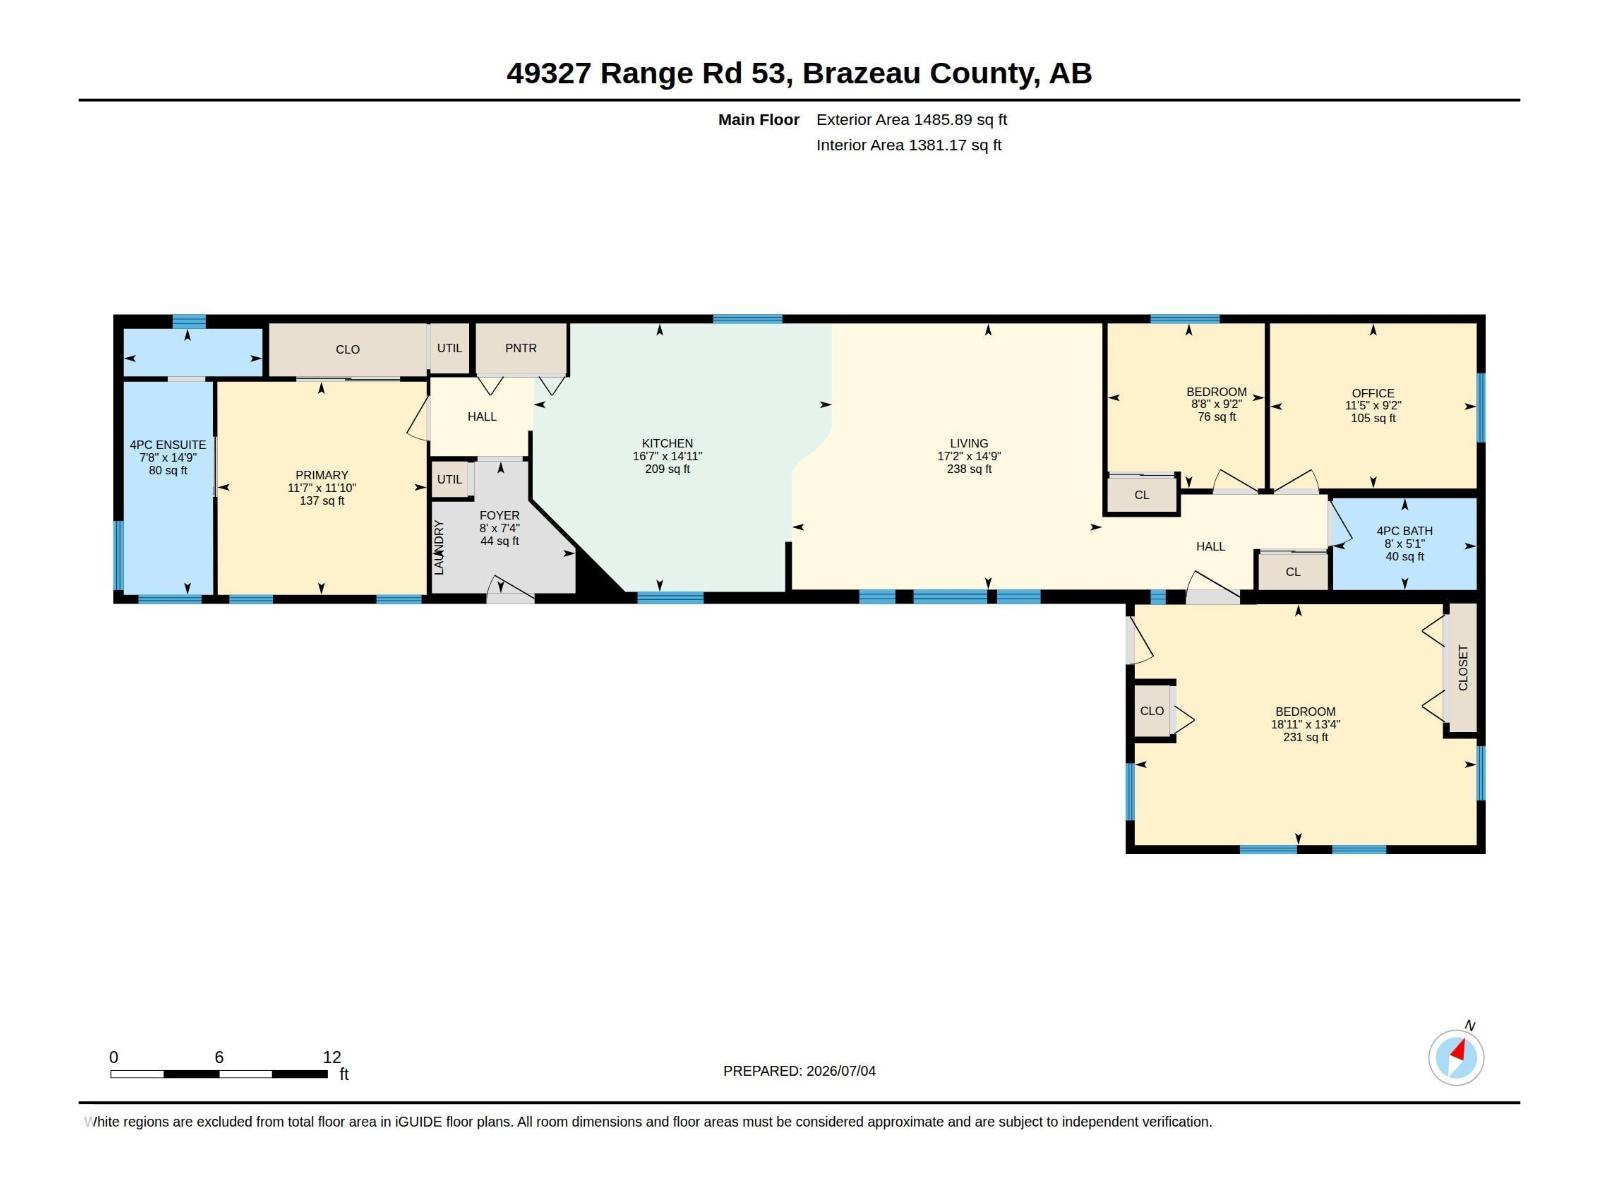
Located in the quiet hamlet of Lindale, only 20 minutes east of Drayton Valley or 45 min West of Leduc, this meticulously maintained 1996 Triple E home sits on a beautifully landscaped 2.45 acre parcel! Offering 1,485 sq. ft. and features a spacious living room, bright kitchen with an island, abundant cabinetry and dining area. There are 3 generous bedrooms including a primary suite with 4-pce ensuite. The large addition provides flexible living space and is ideal as a family room, spacious mudroom, home office, playroom, or whatever best fits your needs. Step outside to enjoy the large deck overlooking the immaculate property. This property also includes a finished heated 22x28 detached double garage, a 28x45 shop with two 10x10 roller doors perfect for storage, a 16x16 garden shed and plenty of additional parking including RV parking! Enjoy acreage living in a quiet community with an easy commute to all amenities and a few minutes to the Buck Creek golf course! (id:53676)
| Bathroom Total | 2 | Bedrooms Total | 3 |
| Appliances | Dishwasher, Dryer, Fan, Garage Door Opener, Microwave Range Hood Combo, Refrigerator, Storage Shed, Stove, Washer, Window Coverings, See Remarks | Architectural Style | Bungalow |
| Basement Type | None | Constructed Date | 1996 |
| Construction Style Attachment | Detached | Fireplace Fuel | Unknown |
| Fireplace Present | Yes | Fireplace Type | Unknown |
| Heating Type | Forced Air | Stories Total | 1 |
| Size Interior | 1486 Sqft | Type | House |
| Detached Garage |
| Acreage | Yes | Size Irregular | 2.45 |
| Size Total | 2.45 Ac | Size Total Text | 2.45 Ac |
| Level | Type | Dimensions |
|---|---|---|
| Main Level | Living Room | 17'2" x 14'9" |
| Main Level | Kitchen | 16'7" x 14'11 |
| Main Level | Primary Bedroom | 11'7" x 11'10 |
| Main Level | Bedroom 2 | 8'8" x 9'2" |
| Main Level | Bedroom 3 | 11'5" x 9'2" |

Start Your Mortgage Application
