
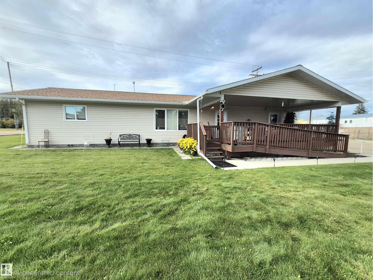
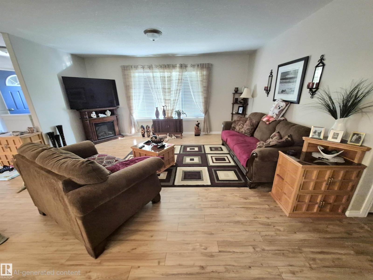
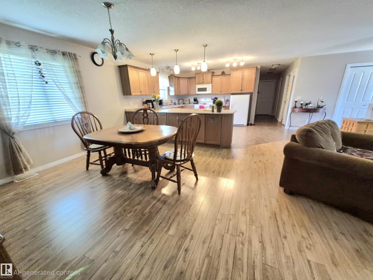
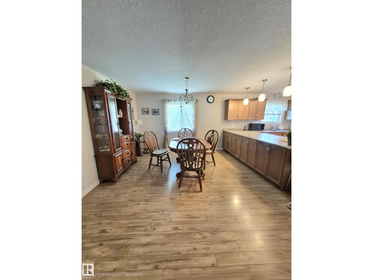
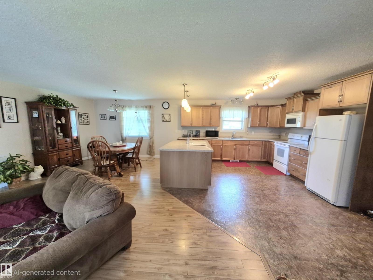
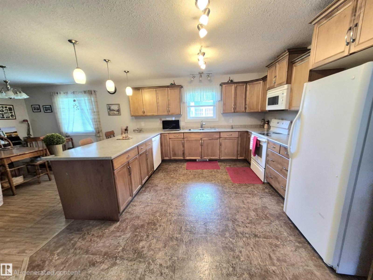
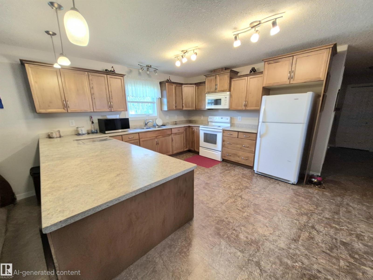
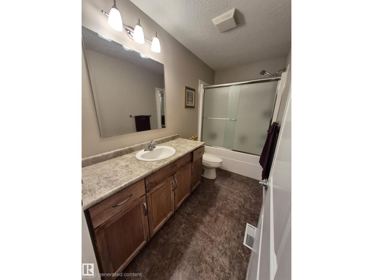
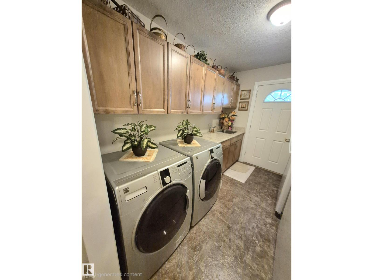
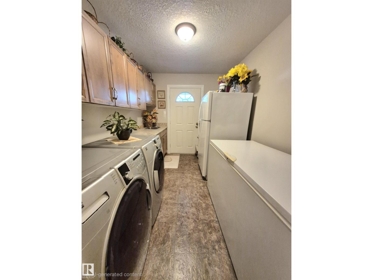
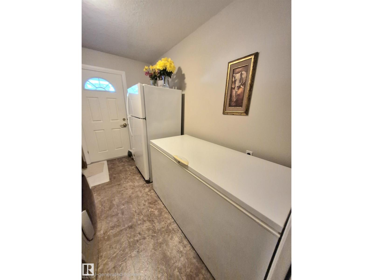
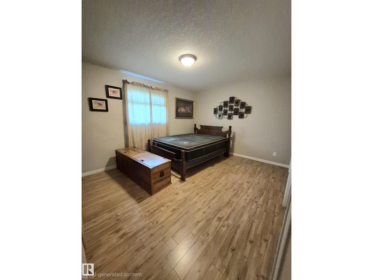
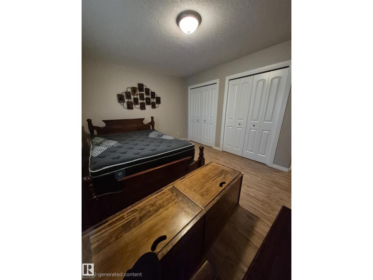
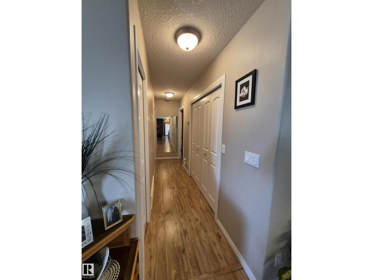
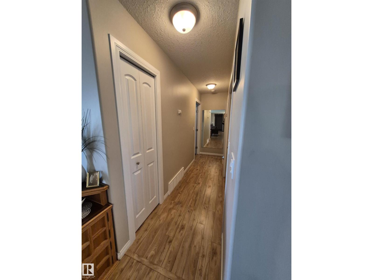
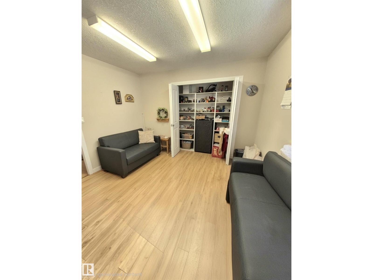
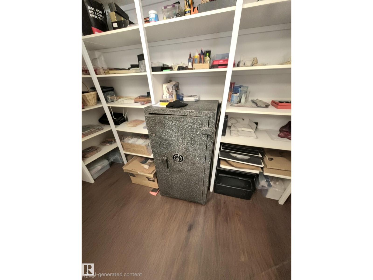
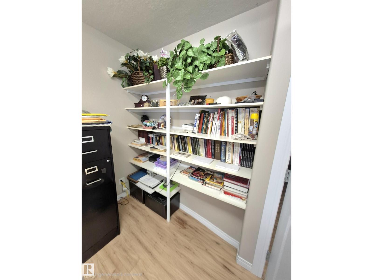
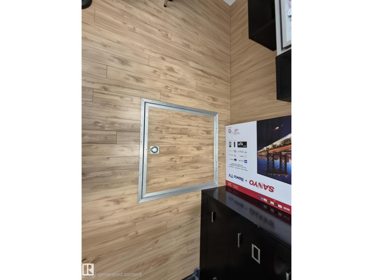
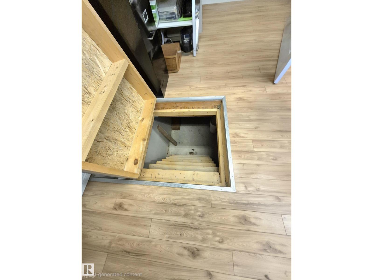
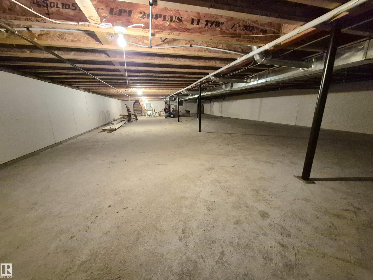
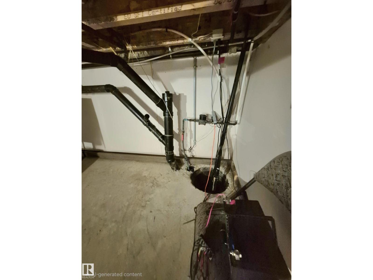
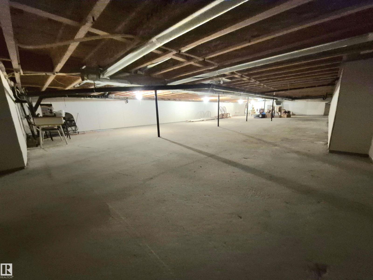
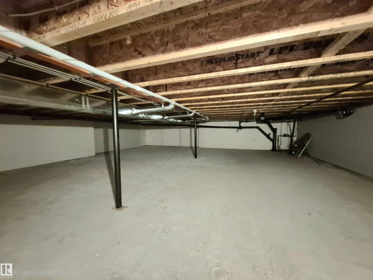
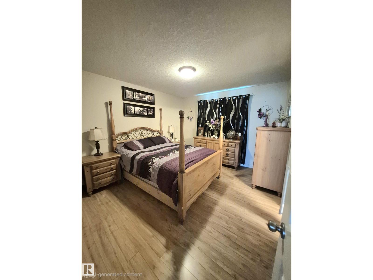
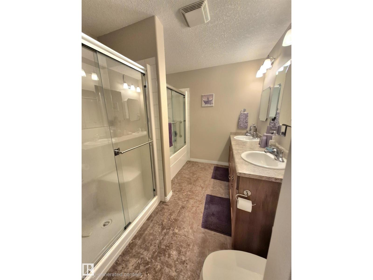
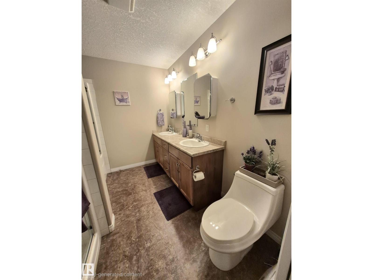
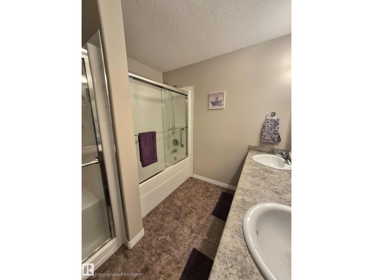
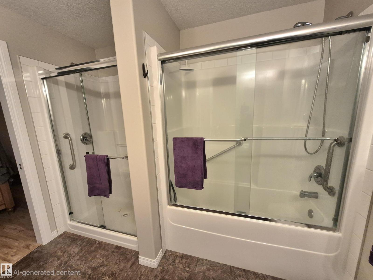
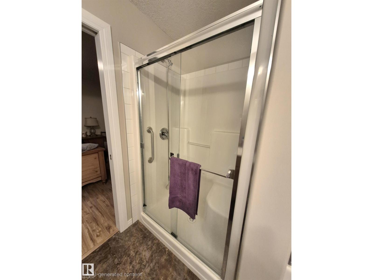
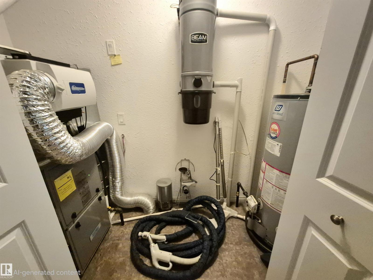
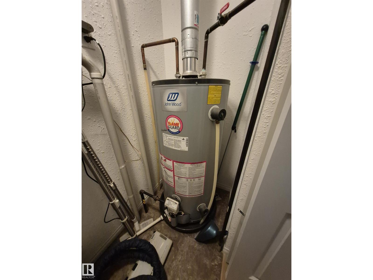
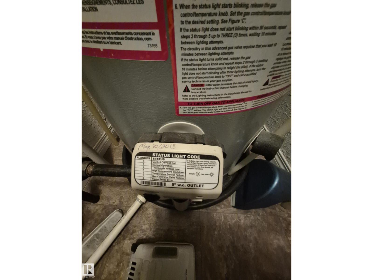
MAIN-FLOOR LIVING WITH ACCESSIBILITY IN MIND! This spacious 3-bedroom home on 0.36 acre in lot, offers over 1,700 sq. ft. of comfortable main-floor living, plus a crawl-space basement for convenient storage. Designed for easy accessibility, features exterior ramps and a functional layout that keeps everything you need on one level. The heart of the home is the huge maple kitchen, offering an abundance of workspace with wide counters and double the lower cabinetry on either side-perfect for meal preparation, and plenty of storage. Built in 2013, this home offers peace of mind. The hot water tank replaced in 2018 and shingles approximately 9 years old. Outside, enjoy the rare convenience of two garages—a single and a double, providing plenty of room for vehicles, toys, hobbies, or storage. Included with the property is a selection of yard maintenance equipment, making seasonal upkeep that much easier. A wonderful opportunity for buyers seeking accessible, single-level living with exceptional garage space. (id:53676)
| Bathroom Total | 2 | Bedrooms Total | 3 |
| Amenities | Vinyl Windows | Appliances | Dishwasher, Dryer, Freezer, Stove, Washer, See Remarks, Two Refrigerators |
| Architectural Style | Bungalow | Basement Development | Unfinished |
| Basement Type | See Remarks (unfinished) | Constructed Date | 2013 |
| Construction Style Attachment | Detached | Heating Type | Forced Air |
| Stories Total | 1 | Size Interior | 1769 Sqft |
| Type | House |
| Detached Garage |
| Acreage | No | Land Amenities | Playground, Shopping |
| Level | Type | Dimensions |
|---|---|---|
| Main Level | Living Room | Measurements not available |
| Main Level | Dining Room | Measurements not available |
| Main Level | Kitchen | Measurements not available |
| Main Level | Primary Bedroom | Measurements not available |
| Main Level | Bedroom 2 | Measurements not available |
| Main Level | Bedroom 3 | Measurements not available |
| Main Level | Laundry Room | Measurements not available |

Start Your Mortgage Application
