
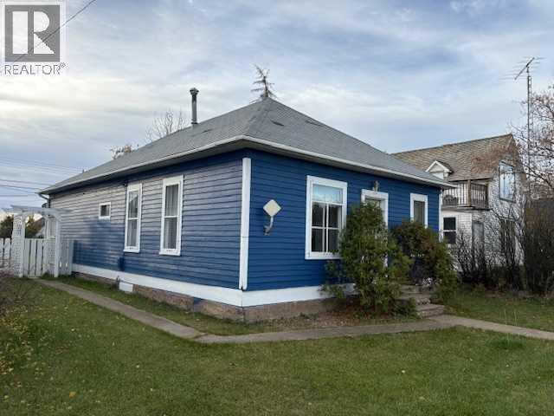
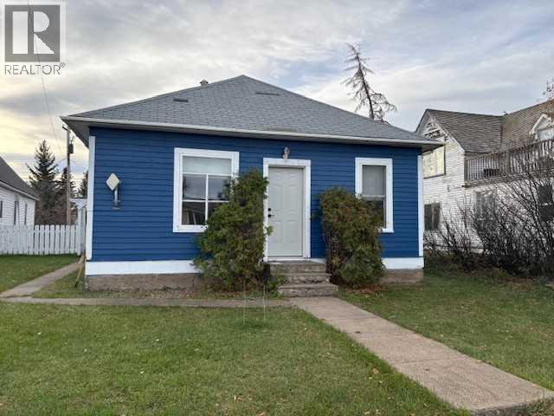
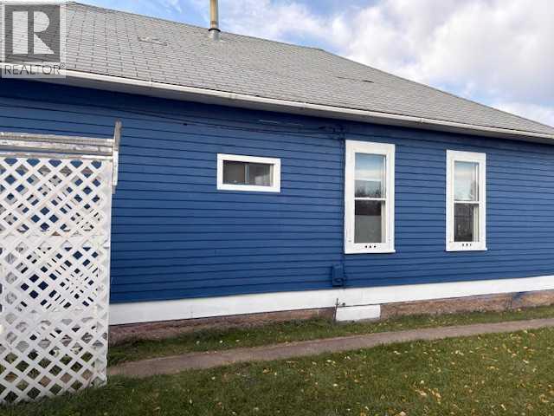
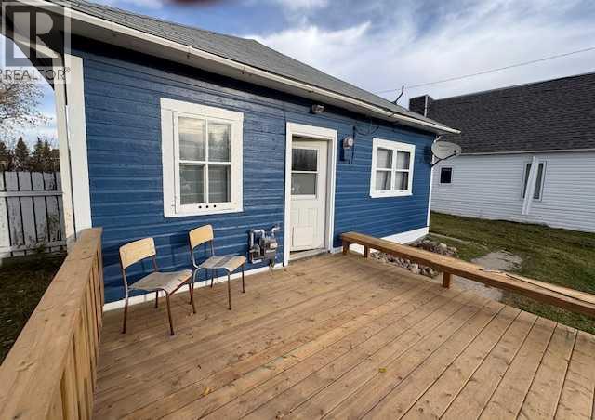
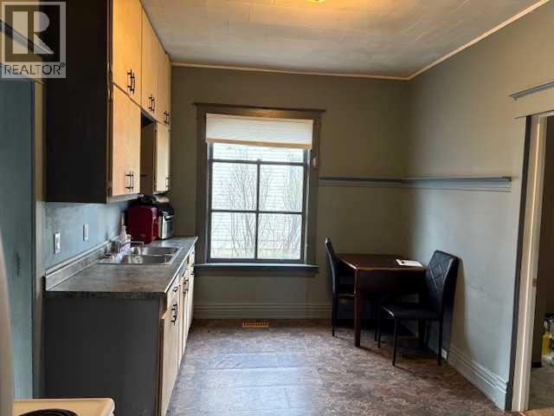
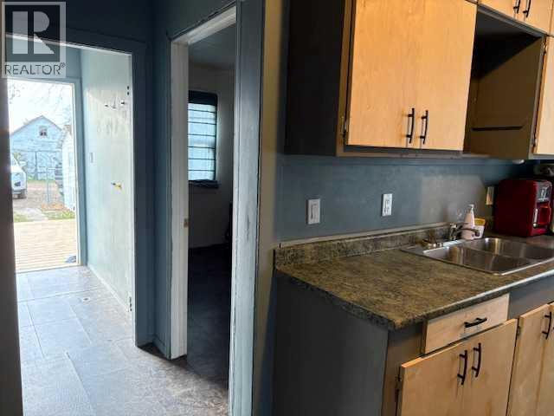
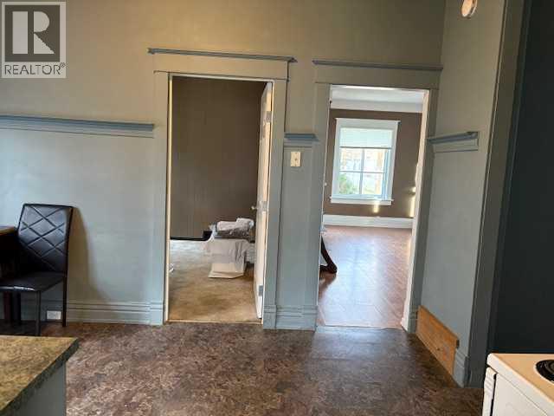
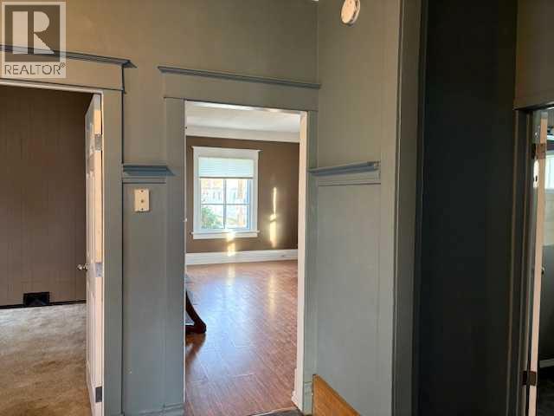
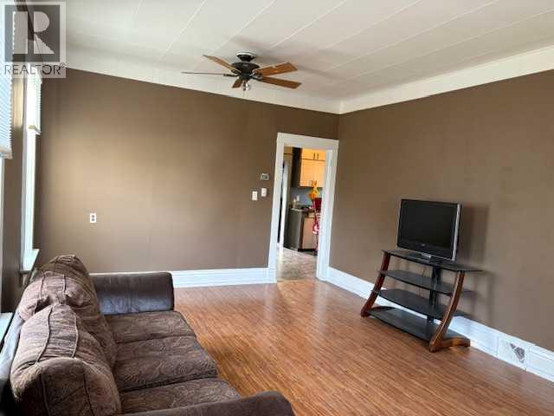
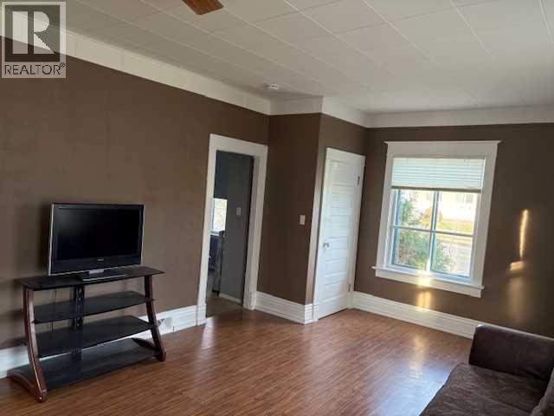
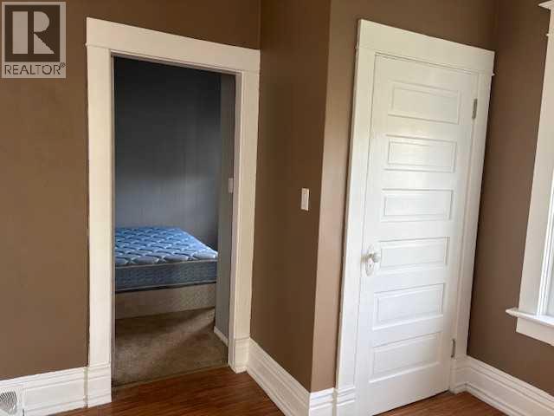
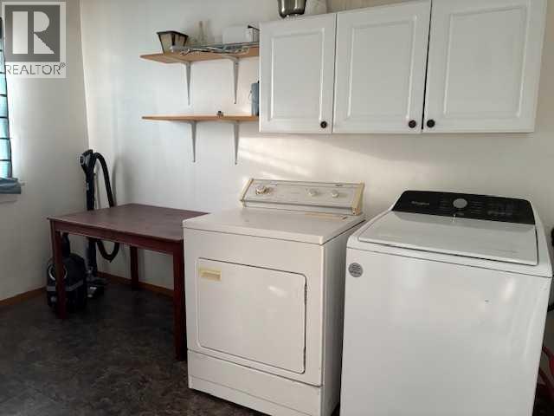
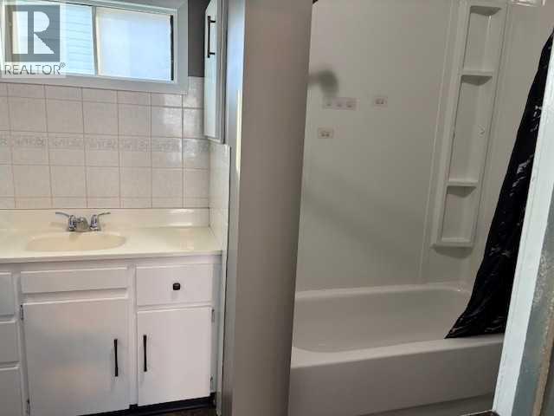
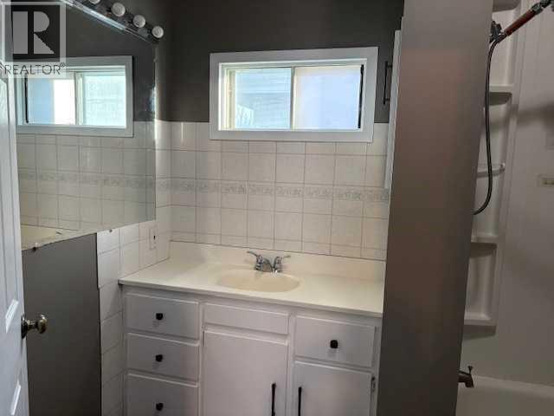
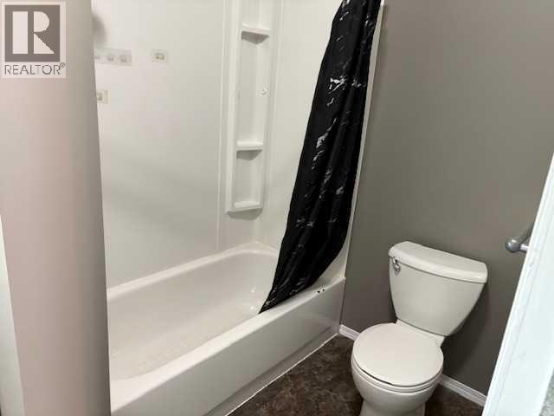
Excellent starter or retirement home centrally located in the quaint town of Hardisty. This lovely 3 bedroom home has so much to offer such a large bed rooms, main floor laundry and 10 ft ceilings. The home exterior has just been painted and a new exterior door on the front of the home. Interior upgrades include a freshly painted living room, and bathroom, new electrical panel ( 100 amp service) and a new pressure treated 10x12 deck. Shingles were replaced int 2017. A beautifully landscaped lot with a fully fenced back yard perfect if you have pets. Hardisty is a lovely community with beautiful walking trails through the Battle River and Hardisty Lake area. A wonderful 9 hole golf course, hospital, grocery store, pharmacy just to mention a few amenities. Bus service for school kids to either Irma or Sedgewick schools. (id:53676)
| Bathroom Total | 1 | Bedrooms Above Ground | 3 |
| Bedrooms Total | 3 | Appliances | Refrigerator, Oven - Electric, Window Coverings, Washer & Dryer |
| Architectural Style | Bungalow | Basement Development | Unfinished |
| Basement Type | Crawl Space (unfinished) | Constructed Date | 1950 |
| Construction Material | Wood Frame | Construction Style Attachment | Detached |
| Cooling Type | None | Exterior Finish | Wood Siding |
| Flooring Type | Carpeted, Vinyl Plank | Foundation Type | See Remarks |
| Heating Fuel | Natural Gas | Heating Type | Forced Air |
| Stories Total | 1 | Size Interior | 1006 Sqft |
| Total Finished Area | 1006 Sqft | Type | House |
| Other |
| Acreage | No | Fence Type | Fence |
| Land Amenities | Golf Course, Park, Playground, Shopping, Water Nearby | Landscape Features | Fruit Trees, Landscaped, Lawn |
| Size Depth | 30.48 M | Size Frontage | 15.24 M |
| Size Irregular | 6000.00 | Size Total | 6000 Sqft|4,051 - 7,250 Sqft |
| Size Total Text | 6000 Sqft|4,051 - 7,250 Sqft | Zoning Description | Residential |
| Level | Type | Dimensions |
|---|---|---|
| Main Level | Bedroom | 11.83 Ft x 12.00 Ft |
| Main Level | 4pc Bathroom | .00 Ft x .00 Ft |
| Main Level | Living Room | 19.08 Ft x 12.08 Ft |
| Main Level | Other | 9.67 Ft x 16.67 Ft |
| Main Level | Bedroom | 10.75 Ft x 9.00 Ft |
| Main Level | Primary Bedroom | 10.33 Ft x 12.25 Ft |
| Main Level | Laundry Room | 10.00 Ft x 6.33 Ft |

Start Your Mortgage Application
