
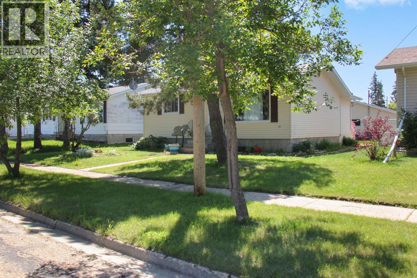
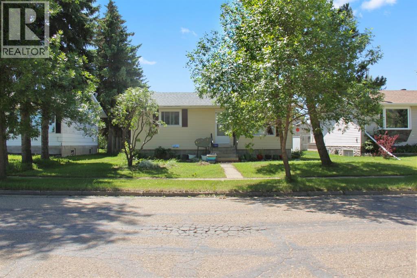
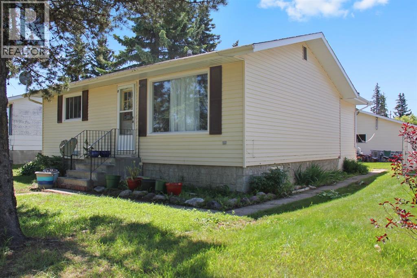
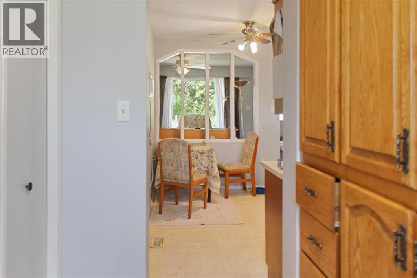
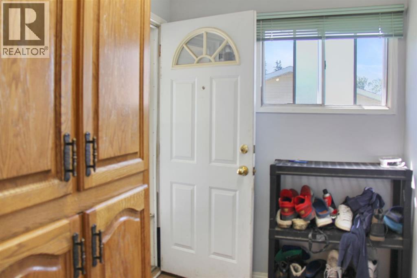
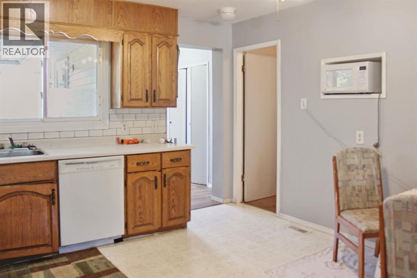
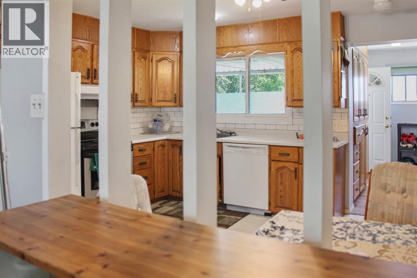
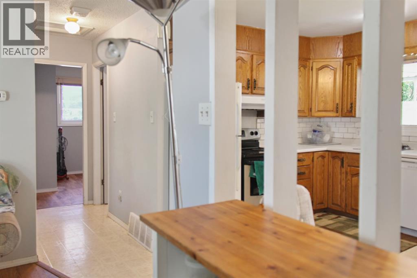
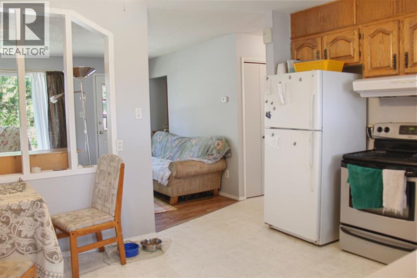
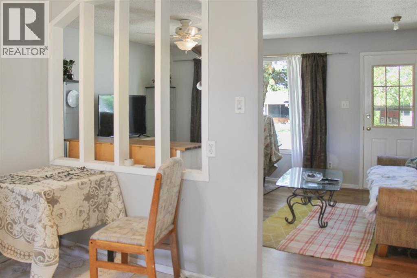
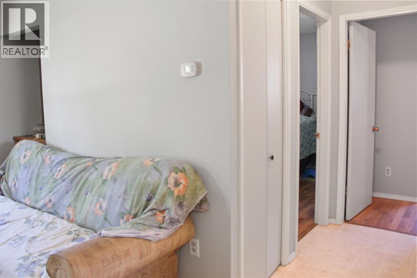
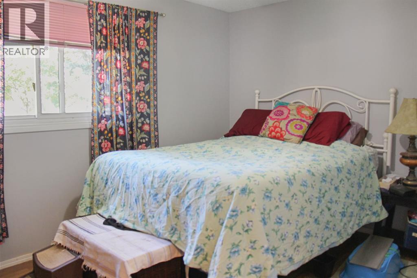
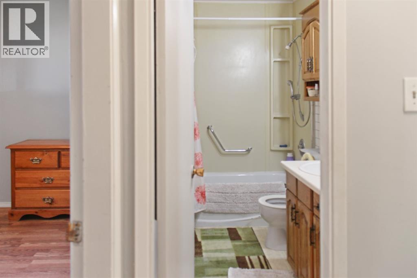
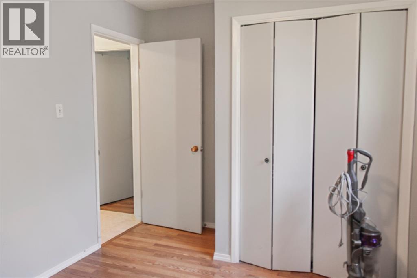
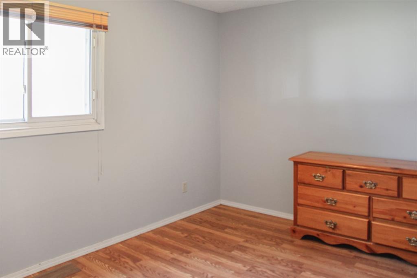
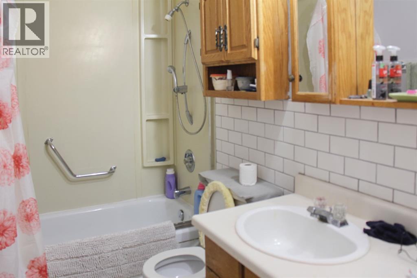
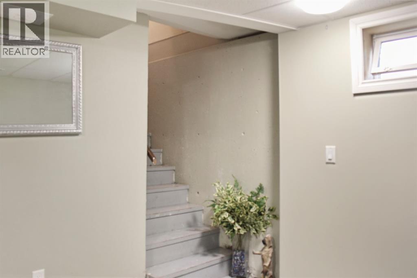
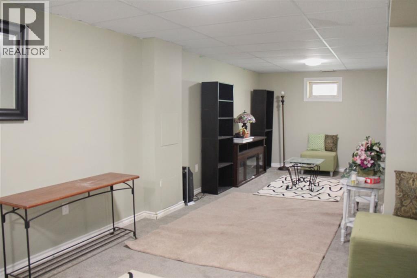
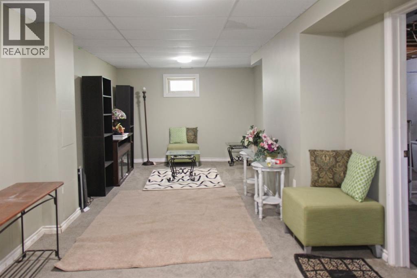
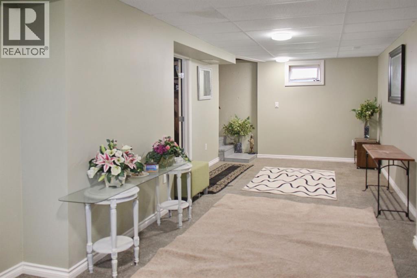
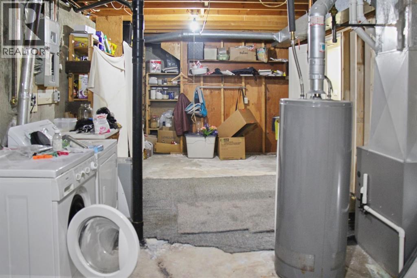
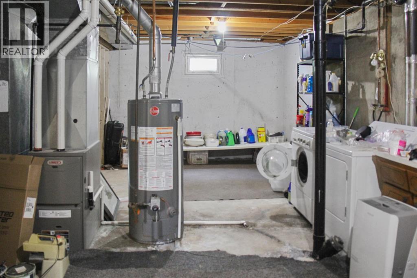
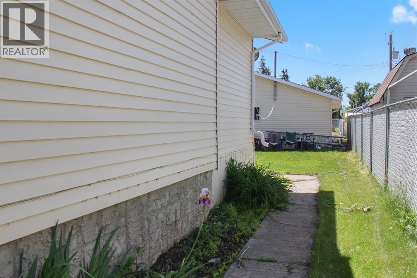
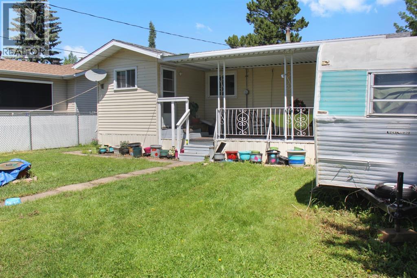
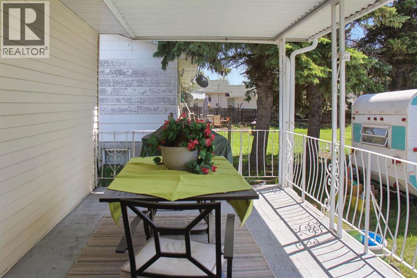
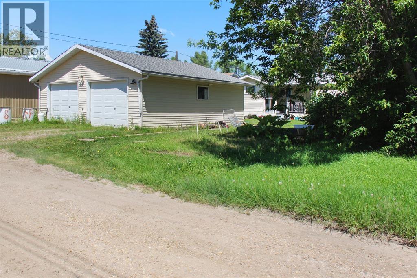
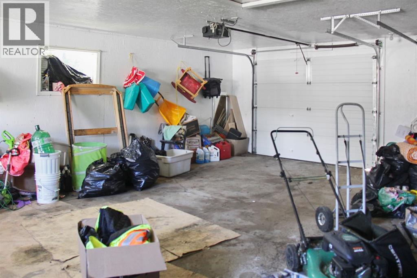
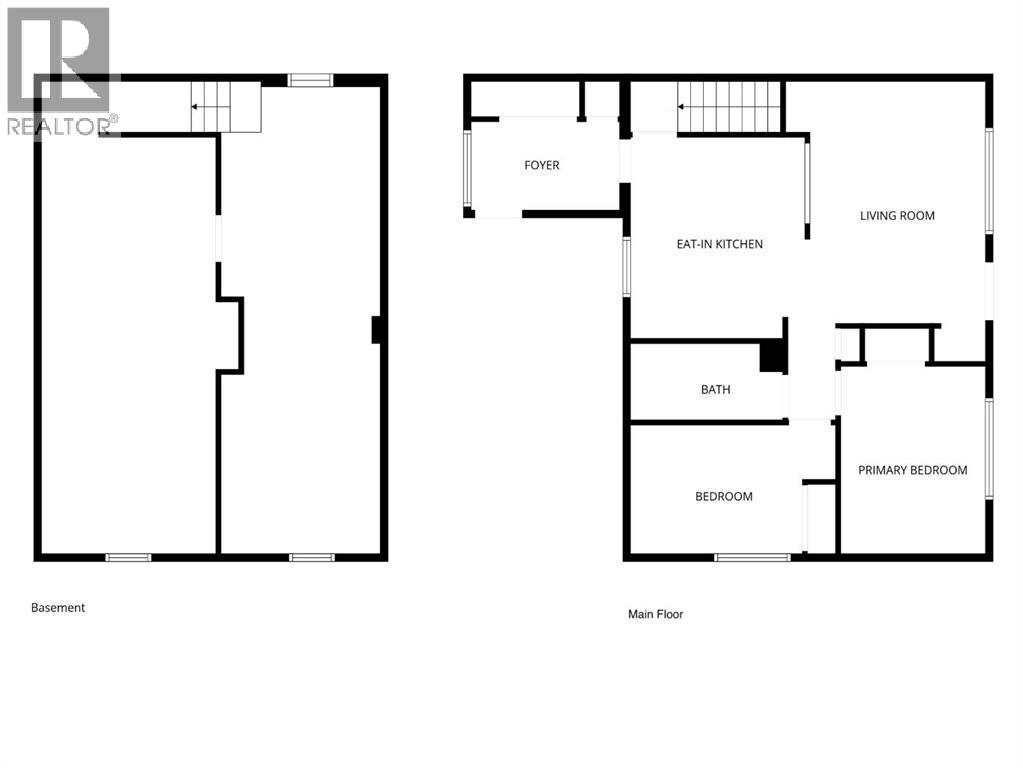
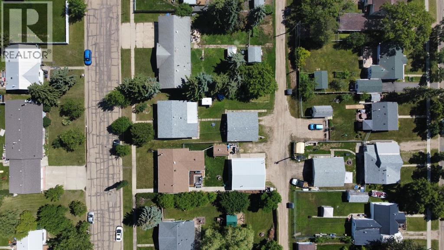
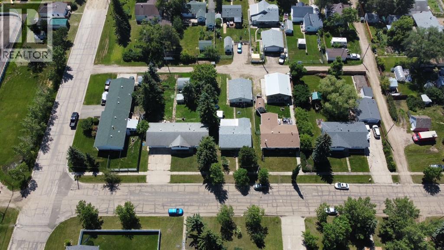
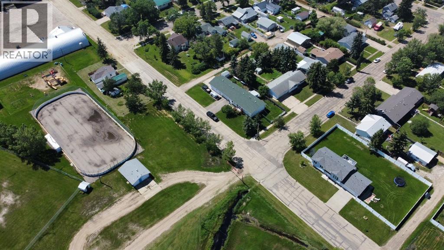
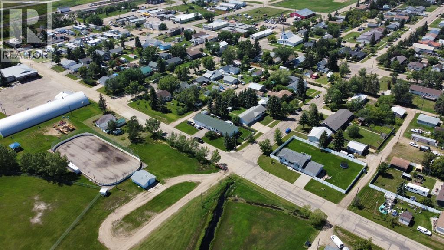
Welcome to this well-maintained 2-bedroom, 1-bathroom bungalow offering the convenience of main floor living - an excellent opportunity for first-time home buyers, those looking to downsize, or anyone seeking a comfortable, functional home. The bright eat-in kitchen features a pass-through window to the living room, creating an open feel while maintaining defined living spaces. The full basement includes a spacious recreation room and a large utility room, providing ample storage and the flexibility to reconfigure the space to suit your needs. Step outside to enjoy the covered back deck, perfect for relaxing or entertaining throughout the summer months. The detached double garage with a concrete floor offers plenty of room for parking, storage, or a workshop, making Alberta winters that much more convenient. Located in the welcoming community of Ryley, this property combines comfort, functionality, and excellent potential. A great place to call home. (id:53676)
| Bathroom Total | 1 | Bedrooms Above Ground | 2 |
| Bedrooms Total | 2 | Appliances | Washer, Refrigerator, Dishwasher, Stove, Dryer |
| Architectural Style | Bungalow | Basement Development | Partially Finished |
| Basement Type | Full (partially Finished) | Constructed Date | 1971 |
| Construction Style Attachment | Detached | Cooling Type | None |
| Exterior Finish | Vinyl Siding | Flooring Type | Carpeted, Laminate, Linoleum, Other |
| Foundation Type | Poured Concrete | Heating Type | Forced Air |
| Stories Total | 1 | Size Interior | 891 Sqft |
| Total Finished Area | 891 Sqft | Type | House |
| Detached Garage | 2 |
| Acreage | No | Fence Type | Partially Fenced |
| Land Amenities | Park, Schools, Shopping | Size Depth | 42.67 M |
| Size Frontage | 15.24 M | Size Irregular | 7000.00 |
| Size Total | 7000 Sqft|4,051 - 7,250 Sqft | Size Total Text | 7000 Sqft|4,051 - 7,250 Sqft |
| Zoning Description | R |
| Level | Type | Dimensions |
|---|---|---|
| Basement | Recreational, Games Room | 29.67 Ft x 10.50 Ft |
| Basement | Furnace | 27.50 Ft x 11.17 Ft |
| Main Level | Other | 9.50 Ft x 7.42 Ft |
| Main Level | Eat In Kitchen | 12.92 Ft x 11.42 Ft |
| Main Level | Living Room | 16.00 Ft x 11.42 Ft |
| Main Level | Bedroom | 12.42 Ft x 9.33 Ft |
| Main Level | Bedroom | 13.50 Ft x 8.92 Ft |
| Main Level | 4pc Bathroom | Measurements not available |

Start Your Mortgage Application
