
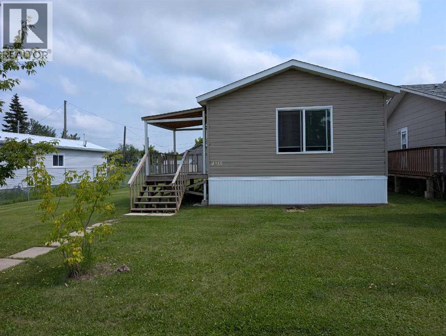
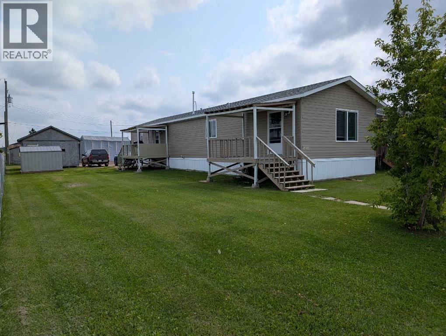
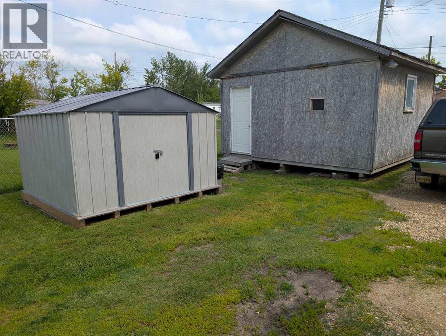
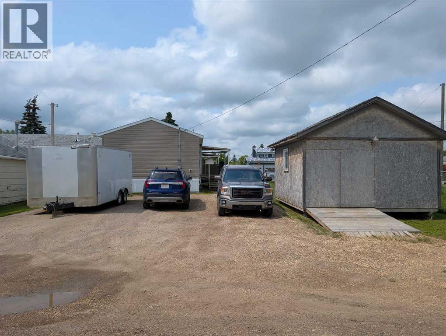
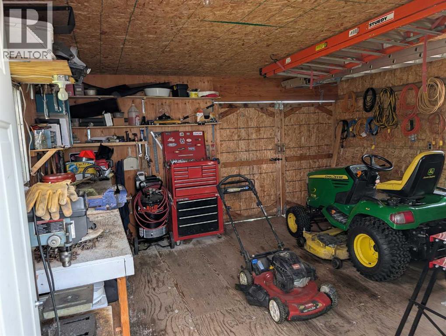
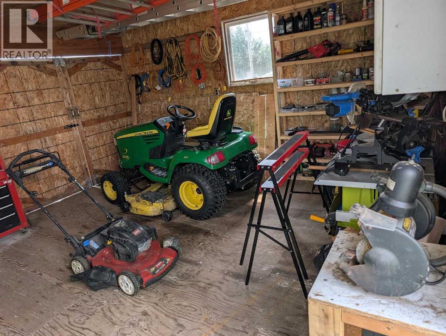
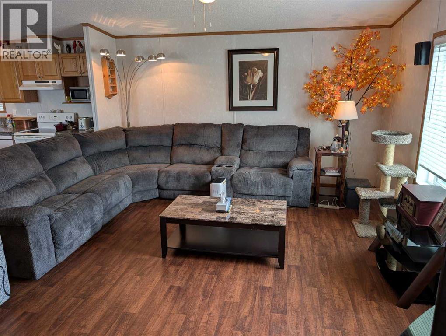
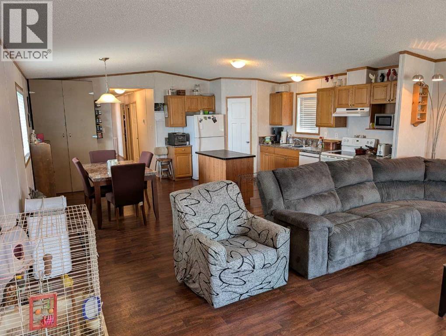
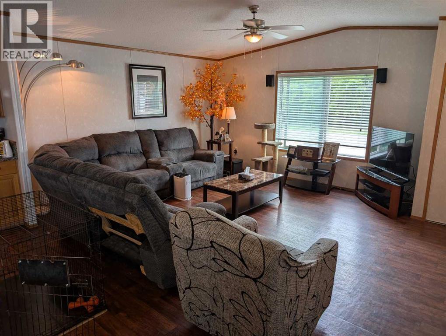
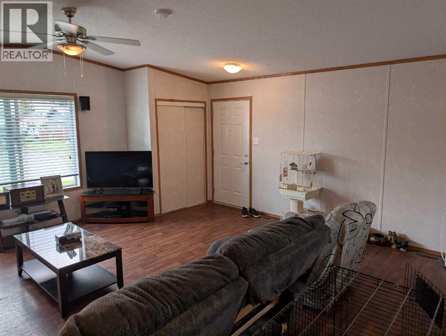
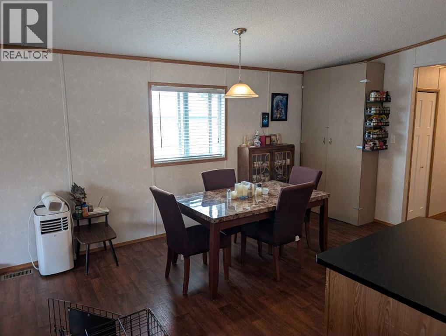
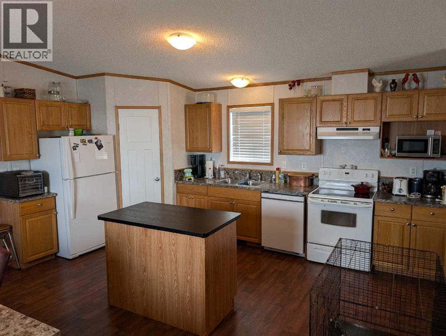
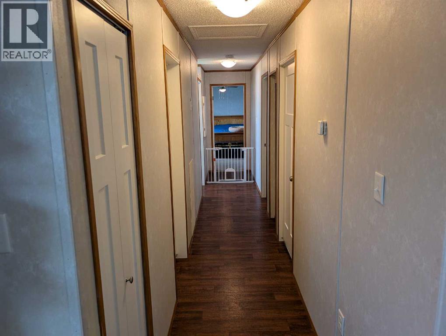
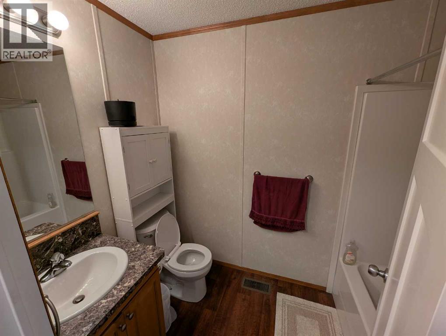
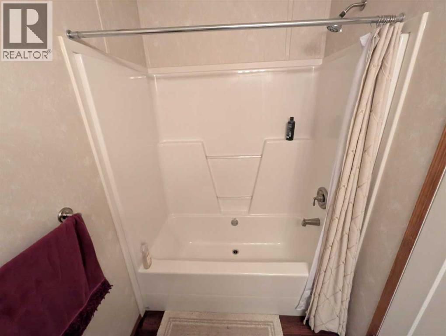
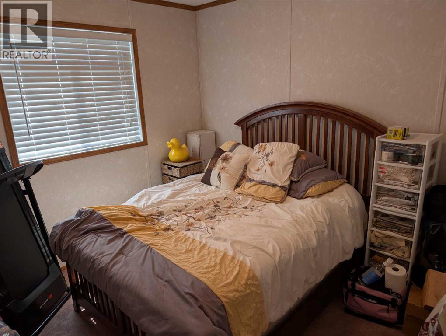
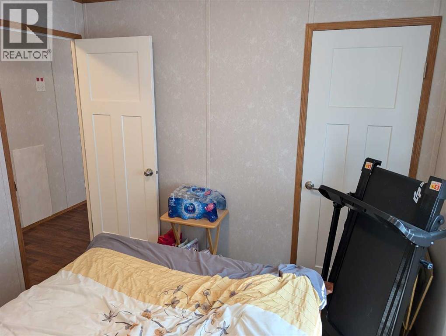
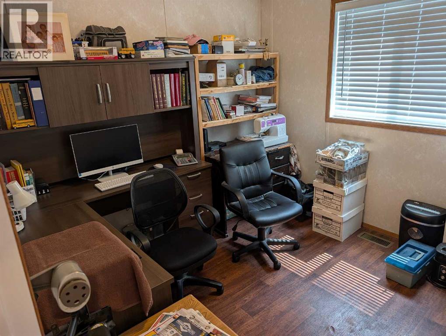
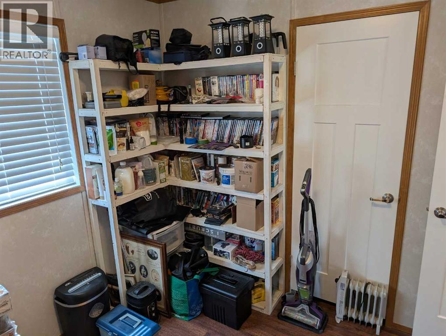
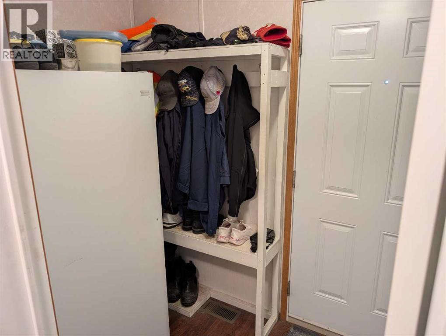
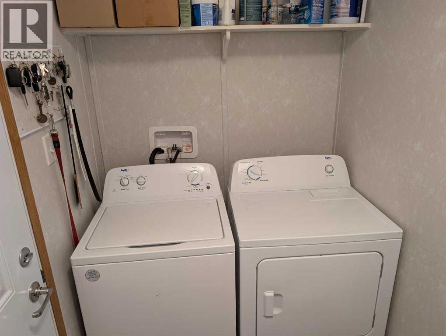
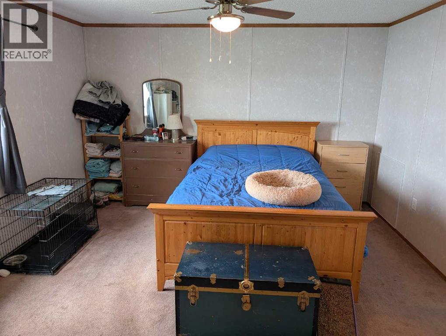
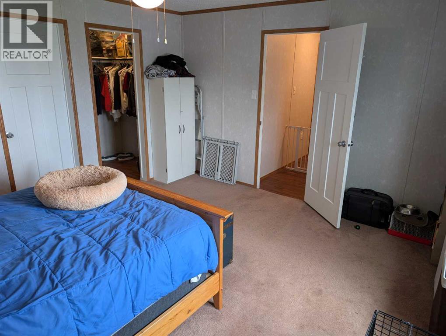
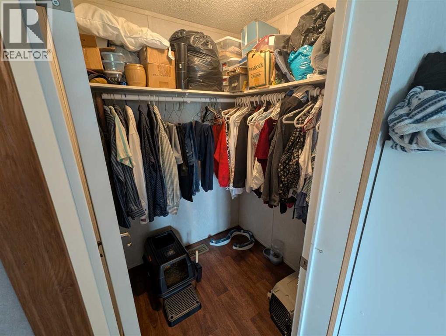
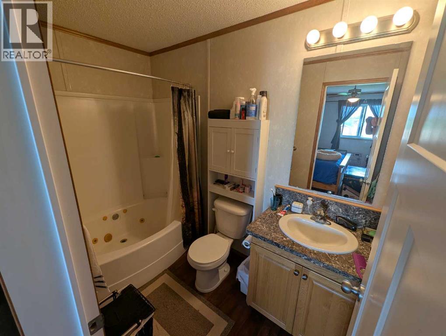
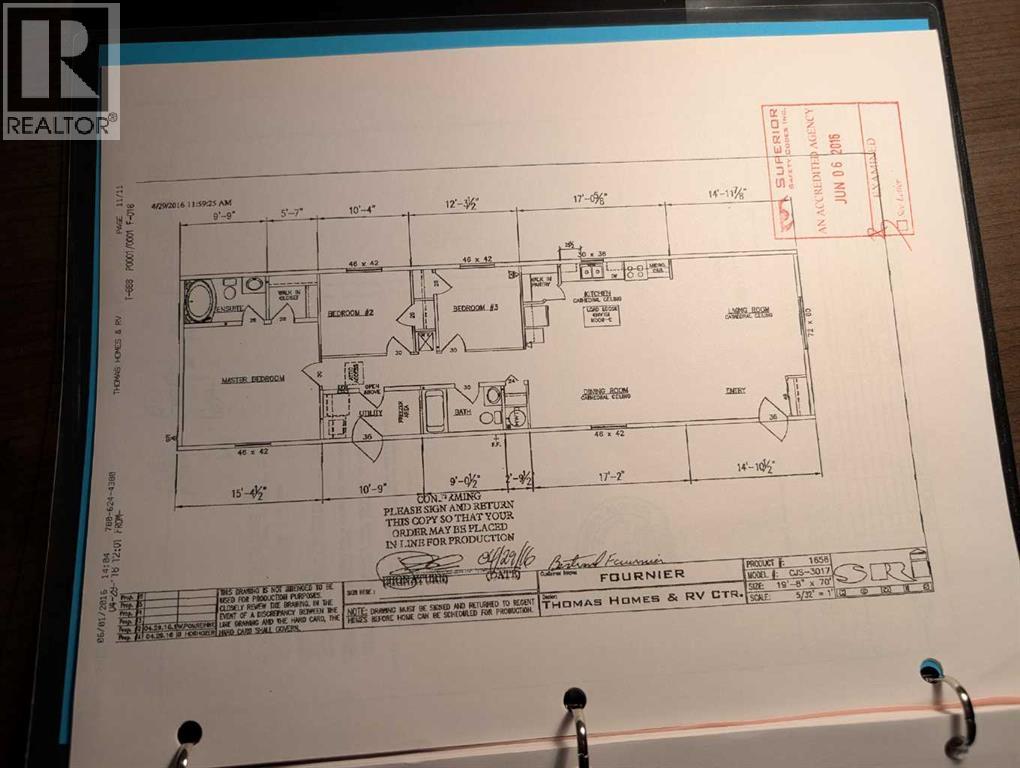
Welcome to 4915 1 St in the quiet and welcoming community of Donnelly! This beautifully maintained 2015 mobile home sits on its very own private lot, meaning you get all the perks of homeownership with absolutely no lot fees. Boasting 3 spacious bedrooms and 2 full bathrooms, this property perfectly combines modern comfort, peace of mind, and fantastic outdoor amenities into one completely move-in-ready package.Step inside to find a bright and functional open layout that is perfect for families or first-time buyers alike. The generous primary suite serves as a true retreat, featuring a large walk-in closet and a private ensuite bathroom complete with a luxurious jacuzzi tub. You can move right in with total peace of mind thanks to an impressive list of recent mechanical and cosmetic upgrades. The water tank was replaced just last year, all taps and tubs were updated two years ago, and both the porches and the washer and dryer are only three years old. The kitchen also features a newer dishwasher that is just two years old.The outdoor setup is a handyman or hobbyist’s dream. The property features a fantastic 16' x 16' detached shop that is fully insulated and equipped with electricity, making it the perfect workspace all year round. In addition to the shop, a 10' x 12' shed provides plenty of extra storage for tools and seasonal gear. All of this is situated on a spacious, partially fenced yard that offers a wonderful balance of privacy and open space for kids, pets, or gardening. This property offers incredible value, extensive modern updates, and the independence of owning your own land. Don’t miss out on this fantastic opportunity—schedule your private viewing today! (id:53676)
| Bathroom Total | 2 | Bedrooms Above Ground | 3 |
| Bedrooms Total | 3 | Appliances | Washer, Refrigerator, Dishwasher, Stove, Dryer, Microwave |
| Architectural Style | Mobile Home | Basement Type | None |
| Constructed Date | 2015 | Construction Style Attachment | Detached |
| Cooling Type | None | Exterior Finish | Vinyl Siding |
| Flooring Type | Carpeted, Vinyl Plank | Foundation Type | Piled |
| Heating Type | Central Heating | Stories Total | 1 |
| Size Interior | 1376 Sqft | Total Finished Area | 1376 Sqft |
| Type | Manufactured Home |
| Other |
| Acreage | No | Fence Type | Partially Fenced |
| Land Amenities | Park, Playground, Schools, Shopping | Landscape Features | Lawn |
| Size Frontage | 18.5 M | Size Irregular | 9000.00 |
| Size Total | 9000 Sqft|7,251 - 10,889 Sqft | Size Total Text | 9000 Sqft|7,251 - 10,889 Sqft |
| Zoning Description | R2 |
| Level | Type | Dimensions |
|---|---|---|
| Main Level | Living Room | 18.67 Ft x 14.00 Ft |
| Main Level | Other | 18.75 Ft x 14.00 Ft |
| Main Level | Hall | 22.67 Ft x 3.50 Ft |
| Main Level | 4pc Bathroom | 8.58 Ft x 5.00 Ft |
| Main Level | Bedroom | 9.50 Ft x 9.42 Ft |
| Main Level | Bedroom | 10.00 Ft x 9.42 Ft |
| Main Level | Laundry Room | 10.50 Ft x 5.00 Ft |
| Main Level | Primary Bedroom | 14.75 Ft x 13.00 Ft |
| Main Level | 4pc Bathroom | 9.00 Ft x 5.00 Ft |
| Main Level | Other | 5.25 Ft x 5.00 Ft |

Start Your Mortgage Application
