
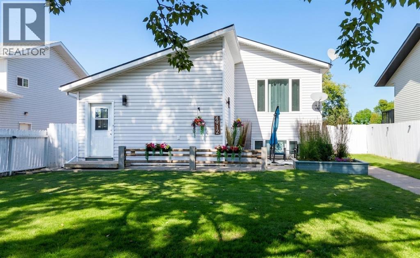
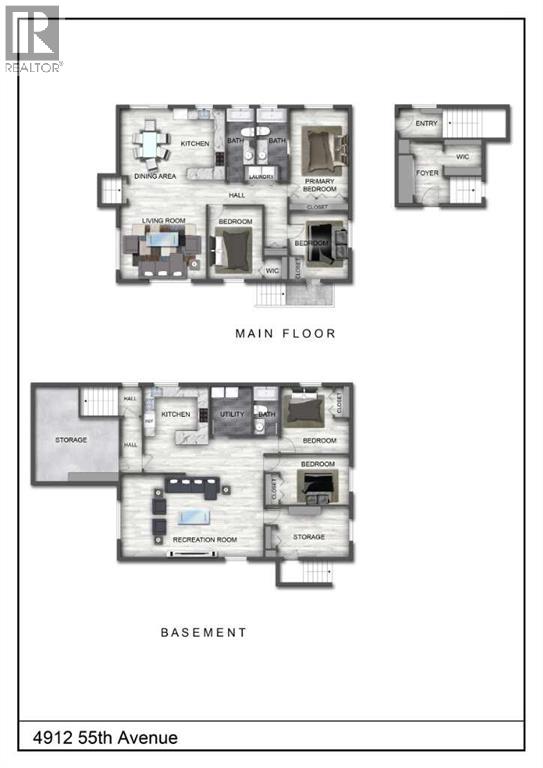
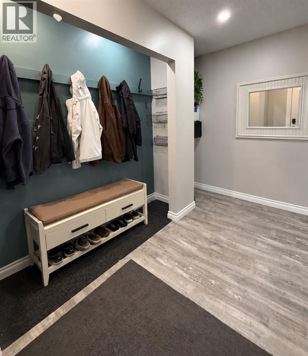
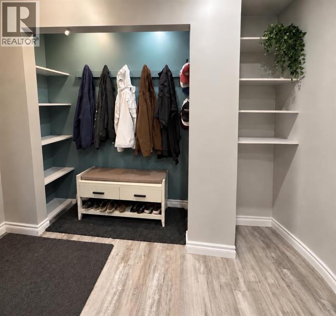
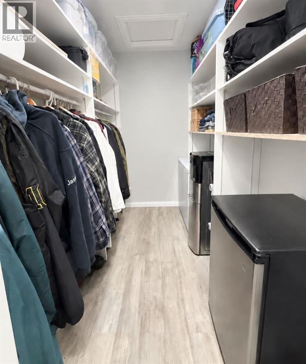
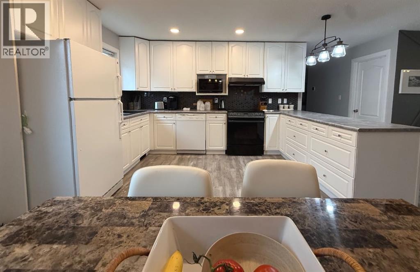
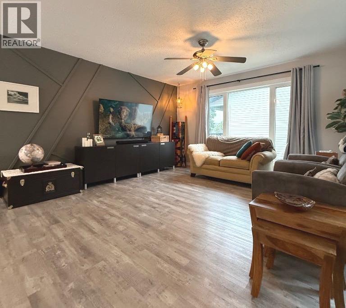
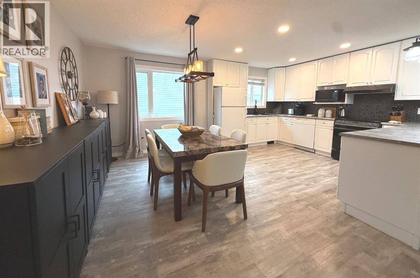
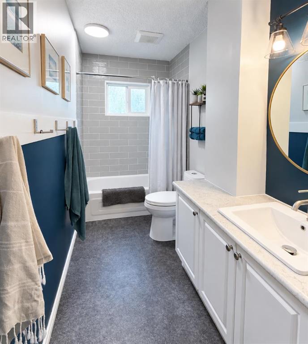
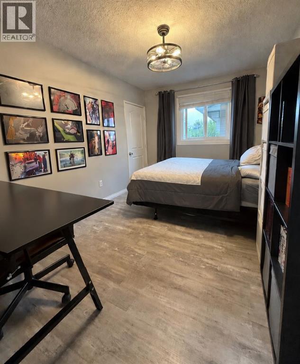
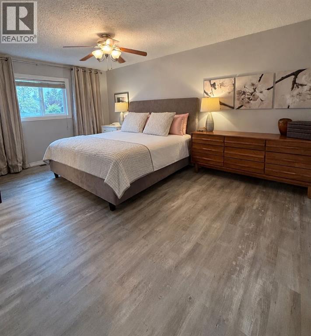
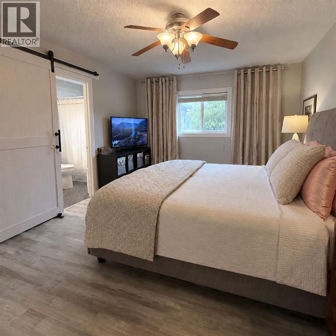
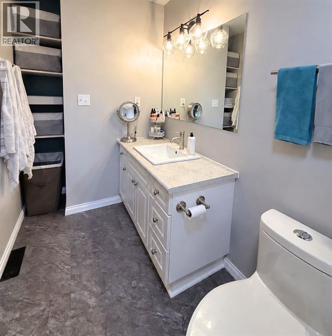
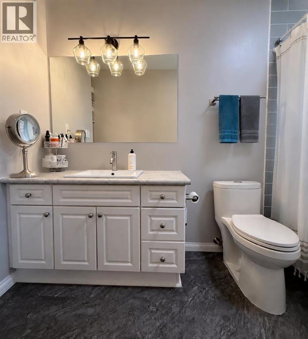
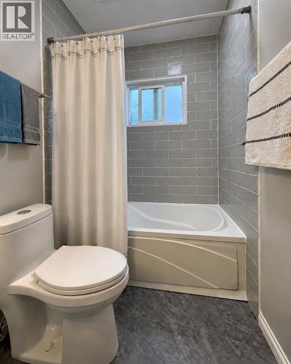
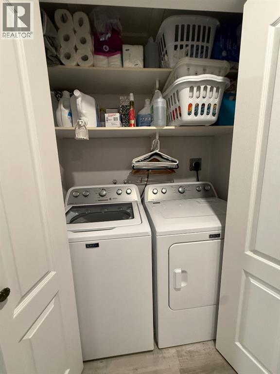
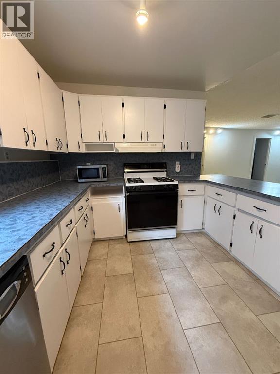
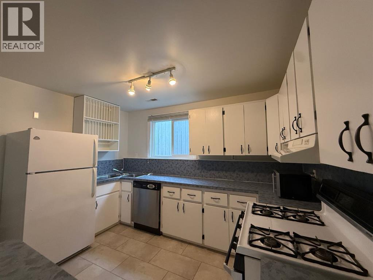
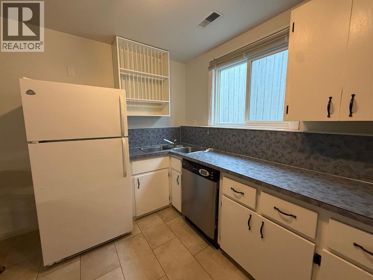
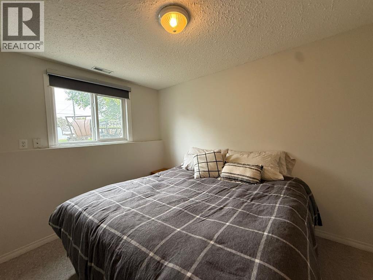
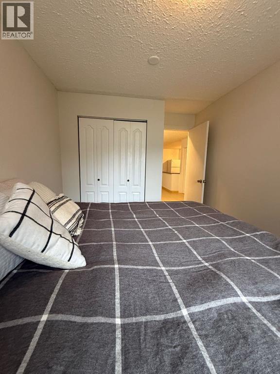
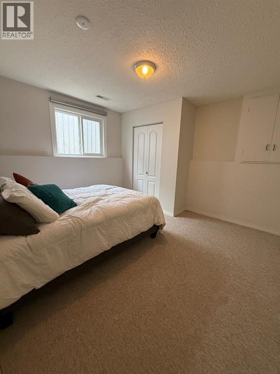
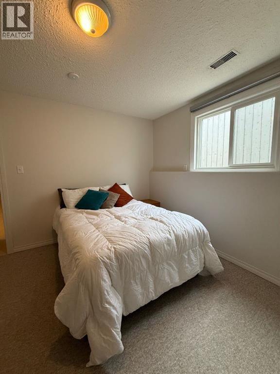
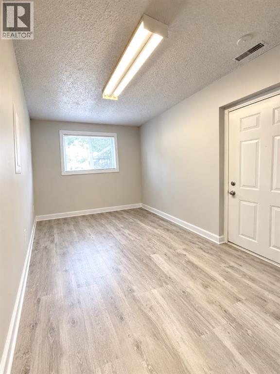
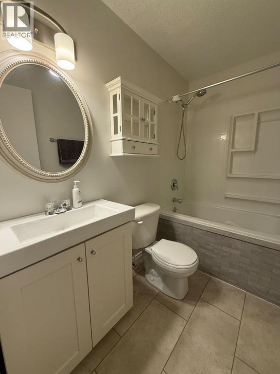
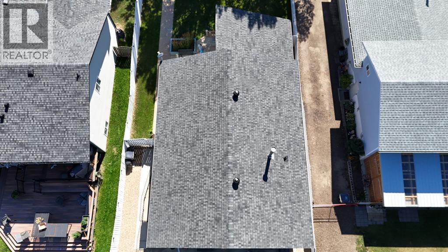
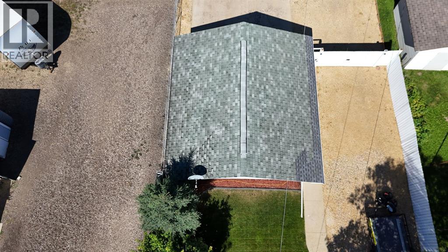
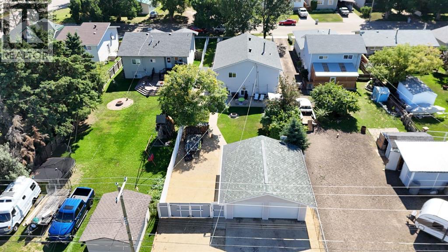
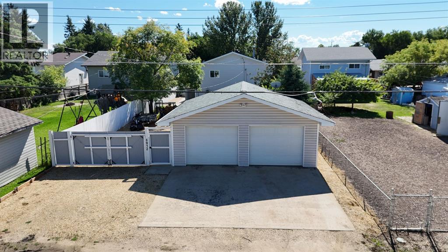
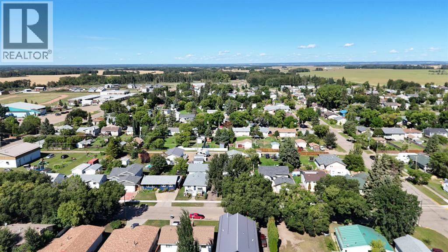
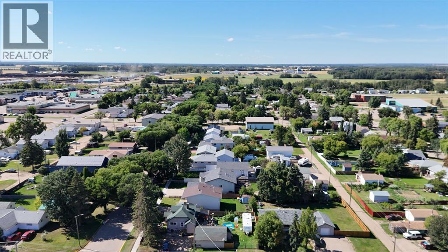
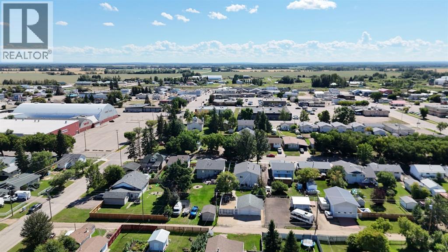
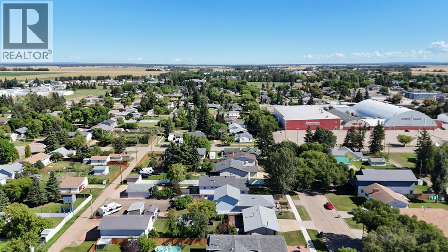
Welcome to 1666 square feet of one-of-a-kind living: where modern comfort meets incredible versatility.Step inside the spacious front entrance, designed with real life in mind: a large footprint with room to sit down, hooks for hanging your jackets, and shelves on either side to keep everything tidy. A generous walk-in closet completes this welcoming foyer.Upstairs, you'll find a bright, updated 3-bedroom home that's completely move-in ready. The open-concept layout seamlessly connects the kitchen, dining room, and living room: ideal for both everyday living and entertaining. The white kitchen with a peninsula enjoys beautiful south-facing light, and laundry on this level adds everyday convenience. A back door leads to your fully fenced backyard, featuring a cement patio, mature trees, and a fire pit: perfect for relaxing or hosting friends. The newer double garage with extra parking is the cherry on top.Downstairs, a full suite offers exceptional flexibility: 3 bedrooms, 1 full bath, private laundry, and full-size above-ground windows that flood the space with natural light. With its own private entrance, this level is perfect for rental income or multi-generational living. Prefer to keep it all to yourself? A door can easily be reinstalled from the upper floor's front entrance to reconnect the two levels as one expansive home.Endless possibilities. One remarkable property. Come see it for yourself. (id:53676)
| Bathroom Total | 3 | Bedrooms Above Ground | 3 |
| Bedrooms Below Ground | 3 | Bedrooms Total | 6 |
| Appliances | Refrigerator, Gas Stove(s), Range - Electric, Dishwasher, Washer & Dryer | Architectural Style | Bi-level |
| Basement Development | Finished | Basement Features | Separate Entrance, Suite |
| Basement Type | Full (finished) | Constructed Date | 1983 |
| Construction Style Attachment | Detached | Cooling Type | None |
| Exterior Finish | Vinyl Siding | Flooring Type | Carpeted, Laminate, Tile, Vinyl Plank |
| Foundation Type | Poured Concrete | Heating Type | Forced Air |
| Stories Total | 1 | Size Interior | 1666 Sqft |
| Total Finished Area | 1666 Sqft | Type | House |
| Detached Garage | 2 |
| Acreage | No | Fence Type | Fence |
| Land Amenities | Airport, Golf Course, Recreation Nearby, Schools | Landscape Features | Landscaped, Lawn |
| Size Depth | 63.4 M | Size Frontage | 15.24 M |
| Size Irregular | 10400.00 | Size Total | 10400 Sqft|7,251 - 10,889 Sqft |
| Size Total Text | 10400 Sqft|7,251 - 10,889 Sqft | Zoning Description | R2 Residential |
| Level | Type | Dimensions |
|---|---|---|
| Basement | Bedroom | 11.50 Ft x 11.33 Ft |
| Basement | Bedroom | 9.00 Ft x 13.75 Ft |
| Basement | 3pc Bathroom | 4.33 Ft x 8.08 Ft |
| Basement | Bedroom | 8.83 Ft x 14.17 Ft |
| Main Level | Bedroom | 13.42 Ft x 9.33 Ft |
| Main Level | 3pc Bathroom | 4.83 Ft x 12.83 Ft |
| Main Level | Bedroom | 11.17 Ft x 11.92 Ft |
| Main Level | Primary Bedroom | 11.17 Ft x 16.42 Ft |
| Main Level | 3pc Bathroom | 4.92 Ft x 9.92 Ft |

Start Your Mortgage Application
