
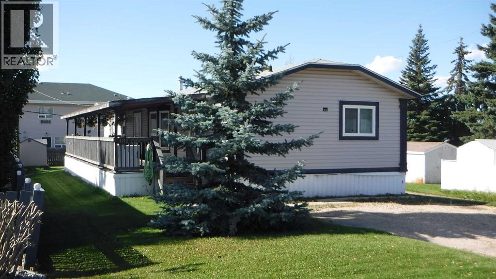
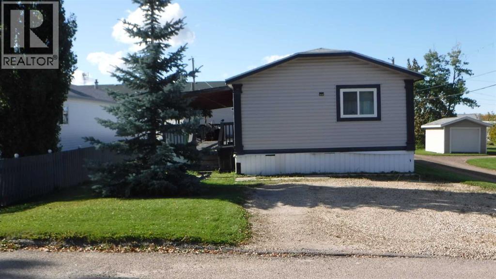
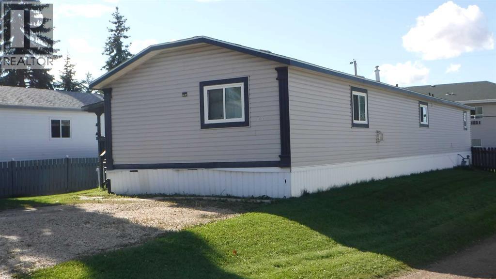
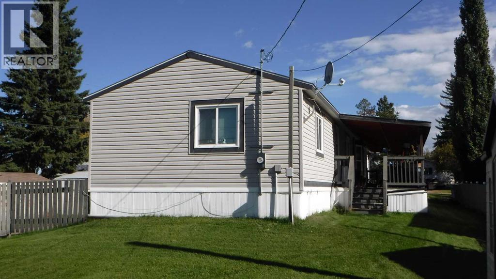
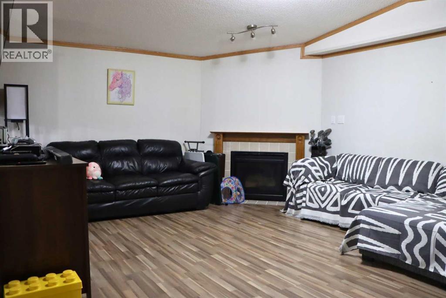
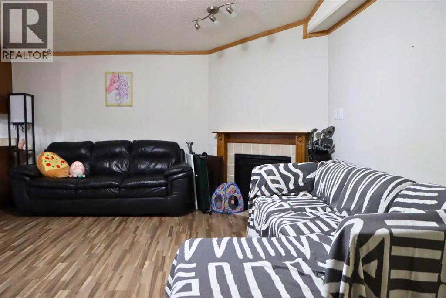
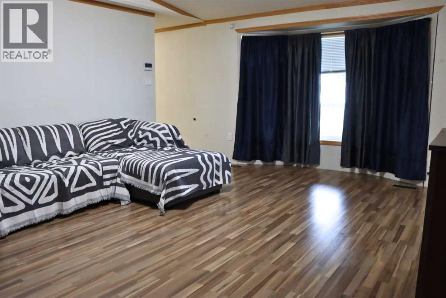
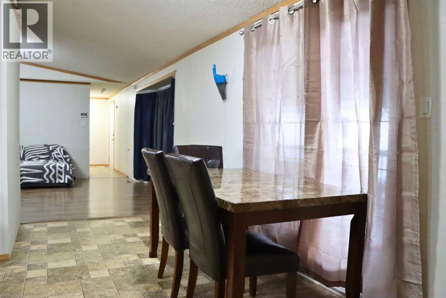
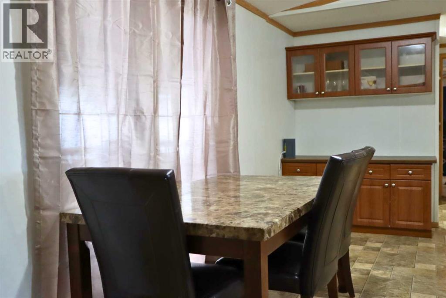
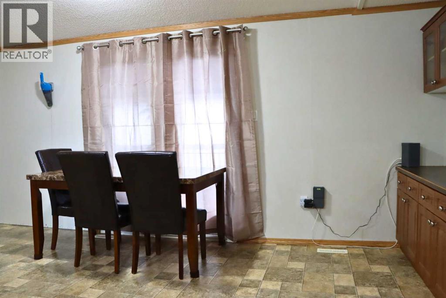
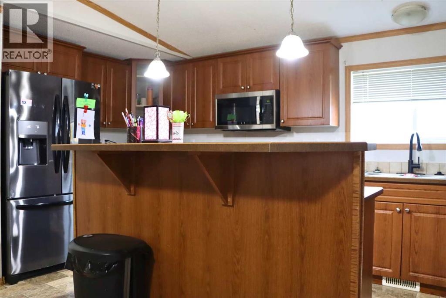
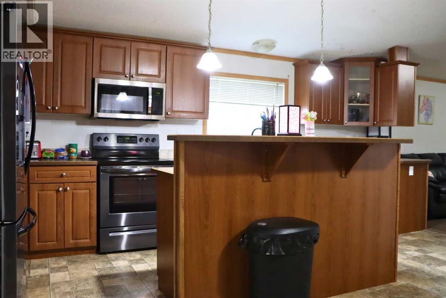
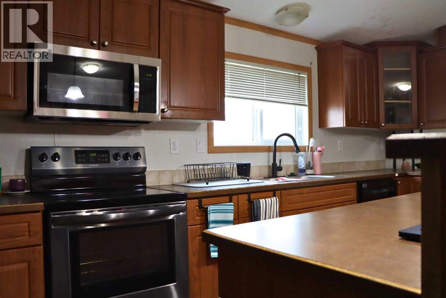
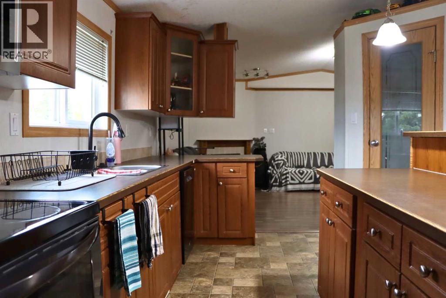
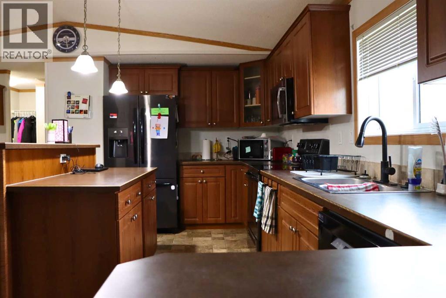
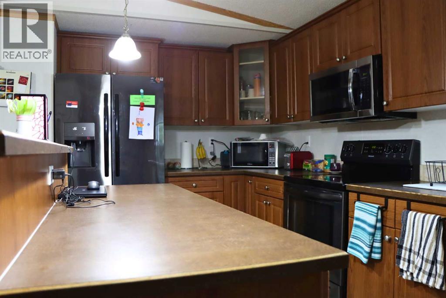
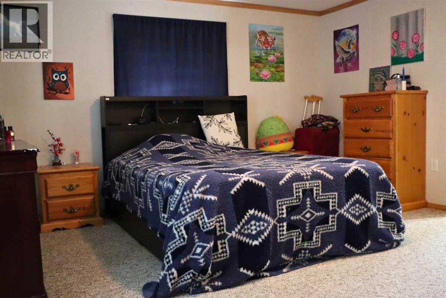
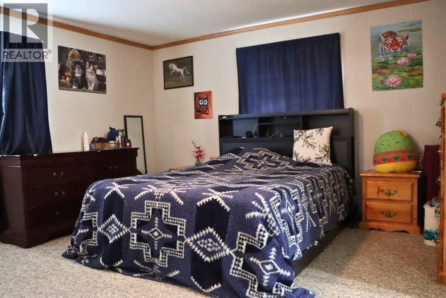
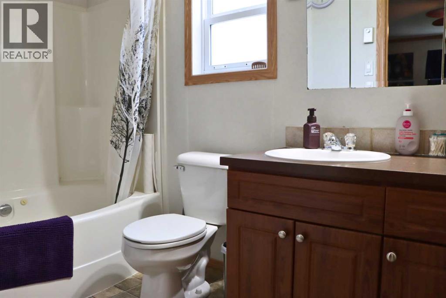
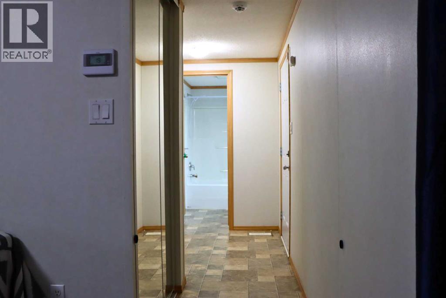
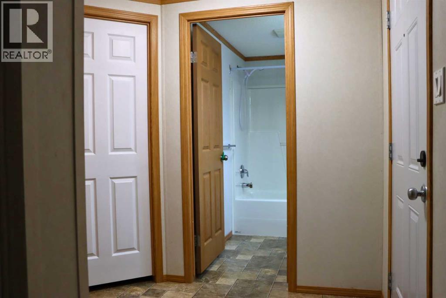
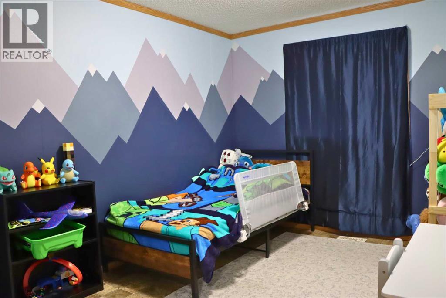
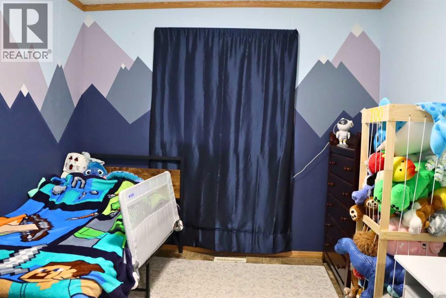
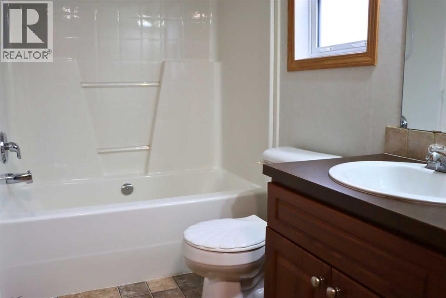
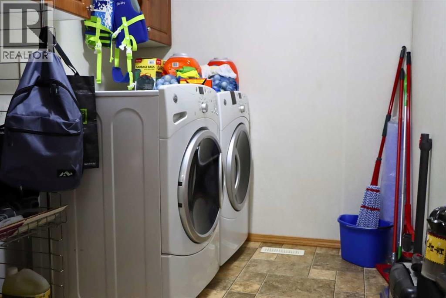
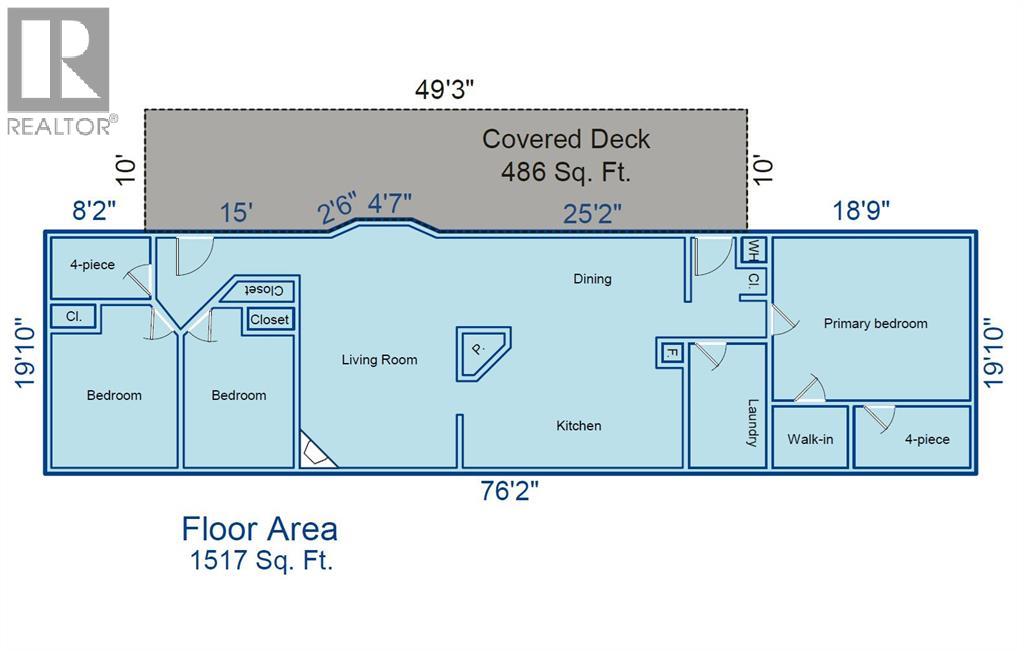
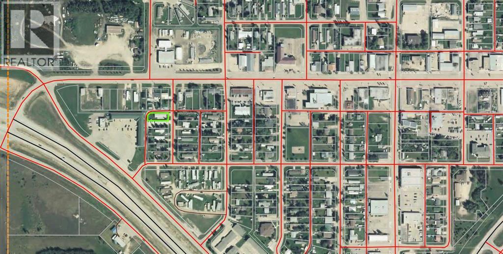
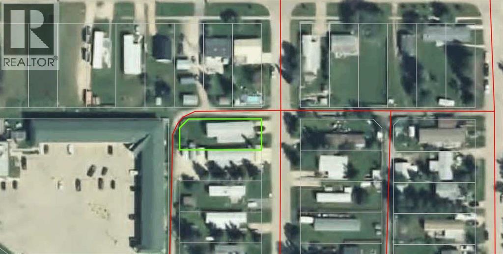
Welcome home to this beautifully maintained 2008 manufactured home located in a quiet, mature residential area of Valleyview, Alberta. Offering the perfect blend of comfort and convenience, this well-kept property features three spacious bedrooms and two full bathrooms, making it completely move-in ready for a new family. Step inside to discover a bright and functional open-concept layout complete with all the modern amenities you desire. The heart of the home is the fully equipped kitchen, which showcases a large central island with a built-in breakfast bar, a dedicated pantry for extra storage, and a handy overhead microwave. The exceptional features continue outdoors, where you can relax or entertain on the massive 49'x10' covered deck, providing an ideal space for year-round enjoyment. The generous backyard is fenced, offering a safe environment for children and pets to play freely. Situated in a great location just off 50th Avenue, this property places you just minutes away from local shopping and all the daily essentials. Do not miss out on this fantastic opportunity to own a well taken care of, family-ready home. (id:53676)
| Bathroom Total | 2 | Bedrooms Above Ground | 3 |
| Bedrooms Total | 3 | Appliances | Washer, Refrigerator, Dishwasher, Range, Dryer, Microwave |
| Architectural Style | Mobile Home | Basement Type | None |
| Constructed Date | 2008 | Construction Material | Wood Frame |
| Construction Style Attachment | Detached | Cooling Type | None |
| Exterior Finish | Vinyl Siding | Fireplace Present | Yes |
| Fireplace Total | 1 | Flooring Type | Carpeted, Laminate, Vinyl |
| Foundation Type | Block, Wood | Heating Fuel | Natural Gas |
| Heating Type | Forced Air | Stories Total | 1 |
| Size Interior | 1517 Sqft | Total Finished Area | 1517 Sqft |
| Type | Manufactured Home |
| Gravel | |
| Other |
| Acreage | No | Fence Type | Fence |
| Land Amenities | Shopping | Landscape Features | Landscaped, Lawn |
| Size Depth | 42.67 M | Size Frontage | 16.15 M |
| Size Irregular | 7420.00 | Size Total | 7420 Sqft|7,251 - 10,889 Sqft |
| Size Total Text | 7420 Sqft|7,251 - 10,889 Sqft | Zoning Description | Rg |
| Level | Type | Dimensions |
|---|---|---|
| Main Level | Living Room | 9.67 Ft x 11.17 Ft |
| Main Level | Kitchen | 7.92 Ft x 17.92 Ft |
| Main Level | Dining Room | 5.25 Ft x 17.92 Ft |
| Main Level | 4pc Bathroom | 5.00 Ft x 8.00 Ft |
| Main Level | Primary Bedroom | 13.33 Ft x 16.17 Ft |
| Main Level | 4pc Bathroom | 4.92 Ft x 9.50 Ft |
| Main Level | Bedroom | 8.92 Ft x 10.83 Ft |
| Main Level | Bedroom | 10.33 Ft x 10.83 Ft |

Start Your Mortgage Application
