
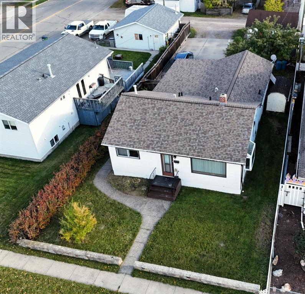
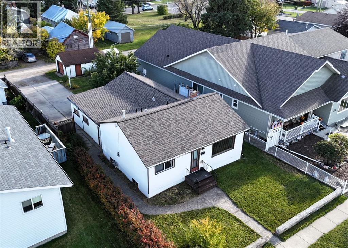
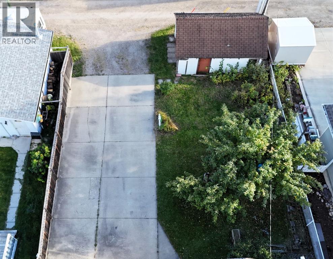
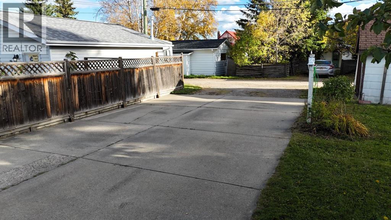
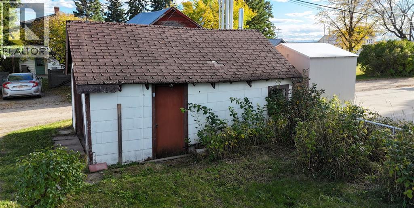
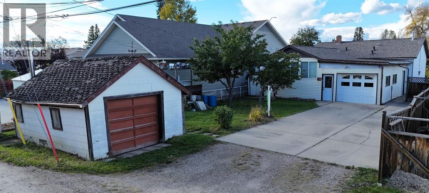
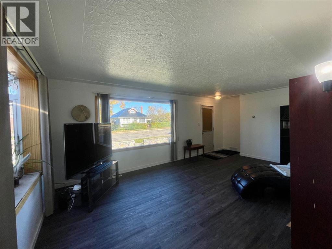
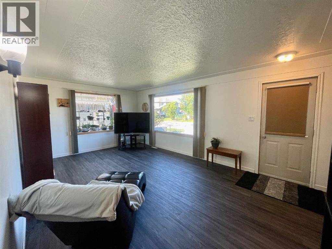
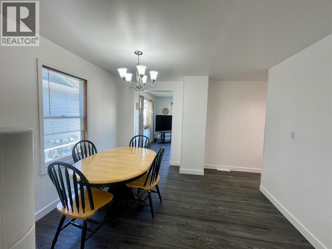
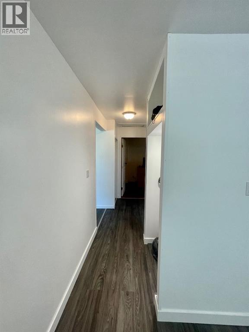
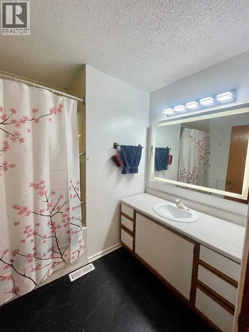
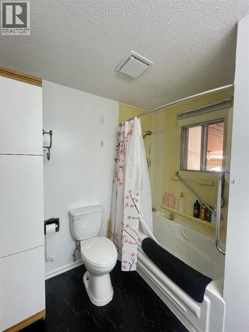
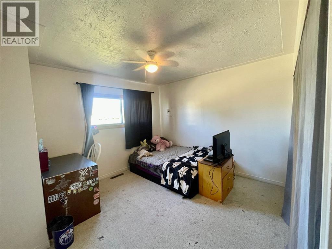
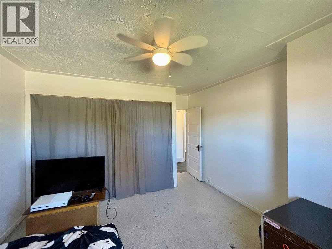
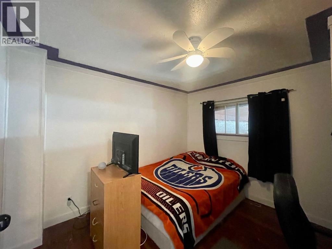
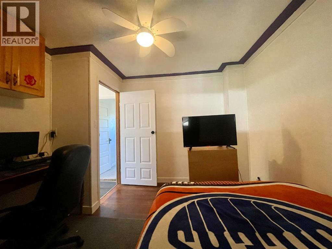
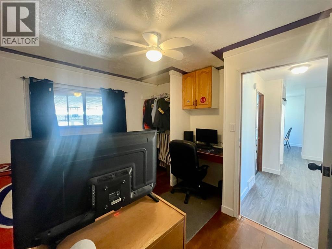
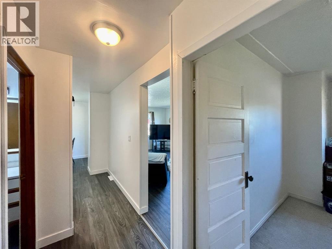
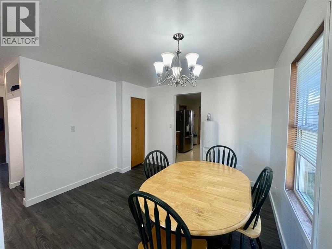
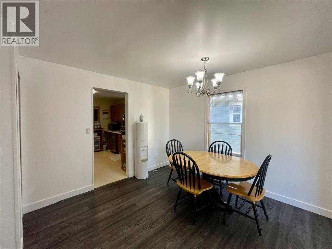
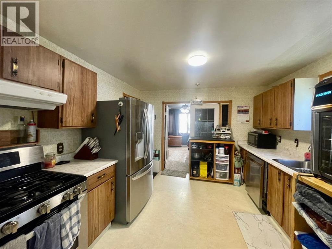
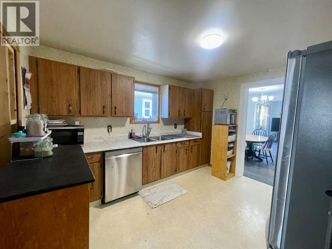
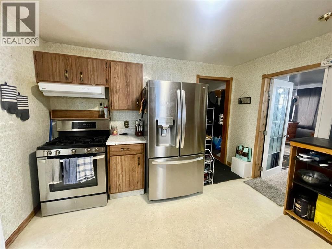
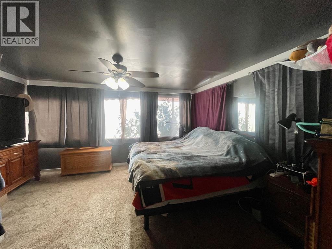
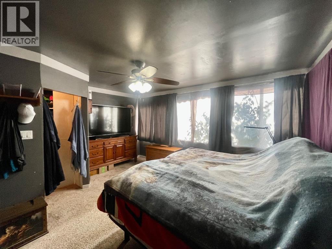
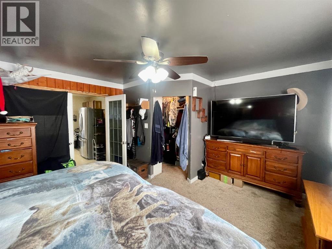
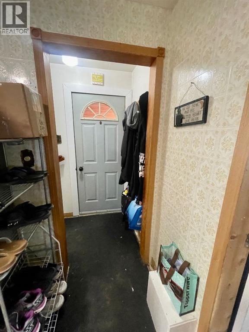
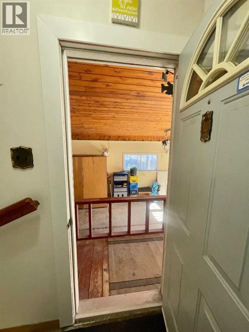
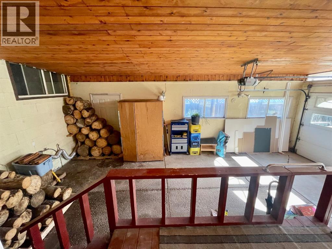
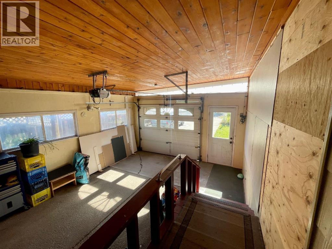
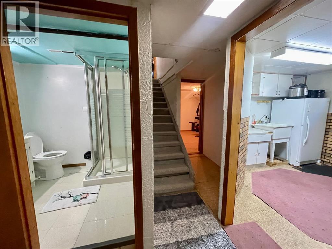
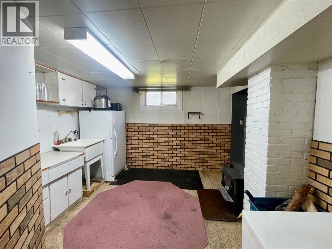
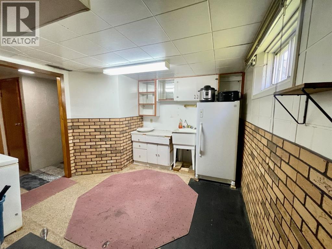
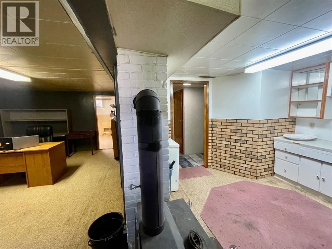
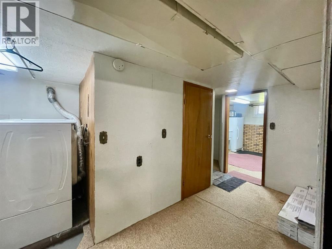
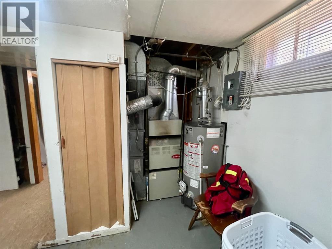
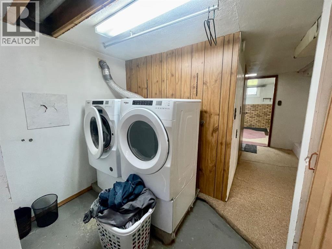
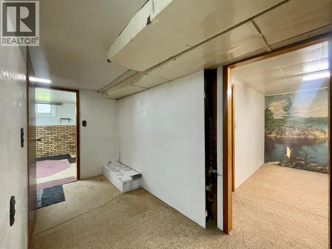
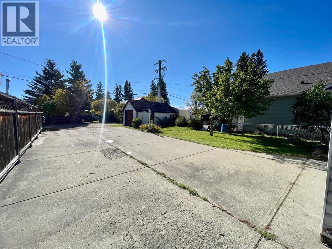
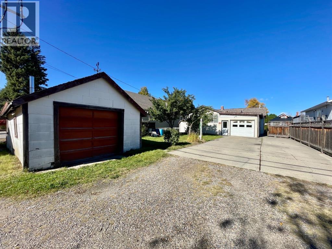
Surprisingly spacious, centrally located home with tons of character and plenty of parking in the attached garage, detached garage, and on concrete parking in the backyard. Some of the many upgrades include new shingles in 2018, hot water tank 2017, most of the windows on main floor 2013, plus some of the flooring and paint on the main level. Low maintenance yard with attractive exposed aggregate walkways, two apple trees, a lilac bush, and raspberries in the backyard. This beautiful 5 bedroom, 2 bathroom home is in a great location within walking distance of the YCE Multiplex, many schools and amenities. Ready for a new family! (id:53676)
| Bathroom Total | 2 | Bedrooms Above Ground | 3 |
| Bedrooms Below Ground | 2 | Bedrooms Total | 5 |
| Appliances | Washer, Refrigerator, Gas Stove(s), Dishwasher, Dryer | Architectural Style | Bungalow |
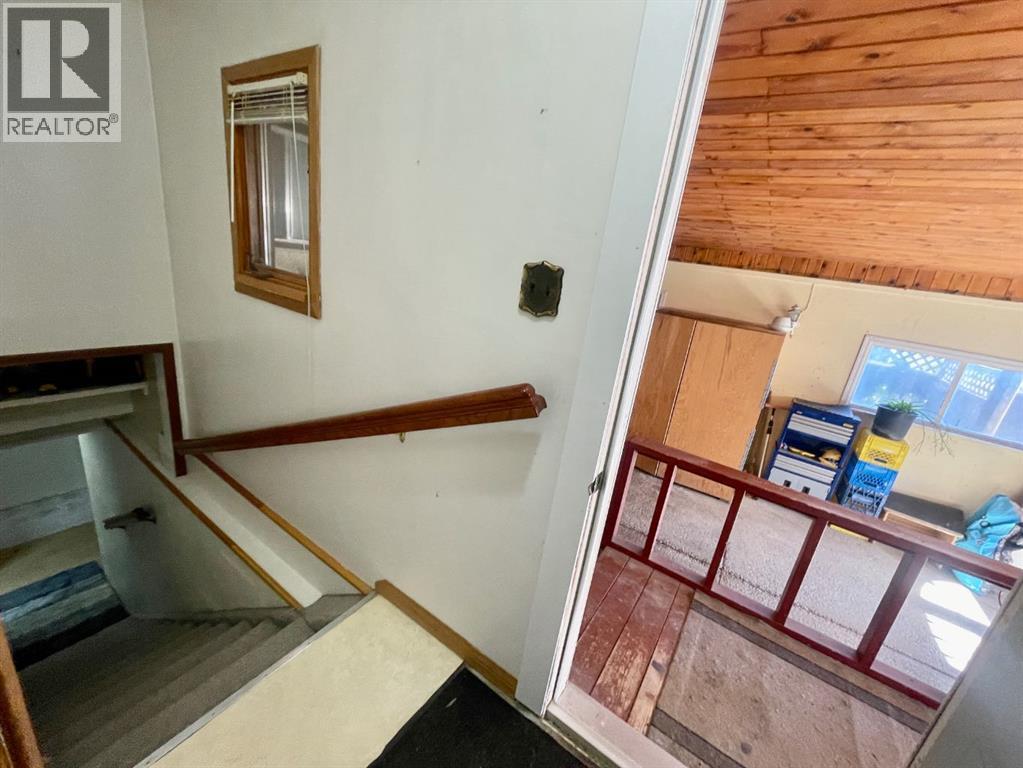
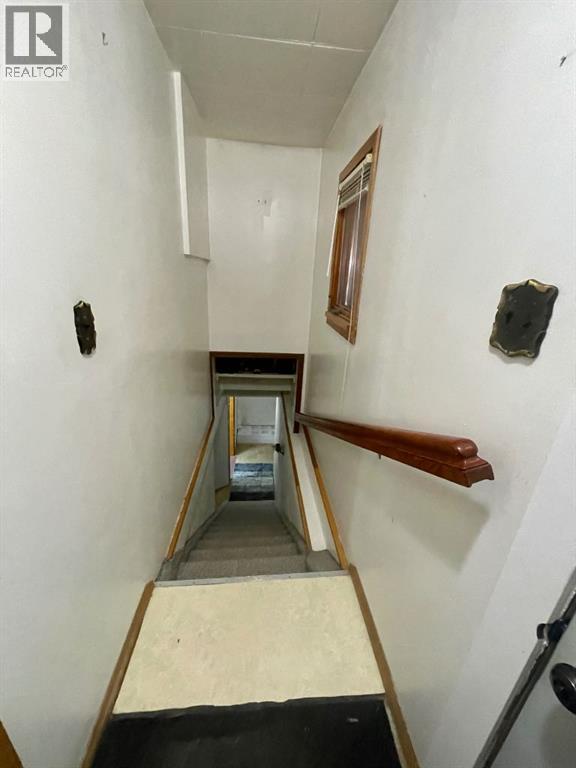
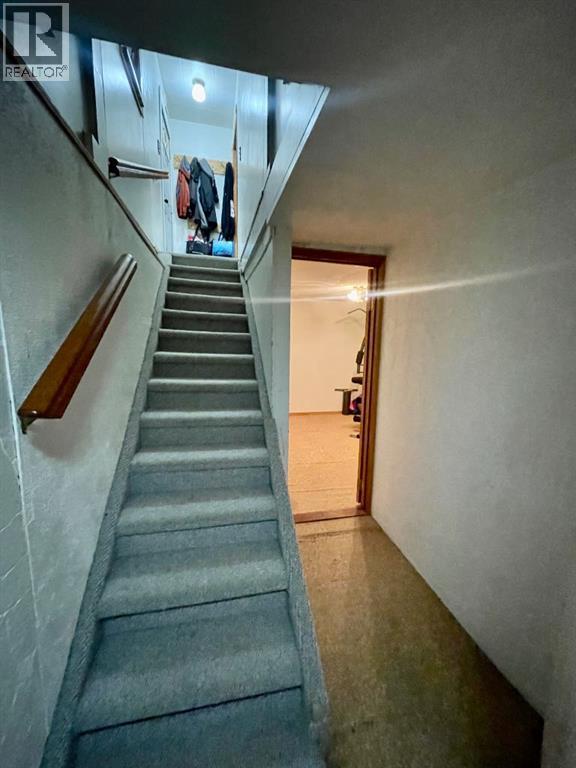
| Basement Development | Finished | Basement Type | Full (finished) |
| Constructed Date | 1930 | Construction Material | Wood Frame |
| Construction Style Attachment | Detached | Cooling Type | None |
| Fireplace Present | Yes | Fireplace Total | 1 |
| Flooring Type | Carpeted, Linoleum, Vinyl Plank | Foundation Type | Block, Poured Concrete |
| Heating Type | Forced Air | Stories Total | 1 |
| Size Interior | 1258 Sqft | Total Finished Area | 1258 Sqft |
| Type | House |
| Other | |
| R V | |
| Attached Garage | 1 |
| Detached Garage | 1 |
| Acreage | No | Fence Type | Partially Fenced |
| Land Amenities | Airport, Golf Course, Park, Playground, Recreation Nearby, Schools, Shopping | Landscape Features | Fruit Trees |
| Size Depth | 42.67 M | Size Frontage | 15.24 M |
| Size Irregular | 7000.00 | Size Total | 7000 Sqft|4,051 - 7,250 Sqft |
| Size Total Text | 7000 Sqft|4,051 - 7,250 Sqft | Zoning Description | R1 |
| Level | Type | Dimensions |
|---|---|---|
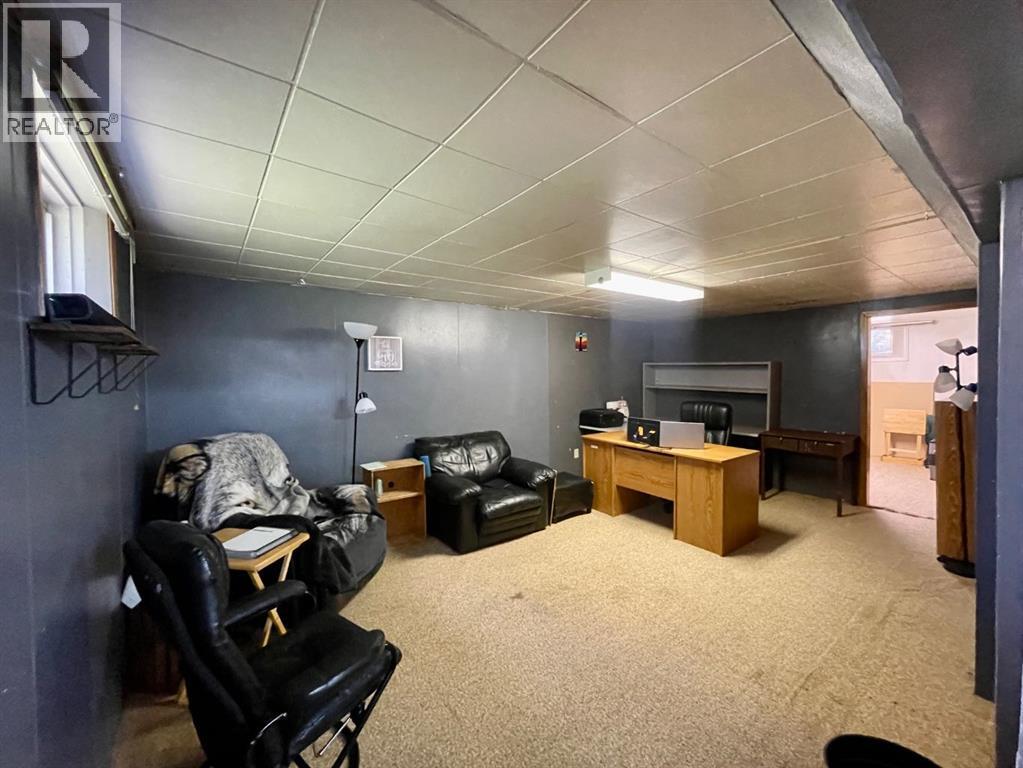
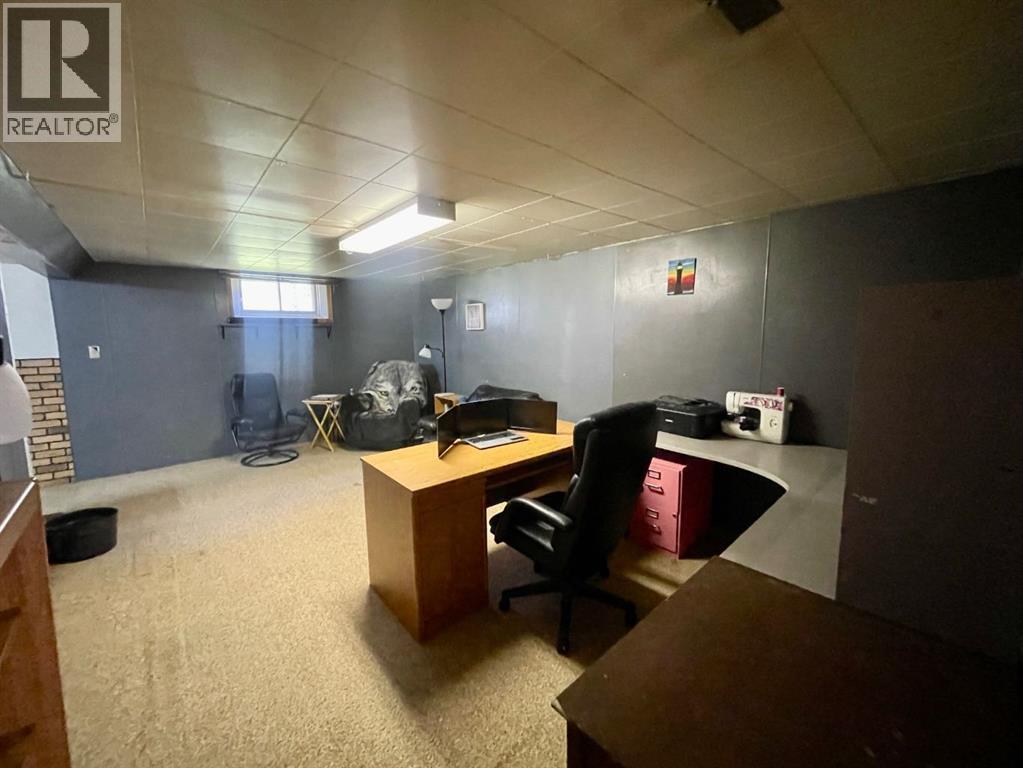
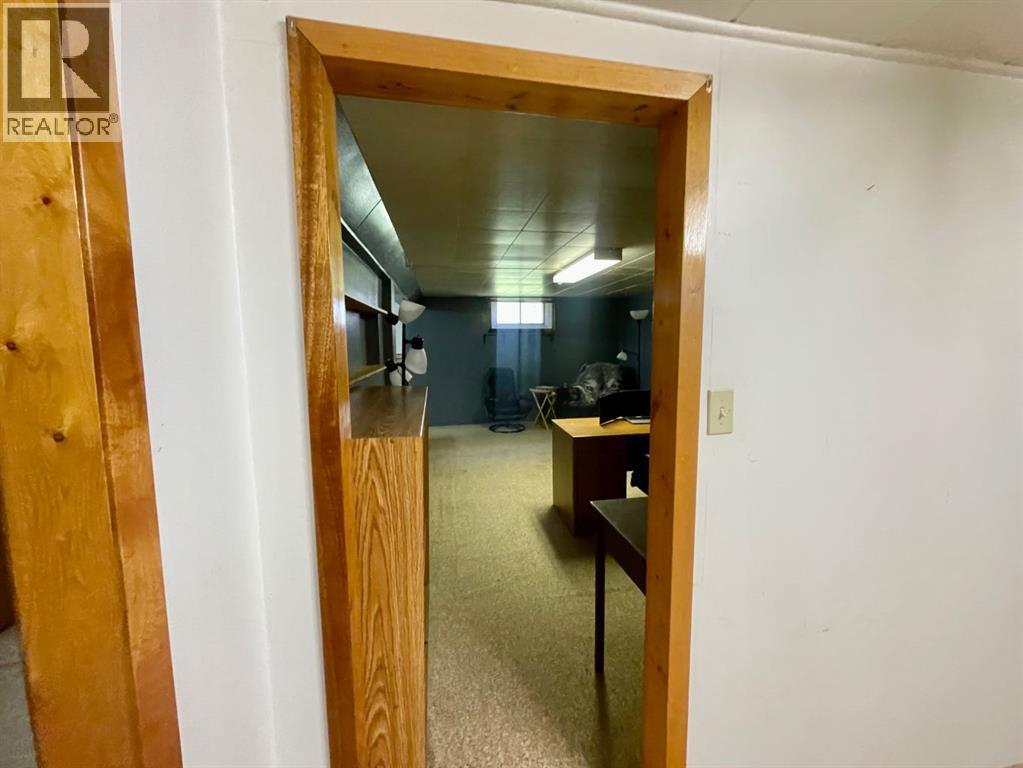
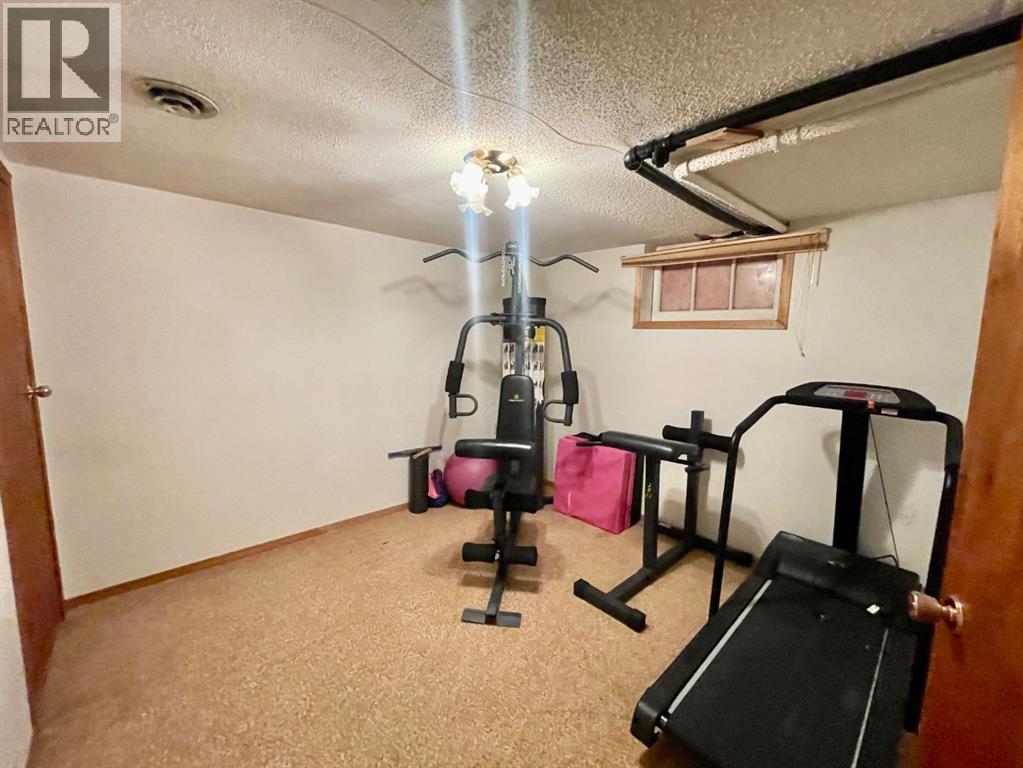
| Basement | Recreational, Games Room | 19.17 Ft x 11.75 Ft |
| Basement | Bedroom | 11.50 Ft x 10.50 Ft |
| Basement | Bedroom | 10.42 Ft x 10.42 Ft |
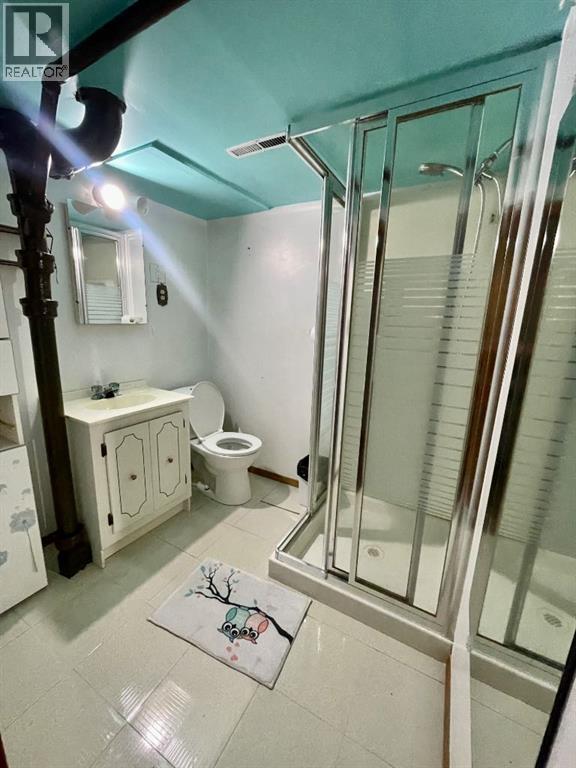
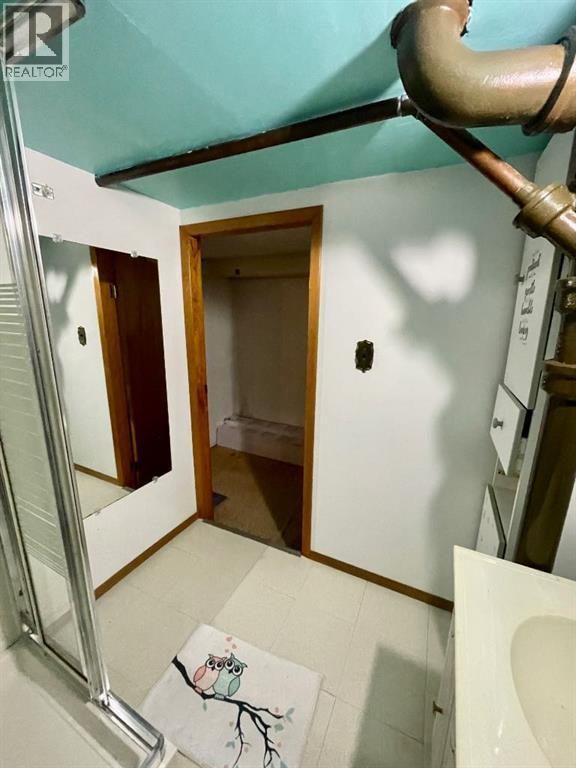
| Basement | 3pc Bathroom | 6.42 Ft x 6.00 Ft |
| Basement | Furnace | 10.33 Ft x 8.75 Ft |
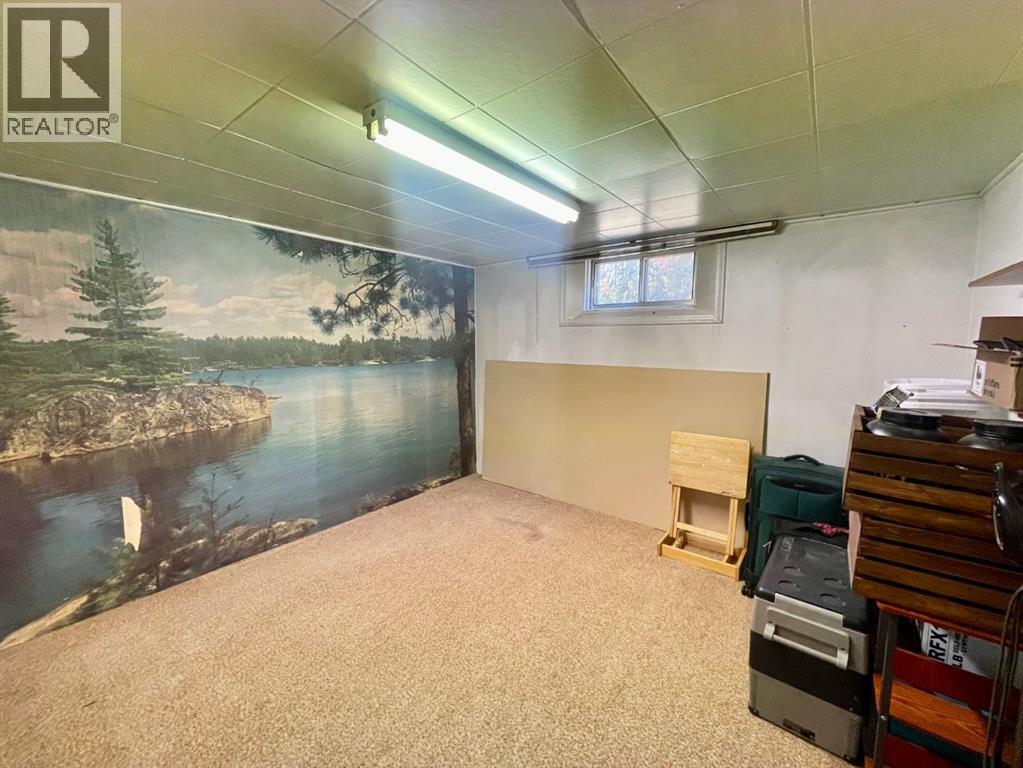
| Basement | Other | 10.58 Ft x 10.00 Ft |
| Main Level | Living Room | 19.42 Ft x 12.25 Ft |
| Main Level | Dining Room | 12.00 Ft x 11.42 Ft |
| Main Level | Kitchen | 12.25 Ft x 11.17 Ft |
| Main Level | 4pc Bathroom | 8.25 Ft x 7.42 Ft |
| Main Level | Bedroom | 13.00 Ft x 11.33 Ft |
| Main Level | Bedroom | 11.25 Ft x 10.67 Ft |
| Main Level | Other | 5.33 Ft x 3.17 Ft |
| Main Level | Primary Bedroom | 16.42 Ft x 13.75 Ft |

Start Your Mortgage Application
