
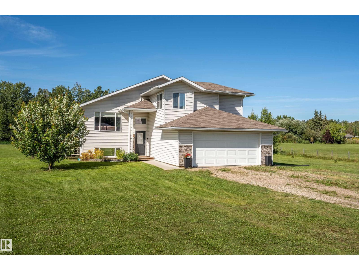
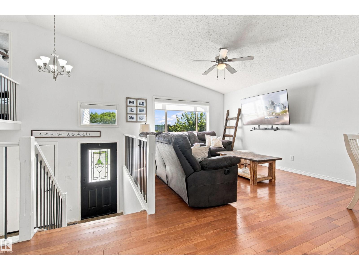
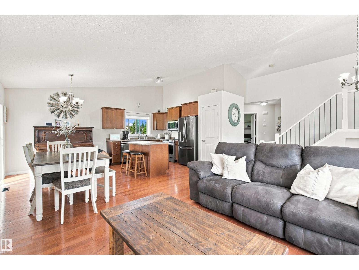
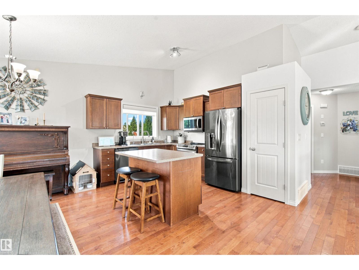
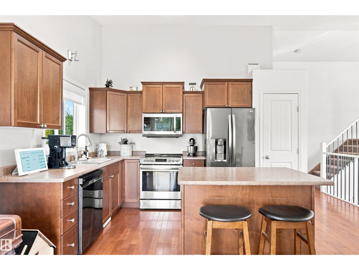
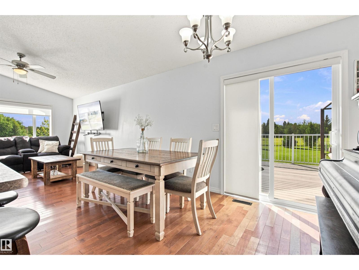
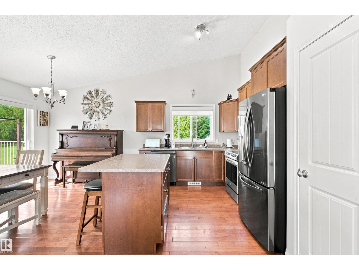
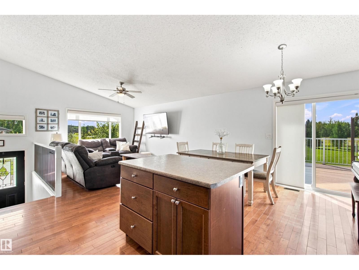
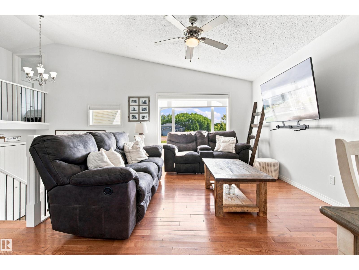
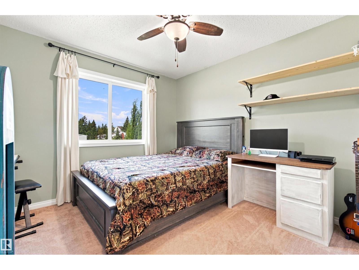
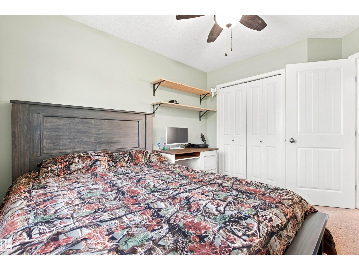
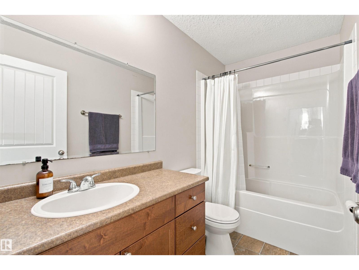
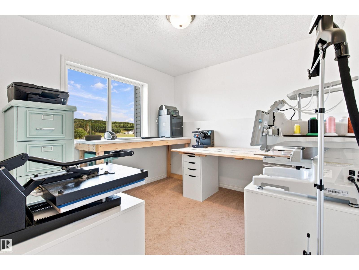
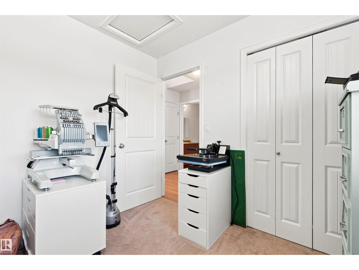
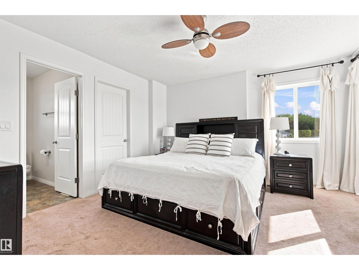
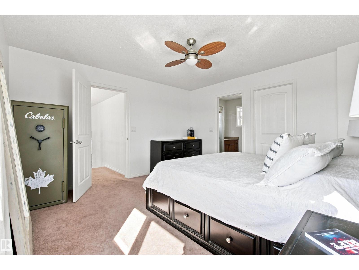
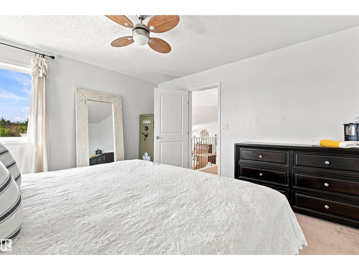
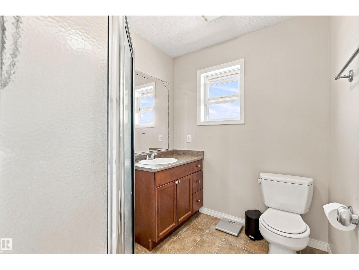
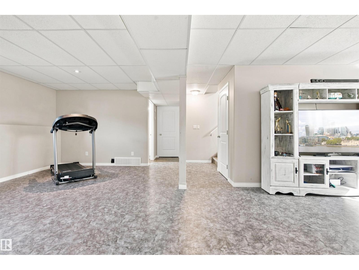
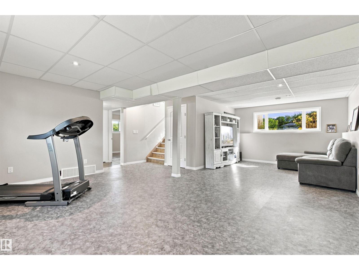
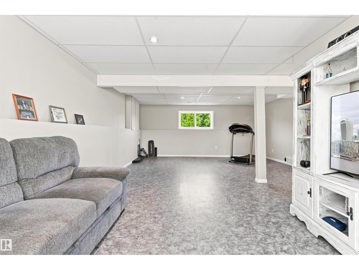
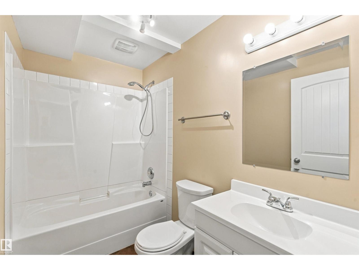
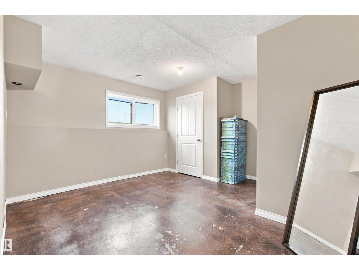
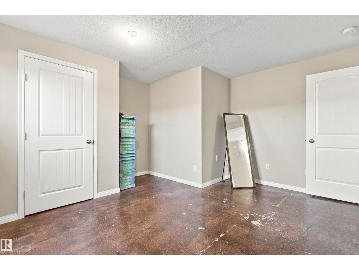
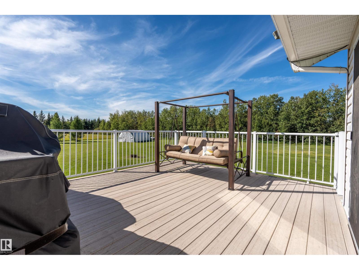
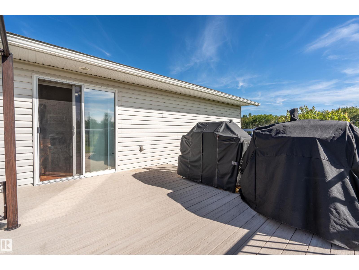
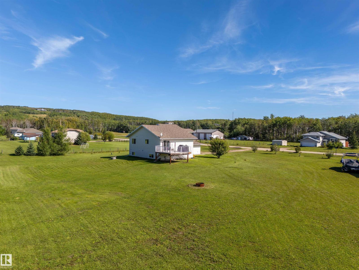
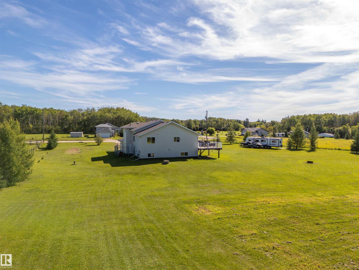
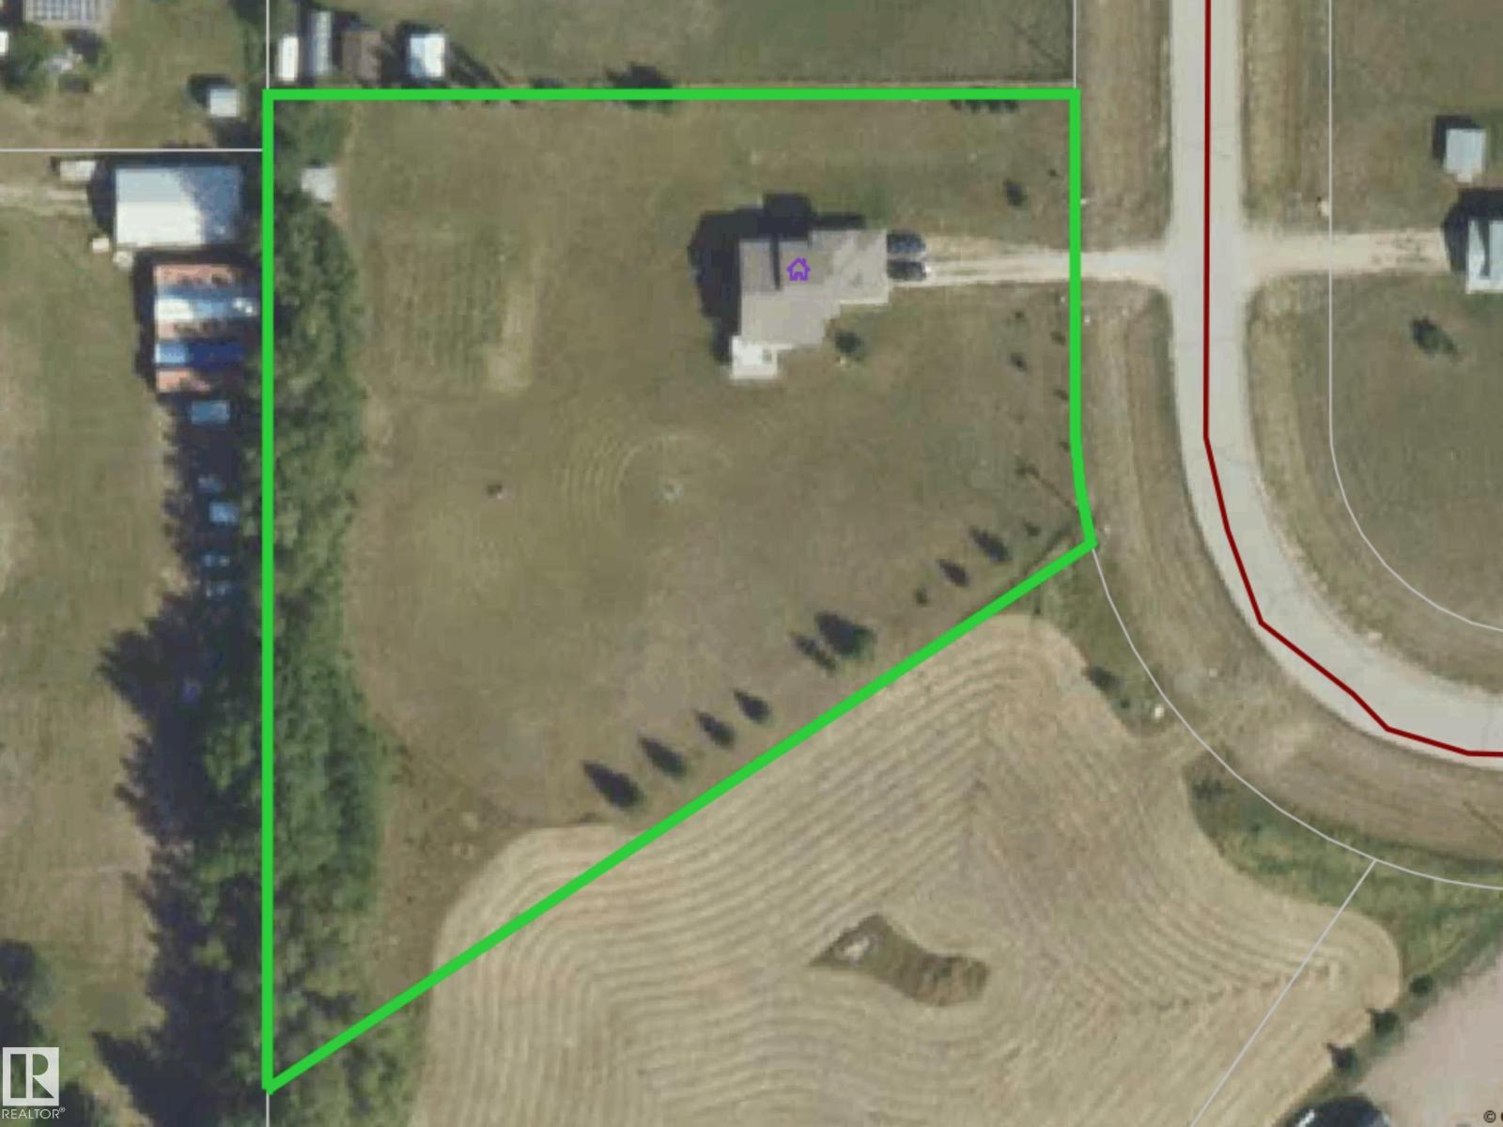
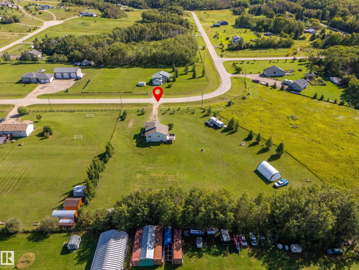
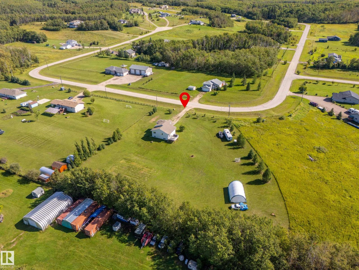
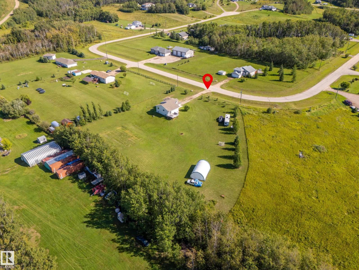
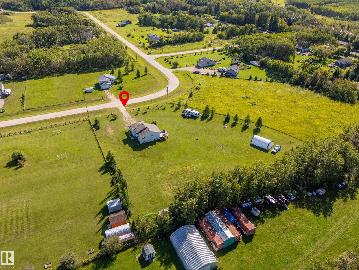
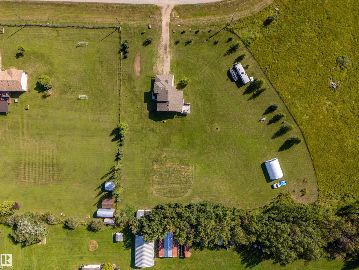
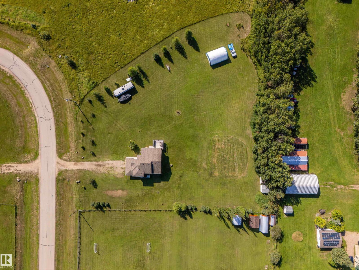
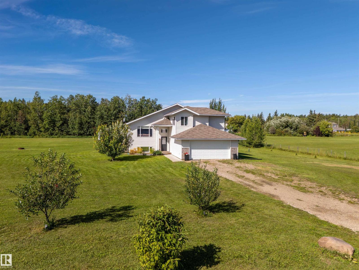
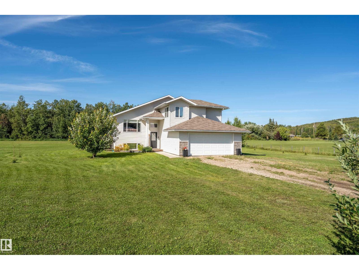
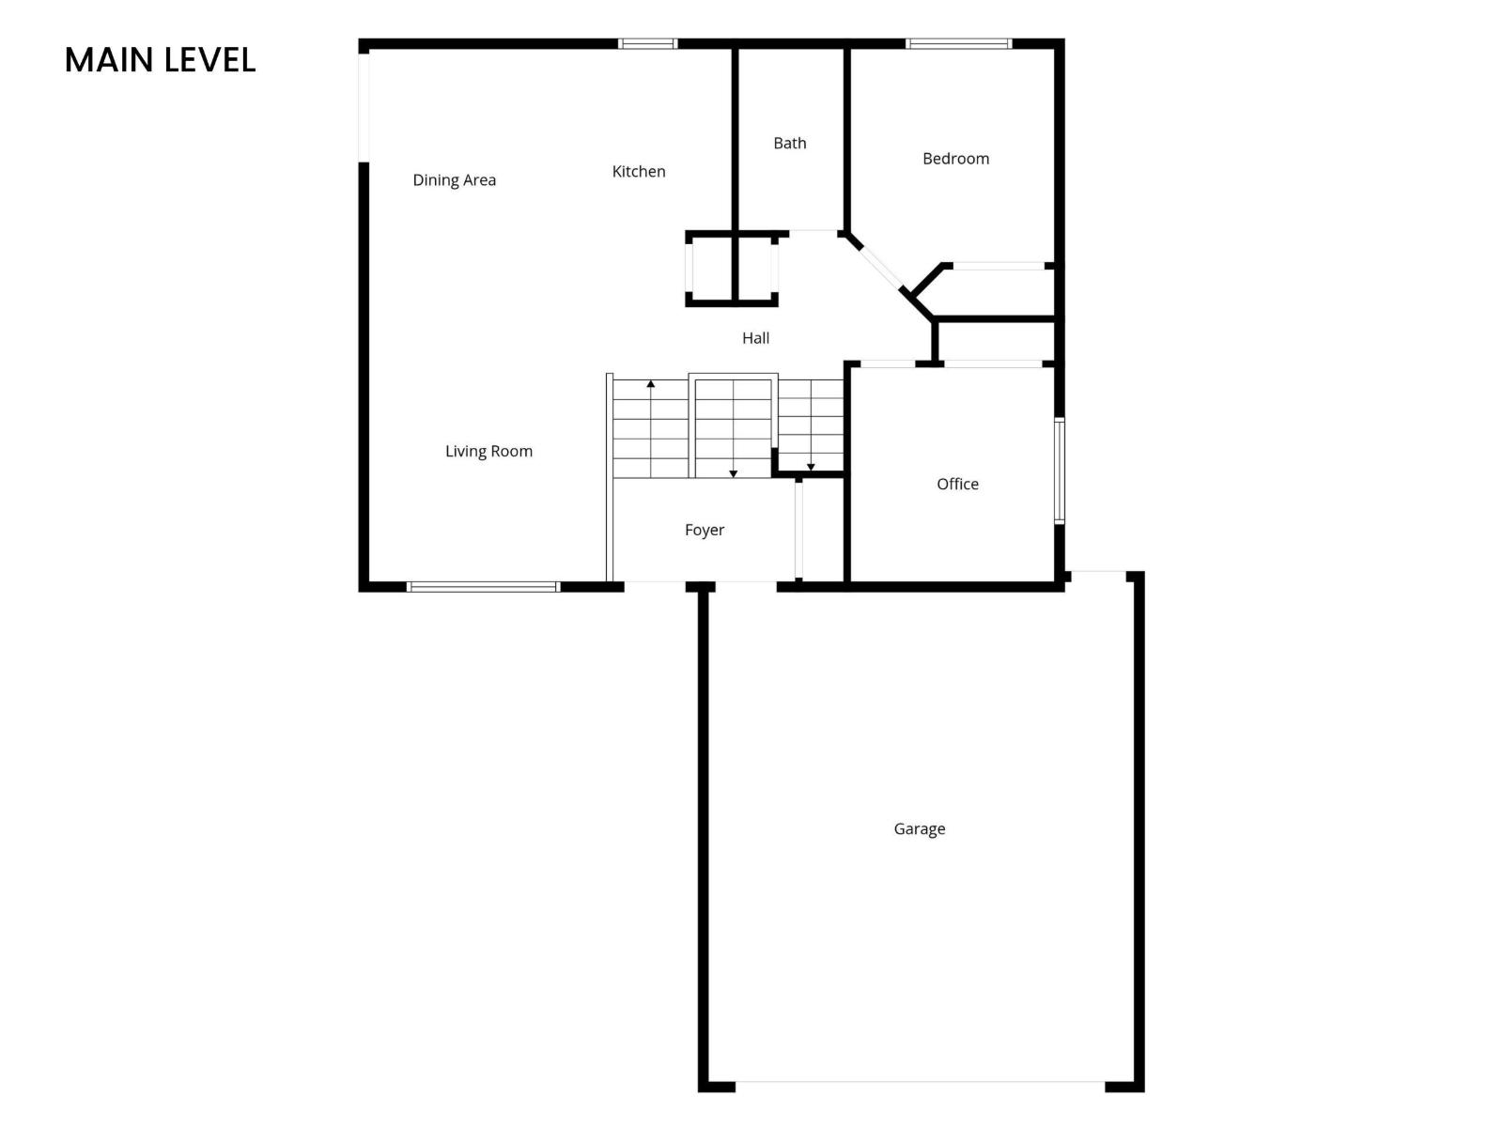
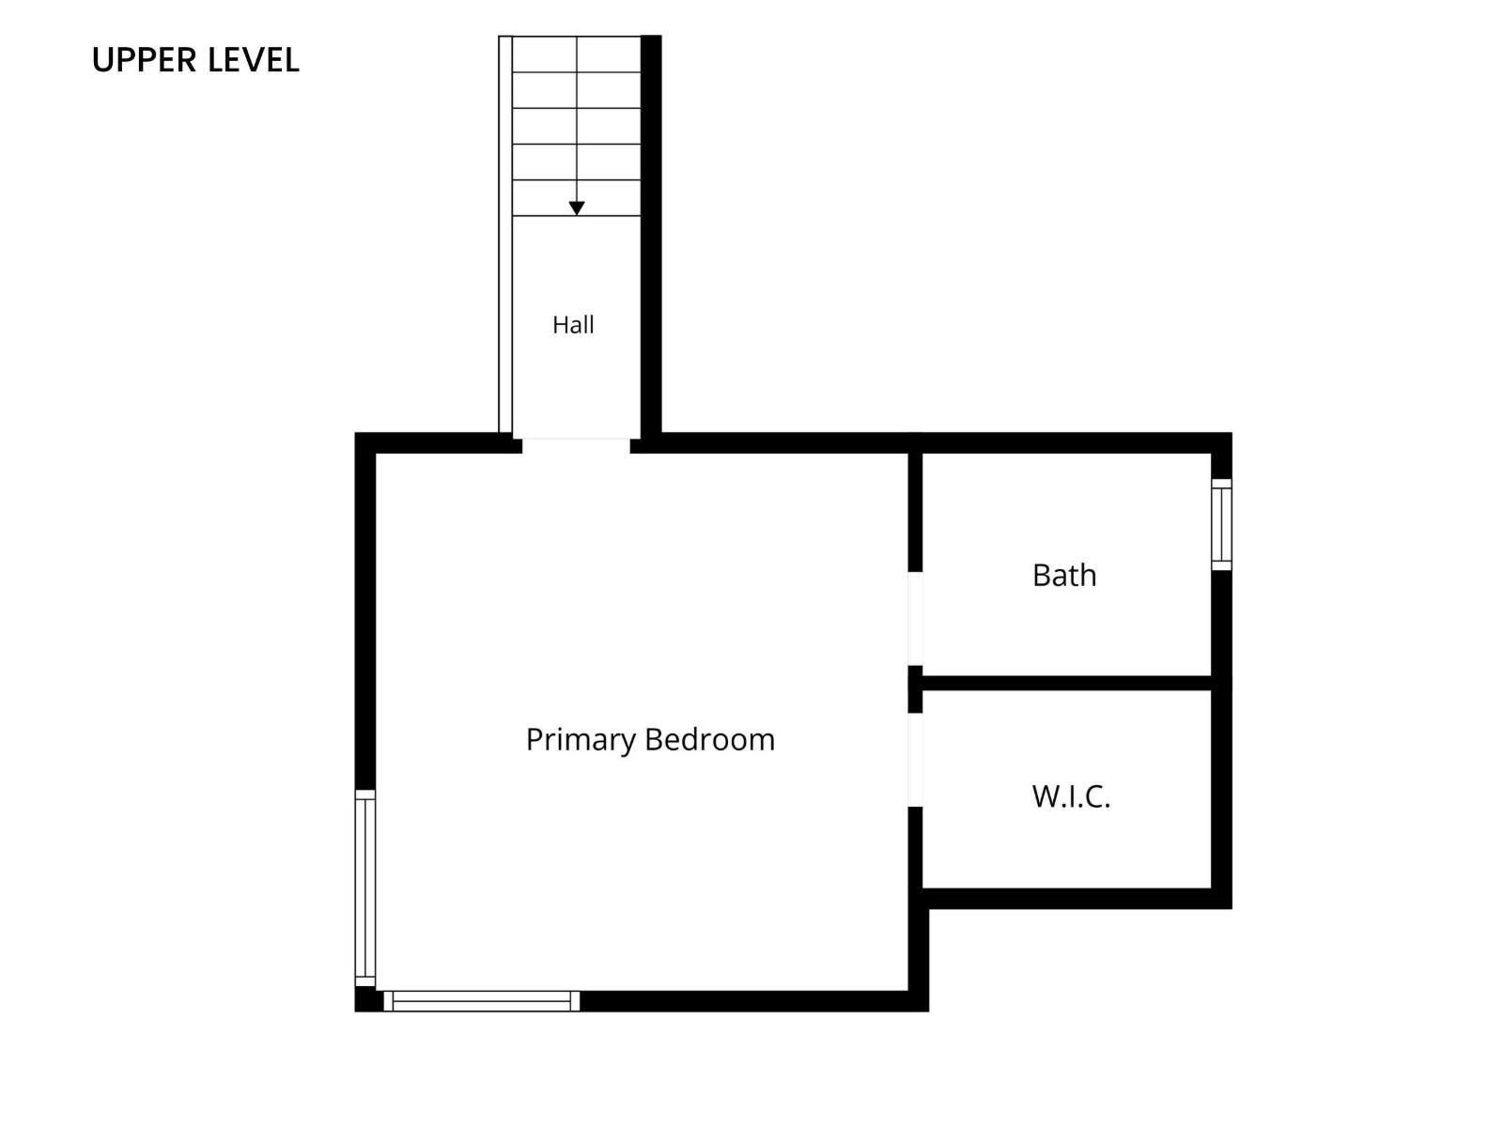
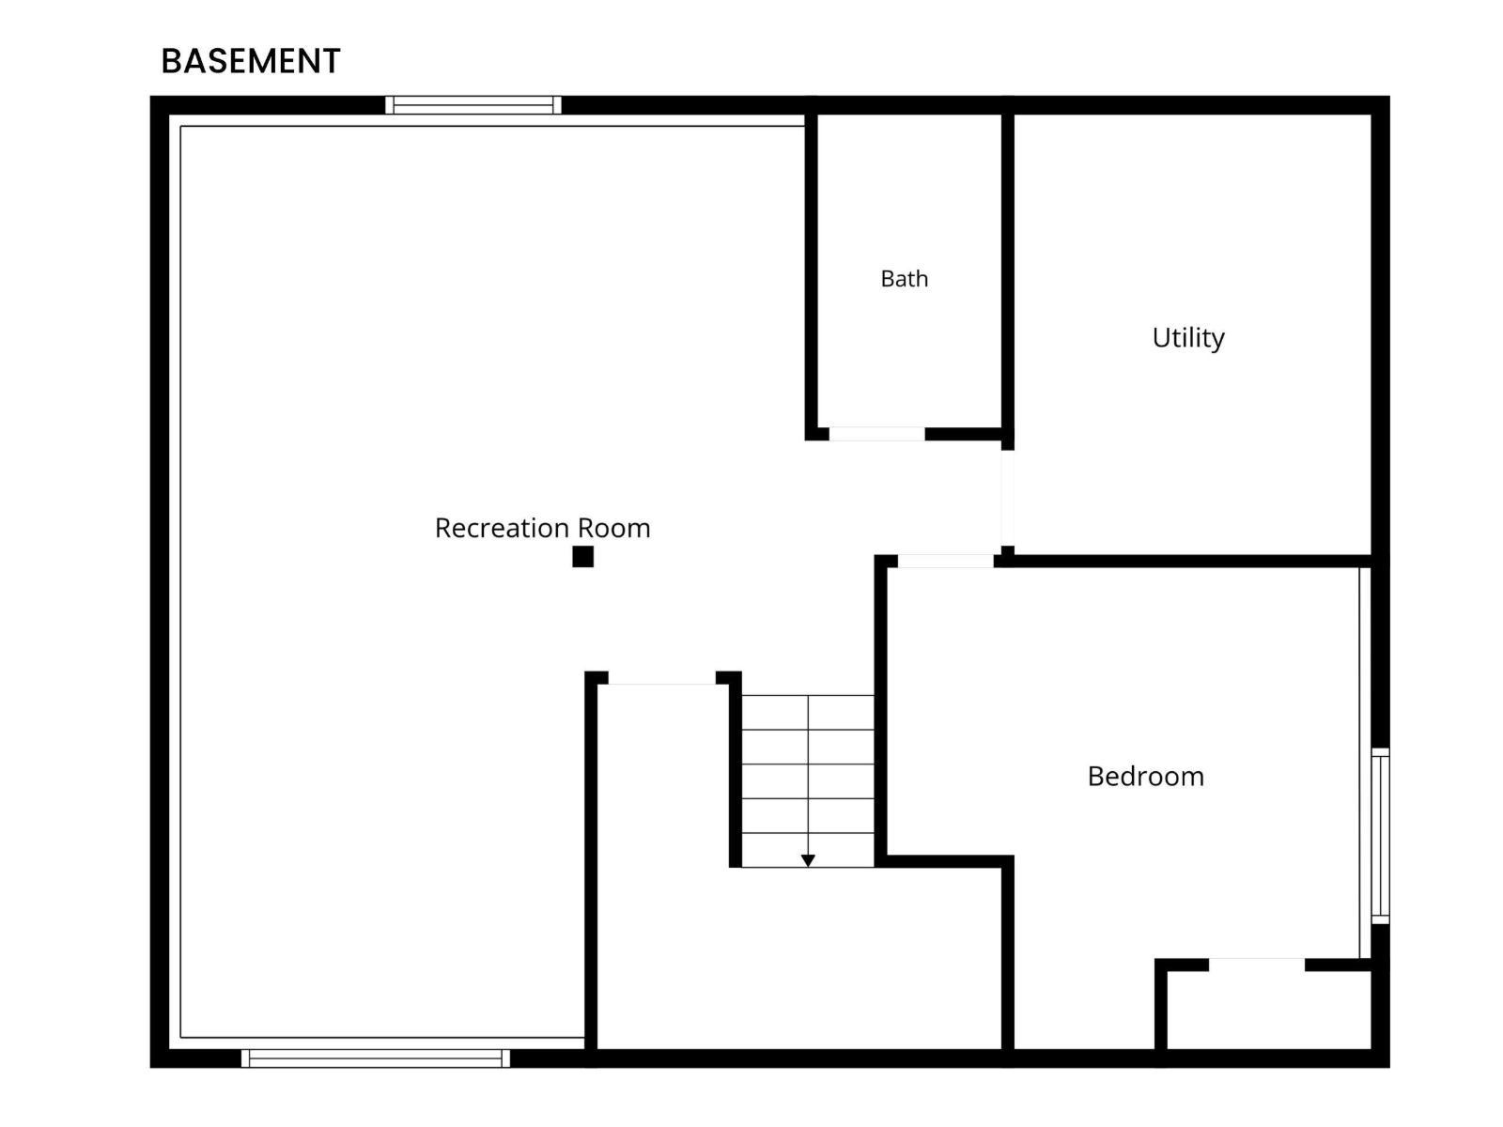
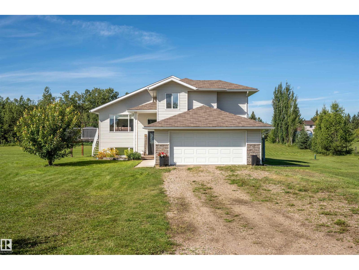
Welcome to Cherry Grove, a peaceful country community located just 10 km from Cold Lake. Set on a beautifully landscaped 2-acre parcel, this property offers the space, privacy, and relaxed lifestyle that makes country living so appealing. Built in 2009, this thoughtfully designed Hailey style home offers 4 bedrooms and 3 bathrooms with a bright, functional layout. The main living space welcomes you with hardwood flooring, vaulted ceilings, and a large front window that fills the room with natural light. The kitchen is spacious and practical, featuring a centre island, plenty of cabinetry and an adjoining dining area with patio doors leading directly to the deck. Two comfortable bedrooms and a full bathroom complete this level, while upstairs you'll find a private primary with a walk-in closet and 3pc ensuite. The lower level adds even more living space with a generous family room, fourth bedroom, and another full bathroom. In-floor heating keeps the basement and double attached garage warm! (id:53676)
| Bathroom Total | 3 | Bedrooms Total | 4 |
| Amenities | Vinyl Windows | Appliances | Dishwasher, Dryer, Garage Door Opener Remote(s), Garage Door Opener, Microwave Range Hood Combo, Refrigerator, Storage Shed, Stove, Washer, See Remarks |
| Architectural Style | Bi-level | Basement Development | Finished |
| Basement Type | Full (finished) | Constructed Date | 2009 |
| Construction Style Attachment | Detached | Heating Type | Forced Air, In Floor Heating |
| Size Interior | 1267 Sqft | Type | House |
| Attached Garage | |
| Heated Garage |
| Acreage | No |
| Level | Type | Dimensions |
|---|---|---|
| Basement | Family Room | Measurements not available |
| Basement | Bedroom 4 | Measurements not available |
| Basement | Laundry Room | Measurements not available |
| Main Level | Living Room | Measurements not available |
| Main Level | Dining Room | Measurements not available |
| Main Level | Kitchen | Measurements not available |
| Main Level | Bedroom 2 | Measurements not available |
| Main Level | Bedroom 3 | Measurements not available |
| Upper Level | Primary Bedroom | Measurements not available |

Start Your Mortgage Application
