
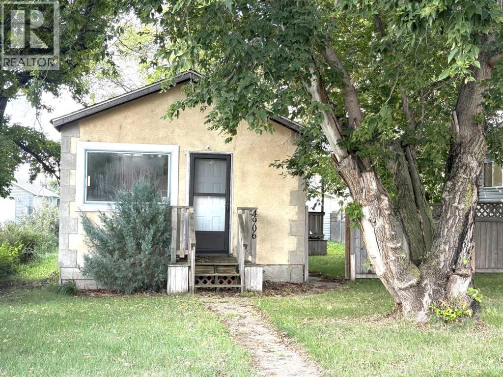
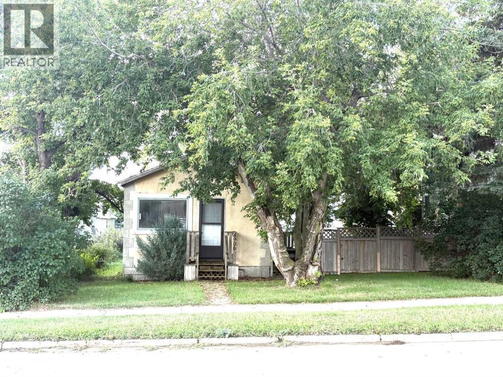
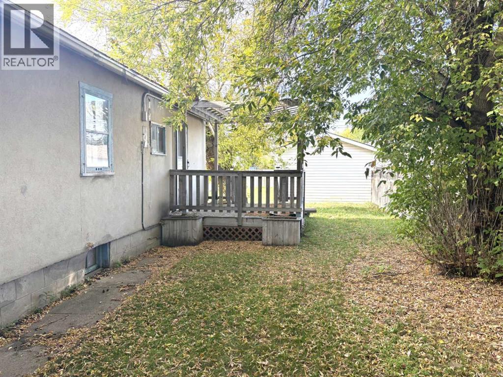
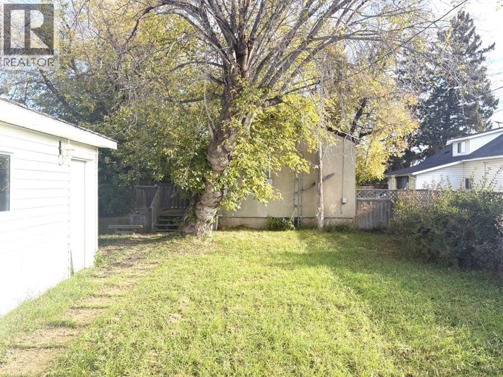
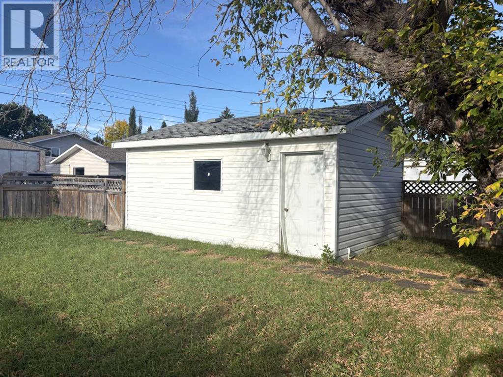
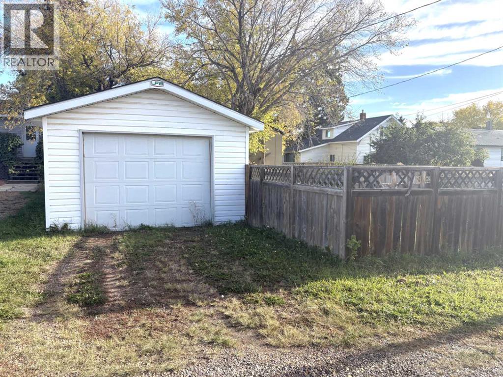
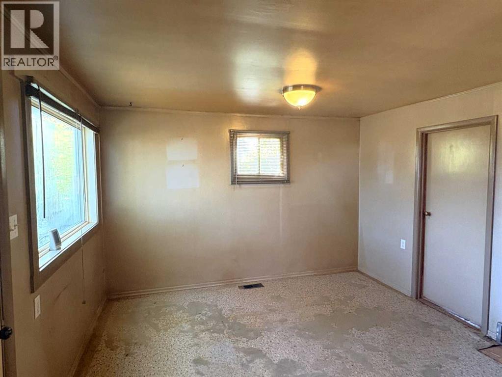
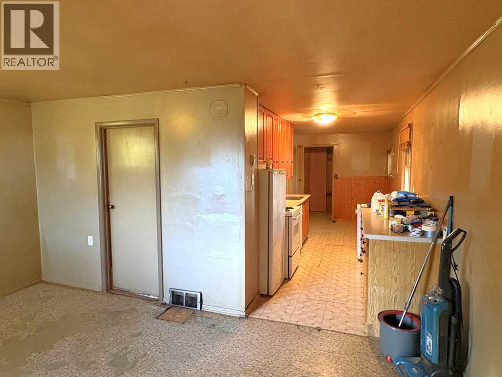
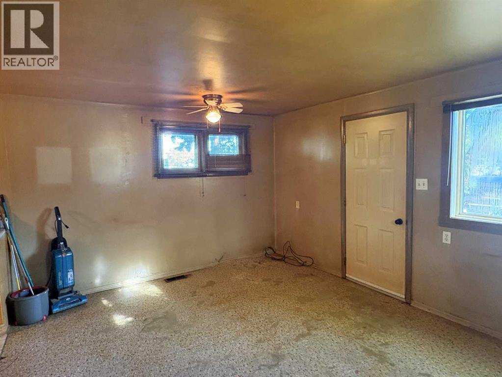
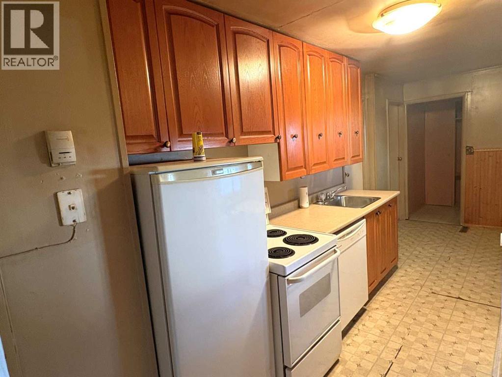
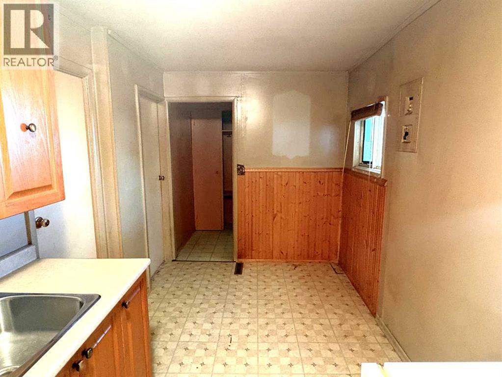
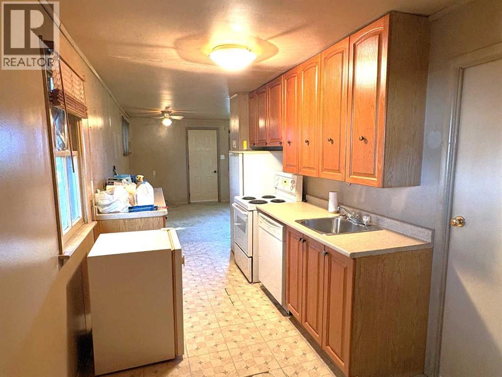
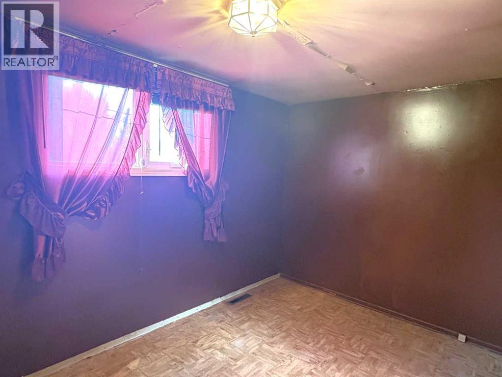
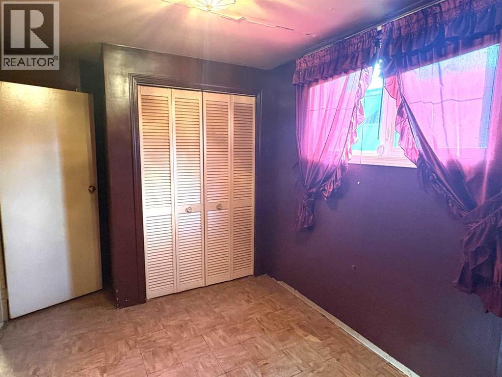
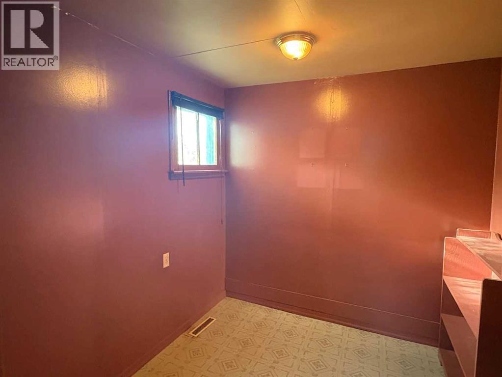
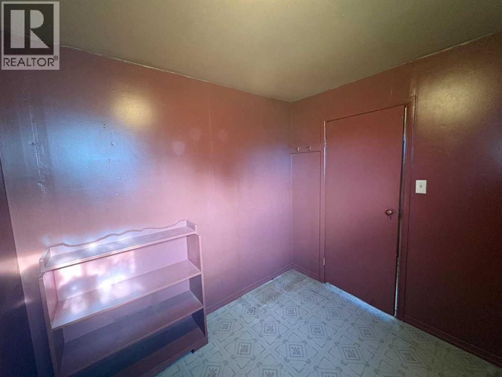
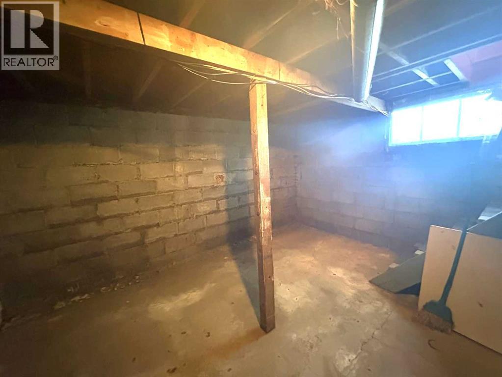
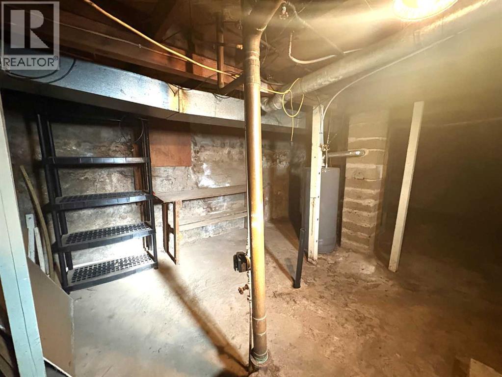
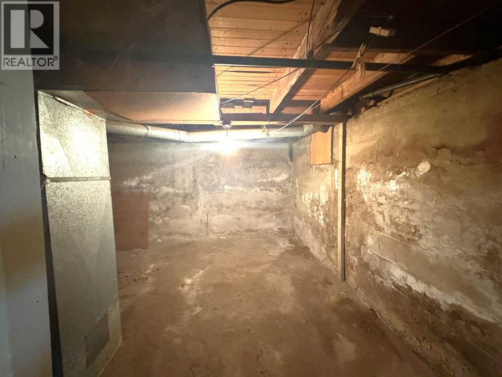
Looking for a project house or rental property. Make a little sweat equity work for your benefit. This is an estate sale and property will be sold “AS IS” 660 ft.² bungalow, two bedrooms (one bedroom has no closet) four piece bathroom, eating area off the kitchen. The basement is not developed. Outside you will find a well treed yard. The backyard is fenced with a side deck. There is a 14‘ x 20‘ detached garage with back lane access. You are a short walk to main Street. Enjoy small town living at its best in the welcoming community of Forestburg. (id:53676)
| Bathroom Total | 1 | Bedrooms Above Ground | 2 |
| Bedrooms Total | 2 | Appliances | None |
| Architectural Style | Bungalow | Basement Development | Unfinished |
| Basement Type | Full (unfinished) | Constructed Date | 1945 |
| Construction Material | Poured Concrete, Wood Frame | Construction Style Attachment | Detached |
| Cooling Type | None | Exterior Finish | Concrete, Stucco |
| Flooring Type | Linoleum | Foundation Type | Block, Poured Concrete |
| Heating Fuel | Natural Gas | Heating Type | Forced Air |
| Stories Total | 1 | Size Interior | 660 Sqft |
| Total Finished Area | 660 Sqft | Type | House |
| Gravel | |
| Other | |
| Detached Garage | 1 |
| Acreage | No | Fence Type | Partially Fenced |
| Land Amenities | Golf Course, Park, Playground, Recreation Nearby, Schools, Shopping | Landscape Features | Landscaped, Lawn |
| Size Depth | 38.1 M | Size Frontage | 15.24 M |
| Size Irregular | 6250.00 | Size Total | 6250 Sqft|4,051 - 7,250 Sqft |
| Size Total Text | 6250 Sqft|4,051 - 7,250 Sqft | Zoning Description | R1 |
| Level | Type | Dimensions |
|---|---|---|
| Main Level | Other | 6.83 Ft x 18.00 Ft |
| Main Level | Living Room | 11.83 Ft x 15.33 Ft |
| Main Level | Primary Bedroom | 8.00 Ft x 11.17 Ft |
| Main Level | Bedroom | 7.67 Ft x 8.42 Ft |
| Main Level | 4pc Bathroom | .00 Ft x .00 Ft |

Start Your Mortgage Application
