
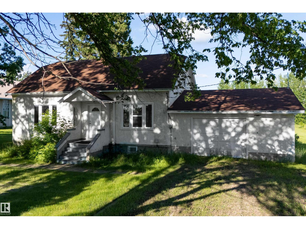
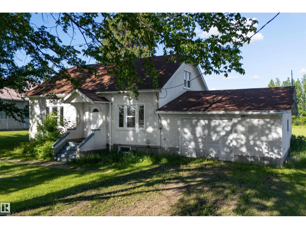
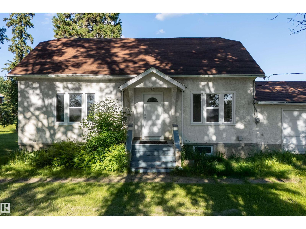
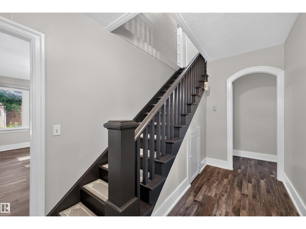
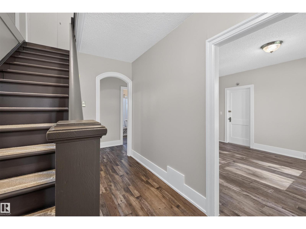
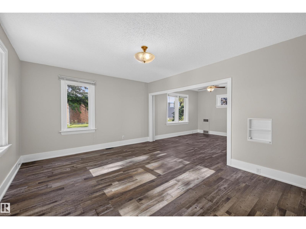
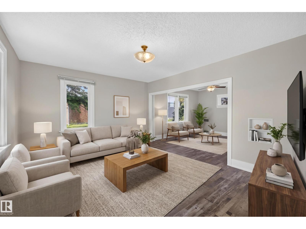
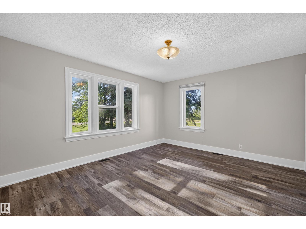
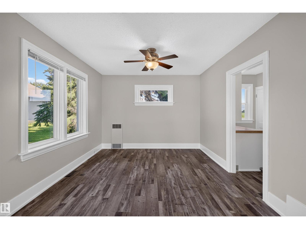
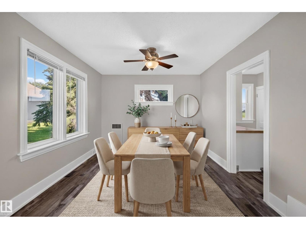
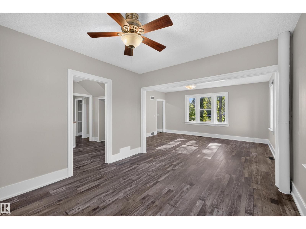
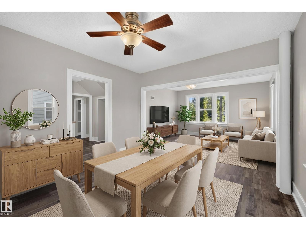
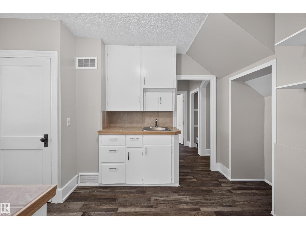
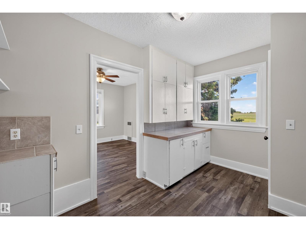
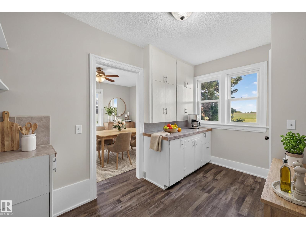
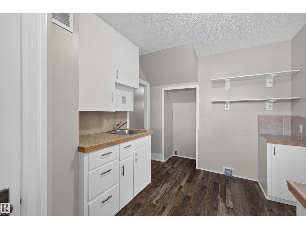
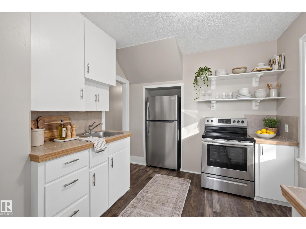
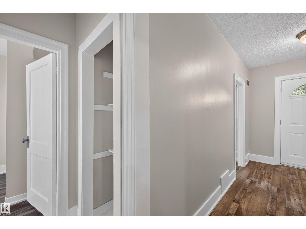
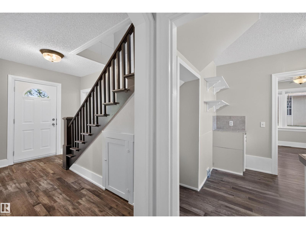
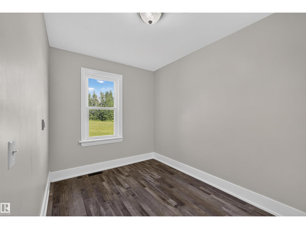
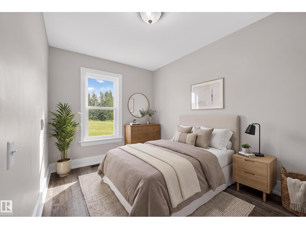
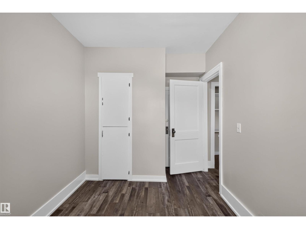
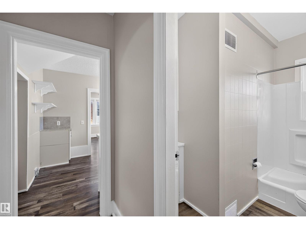
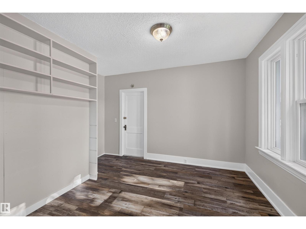
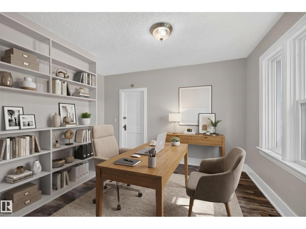
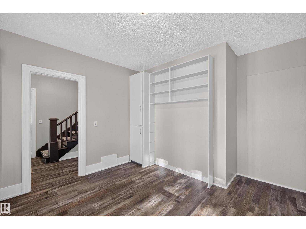
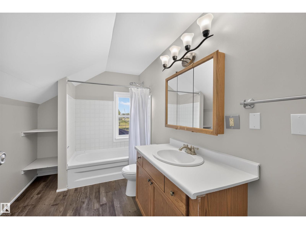
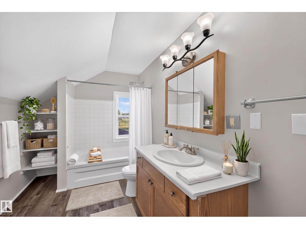
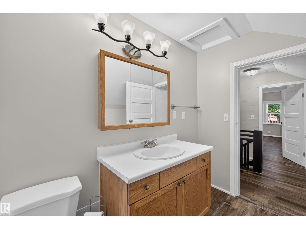
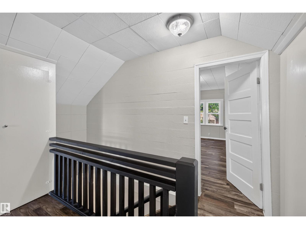
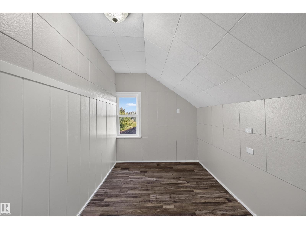
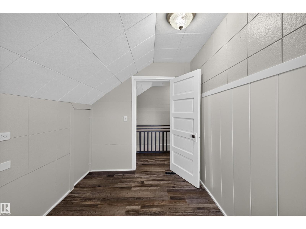
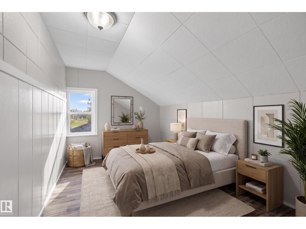
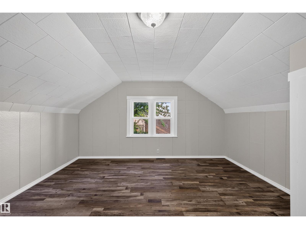
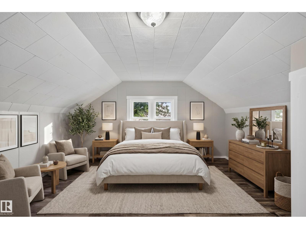
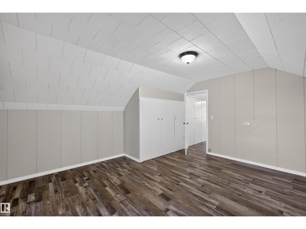
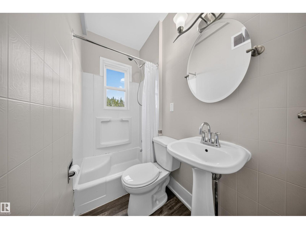
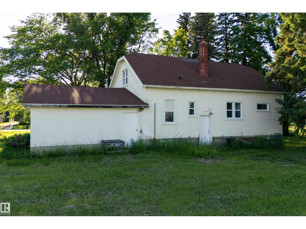
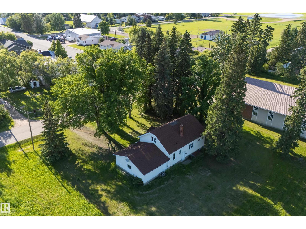
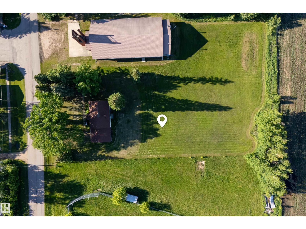
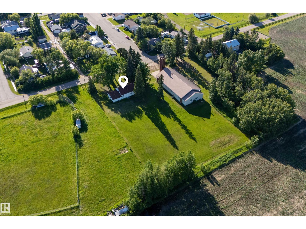
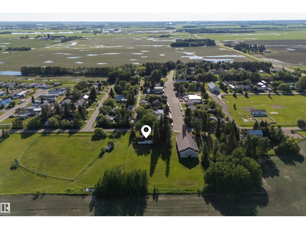
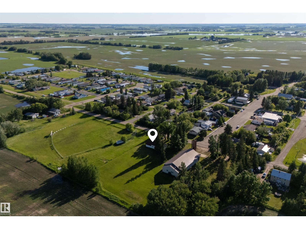
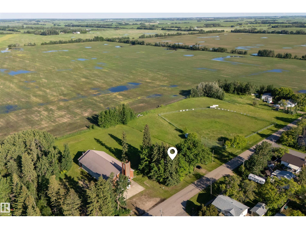
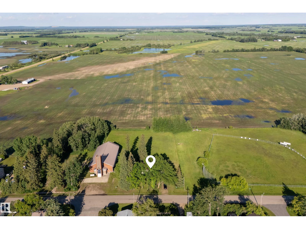
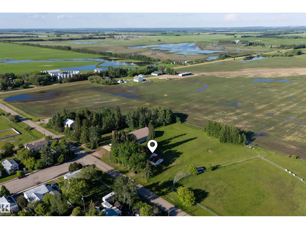
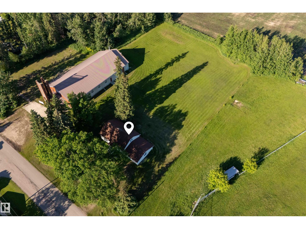
Welcome to this BEAUTIFUL renovated home offering a unique and functional layout with plenty of space for the family! The bright main floor is filled with NATURAL LIGHT and features a spacious living room, dining area, and a well appointed kitchen designed for everyday living. Two generous bedrooms or an office, and a 4 piece bathroom complete the main level. Upstairs, you'll find two additional bedrooms along with another 4 piece bathroom, providing added privacy and flexibility for family, guests, or a flex space. The single oversized attached garage adds everyday convenience, while the LARGE LOT offers endless possibilities for outdoor entertaining, gardening, or future development. Conveniently located close to amenities, this is a fantastic opportunity to own a wonderful home! (Some photos virtually staged) (id:53676)
| Bathroom Total | 2 | Bedrooms Total | 4 |
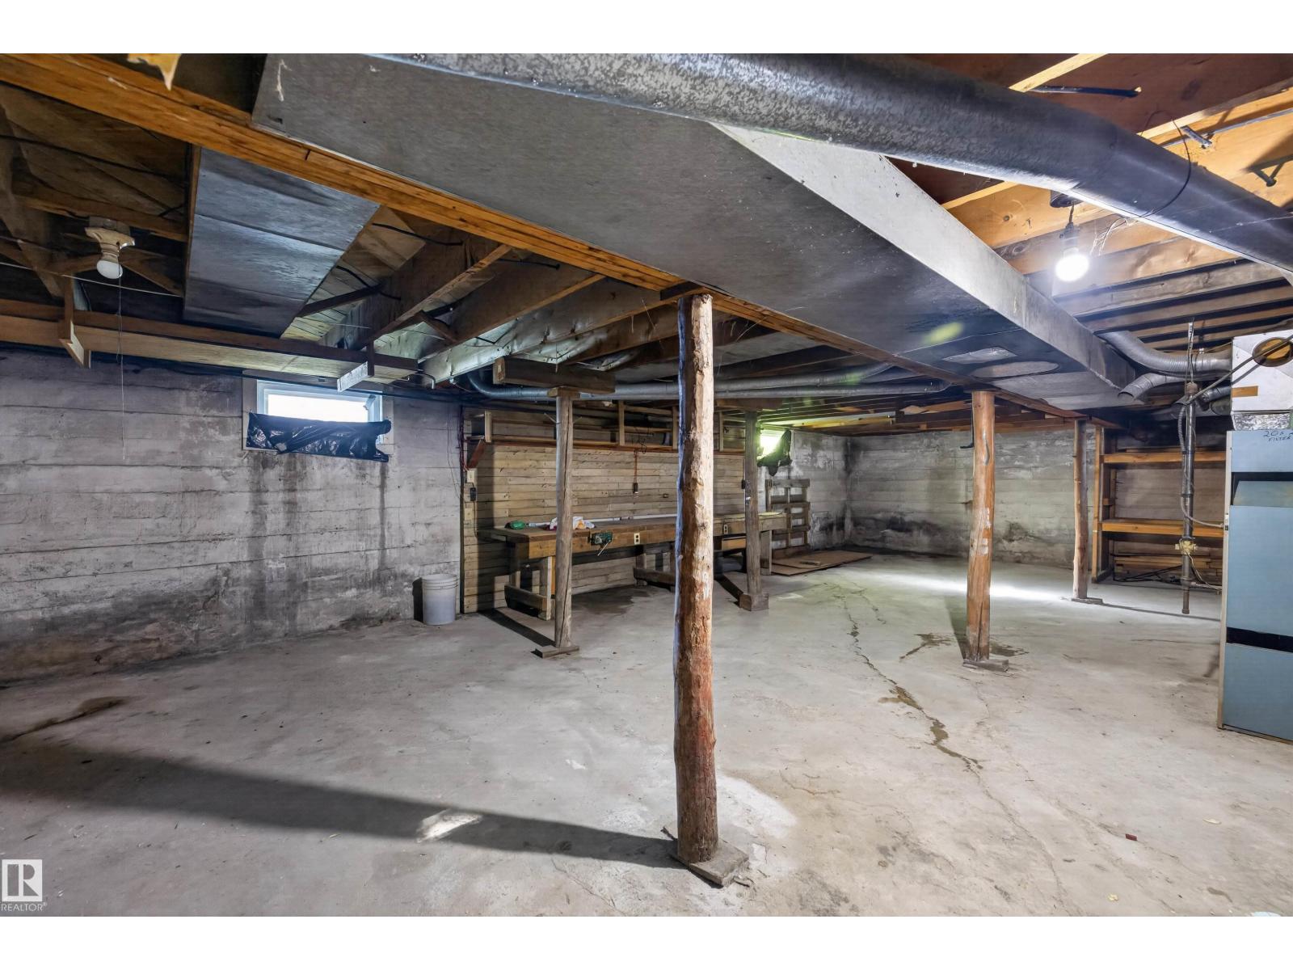
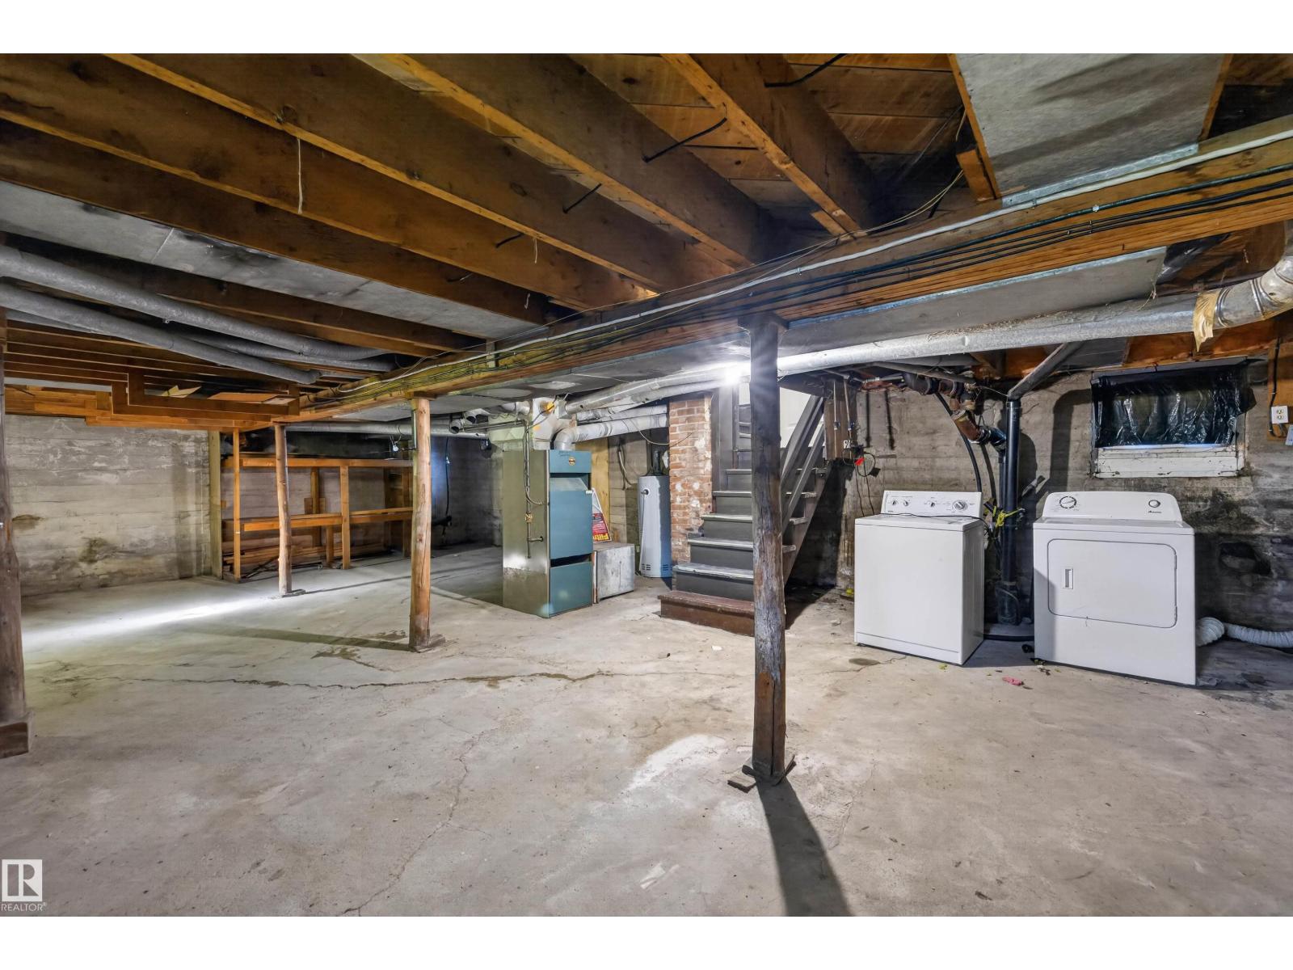
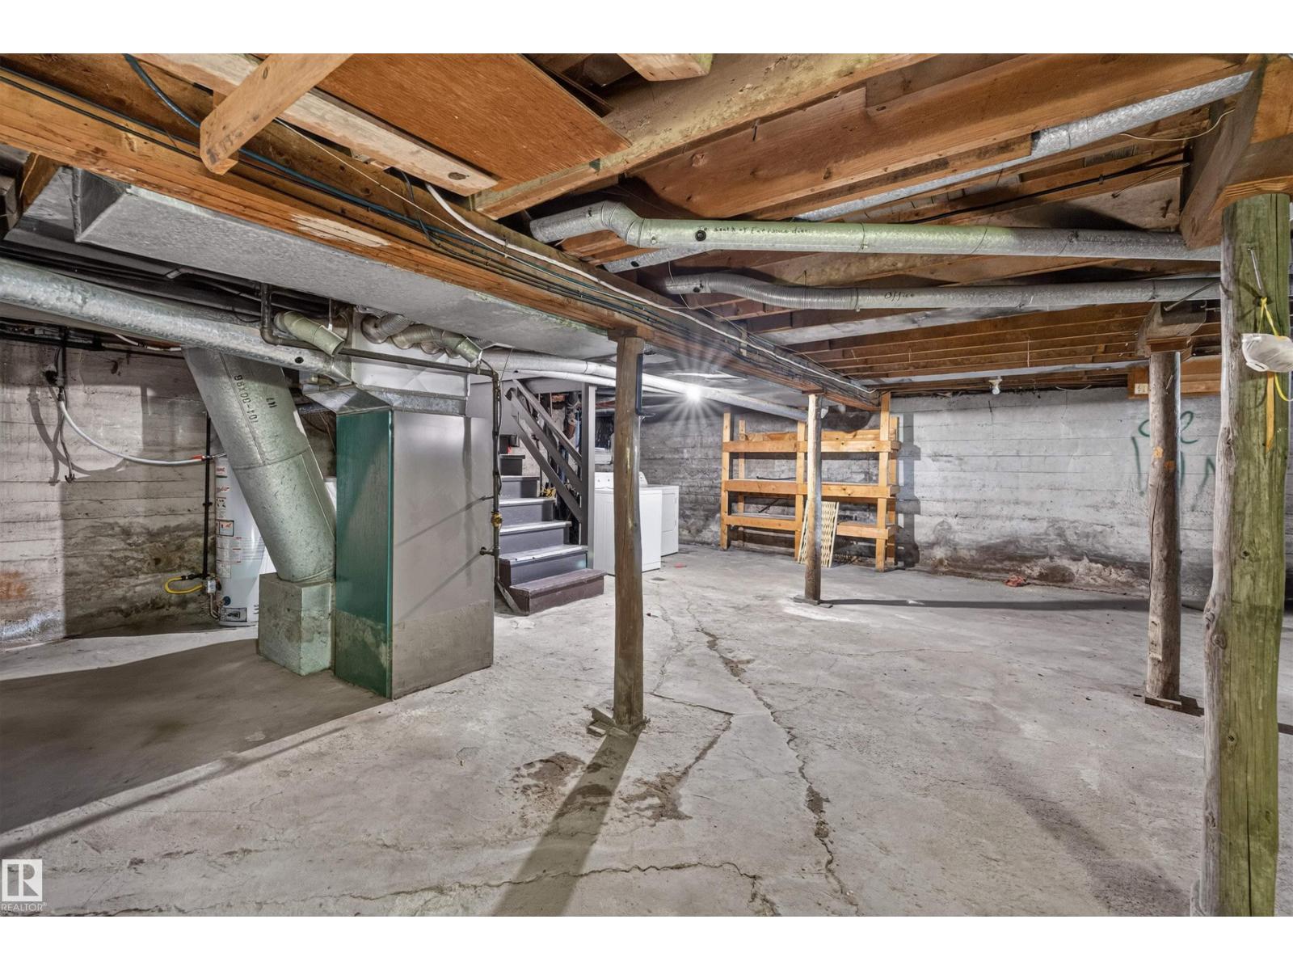
| Appliances | Dryer, Washer | Basement Development | Unfinished |
| Basement Type | Full (unfinished) | Constructed Date | 1945 |
| Construction Style Attachment | Detached | Heating Type | Forced Air |
| Stories Total | 2 | Size Interior | 1544 Sqft |
| Type | House |
| Oversize | |
| Attached Garage |
| Acreage | No | Size Irregular | 900.23 |
| Size Total | 900.23 M2 | Size Total Text | 900.23 M2 |
| Level | Type | Dimensions |
|---|---|---|
| Basement | Storage | 7.59 m x 10.66 m |
| Main Level | Living Room | 3.88 m x 4.88 m |
| Main Level | Dining Room | 3.67 m x 3.35 m |
| Main Level | Kitchen | 4.29 m x 2.74 m |
| Main Level | Bedroom 2 | 3.87 m x 3.44 m |
| Main Level | Bedroom 3 | 3.68 m x 2.39 m |
| Upper Level | Primary Bedroom | 4.21 m x 4.64 m |
| Upper Level | Bedroom 4 | 2.03 m x 3.51 m |

Start Your Mortgage Application
