
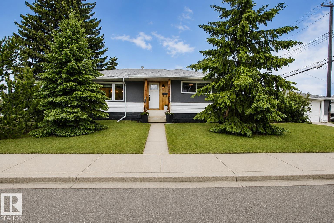
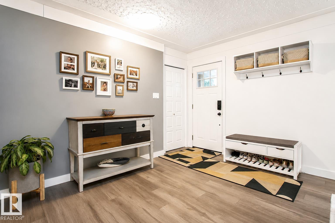
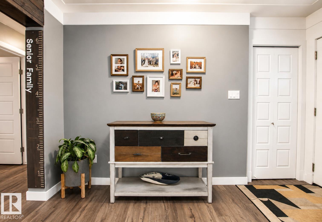
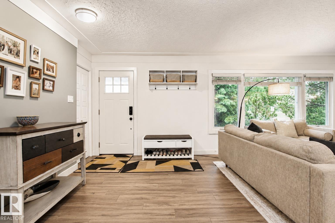
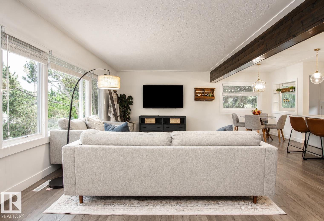
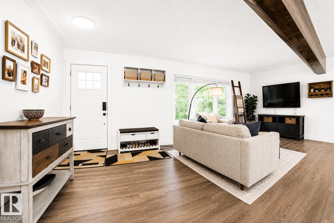
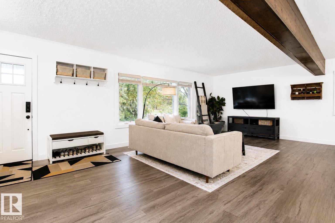
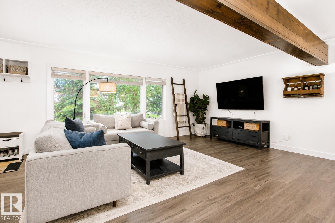
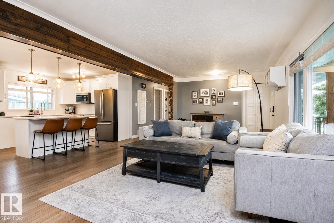
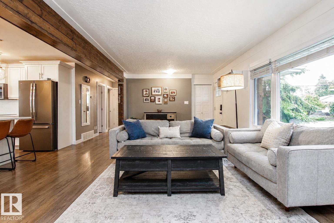
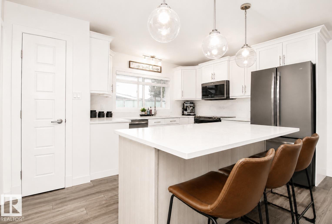
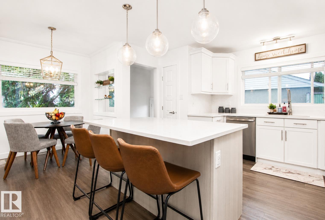
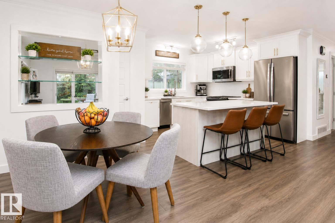
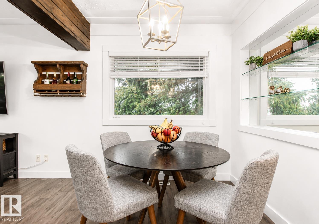
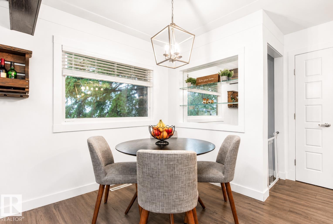
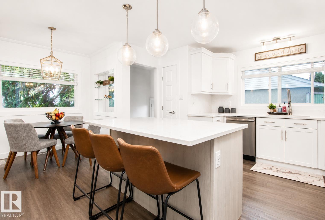
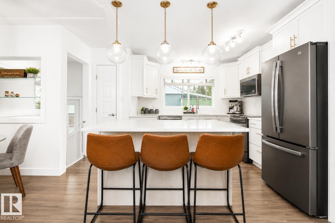
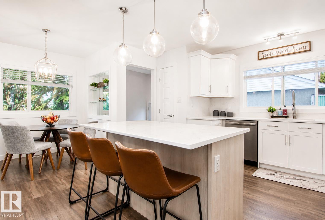
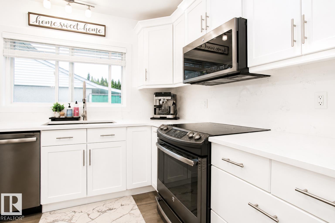
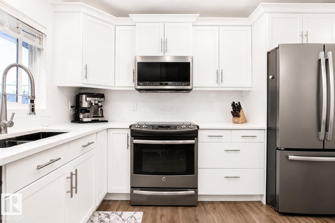
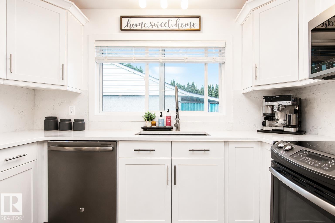
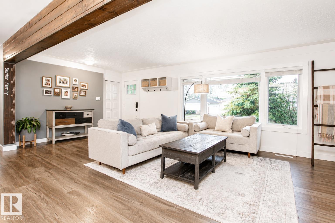
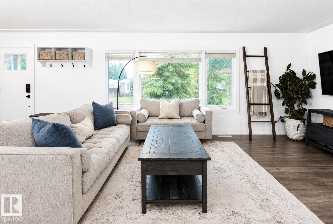
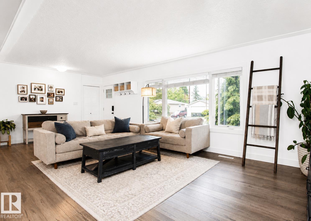
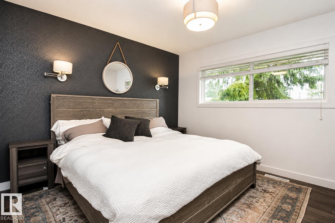
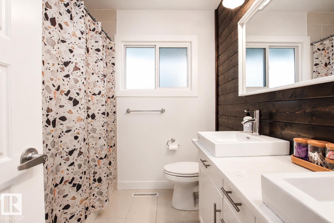
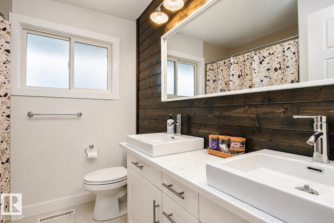
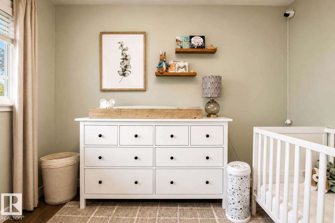
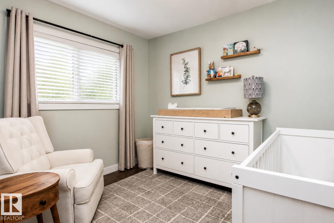
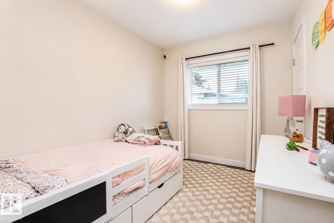
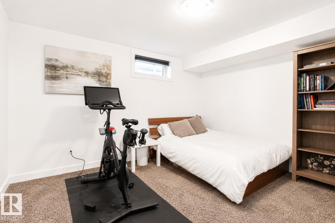
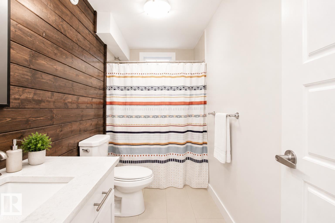
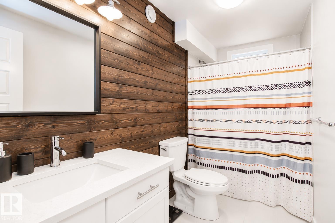
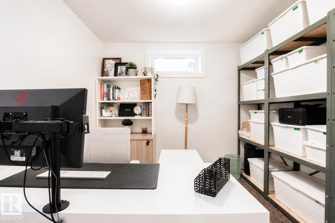
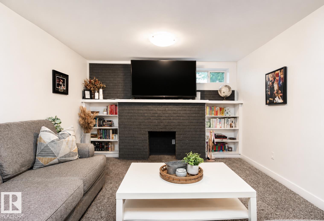
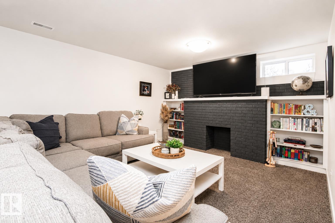
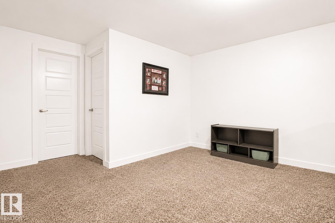
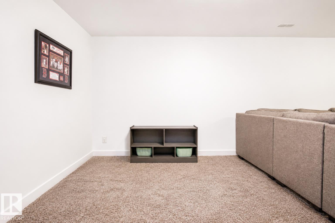
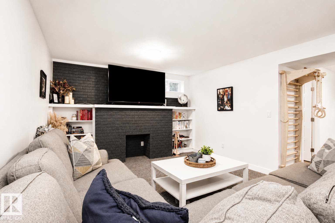
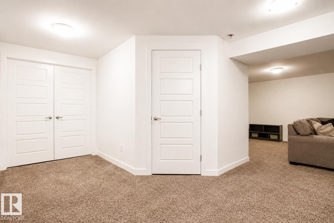
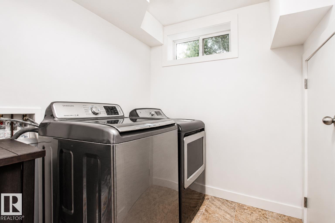
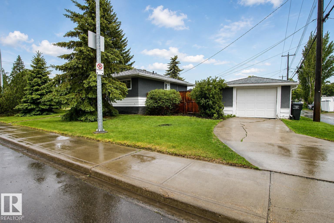
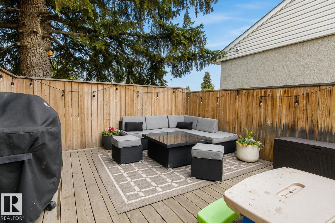
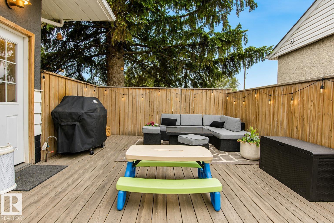
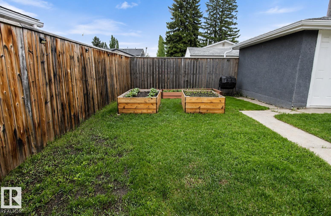
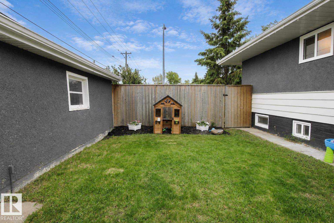
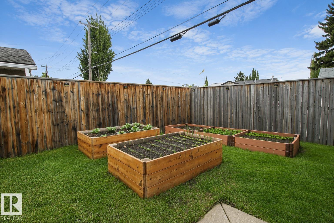
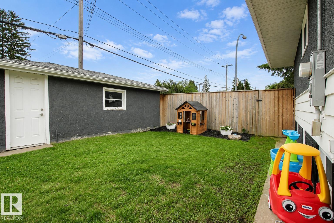
Welcome to this extensively renovated bungalow in the highly sought-after community of Gold Bar! Offering 5 bedrooms and 2 full bathrooms, this beautifully updated home combines modern upgrades with an unbeatable location.The main floor features a bright, inviting and open layout, while the fully developed basement provides additional living space, making it perfect for growing families, or those needing extra room to work from home. Major updates provide peace of mind, including a newer furnace, hot water tank, windows, and electrical panel. Pride of ownership is evident throughout this move-in-ready home.Nature lovers will appreciate being just moments from Gold Bar Park and the scenic Goldstick Ravine trail system, offering endless opportunities for walking, biking, and outdoor recreation. Conveniently located this home offers the perfect balance of comfort. A fantastic opportunity to own a beautifully updated home in one of Edmonton's most established and desirable communities. (id:53676)
| Bathroom Total | 2 | Bedrooms Total | 5 |
| Amenities | Vinyl Windows | Appliances | Dishwasher, Dryer, Garage Door Opener, Microwave Range Hood Combo, Refrigerator, Stove, Washer, Window Coverings |
| Architectural Style | Bungalow | Basement Development | Finished |
| Basement Type | Full (finished) | Constructed Date | 1960 |
| Construction Style Attachment | Detached | Heating Type | Forced Air |
| Stories Total | 1 | Size Interior | 1133 Sqft |
| Type | House |
| Detached Garage |
| Acreage | No | Fence Type | Fence |
| Land Amenities | Golf Course, Public Transit, Schools, Shopping, Ski Hill | Size Irregular | 592.82 |
| Size Total | 592.82 M2 | Size Total Text | 592.82 M2 |
| Level | Type | Dimensions |
|---|---|---|
| Lower Level | Family Room | Measurements not available |
| Lower Level | Bedroom 4 | Measurements not available |
| Lower Level | Bedroom 5 | Measurements not available |
| Main Level | Living Room | Measurements not available |
| Main Level | Dining Room | Measurements not available |
| Main Level | Kitchen | Measurements not available |
| Main Level | Primary Bedroom | Measurements not available |
| Main Level | Bedroom 2 | Measurements not available |
| Main Level | Bedroom 3 | Measurements not available |

Start Your Mortgage Application
