
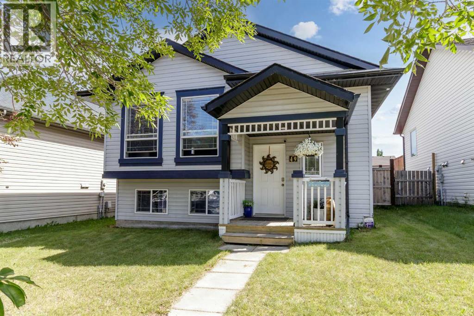
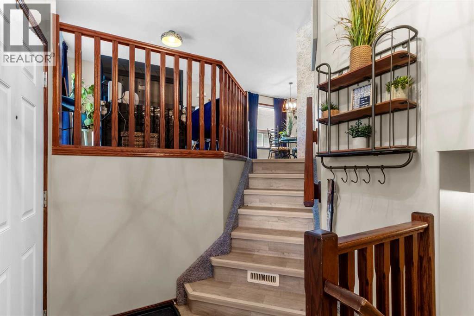
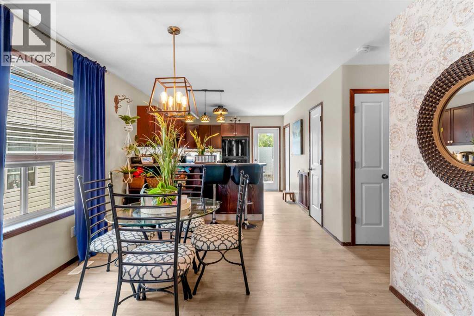
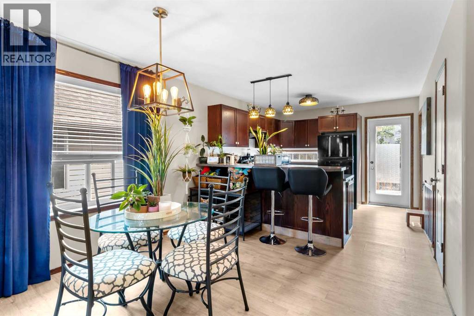
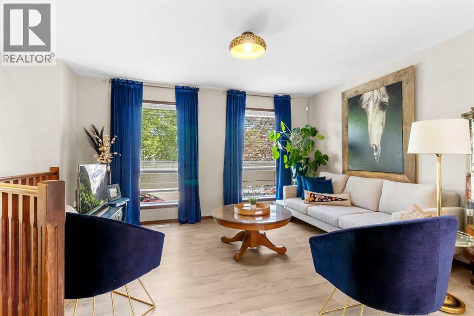
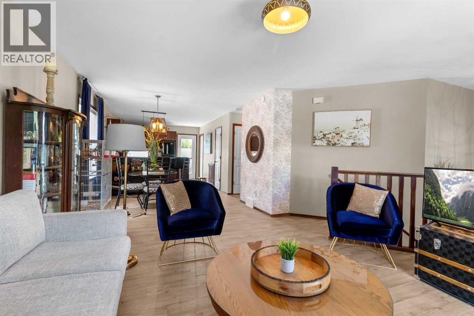
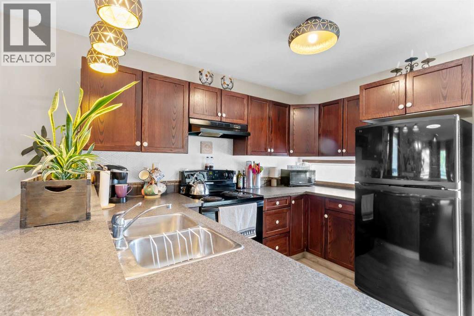
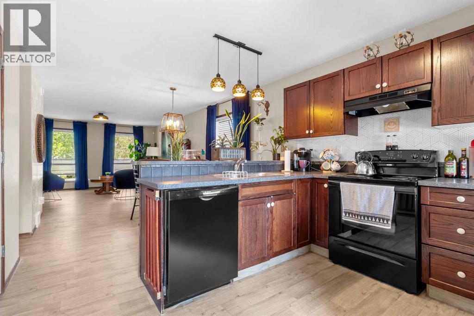
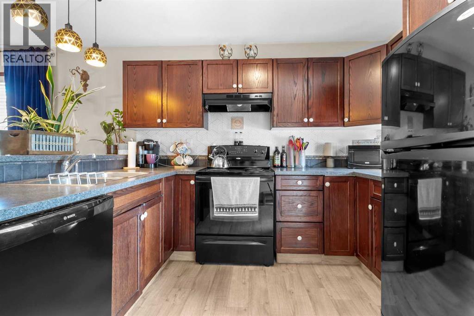
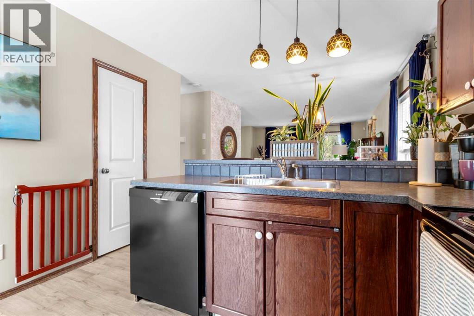
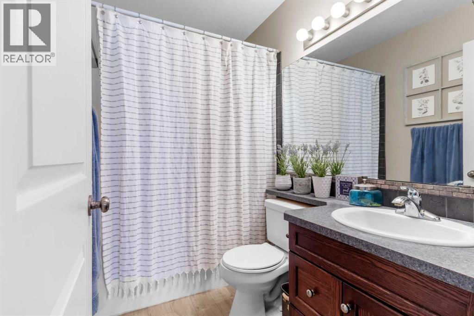
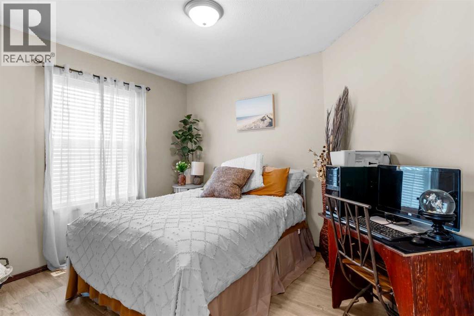
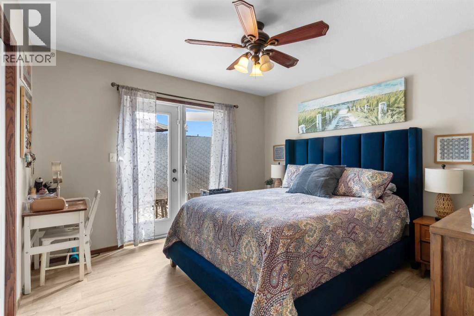
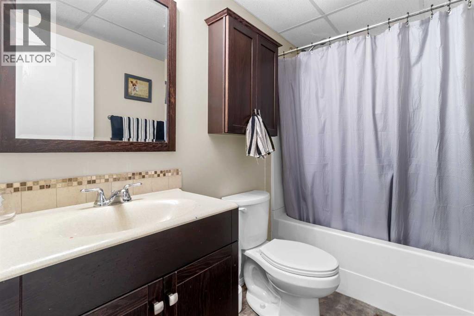
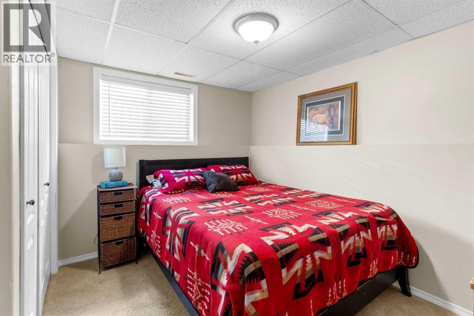
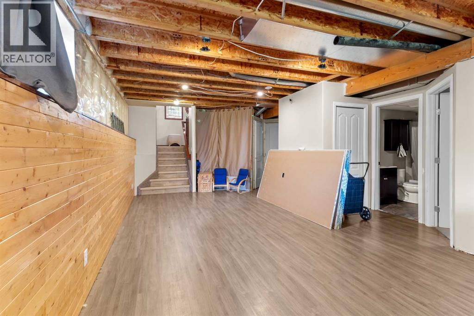
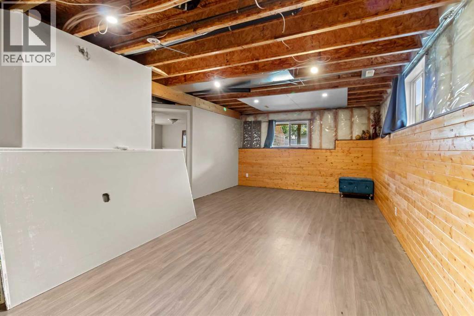
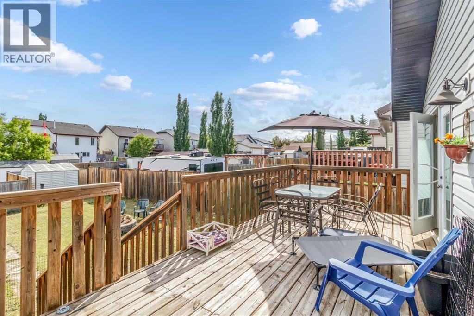
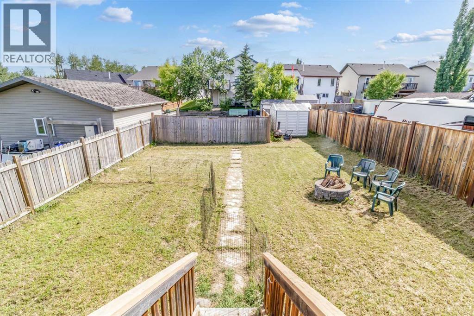
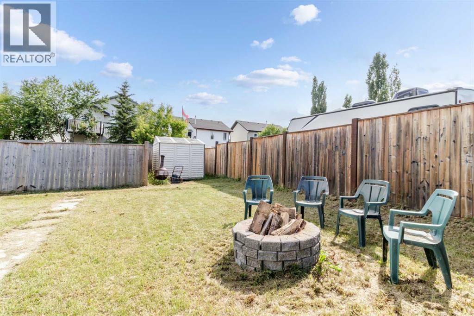
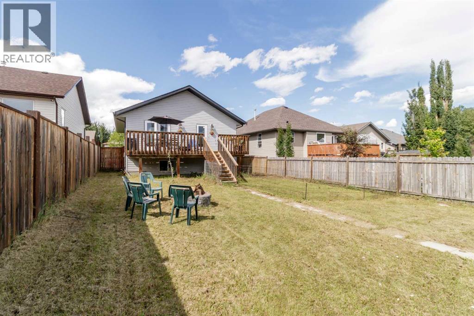
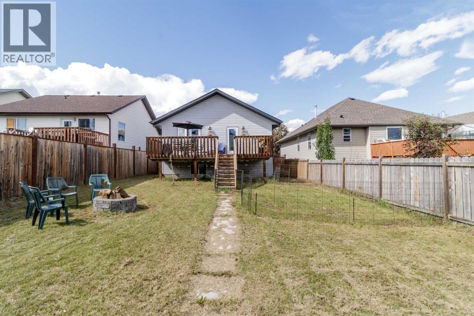
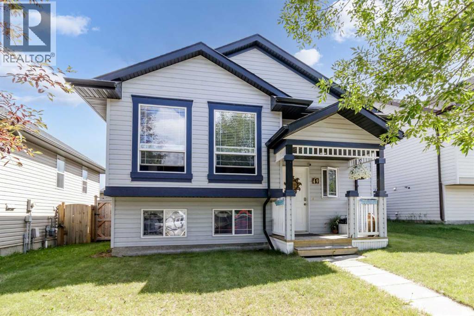
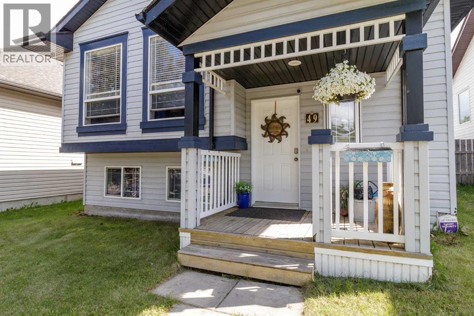
This well-maintained bi-level in Sylvan Lake offers a bright and functional layout with an open kitchen and living room design. Recent updates include replaced lighting, a new dishwasher, and a hot water tank installed in 2023. The main floor features two bedrooms, including a primary bedroom with patio doors leading out to the south-facing yard, along with a 4-piece bathroom.The fully fenced yard is perfect for outdoor living and includes a shed and gated access for RV parking. The mostly developed basement provides additional living space with a bedroom, a 4-piece bathroom, and a spacious recreation room, along with a rough-in for in-floor heating. There is also potential for a fourth bedroom, offering flexibility for growing families or guests. This home is a great opportunity in a desirable Sylvan Lake location. (id:53676)
| Bathroom Total | 2 | Bedrooms Above Ground | 2 |
| Bedrooms Below Ground | 2 | Bedrooms Total | 4 |
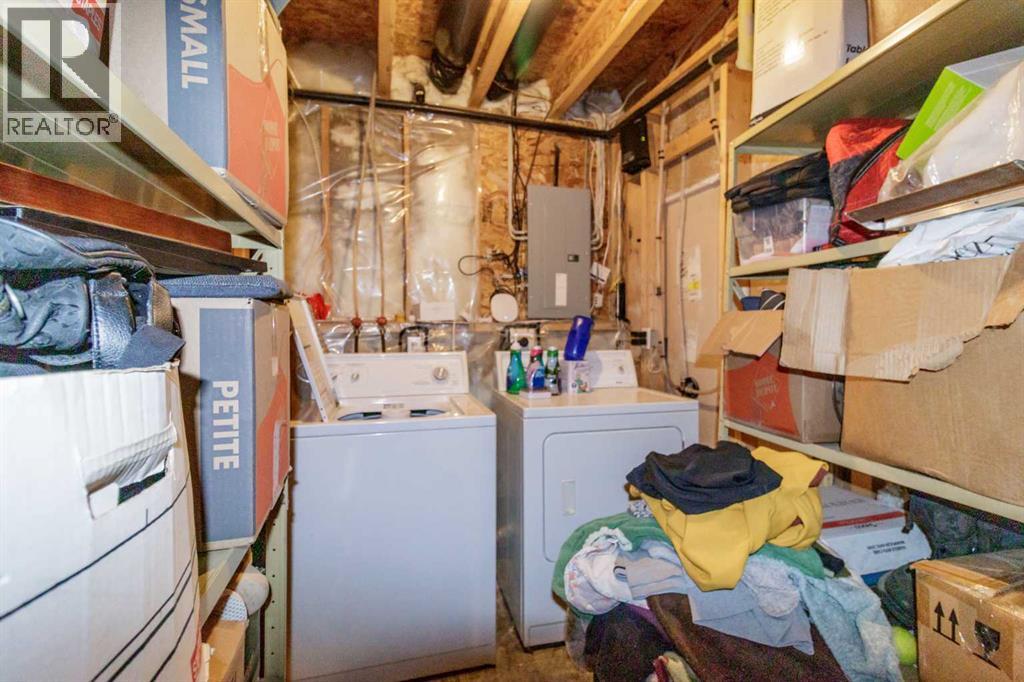
| Appliances | Washer, Refrigerator, Dishwasher, Stove, Dryer, Window Coverings | Architectural Style | Bi-level |
| Basement Development | Partially Finished | Basement Type | Full (partially Finished) |
| Constructed Date | 2004 | Construction Material | Wood Frame |
| Construction Style Attachment | Detached | Cooling Type | None |
| Exterior Finish | Vinyl Siding | Flooring Type | Carpeted, Laminate |
| Foundation Type | Poured Concrete | Heating Fuel | Natural Gas |
| Heating Type | Forced Air, In Floor Heating | Size Interior | 922 Sqft |
| Total Finished Area | 921.77 Sqft | Type | House |
| Other | |
| R V | |
| R V |
| Acreage | No | Fence Type | Fence |
| Land Amenities | Golf Course, Shopping | Size Depth | 39.93 M |
| Size Frontage | 12.19 M | Size Irregular | 5230.00 |
| Size Total | 5230 Sqft|4,051 - 7,250 Sqft | Size Total Text | 5230 Sqft|4,051 - 7,250 Sqft |
| Zoning Description | R5 |
| Level | Type | Dimensions |
|---|---|---|
| Lower Level | Recreational, Games Room | 15.08 Ft x 25.67 Ft |
| Lower Level | Bedroom | 13.58 Ft x 9.25 Ft |
| Lower Level | 4pc Bathroom | Measurements not available |
| Lower Level | Furnace | 12.33 Ft x 6.75 Ft |
| Lower Level | Bedroom | 10.67 Ft x 10.25 Ft |
| Main Level | Primary Bedroom | 11.50 Ft x 11.33 Ft |
| Main Level | Living Room | 13.92 Ft x 13.17 Ft |
| Main Level | Kitchen | 10.75 Ft x 11.50 Ft |
| Main Level | Dining Room | 10.75 Ft x 10.33 Ft |
| Main Level | Bedroom | 11.42 Ft x 9.08 Ft |
| Main Level | 4pc Bathroom | Measurements not available |

Start Your Mortgage Application
