
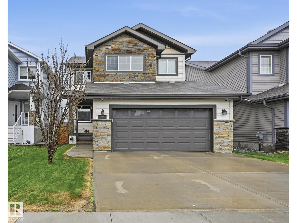
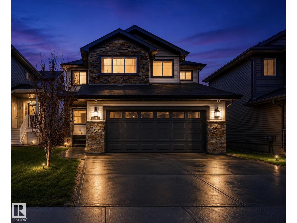
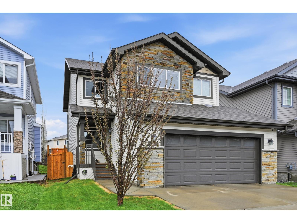
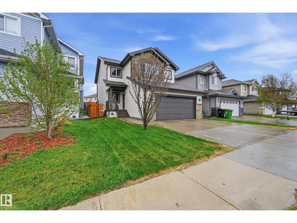
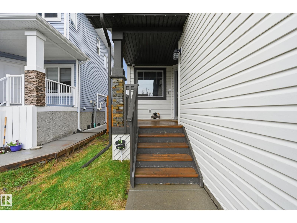
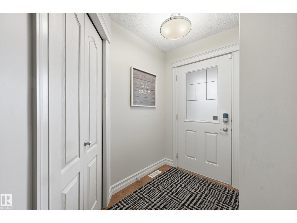
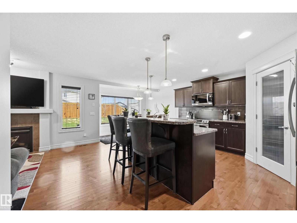
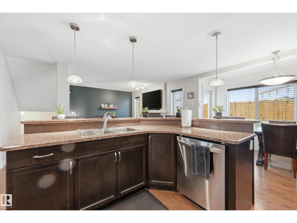
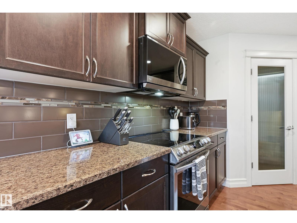
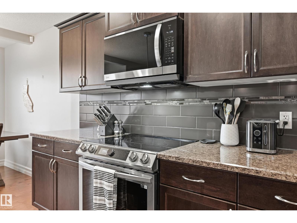
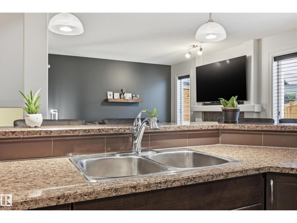
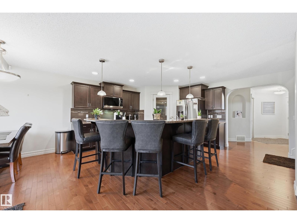
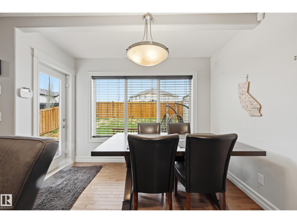
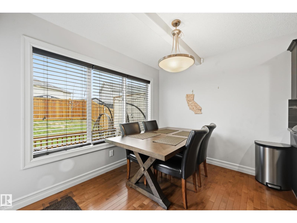
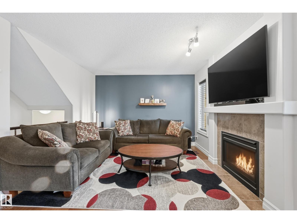
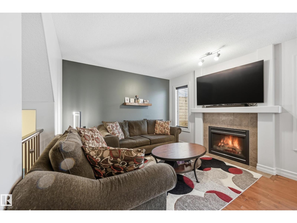
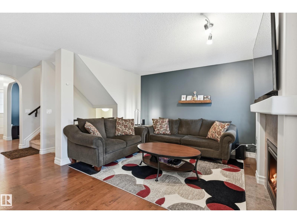
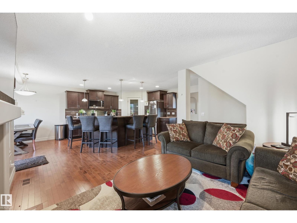
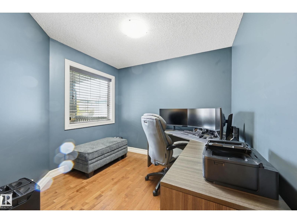
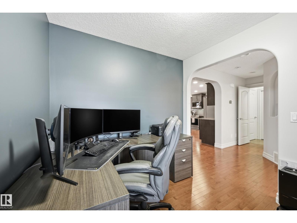
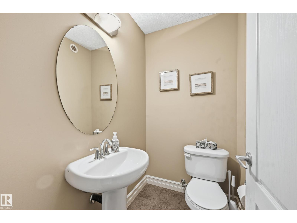
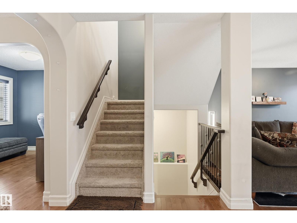
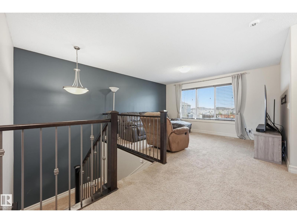
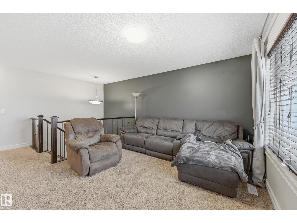
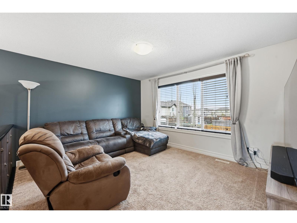
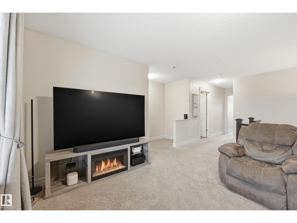
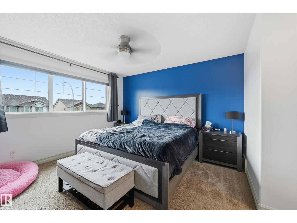
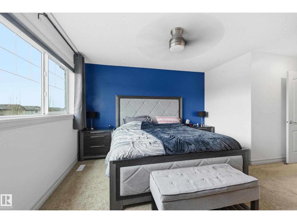
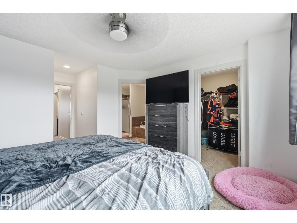
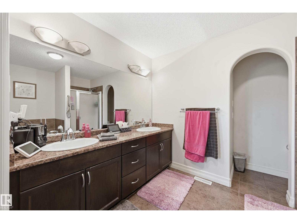
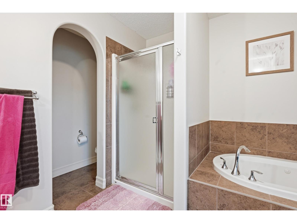
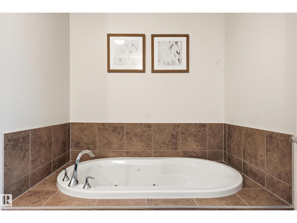
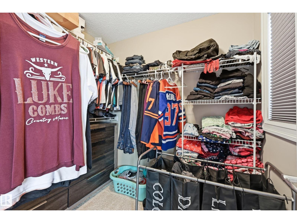
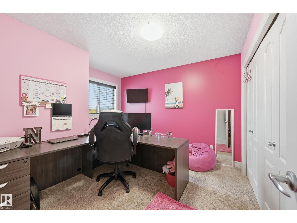
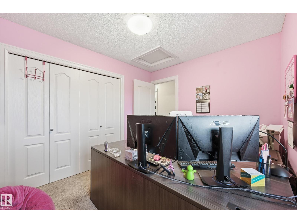
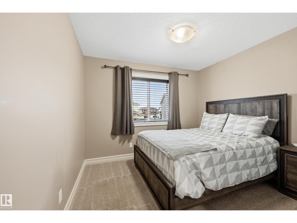
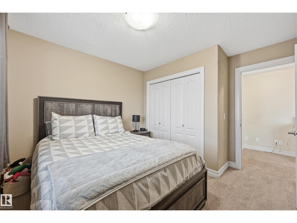
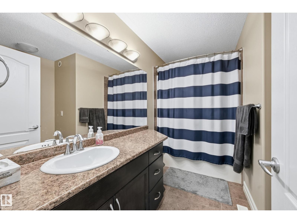
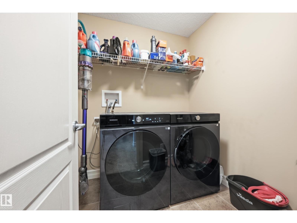
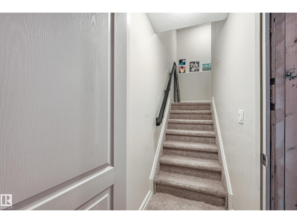
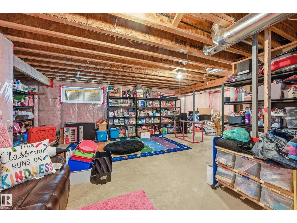
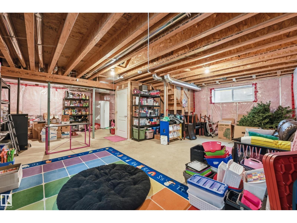
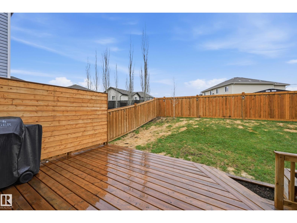
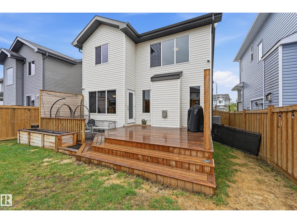
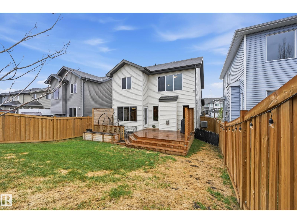
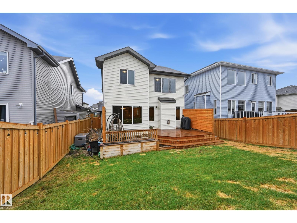
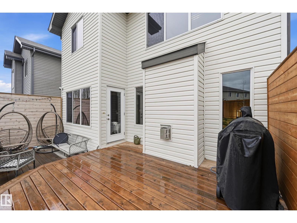
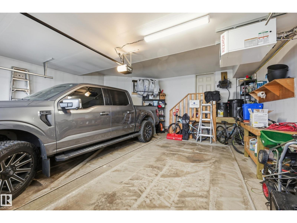
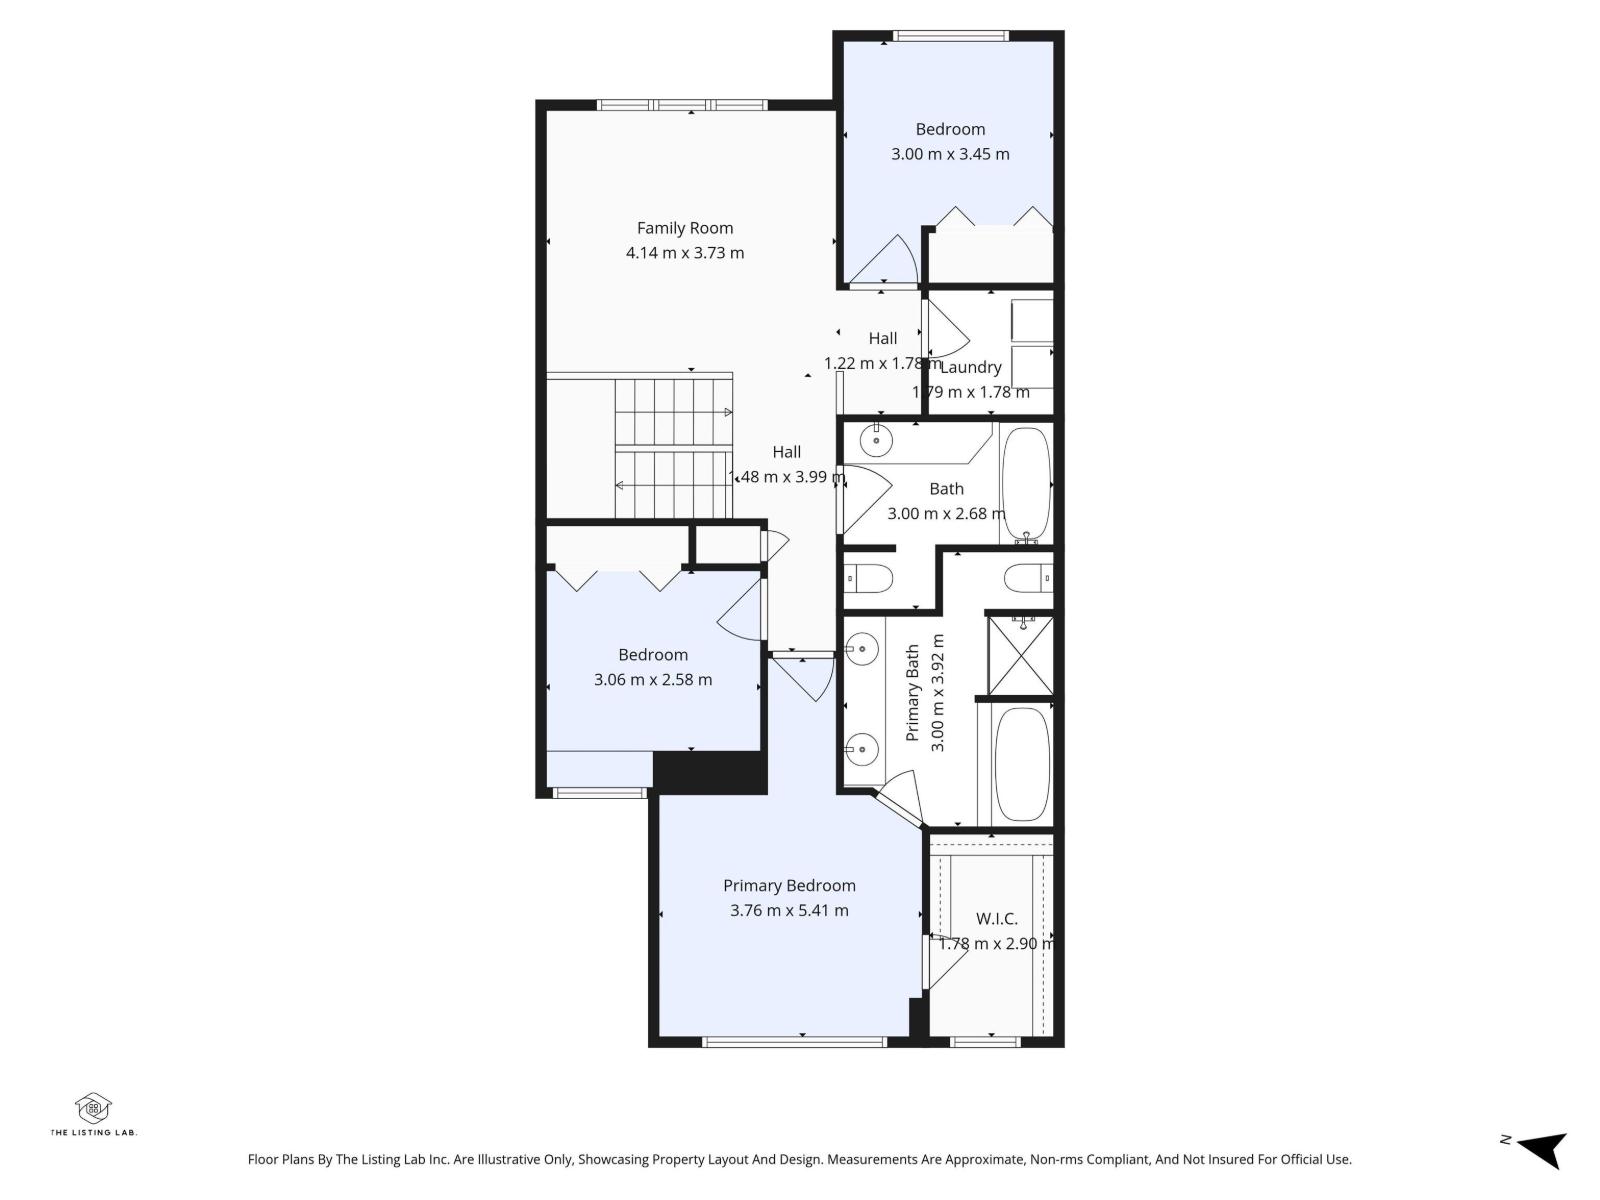
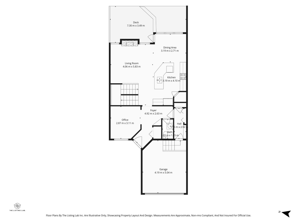
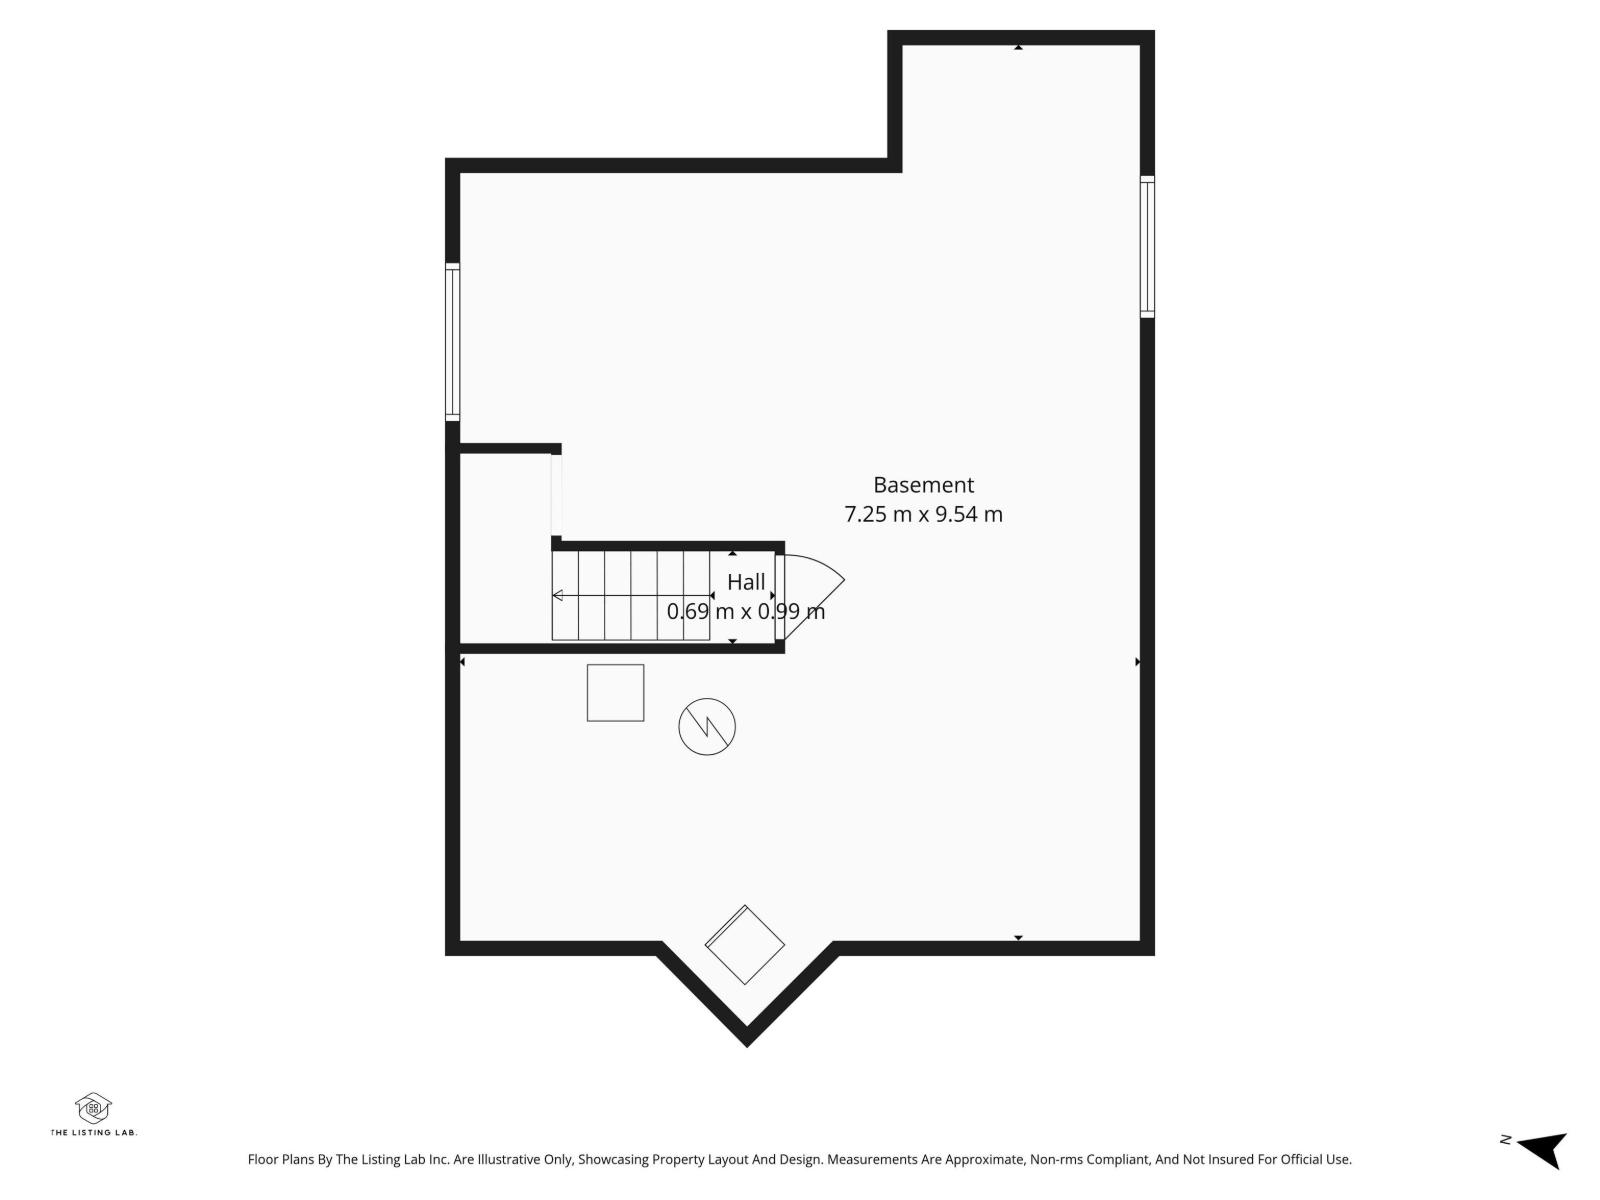
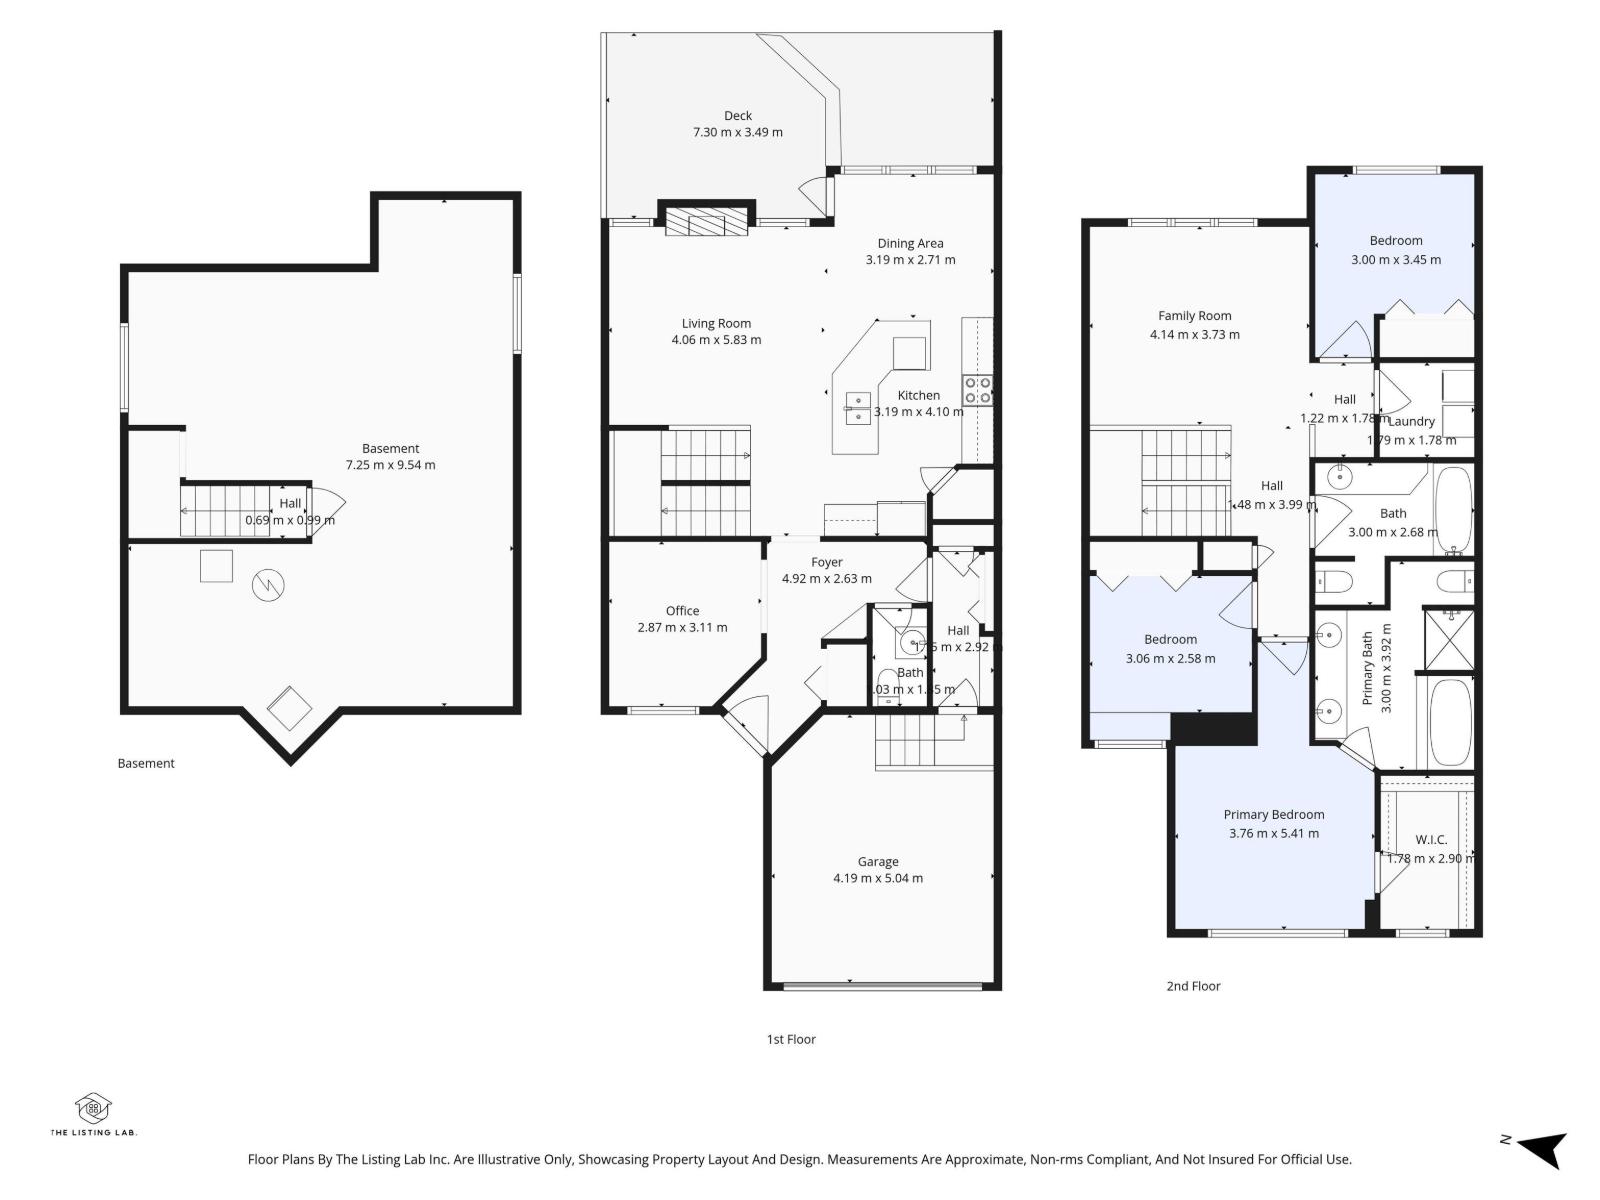
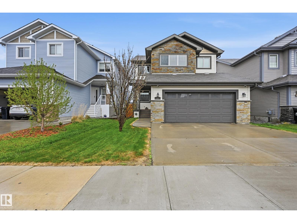
Welcome to this beautifully maintained 1,956 Sq Ft 2-storey in the sought-after community of Sienna! This air conditioned 3-bedroom, 2.5-bath home offers comfort, style, and functionality throughout. Hardwood flooring flows across the main level, leading past a bright front den—perfect for a home office/flex space. The gourmet kitchen features all NEW STAINLESS STEEL APPLIANCES, a large island with raised eat-up bar, walk-through pantry, and plenty of prep space. The cozy living room includes a gas fireplace, while the dining area overlooks the fenced yard and NEW TWO-TIERED DECK. Upstairs offers a large bonus room, convenient upper laundry with NEW WASHER/DRYER, and 3 generous bedrooms including a primary suite with walk-in closet and luxurious 5-pc ensuite with soaker tub. The unfinished basement is ready for future development. Recent upgrades include fresh paint, new fence, Gemstone lighting, garage gas heater, and TELUS fibre optic availability. Located mins from schools, parks, shopping, and more. (id:53676)
| Bathroom Total | 3 | Bedrooms Total | 3 |
| Appliances | Alarm System, Dishwasher, Dryer, Garage Door Opener Remote(s), Garage Door Opener, Microwave Range Hood Combo, Refrigerator, Stove, Washer, Window Coverings | Basement Development | Unfinished |
| Basement Type | Full (unfinished) | Constructed Date | 2012 |
| Construction Style Attachment | Detached | Cooling Type | Central Air Conditioning |
| Fire Protection | Smoke Detectors | Fireplace Fuel | Gas |
| Fireplace Present | Yes | Fireplace Type | Unknown |
| Half Bath Total | 1 | Heating Type | Forced Air |
| Stories Total | 2 | Size Interior | 1956 Sqft |
| Type | House |
| Attached Garage | |
| Heated Garage |
| Acreage | No | Fence Type | Fence |
| Land Amenities | Golf Course, Playground, Public Transit, Schools, Shopping |
| Level | Type | Dimensions |
|---|---|---|
| Main Level | Living Room | 3.47 m x 2.8 m |
| Main Level | Dining Room | 3.2 m x 2.65 m |
| Main Level | Kitchen | 4.33 m x 3.44 m |
| Main Level | Den | 2.87 m x 2.59 m |
| Upper Level | Primary Bedroom | 3.78 m x 3.69 m |
| Upper Level | Bedroom 2 | 3.23 m x 2.74 m |
| Upper Level | Bedroom 3 | 3.17 m x 2.8 m |
| Upper Level | Bonus Room | 4.3 m x 3.63 m |

Start Your Mortgage Application
