
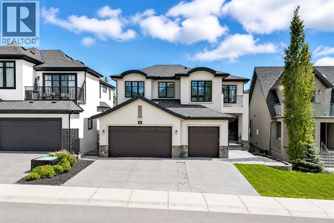
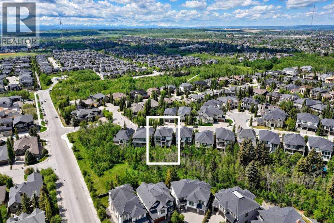
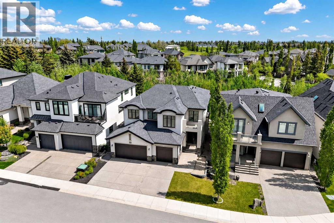
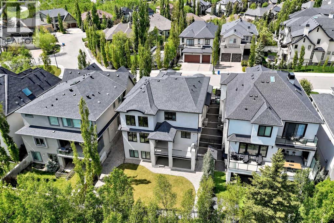
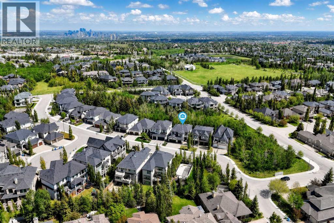
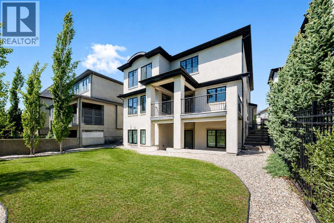
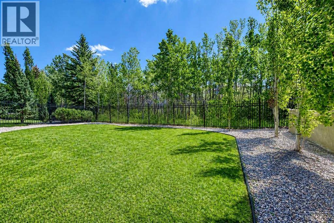
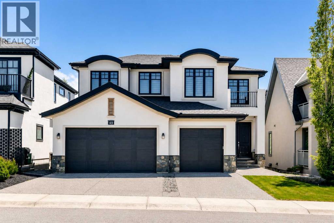
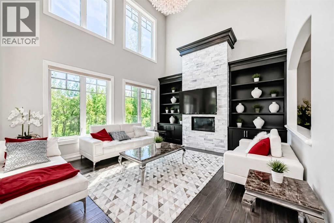
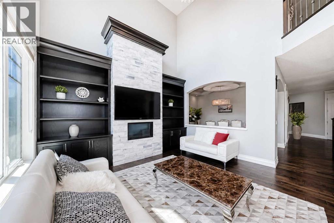
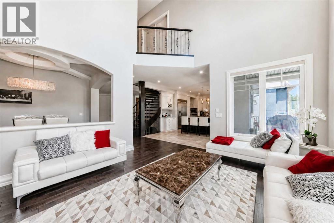
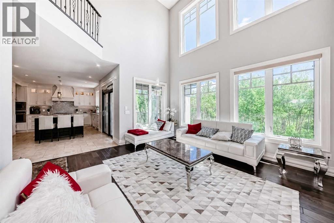
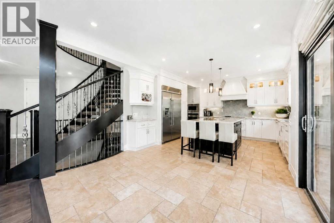
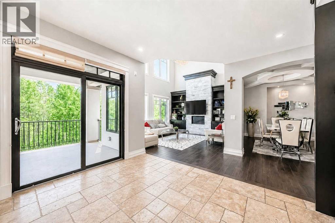
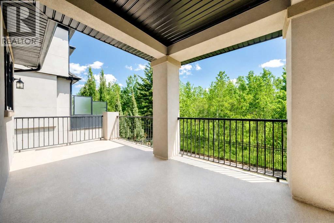
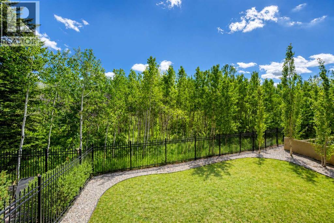
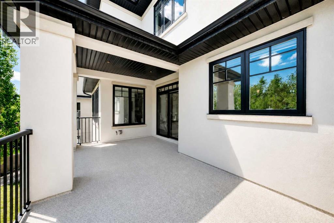
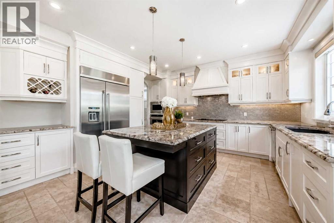
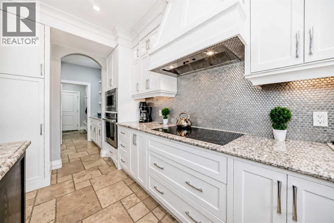
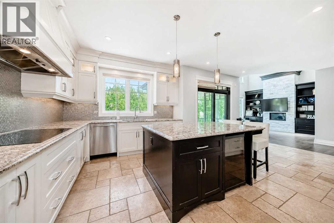
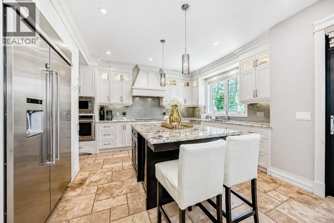
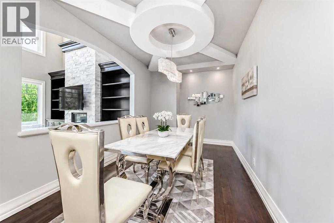
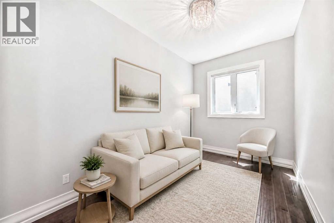
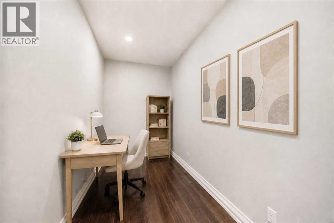
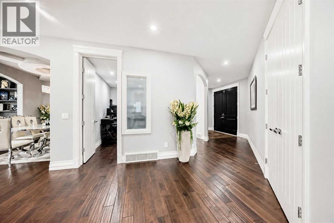
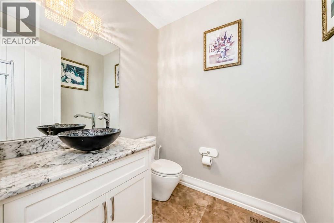
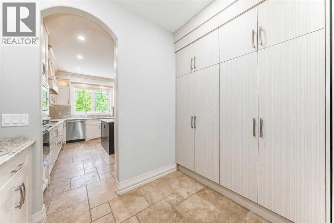
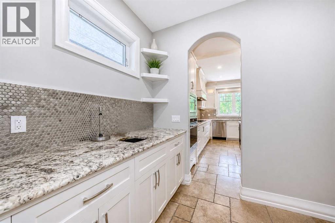
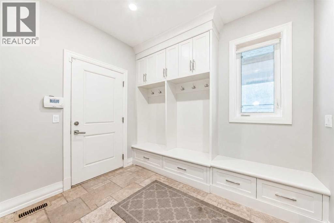
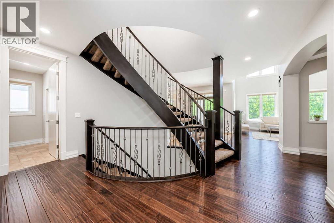
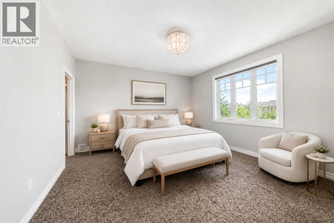
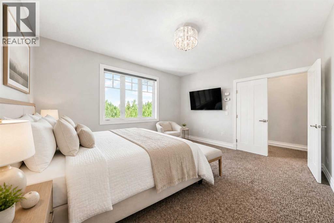
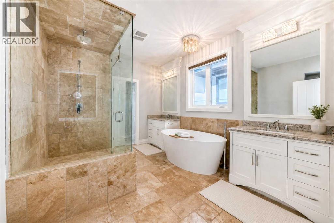
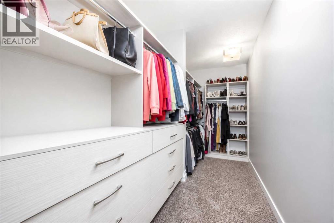
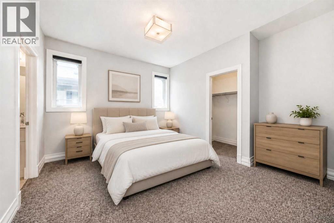
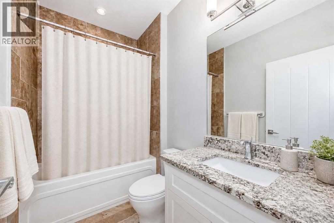
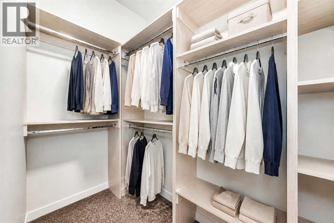
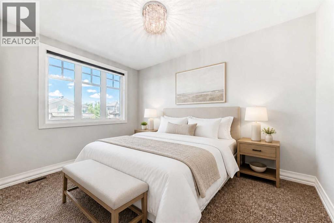
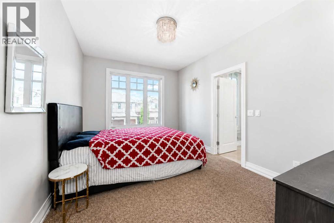
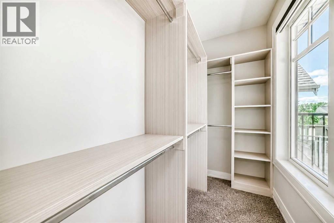
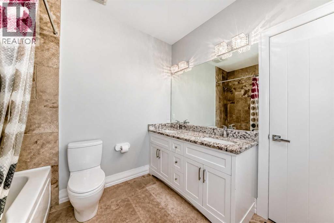
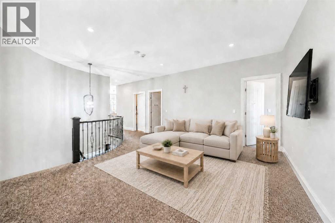
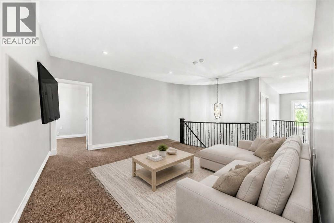
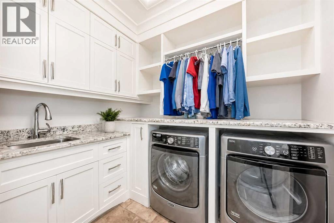
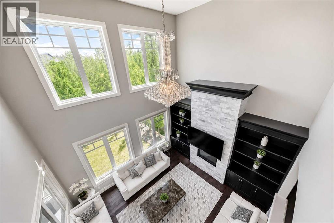
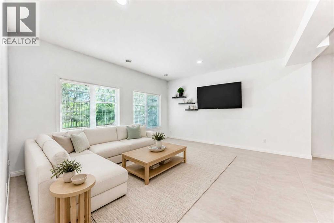
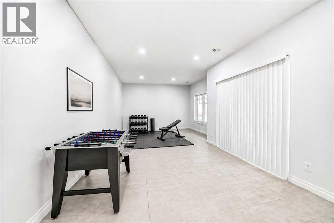
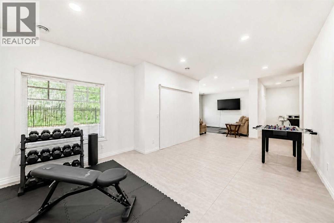
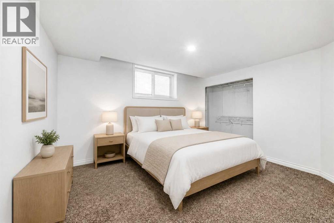
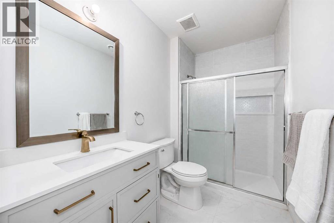
OPEN HOUSE SUNDAY OCT 18, 11 AM - 12:30 PM Located in ASPEN WOODS and backing directly onto TREED GREEN SPACE, this two storey home delivers privacy, mature forest views, and over 4,100 sq. ft. of beautifully developed living space — 3,080 sq. ft. above grade plus a 1,032 sq. ft. finished basement, complemented by an oversized attached triple garage and 2 A/C units.Large windows frame the treed backdrop throughout the main floor, anchored by a striking TWO-STOREY LIVING ROOM with a stone fireplace and built-in cabinetry. The kitchen is finished with extensive cabinetry, granite countertops, a large centre island, and stainless steel appliances, opening onto a sunlit eating area. A separate BUTLER'S PANTRY adds further cabinetry and counter space, while the FORMAL DINING ROOM creates a dedicated setting for entertaining. Rounding out the main level are a DEN, OFFICE, mudroom, and 2 pc bathroom, with expansive rear windows and doors leading out to the DECK and its forested outlook.Upstairs, a spacious BONUS ROOM anchors four bedrooms and a convenient laundry room. The primary suite features a WALK-IN CLOSET and an oversized 5 pc ENSUITE with dual vanities, a freestanding tub, and a glass shower. The remaining bedrooms each include walk-in closets, with one enjoying its own 4 pc ensuite, plus a further 5 pc bathroom serving the level.The FINISHED BASEMENT extends the living space with a bedroom, 3 pc bathroom, RECREATION/GAMES ROOM, and generous storage.Outside, the landscaped and fully fenced backyard backs onto mature trees and green space, with no homes directly behind for lasting privacy. Aspen Woods offers immediate access to neighbourhood pathways, ponds, playgrounds, and green spaces, with Aspen Landing Shopping Centre close by for groceries, restaurants, shops, and everyday services. Recreation is well served by WESTSIDE RECREATION CENTRE, WinSport/Canada Olympic Park, and nearby Griffith Woods Park, while families have access to respected public and pr ivate schools including Webber Academy, Calgary Academy, and Rundle College. Convenient access to Calgary's main arteries, along with West LRT service from the 69 Street CTrain Station, keeps the entire city within easy reach. Some images digitally staged or enhanced; in-person viewing recommended for full appreciation. (id:53676)
11:00 am
Ends at:12:30 pm
| Bathroom Total | 5 | Bedrooms Above Ground | 4 |
| Bedrooms Below Ground | 1 | Bedrooms Total | 5 |
| Amenities | Other | Appliances | Refrigerator, Cooktop - Electric, Dishwasher, Oven, Microwave, Hood Fan, Window Coverings, Garage Door Opener, Washer & Dryer |
| Basement Development | Finished | Basement Features | Walk Out |
| Basement Type | Full (finished) | Constructed Date | 2015 |
| Construction Material | Wood Frame | Construction Style Attachment | Detached |
| Cooling Type | Central Air Conditioning | Exterior Finish | Stone, Stucco |
| Fireplace Present | Yes | Fireplace Total | 1 |
| Flooring Type | Carpeted, Hardwood, Stone | Foundation Type | Poured Concrete |
| Half Bath Total | 1 | Heating Type | Forced Air |
| Stories Total | 2 | Size Interior | 3080 Sqft |
| Total Finished Area | 3080 Sqft | Type | House |
| Attached Garage | 3 |
| Acreage | No | Fence Type | Fence |
| Land Amenities | Park, Playground, Schools, Shopping | Size Depth | 35.83 M |
| Size Frontage | 14.89 M | Size Irregular | 520.00 |
| Size Total | 520 M2|4,051 - 7,250 Sqft | Size Total Text | 520 M2|4,051 - 7,250 Sqft |
| Zoning Description | Dc (pre 1p2007) |
| Level | Type | Dimensions |
|---|---|---|
| Basement | Bedroom | 13.67 Ft x 11.42 Ft |
| Basement | 3pc Bathroom | 11.42 Ft x 5.50 Ft |
| Basement | Recreational, Games Room | 35.67 Ft x 21.08 Ft |
| Main Level | Other | 5.92 Ft x 7.58 Ft |
| Main Level | Den | 12.00 Ft x 7.50 Ft |
| Main Level | Office | 12.00 Ft x 5.42 Ft |
| Main Level | Other | 21.00 Ft x 14.92 Ft |
| Main Level | Pantry | 6.00 Ft x 8.33 Ft |
| Main Level | Dining Room | 12.92 Ft x 9.17 Ft |
| Main Level | Living Room | 16.08 Ft x 14.00 Ft |
| Main Level | 2pc Bathroom | 5.67 Ft x 6.08 Ft |
| Main Level | Other | 9.58 Ft x 7.67 Ft |
| Upper Level | 5pc Bathroom | 16.33 Ft x 10.00 Ft |
| Upper Level | Bedroom | 14.17 Ft x 10.33 Ft |
| Upper Level | Bedroom | 13.67 Ft x 9.50 Ft |
| Upper Level | Bedroom | 12.67 Ft x 11.50 Ft |
| Upper Level | 4pc Bathroom | 8.33 Ft x 5.33 Ft |
| Upper Level | 5pc Bathroom | 8.92 Ft x 8.50 Ft |
| Upper Level | Laundry Room | 8.42 Ft x 6.83 Ft |
| Upper Level | Bonus Room | 15.25 Ft x 15.00 Ft |
| Upper Level | Primary Bedroom | 14.42 Ft x 14.00 Ft |

Start Your Mortgage Application


