
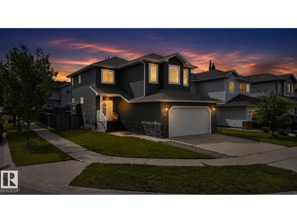
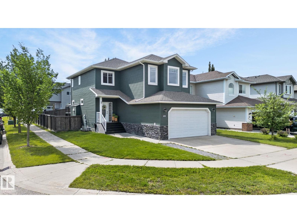
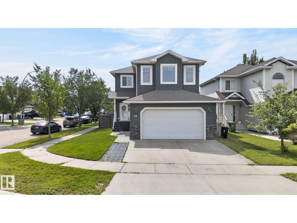
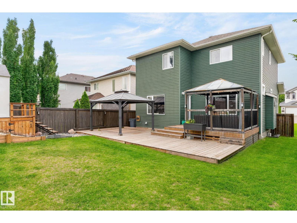
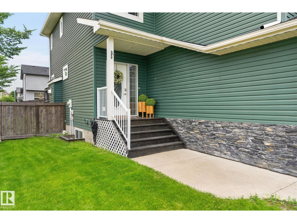
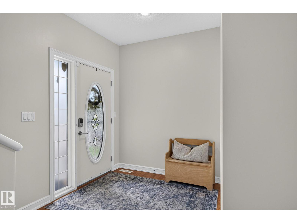
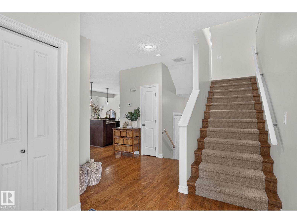
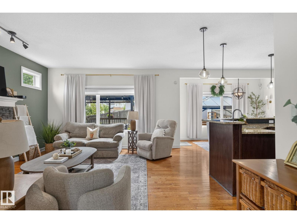
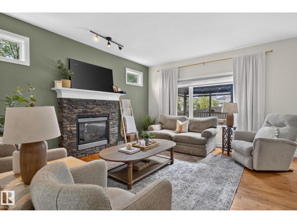
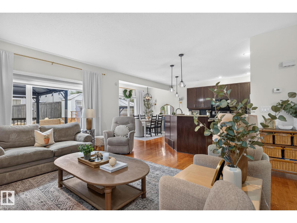
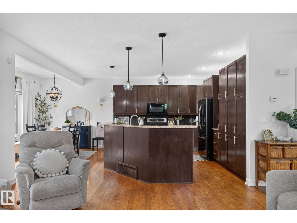
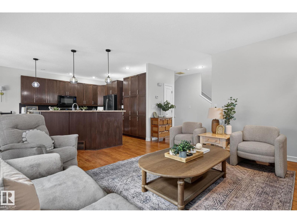
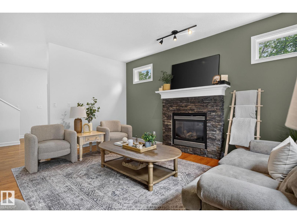
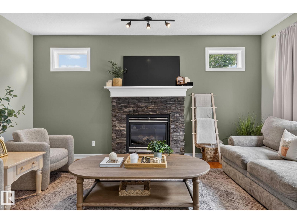
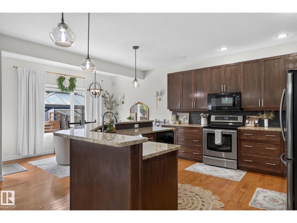
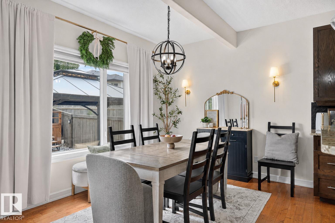
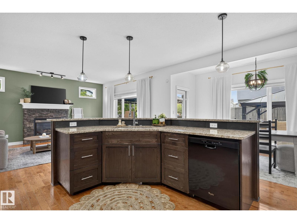
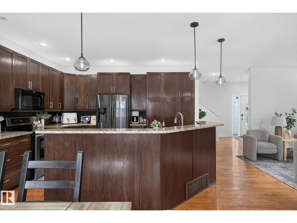
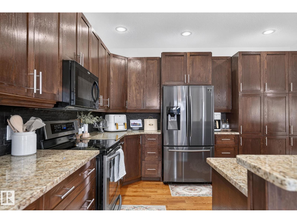
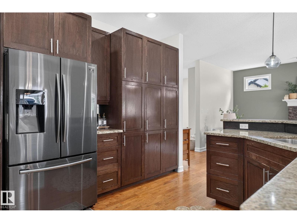
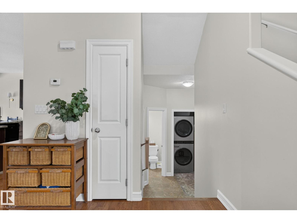
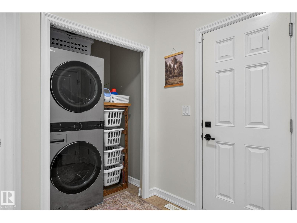
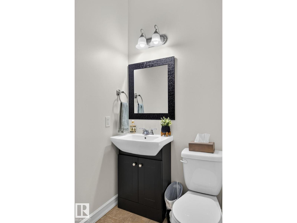
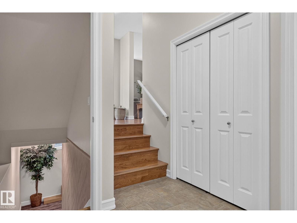
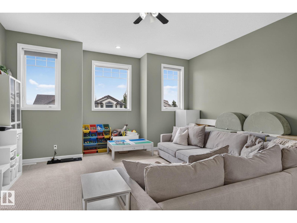
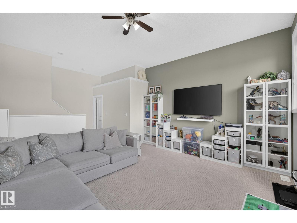
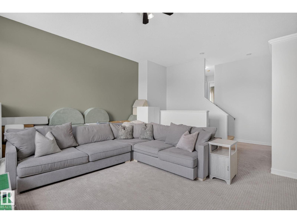
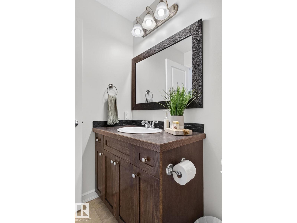
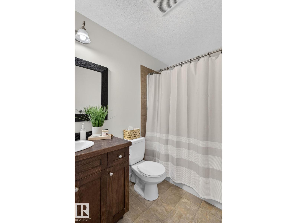
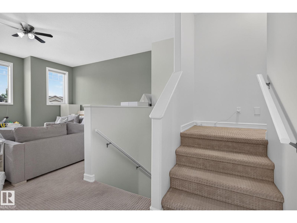
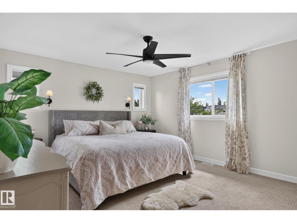
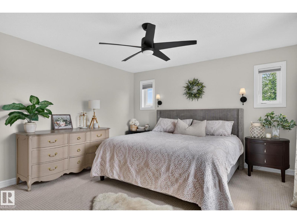
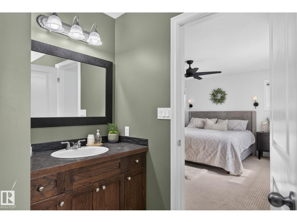
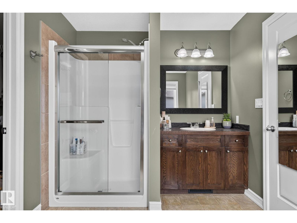
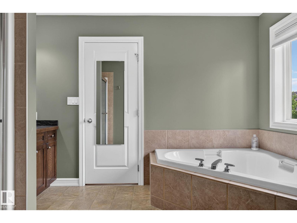
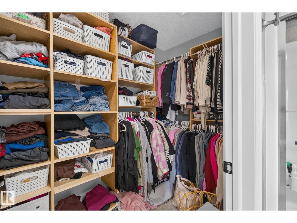
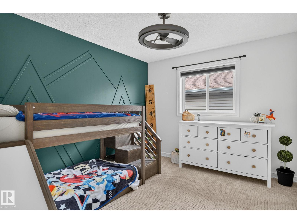
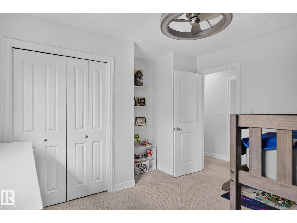
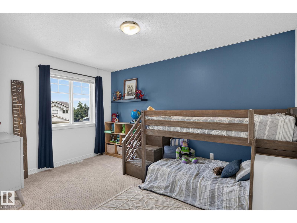
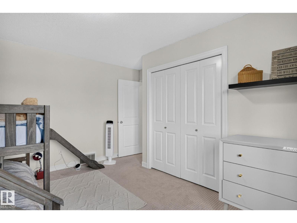
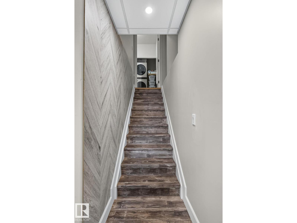
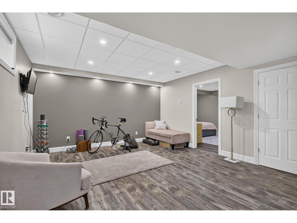
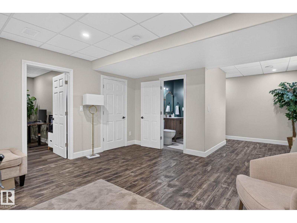
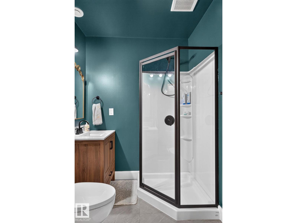
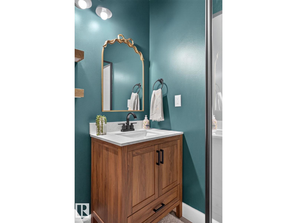
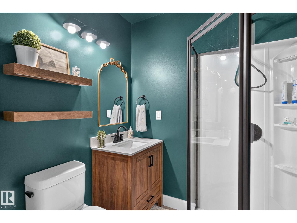
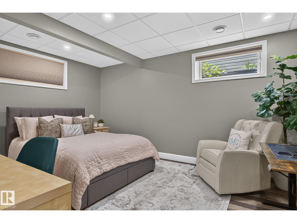
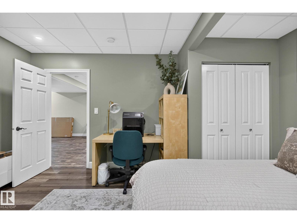
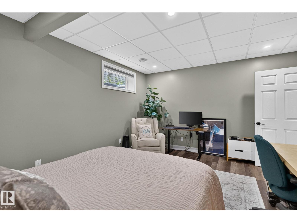
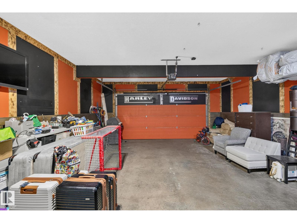
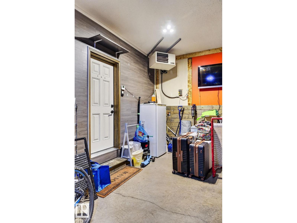
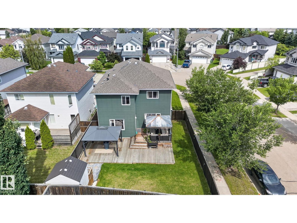
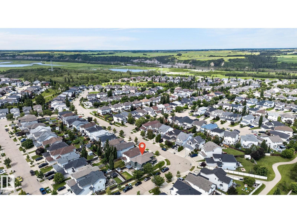
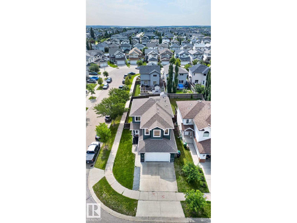
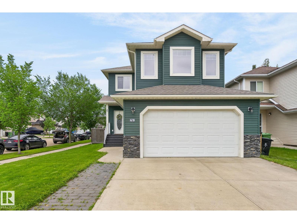
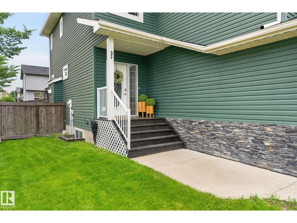
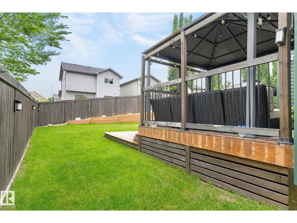
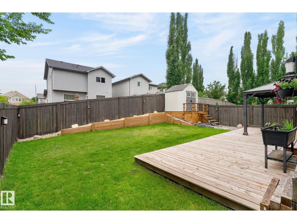
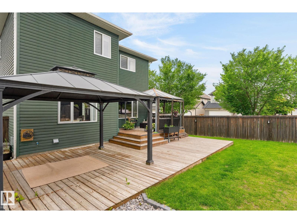
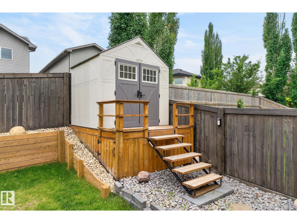
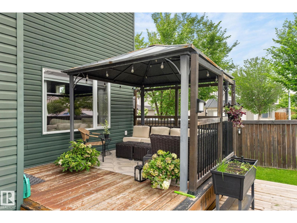
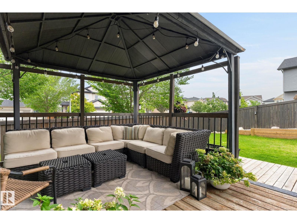
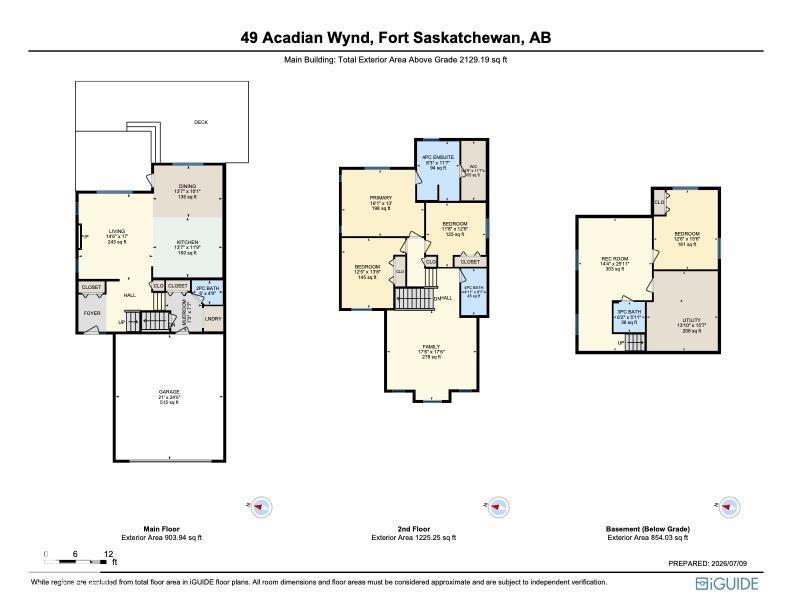
Welcome home to this warm, family-friendly Westpark home! Step inside to fresh paint, updated lighting, central A/C and abundant windows that fill the open-concept main floor with natural light. The chef-ready kitchen offers generous cabinet space and beautiful countertops overlooking your ample dining and living areas. A convenient mud-room,1/2 bath and laundry complete the main floor. Upstairs, a SOARING bonus room greets with huge windows and a full bathroom. A few more stairs up offers great-sized bedrooms, including a luxurious primary with relaxing ensuite and walk-in closet. The fully finished basement adds a bedroom, beautiful bathroom and spacious Rec room. Outside, go relax on your large decks overlooking the beautifully landscaped yard, accented by exterior LED lights or enjoy the trails just across the street. An oversized, heated garage, provides the perfect hangout or workshop. Walking distance to all Westpark amenities. Come experience it for yourself! (id:53676)
| Bathroom Total | 4 | Bedrooms Total | 4 |
| Appliances | Dishwasher, Dryer, Microwave Range Hood Combo, Refrigerator, Stove, Washer, Window Coverings | Basement Development | Finished |
| Basement Type | Full (finished) | Constructed Date | 2010 |
| Construction Style Attachment | Detached | Cooling Type | Central Air Conditioning |
| Half Bath Total | 1 | Heating Type | Forced Air |
| Stories Total | 2 | Size Interior | 2129 Sqft |
| Type | House |
| Attached Garage | |
| Oversize |
| Acreage | No | Fence Type | Fence |
| Land Amenities | Playground, Schools, Shopping | Size Irregular | 452.35 |
| Size Total | 452.35 M2 | Size Total Text | 452.35 M2 |
| Level | Type | Dimensions |
|---|---|---|
| Basement | Family Room | 14'4 x 25'11 |
| Basement | Bedroom 4 | 12'6 x 15'6 |
| Main Level | Living Room | Measurements not available x 17 m |
| Main Level | Dining Room | 13'7 x 10'1 |
| Main Level | Kitchen | 13'7 x 11'9 |
| Upper Level | Primary Bedroom | Measurements not available x 13 m |
| Upper Level | Bedroom 2 | 12'5 x 13'8 |
| Upper Level | Bedroom 3 | 11'8 x 12'6 |
| Upper Level | Bonus Room | 17'6 x 17'6 |

Start Your Mortgage Application
