
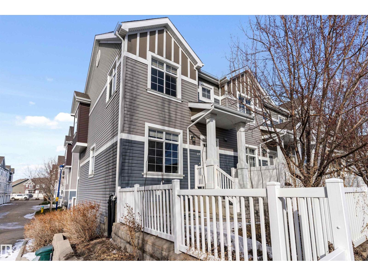
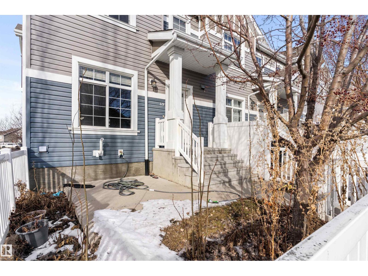
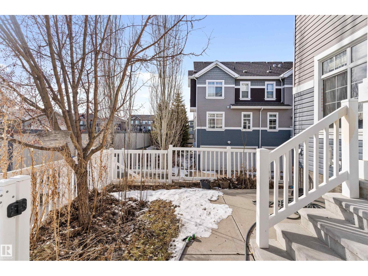
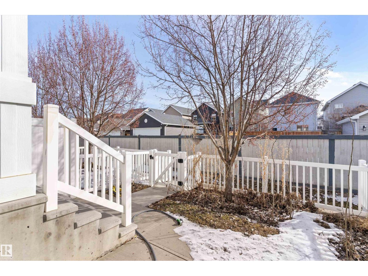
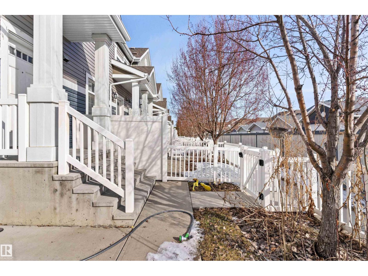
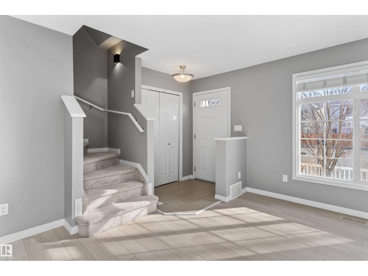
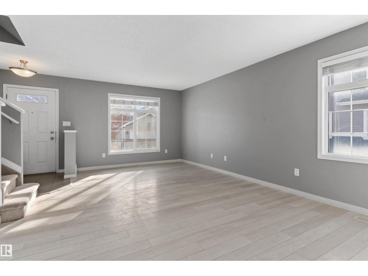
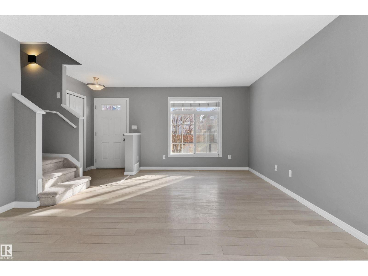
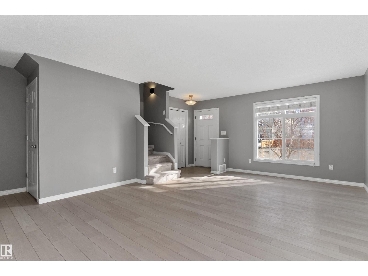
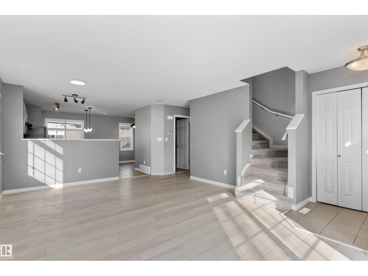
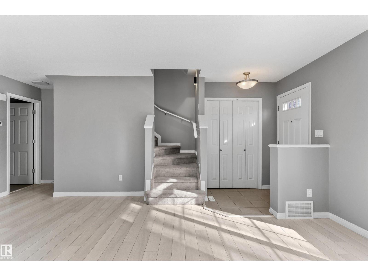
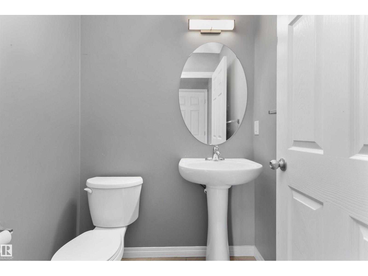
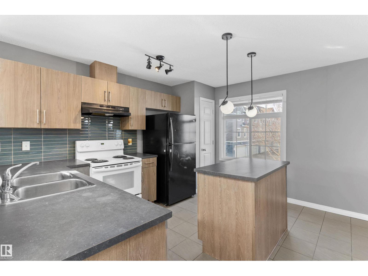
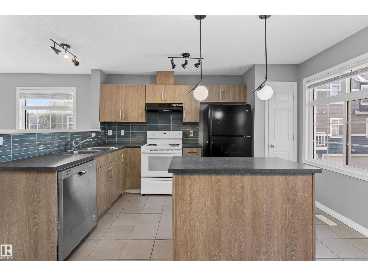
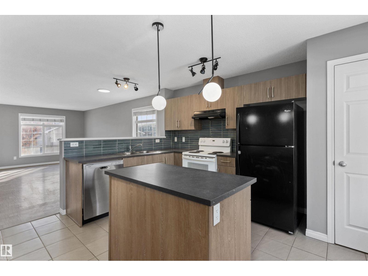
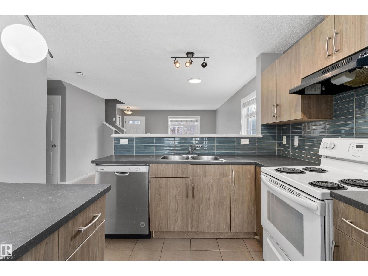
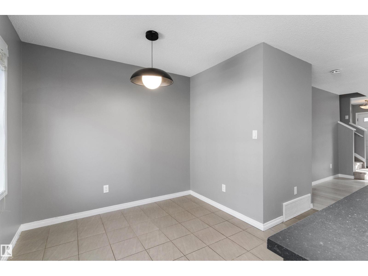
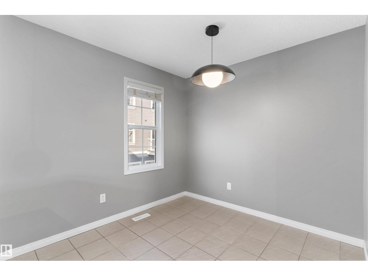
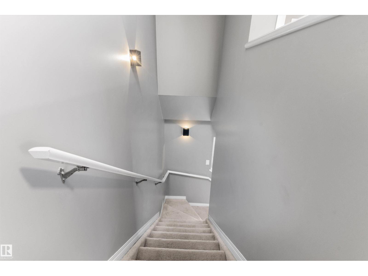
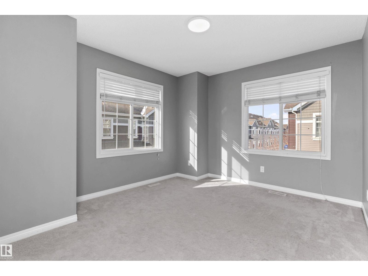
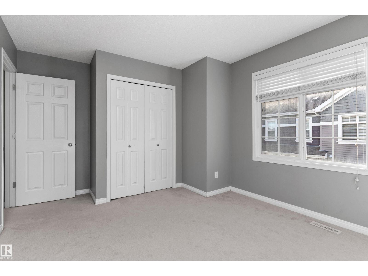
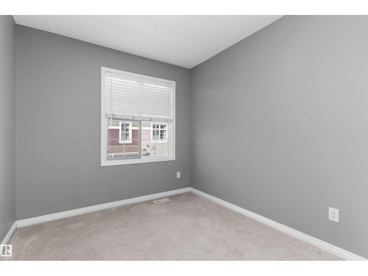
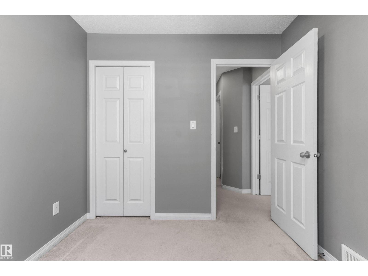
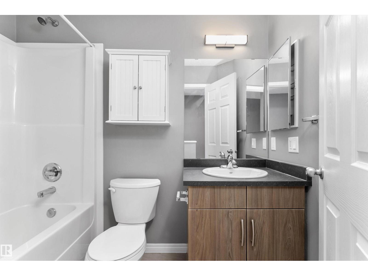
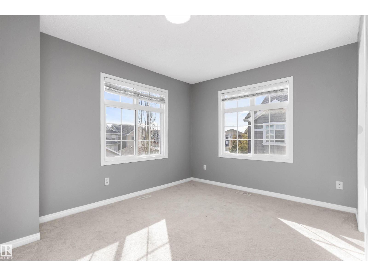
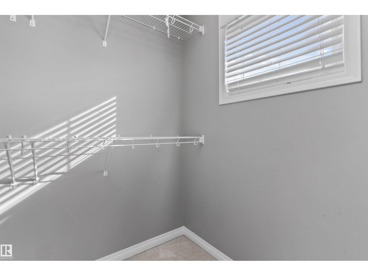
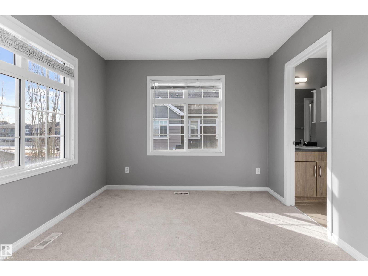
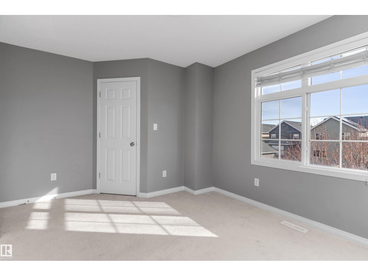
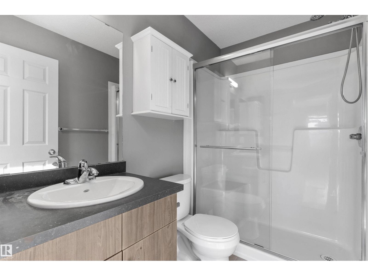
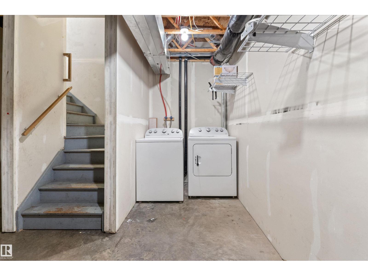
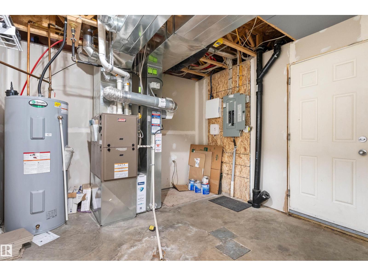
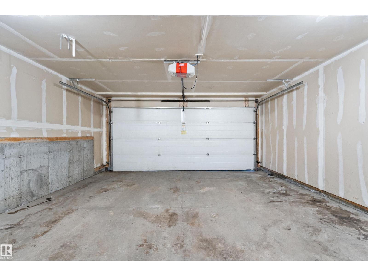
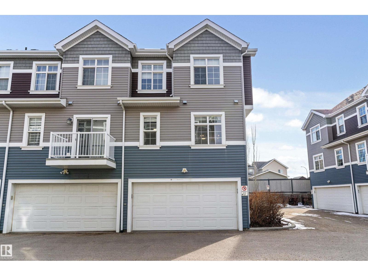
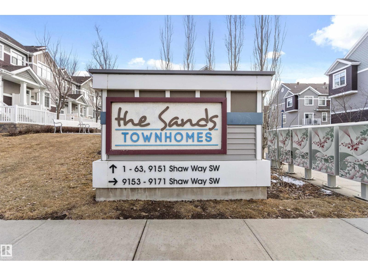
Welcome to this well-kept corner unit townhome in the highly desirable Lake Summerside community! The main floor offers a bright, open-concept layout that feels comfortable and functional. The kitchen features ample cabinetry, good counter space, and a central island, flowing nicely into the dining and living areas—perfect for everyday living or hosting. A convenient 2-piece bathroom completes this level. Upstairs, you’ll find three spacious bedrooms, including a primary bedroom with its own 3-piece ensuite, plus an additional full bathroom—great for families, guests, or a home office setup. The lower level includes in-suite laundry, extra storage, a utility area, and direct access to the double attached garage. Living in Summerside means enjoying year-round lake access, with amenities like the beach, swimming, boating, fishing, tennis courts, parks, and more. You’re also just minutes from schools, shopping, restaurants, and everyday conveniences. (id:53676)
| Bathroom Total | 3 | Bedrooms Total | 3 |
| Appliances | Dishwasher, Dryer, Refrigerator, Stove, Washer | Basement Development | Unfinished |
| Basement Type | Full (unfinished) | Constructed Date | 2015 |
| Construction Style Attachment | Attached | Half Bath Total | 1 |
| Heating Type | Forced Air | Stories Total | 2 |
| Size Interior | 1262 Sqft | Type | Row / Townhouse |
| Attached Garage |
| Acreage | No | Fence Type | Fence |
| Land Amenities | Playground, Public Transit, Schools, Shopping | Size Irregular | 169.91 |
| Size Total | 169.91 M2 | Size Total Text | 169.91 M2 |
| Level | Type | Dimensions |
|---|---|---|
| Main Level | Living Room | 6.07 m x 3.59 m |
| Main Level | Dining Room | 2.82 m x 2.62 m |
| Main Level | Kitchen | 3.9 m x 2.68 m |
| Upper Level | Primary Bedroom | 3.65 m x 3.69 m |
| Upper Level | Bedroom 2 | 4.43 m x 3.26 m |
| Upper Level | Bedroom 3 | 2.84 m x 2.56 m |

Start Your Mortgage Application
