
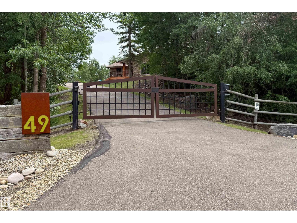
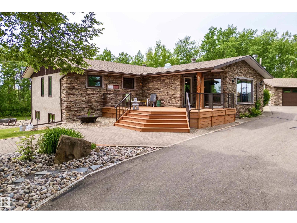
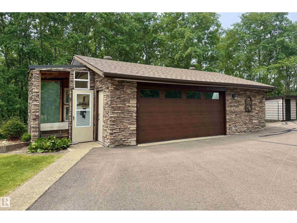
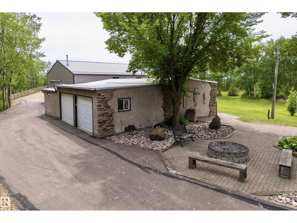
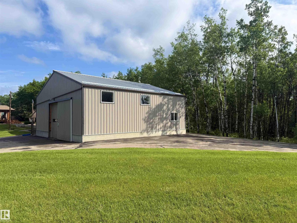
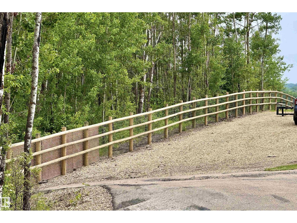
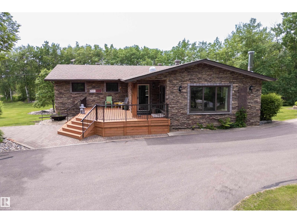
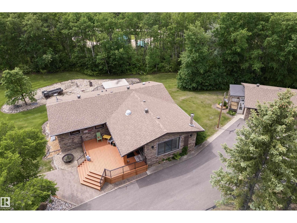
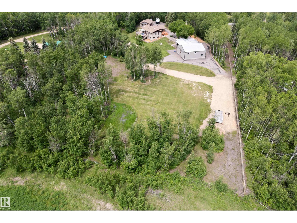
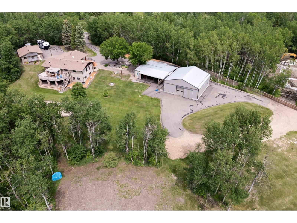
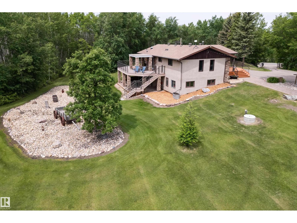
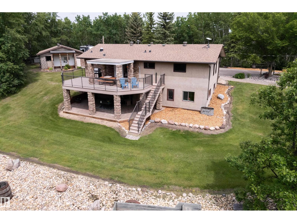
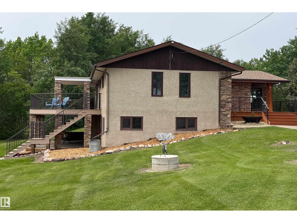
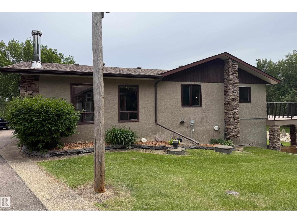
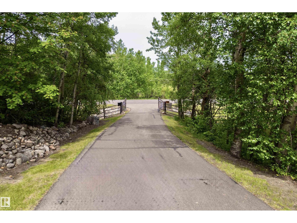
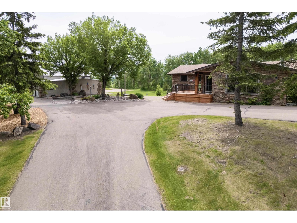
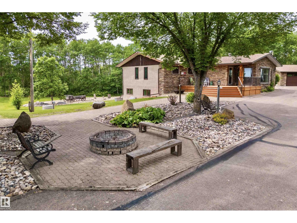
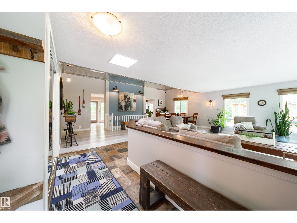
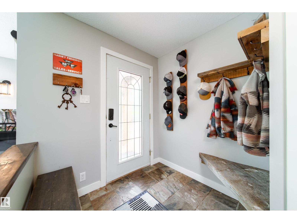
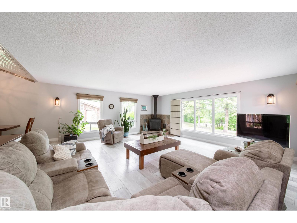
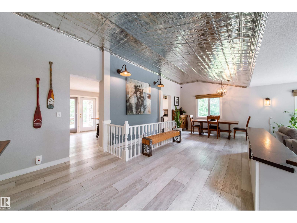
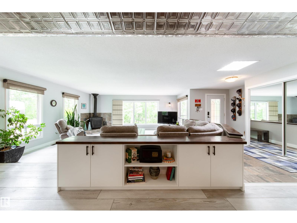
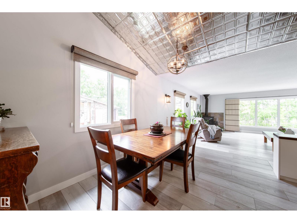
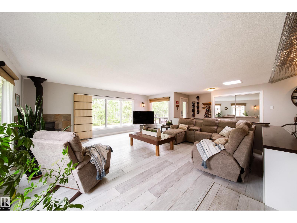
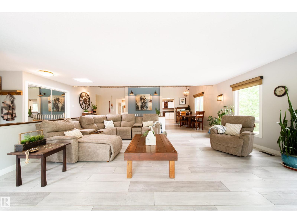
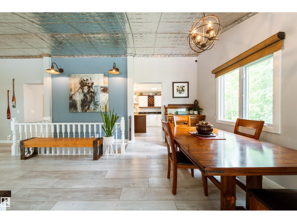
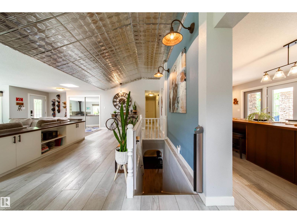
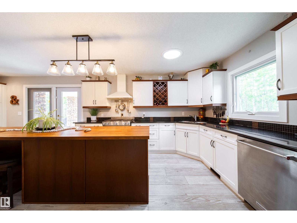
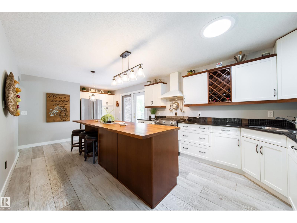
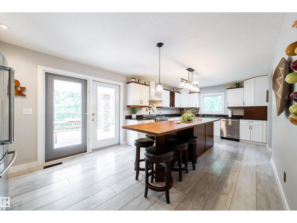
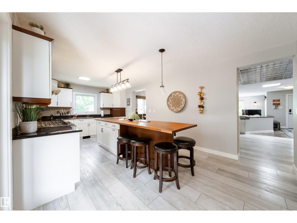
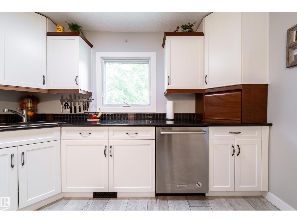
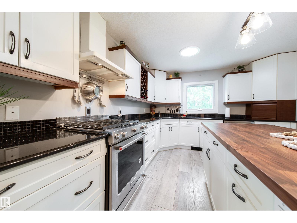
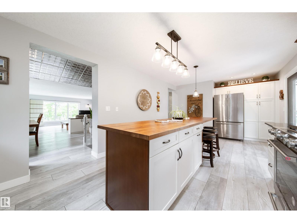
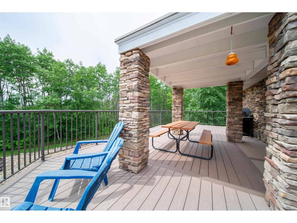
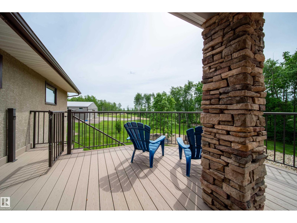
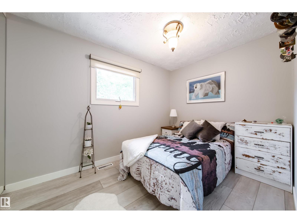
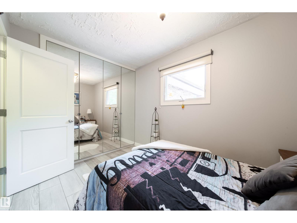
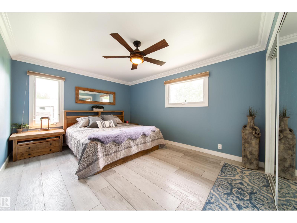
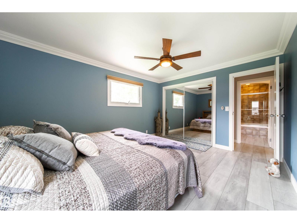
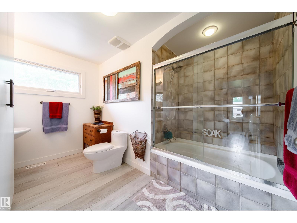
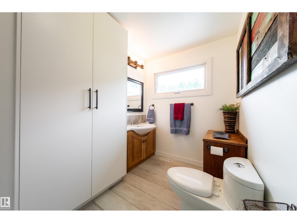
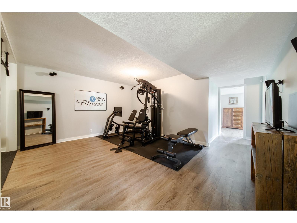
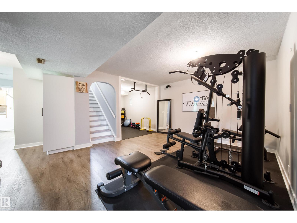
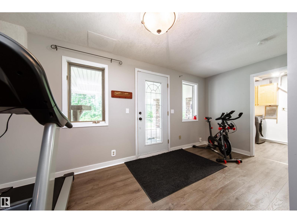
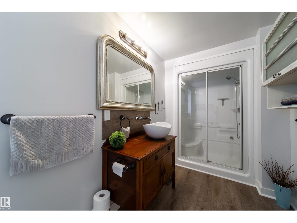
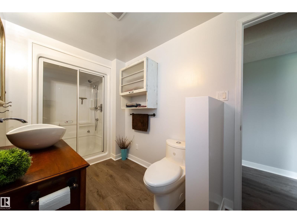
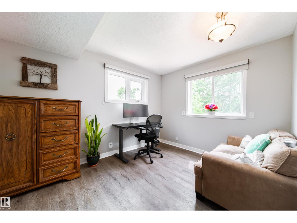
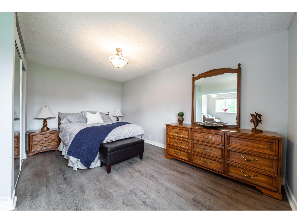
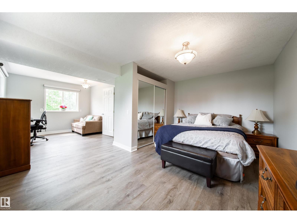
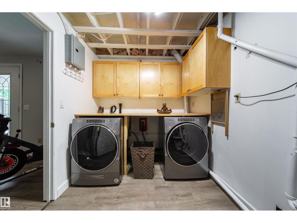
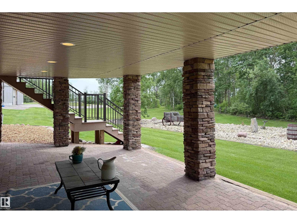
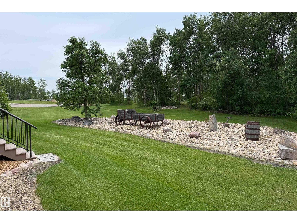
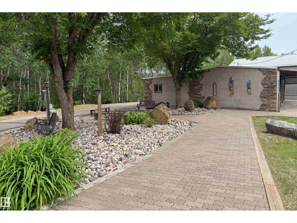
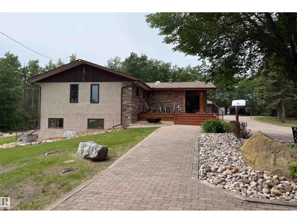
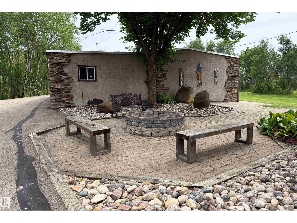
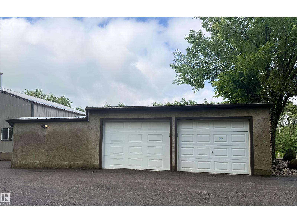
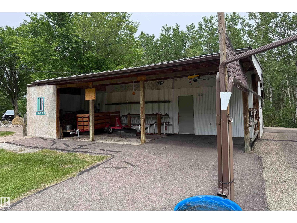
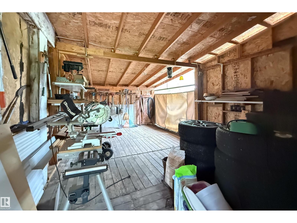
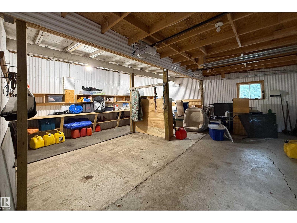
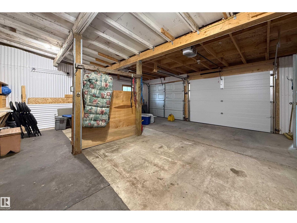
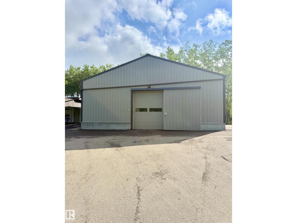
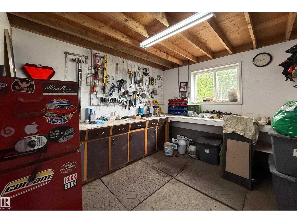
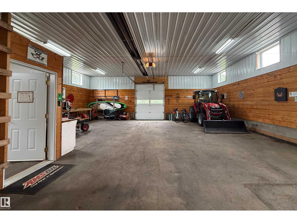
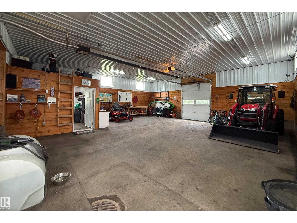
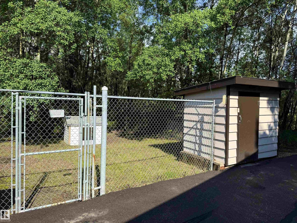
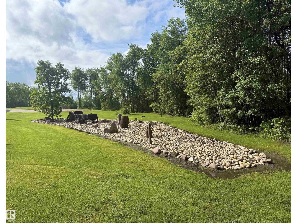
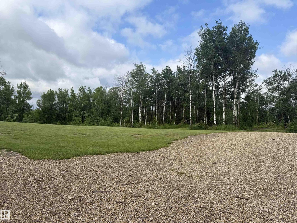
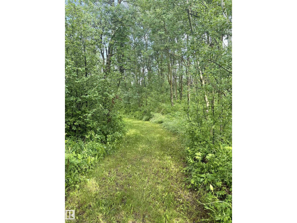
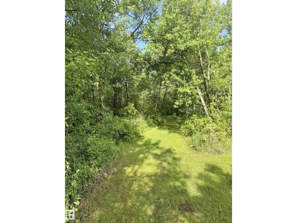
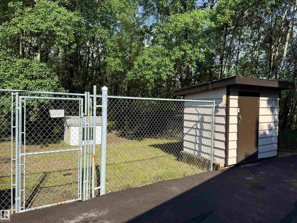
Get ready to fall in LOVE!!This 1,721 sq ft walkout bungalow delivers the perfect blend of comfort,privacy, and pure acreage bliss.Set on 3.10 acres of beautifully treed, fully landscaped & fully fenced land that shines with pride of ownership from every angle.Located 10min to Sherwood Park. A perfect dream setup for horse lovers and nature enthusiasts, this property offers room to roam,space to breathe & a peaceful setting that makes every day feel like a getaway. Functionality is front and center with two double detached garages,one heated and insulated with its own contained dog run PLUS an impressive 1,086 sqft heated shop(or Barn ready) for all your toys,tools & storage needs. Major upgrades include:Newer Furnace & Windows,Pavement(2020),A/C(2022), On-demand HWT(2024),Garage doors(2024) & New Shingles on both the House & Garage(2026). This is the acreage lifestyle everyone wants; privacy, beauty, usability & endless possibilities wrapped into one irresistible package. (id:53676)
| Bathroom Total | 2 | Bedrooms Total | 4 |
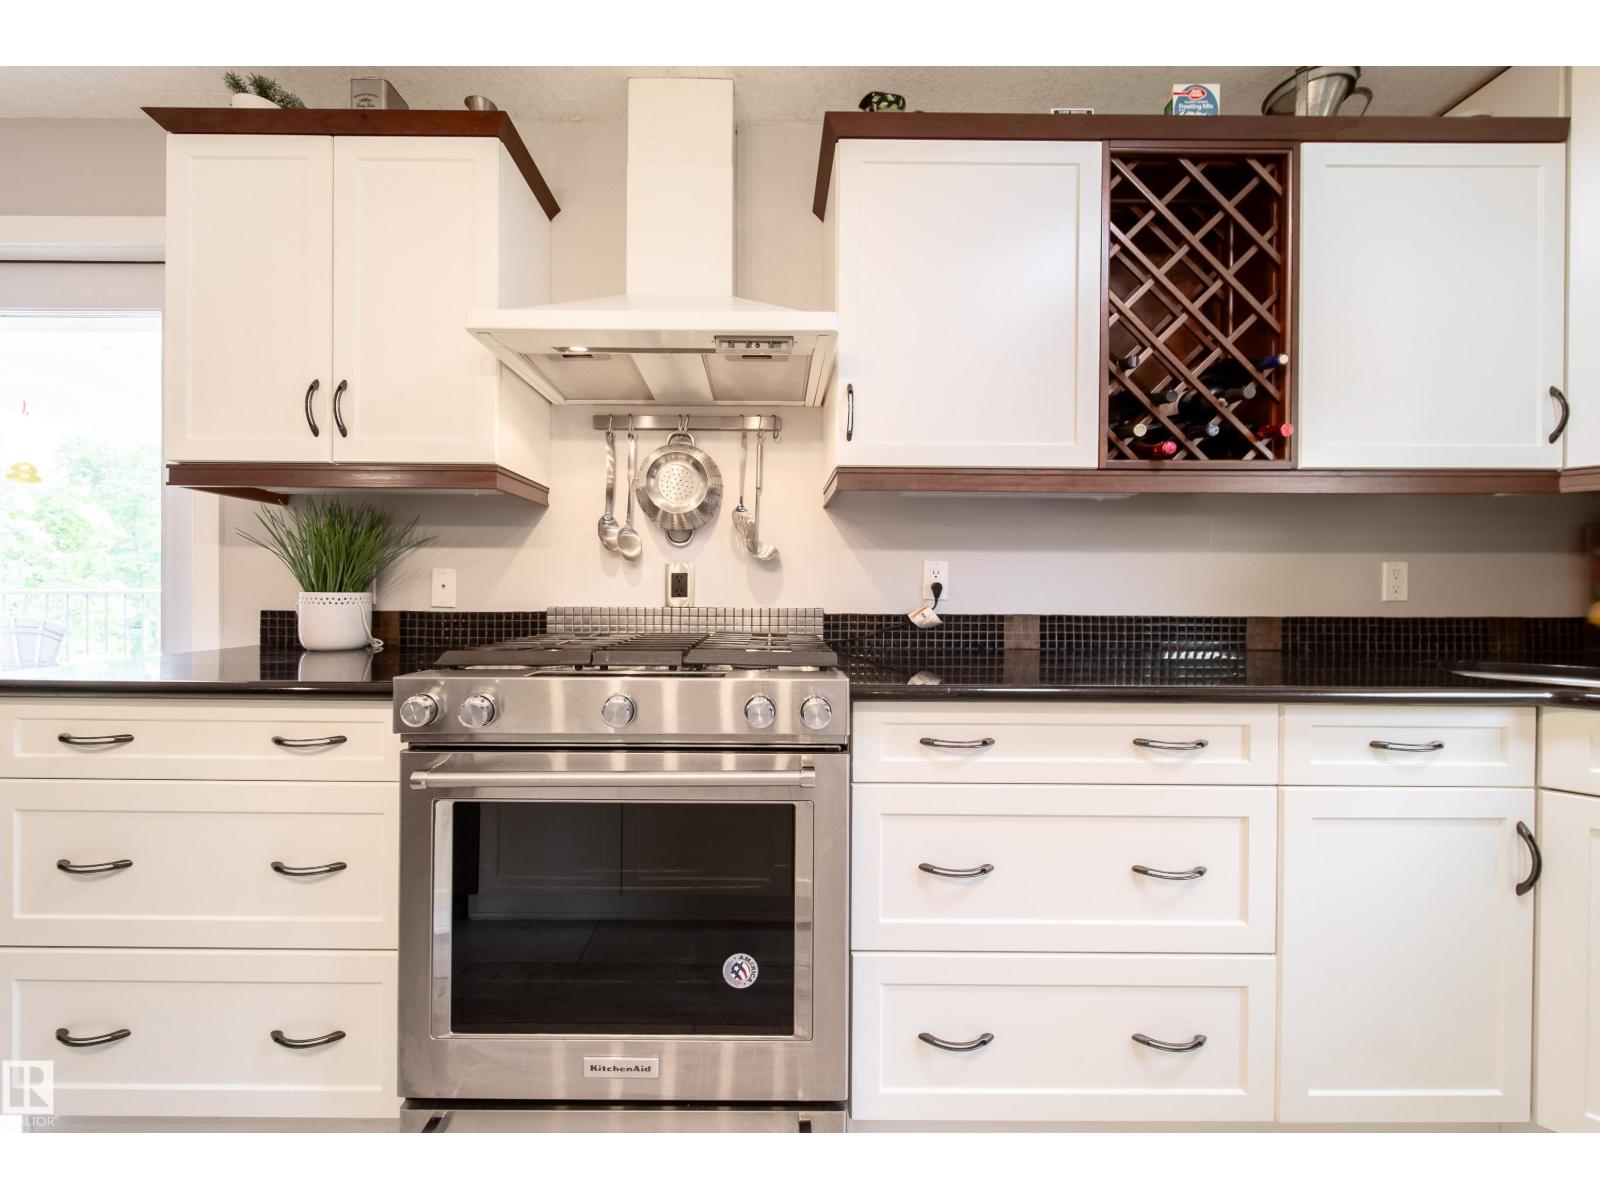
| Appliances | Dishwasher, Dryer, Hood Fan, Refrigerator, Gas Stove(s), Washer, Window Coverings | Architectural Style | Bungalow |
| Basement Development | Finished | Basement Type | Full (finished) |
| Ceiling Type | Vaulted | Constructed Date | 1987 |
| Construction Style Attachment | Detached | Cooling Type | Central Air Conditioning |
| Fireplace Fuel | Wood | Fireplace Present | Yes |
| Fireplace Type | Unknown | Heating Type | Forced Air |
| Stories Total | 1 | Size Interior | 1721 Sqft |
| Type | House |
| Detached Garage | |
| Heated Garage |
| Acreage | Yes | Fence Type | Fence |
| Size Irregular | 3.1 | Size Total | 3.1 Ac |
| Size Total Text | 3.1 Ac |
| Level | Type | Dimensions |
|---|---|---|
| Basement | Bedroom 4 | 15'4" x 22'11 |
| Basement | Bonus Room | 23'11" x 23' |
| Basement | Utility Room | 13'10" x 23'1 |
| Main Level | Living Room | 19'7" x 20'5" |
| Main Level | Dining Room | 14'1" x 18" |
| Main Level | Kitchen | 11'6" x 24' |
| Main Level | Primary Bedroom | 14'5" x 11'6" |
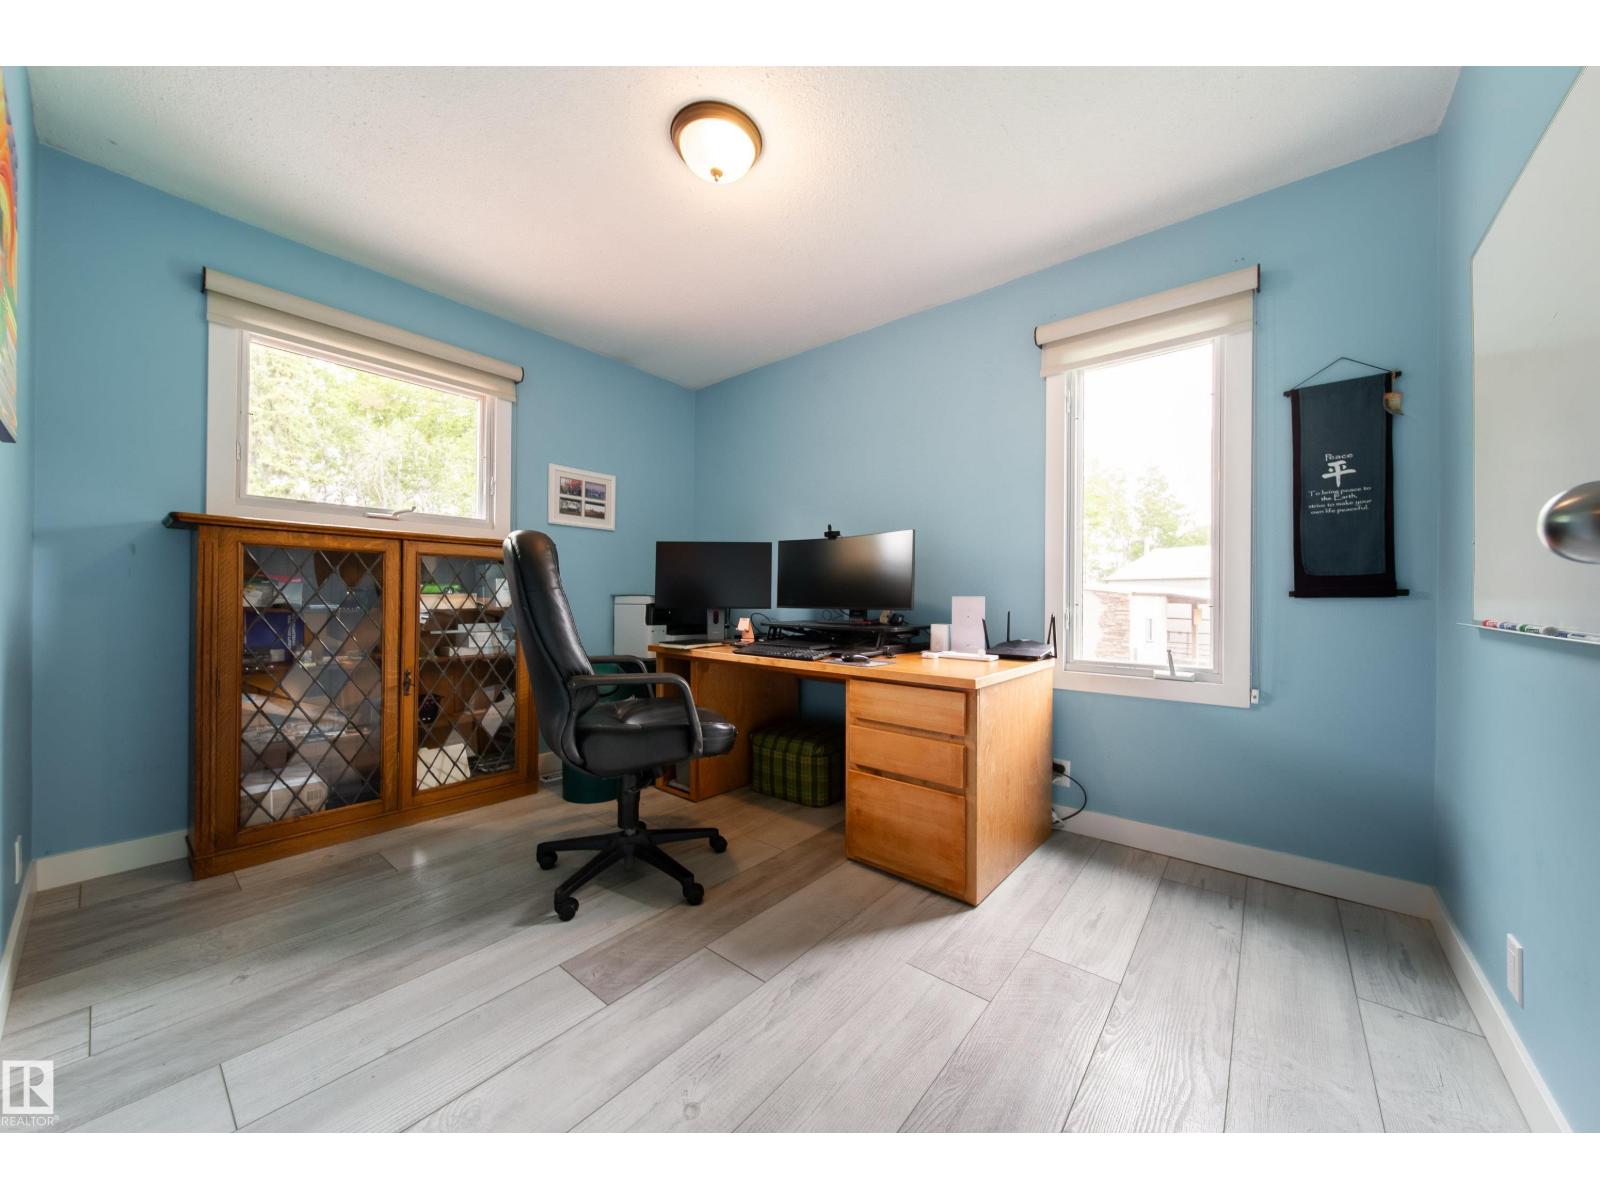
| Main Level | Bedroom 2 | 11'1" x 8' |
| Main Level | Bedroom 3 | 8'11" x 11'5" |

Start Your Mortgage Application
