
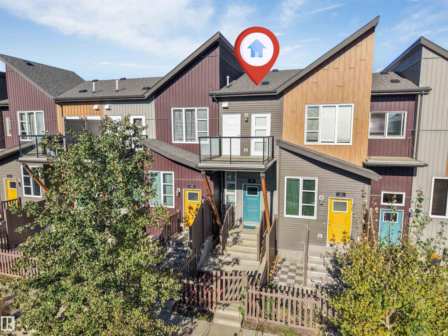
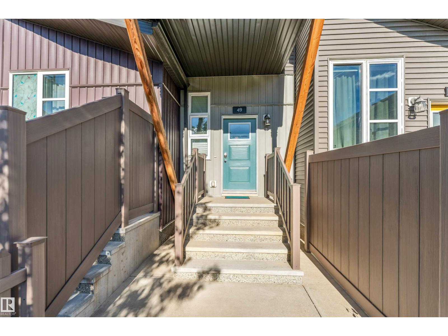
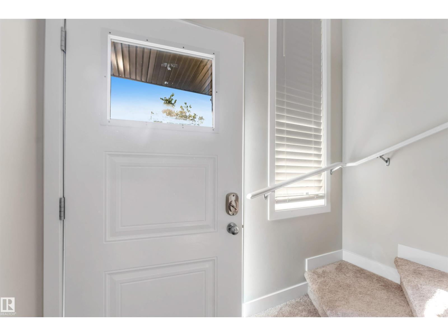
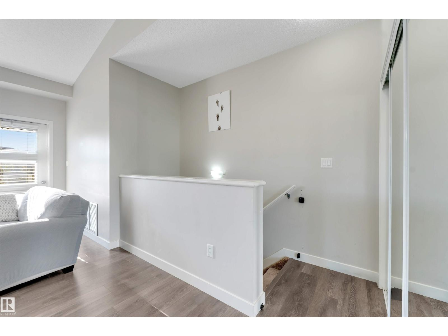
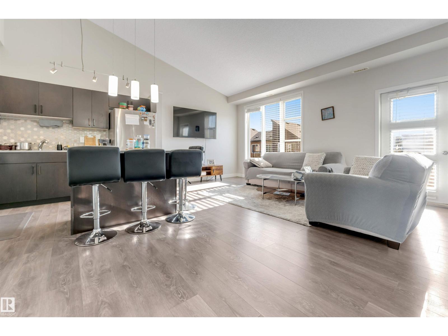
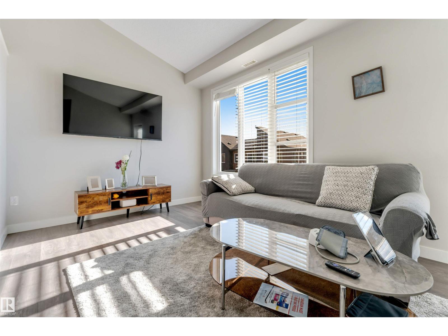
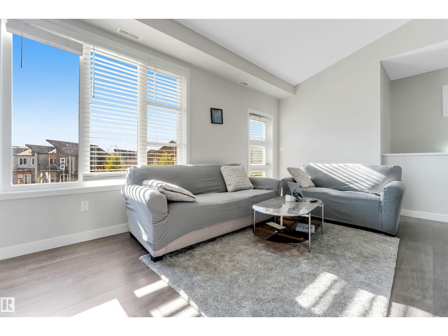
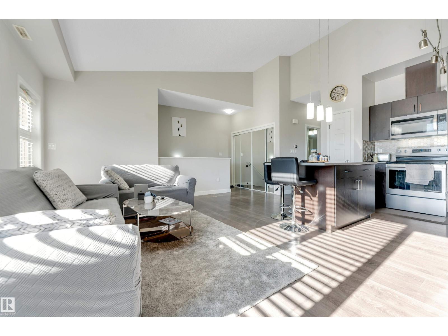
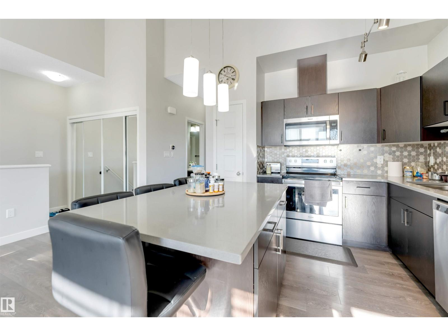
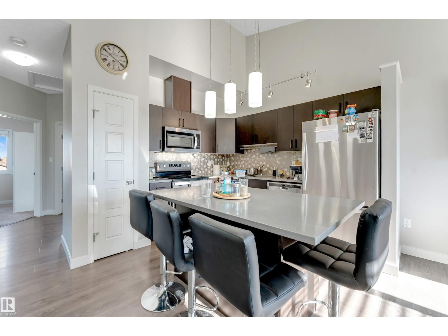
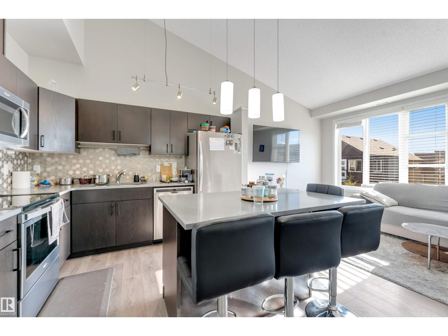
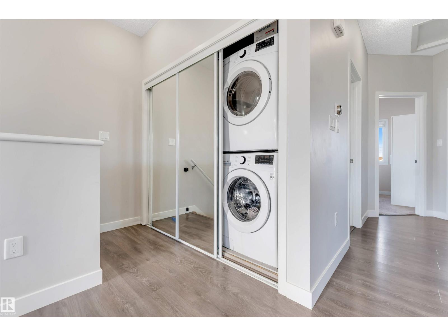
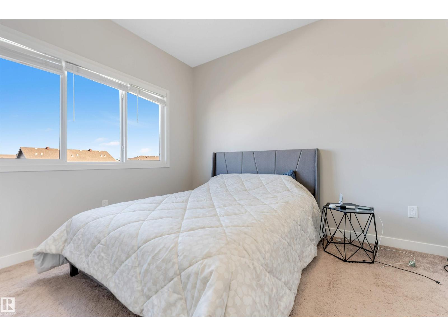
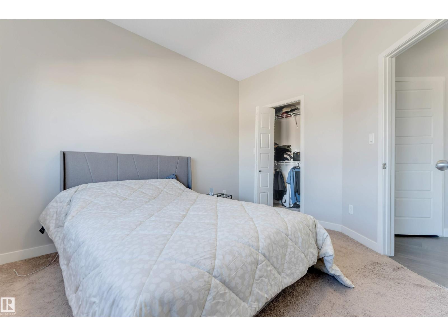
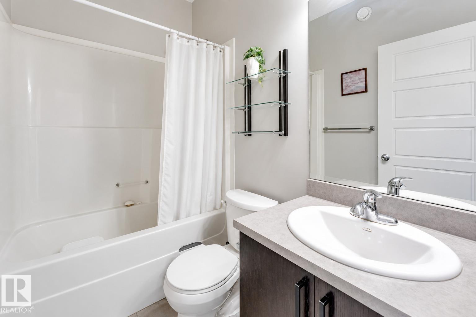
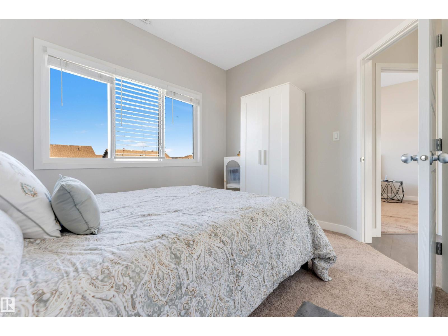
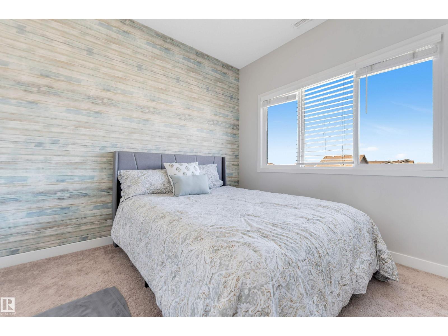
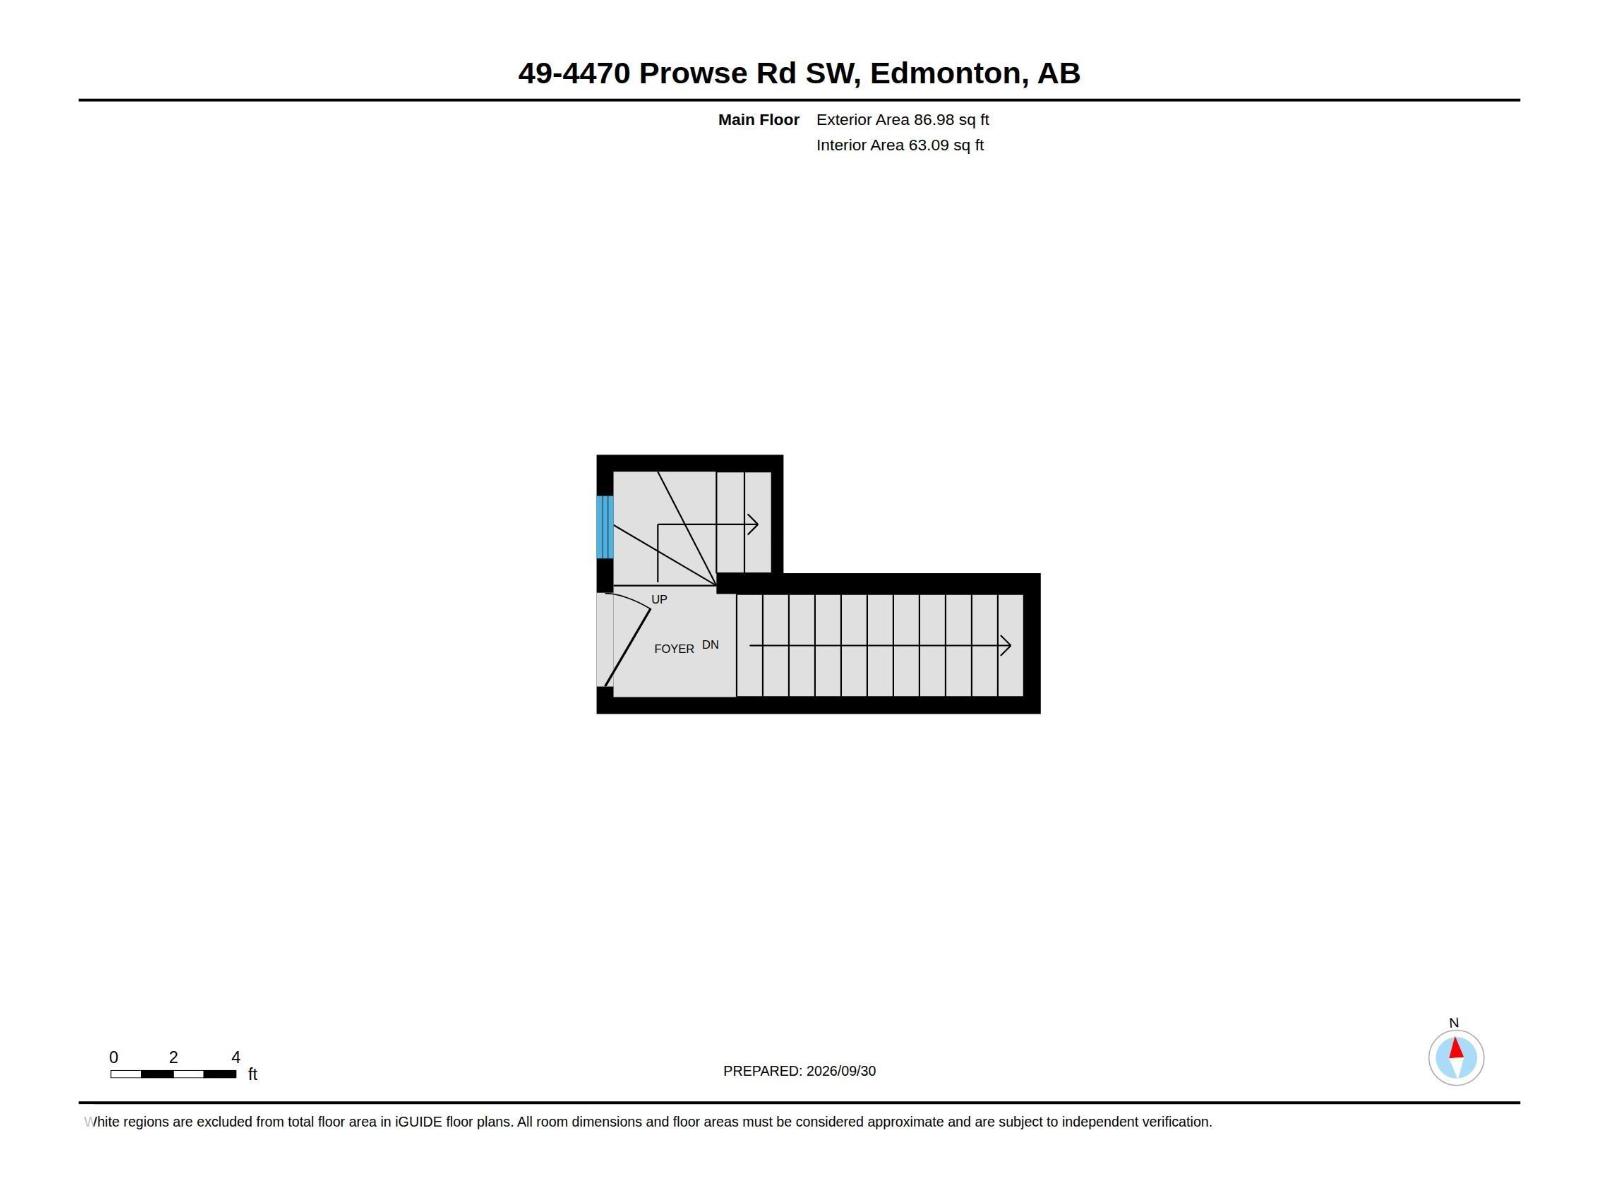
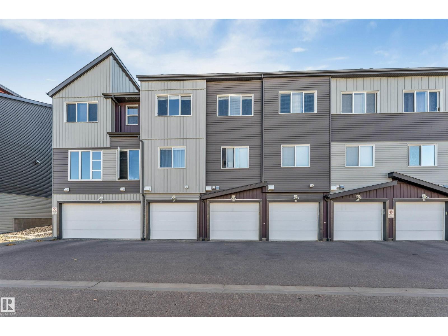
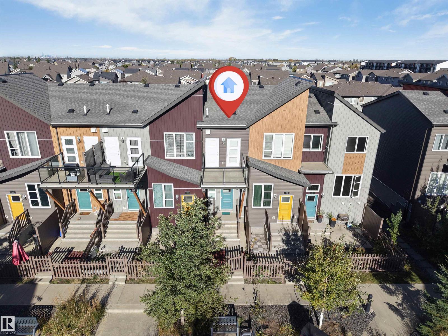
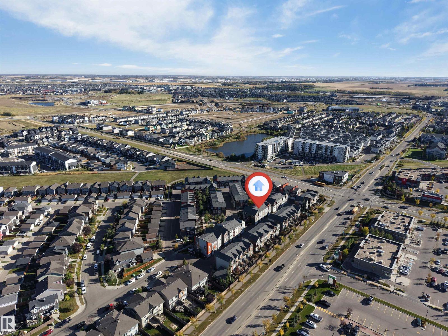
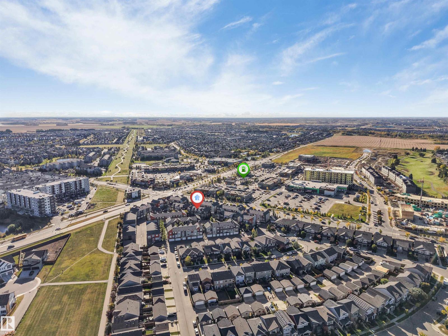
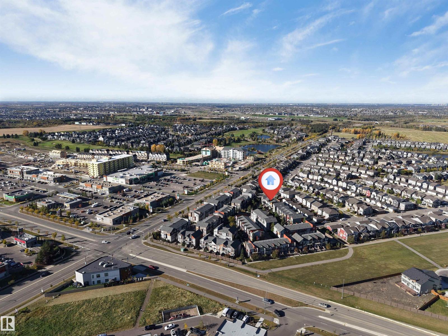
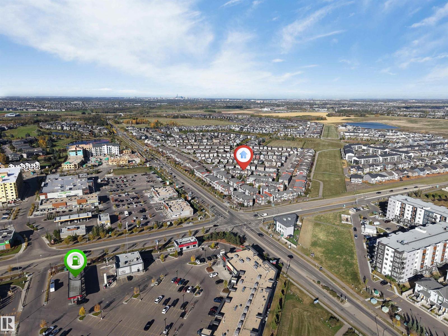
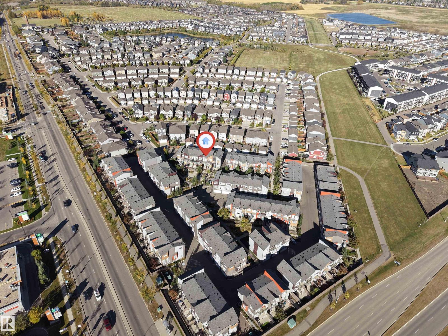
Welcome to this beautiful 2-bedroom townhome in the desirable community of Paisley! This move-in-ready home features a bright, open-concept layout with vaulted ceilings and plenty of natural light. The modern kitchen offers quartz countertops, a stylish tile backsplash, stainless steel appliances, and ample cabinet space. The spacious living area flows seamlessly from the kitchen and opens onto a large balcony overlooking the courtyard-perfect for relaxing or entertaining. Both bedrooms are generously sized, with plenty of storage throughout the home. Additional features include an Single attached garage. Conveniently located near golf, dog parks, shopping, schools, and other everyday amenities. (id:53676)
| Bathroom Total | 1 | Bedrooms Total | 2 |
| Amenities | Ceiling - 9ft, Vinyl Windows | Appliances | Dishwasher, Dryer, Microwave Range Hood Combo, Refrigerator, Stove, Washer |
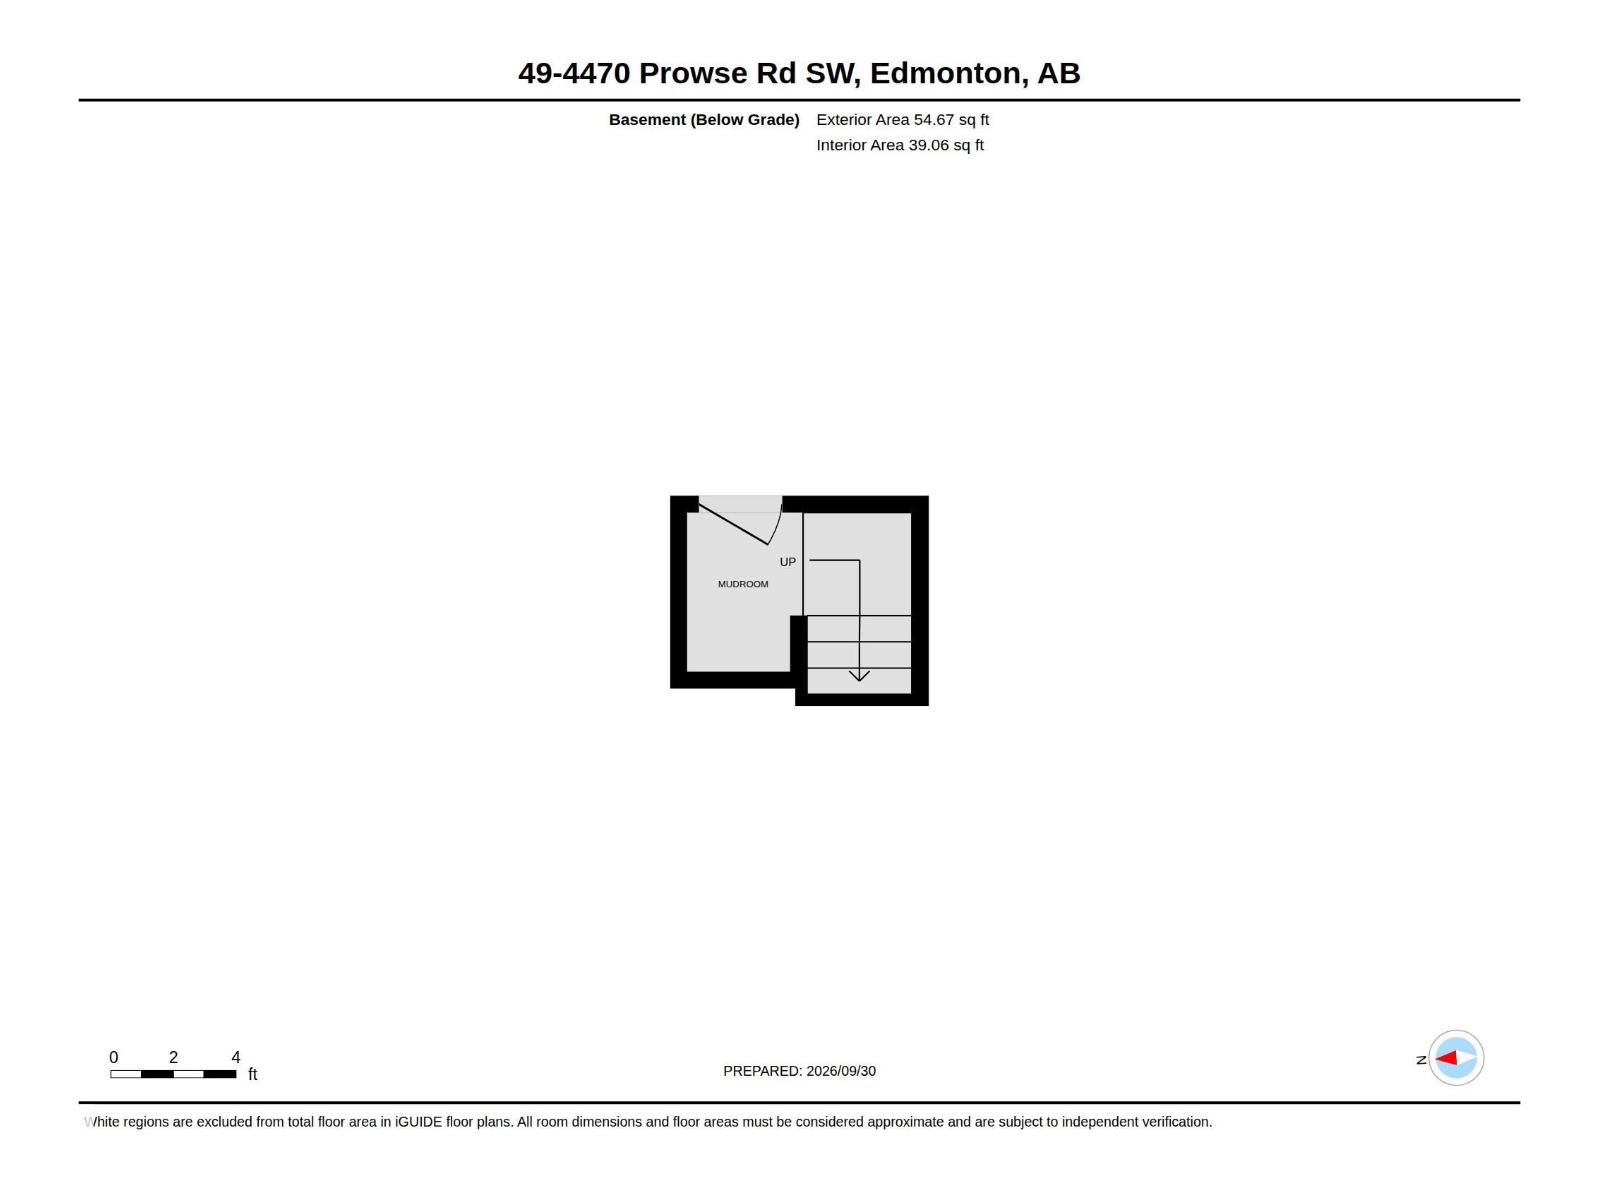
| Architectural Style | Bungalow | Basement Type | None |
| Constructed Date | 2018 | Construction Style Attachment | Stacked |
| Heating Type | Forced Air | Stories Total | 1 |
| Size Interior | 893 Sqft | Type | Row / Townhouse |
| Attached Garage |
| Acreage | No | Fence Type | Fence |
| Land Amenities | Airport, Playground, Public Transit, Schools, Shopping |
| Level | Type | Dimensions |
|---|---|---|
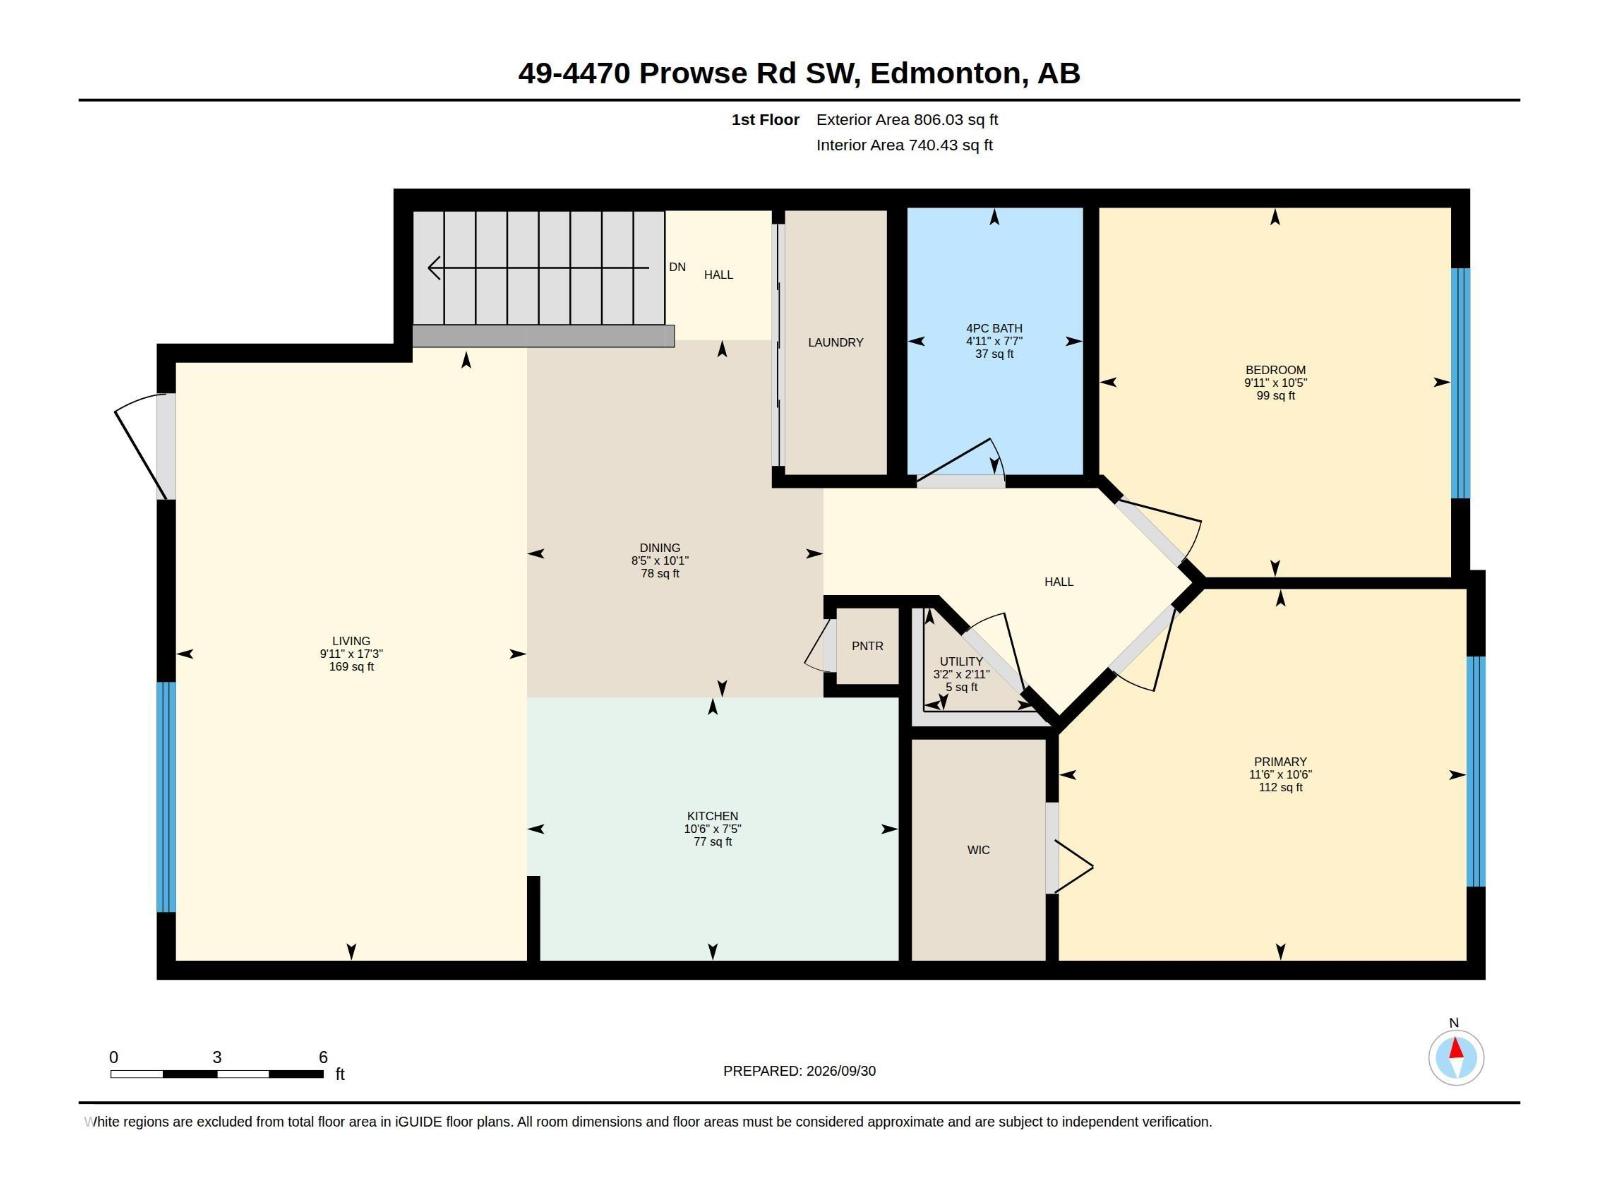
| Main Level | Living Room | 17'3" x 9'1 |
| Main Level | Dining Room | 10'1" x 8'5 |
| Main Level | Kitchen | 7'5" x 10'6 |
| Main Level | Primary Bedroom | 10'6" x 11' |
| Main Level | Bedroom 2 | 10'5" x 9'1 |

Start Your Mortgage Application
