
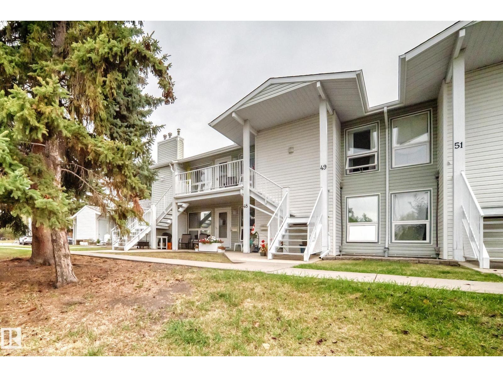
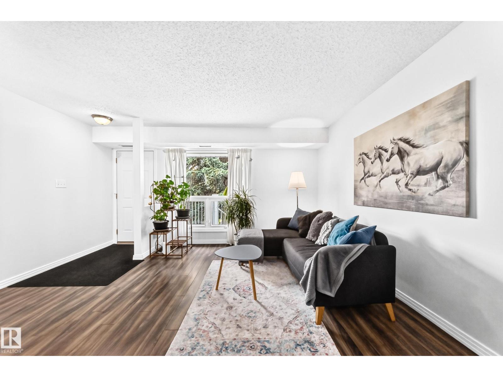
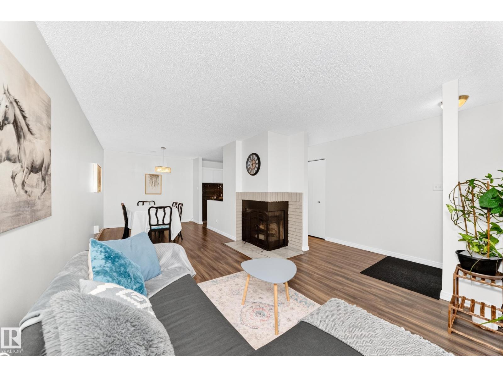
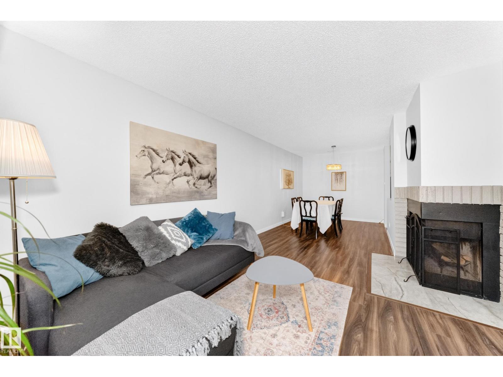
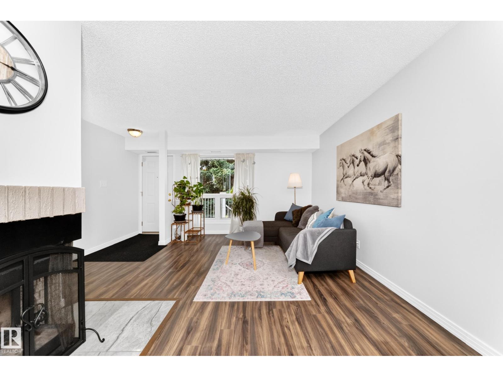
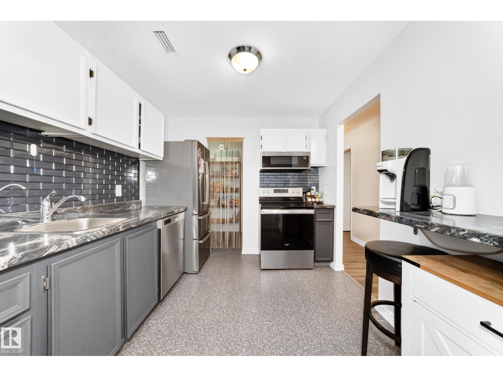
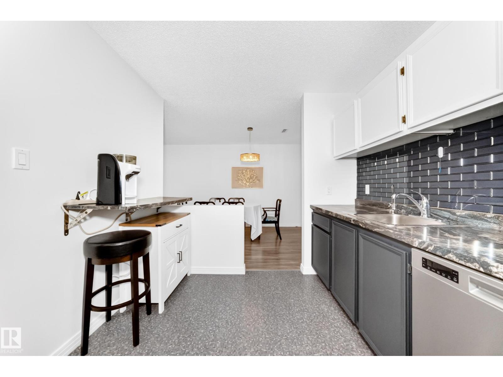
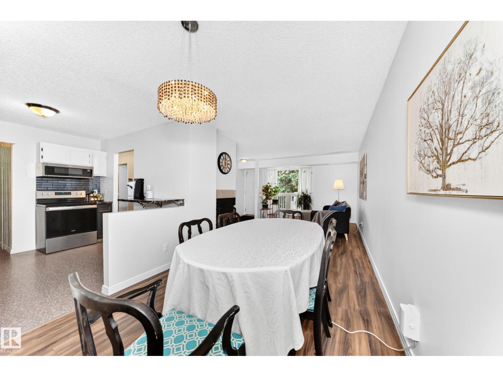
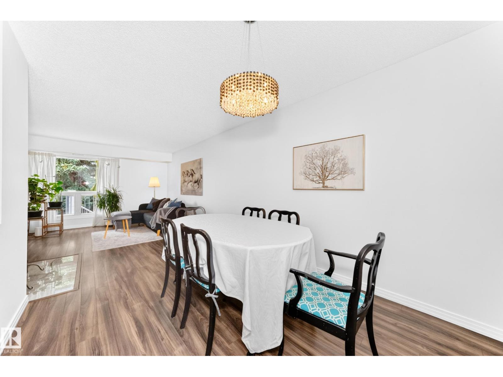
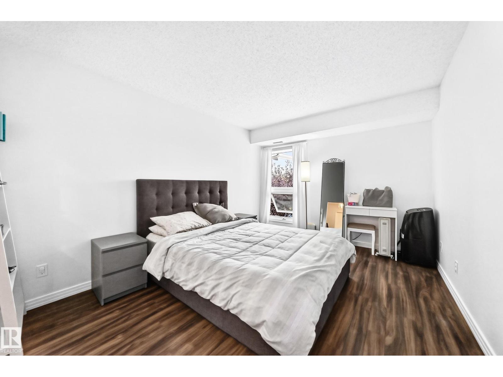
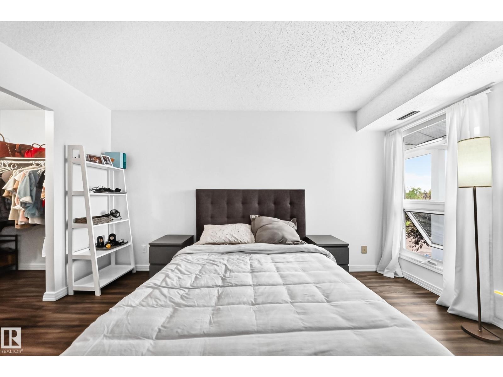
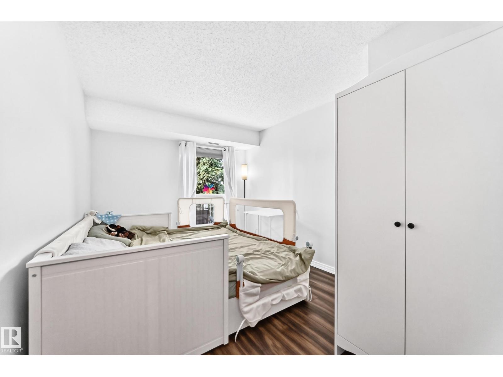
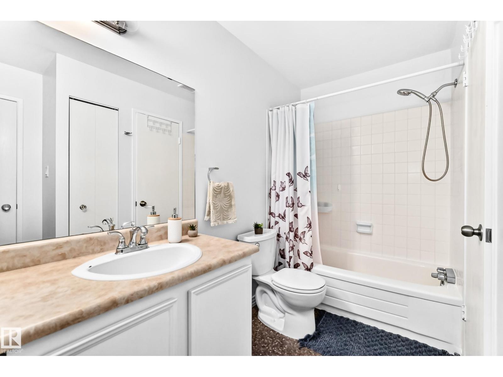
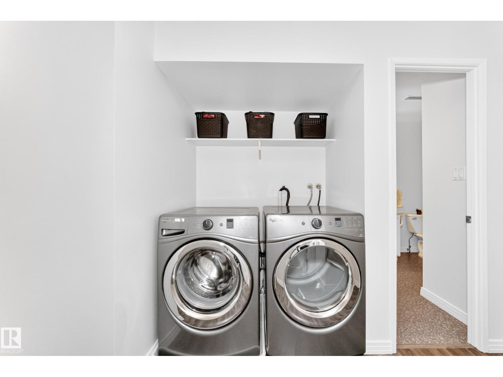
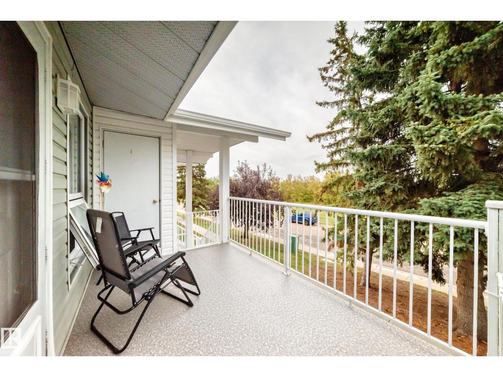
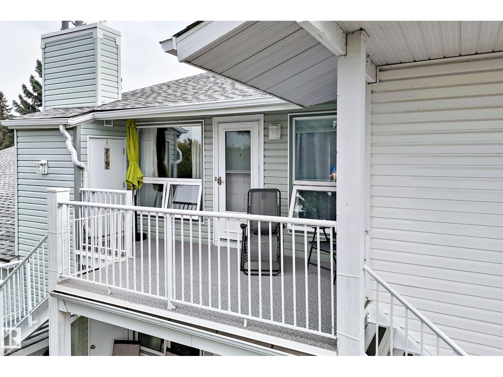
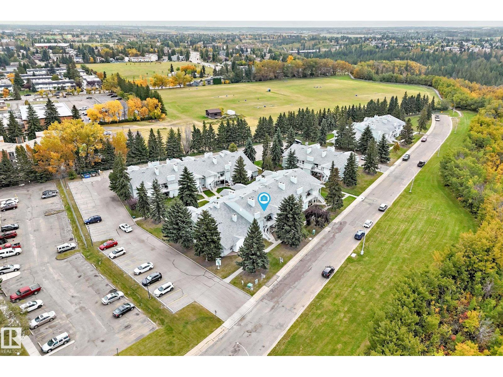
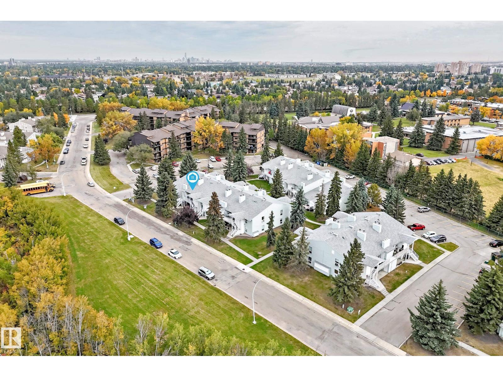
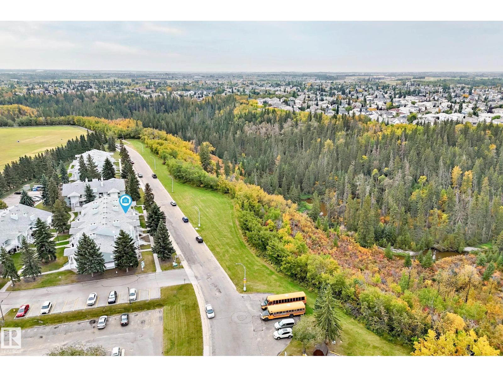
Welcome to Whispering Pines in sought-after Skyrattler, where peaceful ravine living meets everyday convenience! This beautifully upgraded 2-bedroom end-unit bungalow offers exceptional privacy in a quiet setting surrounded by mature trees and green space. Step outside onto the NEW balcony and enjoy your own outdoor retreat with a beautiful treed outlook. Inside, the bright, spacious layout features a welcoming living room with a wood-burning fireplace, generous dining area and stylish kitchen with ample cabinetry, counter space and a convenient eating bar. Two well-sized bedrooms, a 4-piece bathroom, in-suite laundry and excellent storage complete the home. The end-unit location provides added privacy, while the nearby ravine, walking trails, parks and expansive green space create a wonderful connection to nature. Conveniently located close to transit, shopping, schools and everyday amenities with easy access throughout South Edmonton. A rare opportunity to enjoy a peaceful, nature-filled setting right i (id:53676)
| Bathroom Total | 1 | Bedrooms Total | 2 |
| Appliances | Dishwasher, Dryer, Microwave Range Hood Combo, Refrigerator, Stove, Washer | Architectural Style | Carriage, Bungalow |
| Basement Type | None | Constructed Date | 1982 |
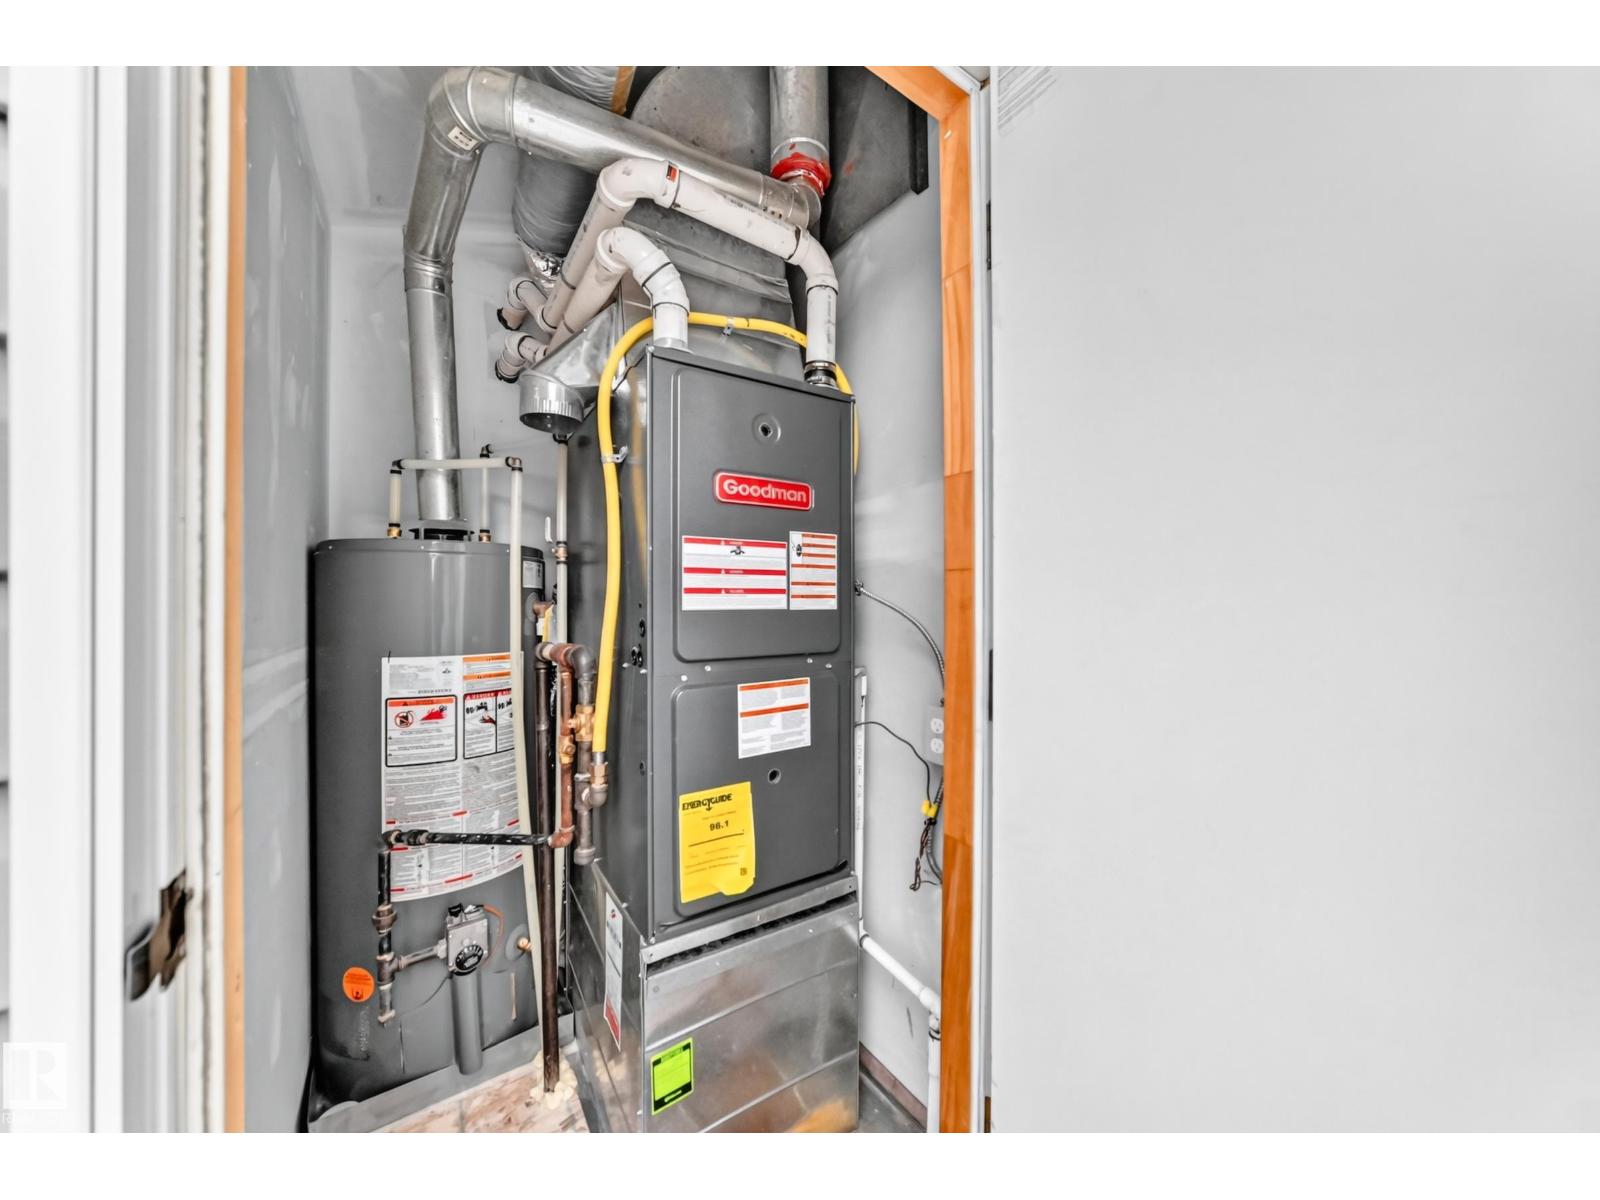
| Heating Type | Forced Air | Stories Total | 1 |
| Size Interior | 893 Sqft | Type | Row / Townhouse |
| Stall |
| Acreage | No | Land Amenities | Golf Course, Playground, Public Transit, Schools, Shopping |
| Size Irregular | 217.99 | Size Total | 217.99 M2 |
| Size Total Text | 217.99 M2 |
| Level | Type | Dimensions |
|---|---|---|
| Main Level | Living Room | Measurements not available |
| Main Level | Dining Room | Measurements not available |
| Main Level | Kitchen | Measurements not available |
| Main Level | Primary Bedroom | Measurements not available |
| Main Level | Bedroom 2 | Measurements not available |

Start Your Mortgage Application
