
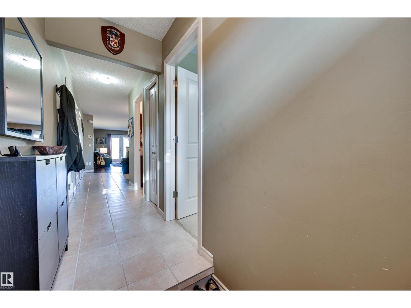
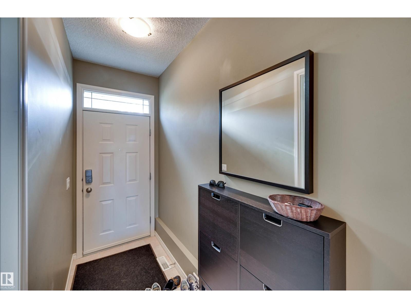
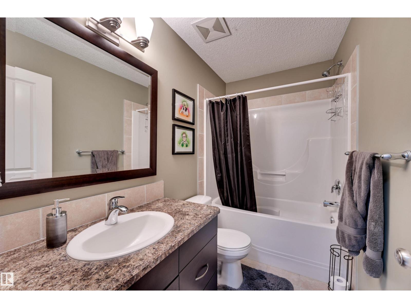
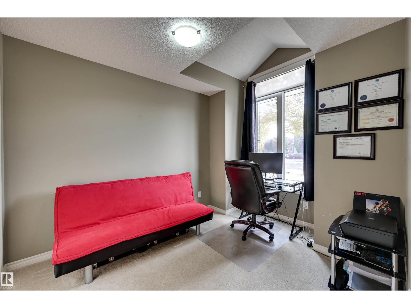
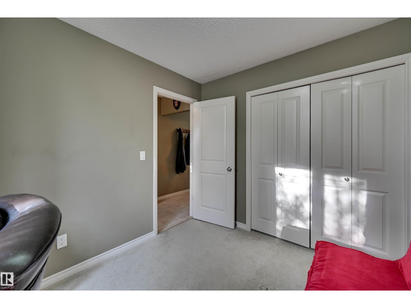
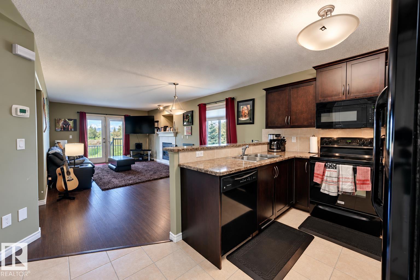
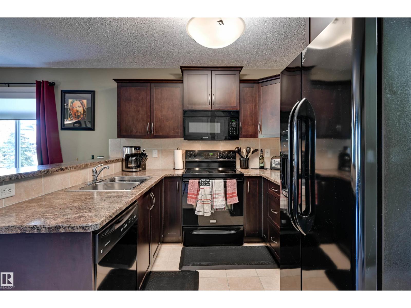
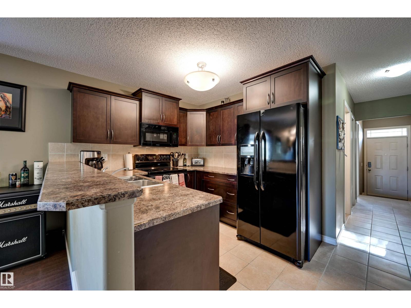
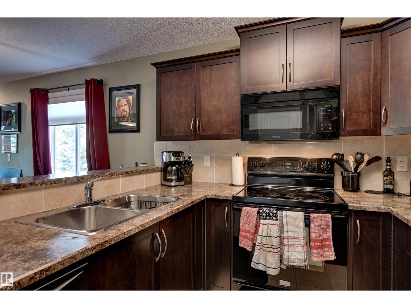
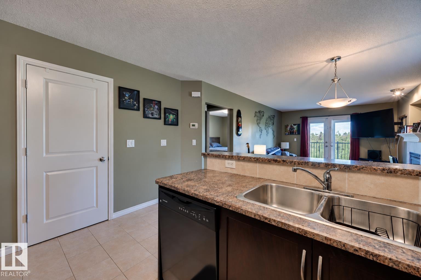
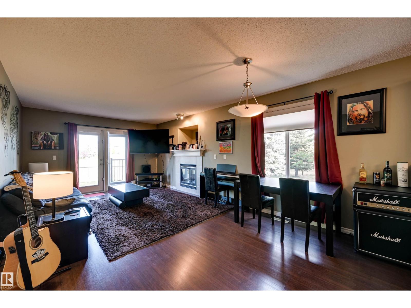
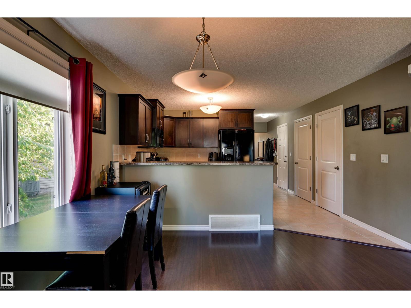
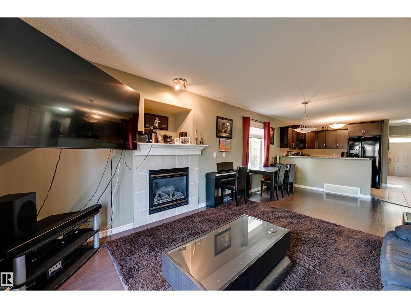
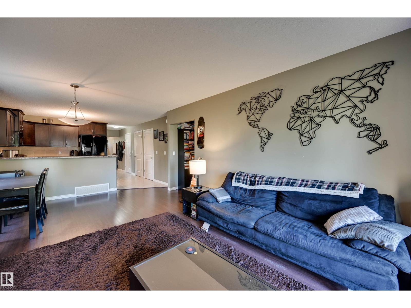
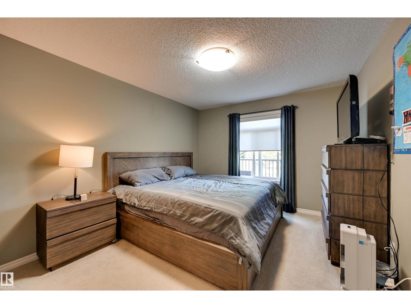
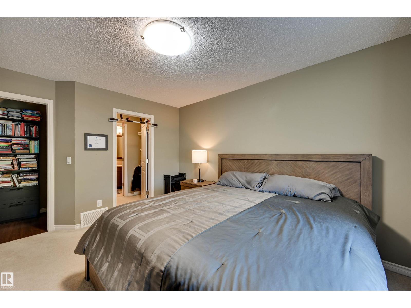
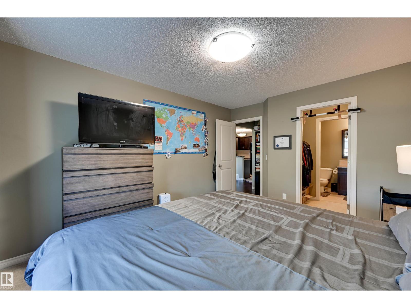
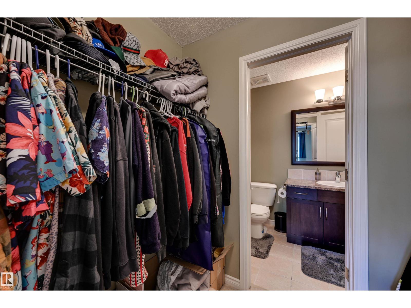
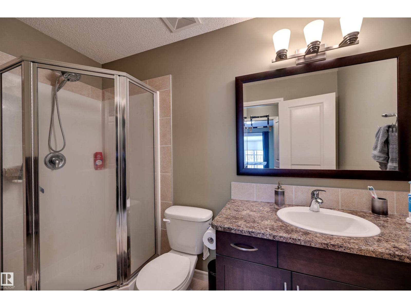
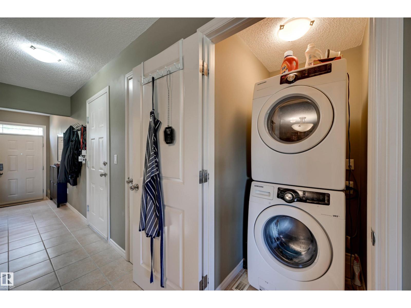
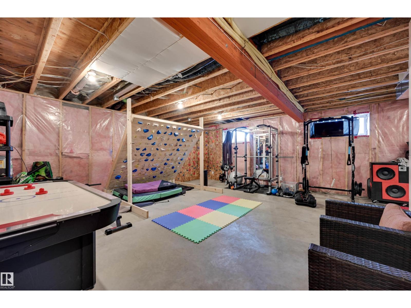
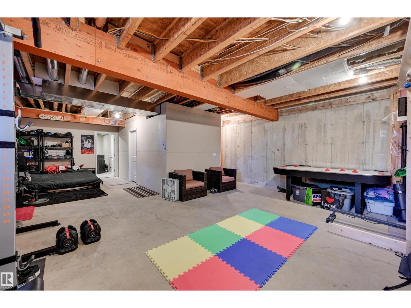
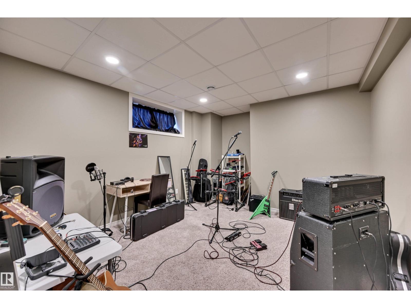
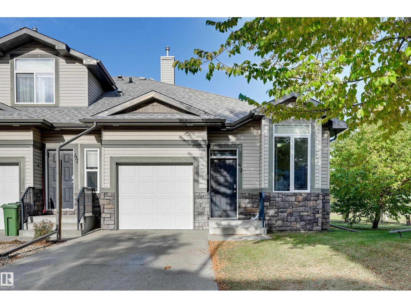
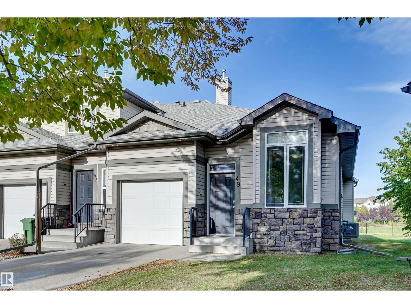
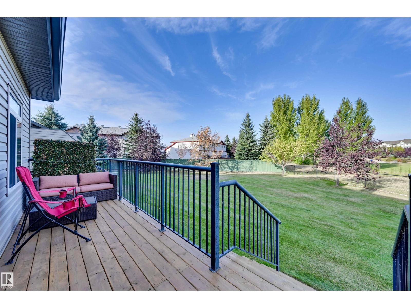
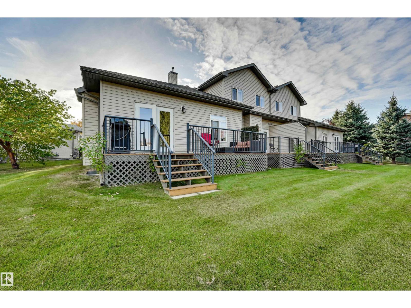
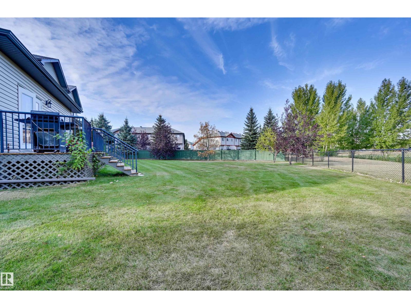
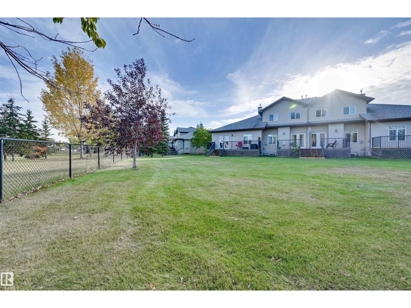
Welcome to this bright and well-designed home featuring an open-concept layout with plenty of natural light throughout. The spacious living room is highlighted by a cozy gas fireplace and flows seamlessly into the dining area and kitchen, making it ideal for everyday living and entertaining. The kitchen offers plenty of rich cabinetry, generous counter space, a raised eating bar, tile backsplash, and a full set of appliances. The primary bedroom features a walk-in closet and private 3-piece ensuite, while an additional bedroom and full 4-piece bathroom provide excellent flexibility for guests, family, or a home office. Additional highlights include convenient in-suite laundry, ample storage, and patio doors leading outside. A comfortable, functional home with a great layout and everything you need for easy living. (id:53676)
| Bathroom Total | 2 | Bedrooms Total | 2 |
| Appliances | Dishwasher, Dryer, Garage Door Opener Remote(s), Garage Door Opener, Microwave Range Hood Combo, Refrigerator, Stove, Washer | Architectural Style | Bungalow |
| Basement Development | Partially Finished | Basement Type | Full (partially Finished) |
| Constructed Date | 2007 | Construction Style Attachment | Attached |
| Cooling Type | Central Air Conditioning | Fireplace Fuel | Gas |
| Fireplace Present | Yes | Fireplace Type | Unknown |
| Heating Type | Forced Air | Stories Total | 1 |
| Size Interior | 1032 Sqft | Type | Row / Townhouse |
| Attached Garage |
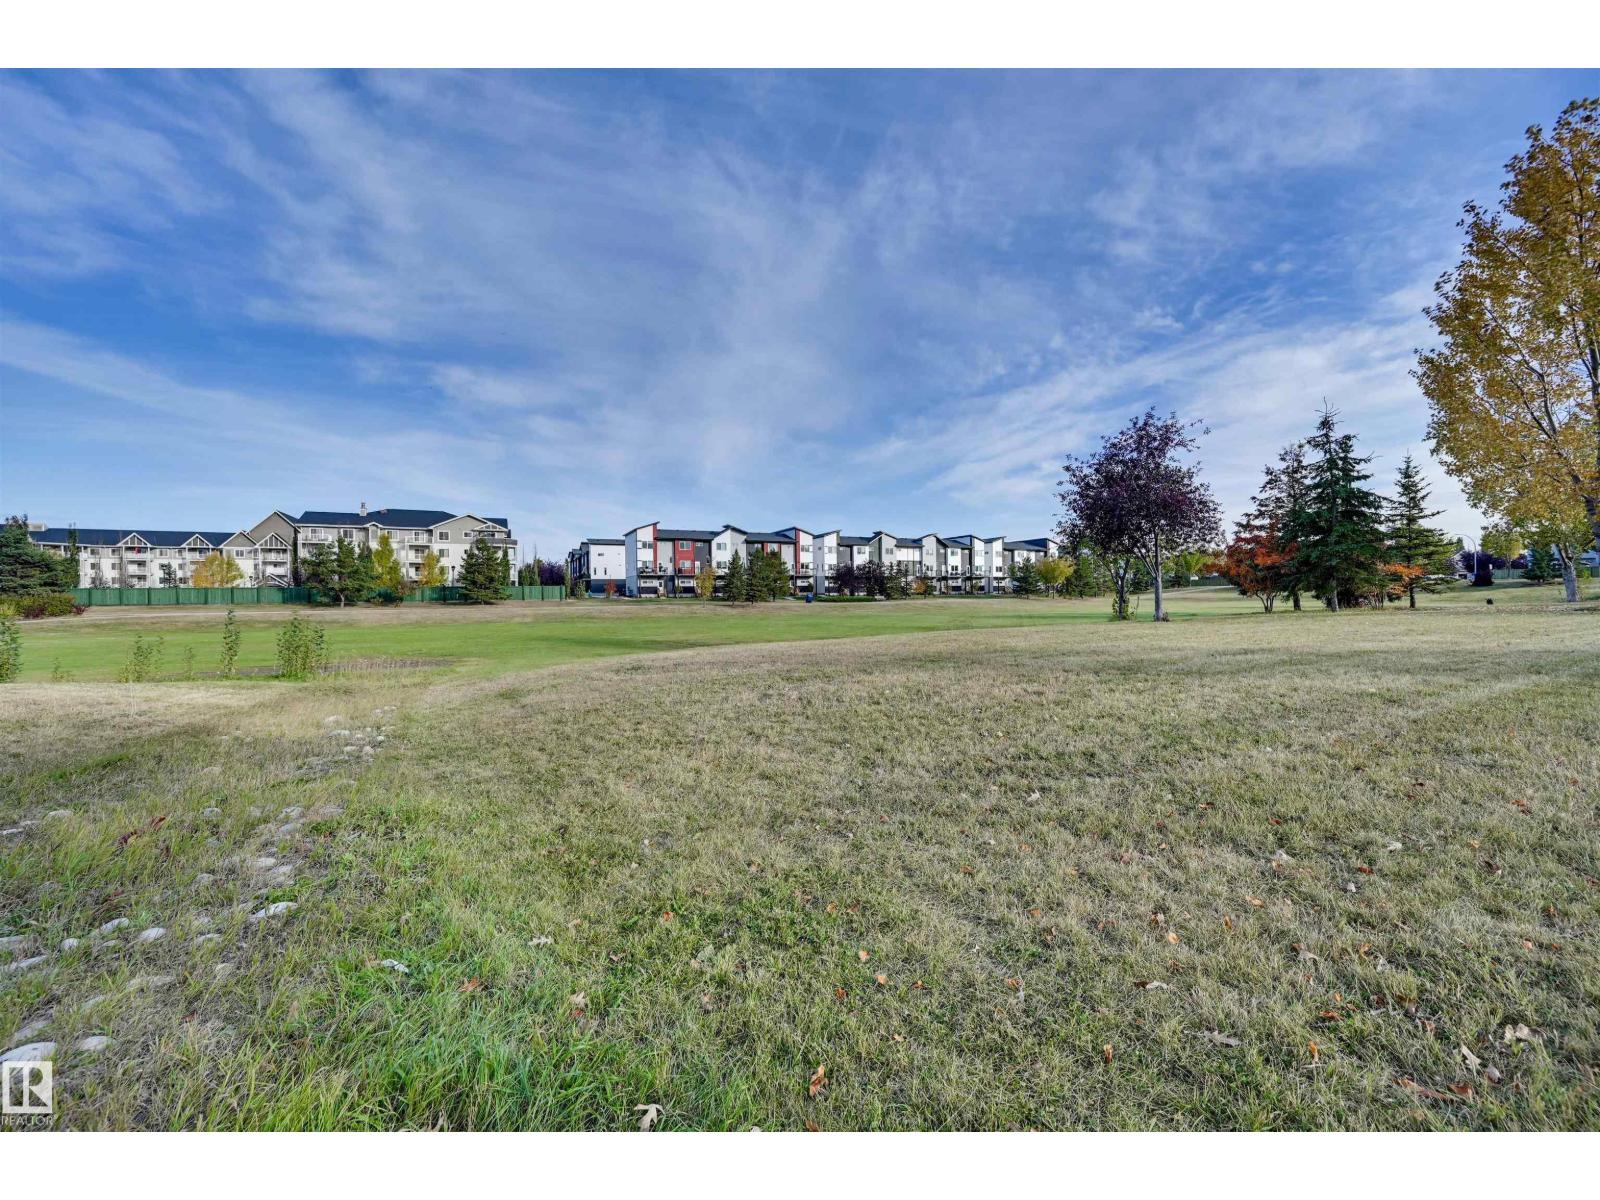
| Acreage | No | Land Amenities | Golf Course, Schools, Shopping |
| Size Irregular | 195.38 | Size Total | 195.38 M2 |
| Size Total Text | 195.38 M2 |
| Level | Type | Dimensions |
|---|---|---|
| Basement | Recreation Room | 3.55 m x 3.65 m |
| Main Level | Living Room | 3.63 m x 4 m |
| Main Level | Dining Room | 2.45 m x 2.91 m |
| Main Level | Kitchen | 2.83 m x 2.7 m |
| Main Level | Primary Bedroom | 3.31 m x 3.58 m |
| Main Level | Bedroom 2 | 2.84 m x 2.66 m |

Start Your Mortgage Application
