
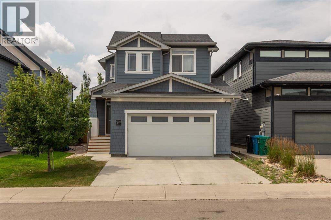
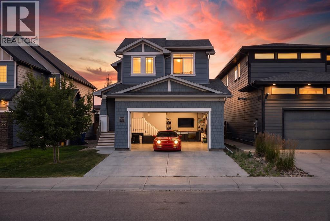
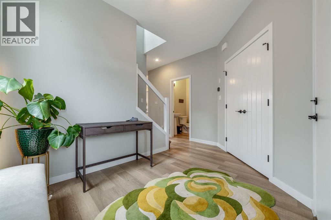
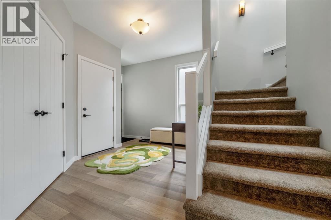
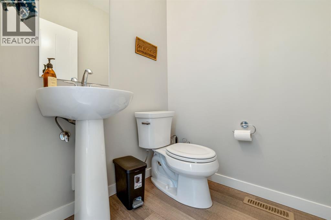
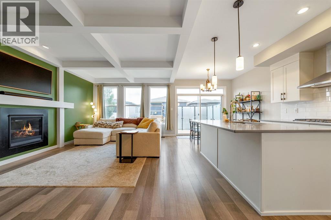
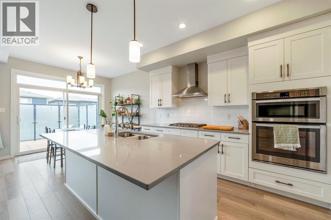
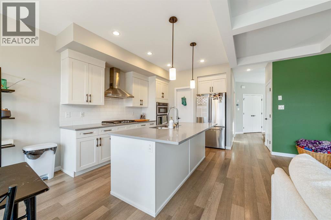
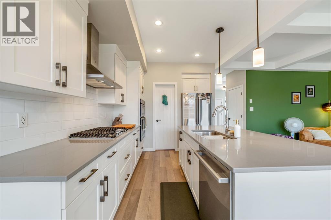
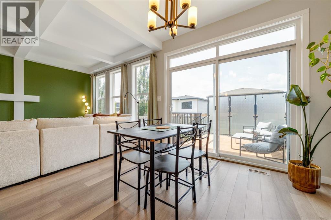
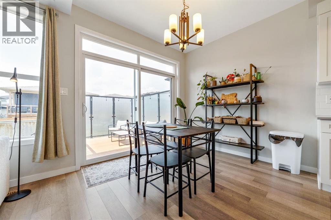
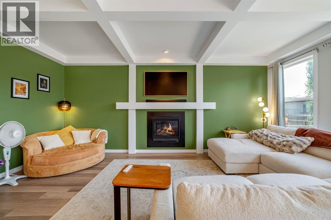
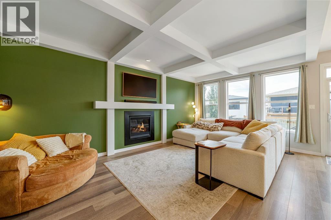
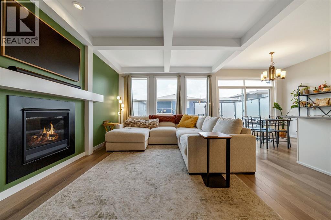
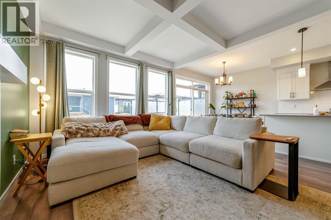
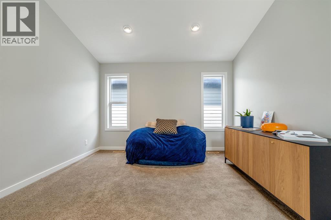
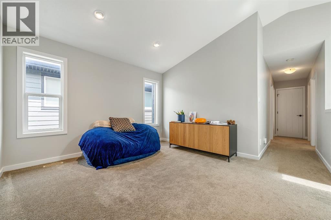
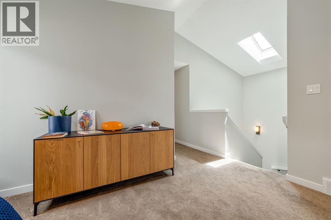
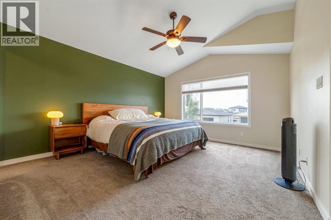
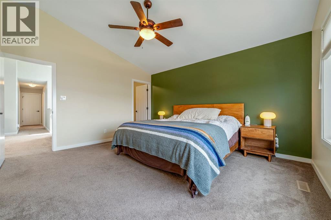
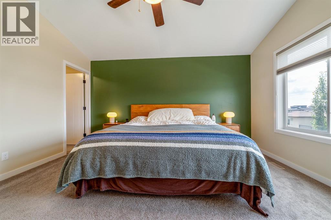
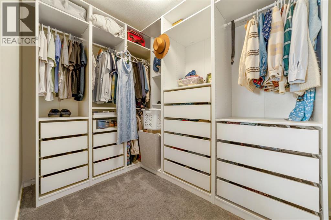
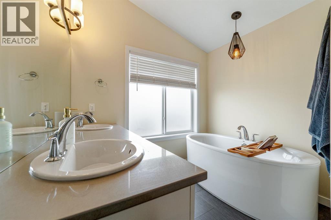
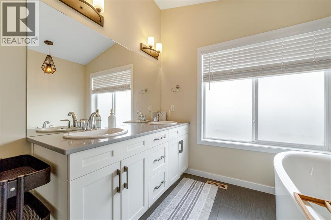
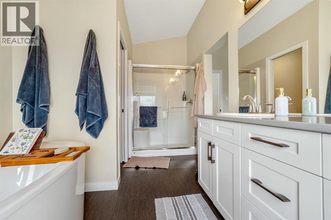
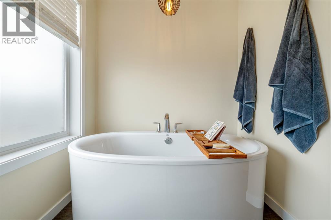
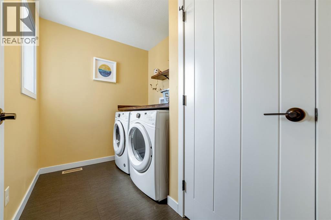
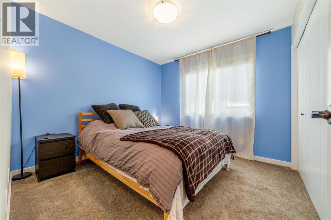
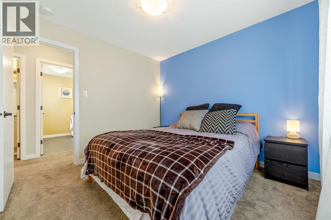
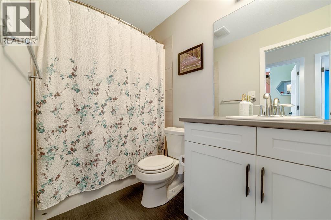
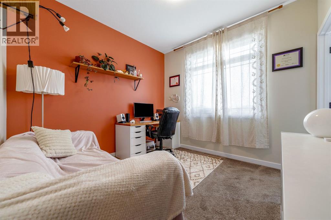
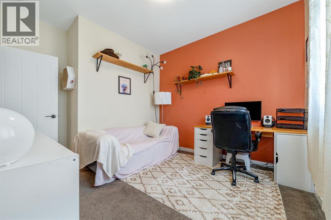
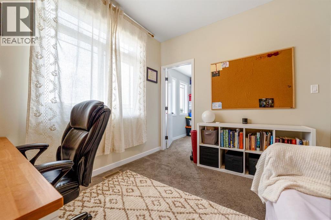
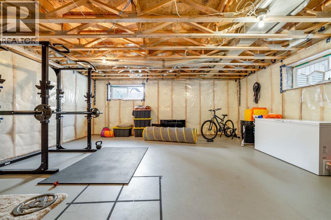
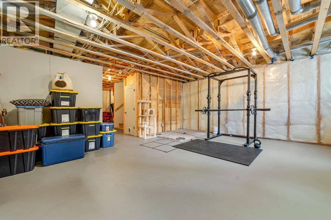
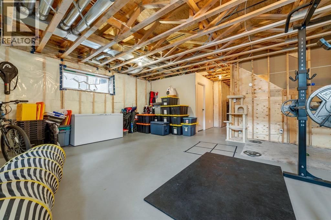
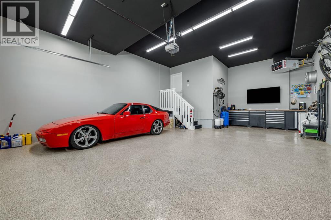
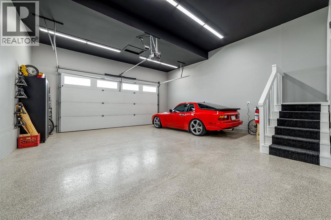
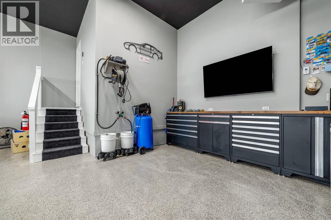
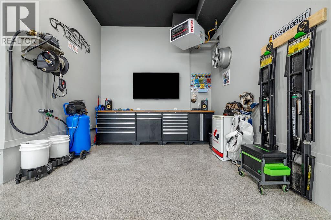
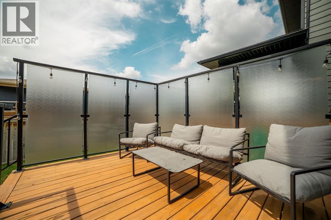
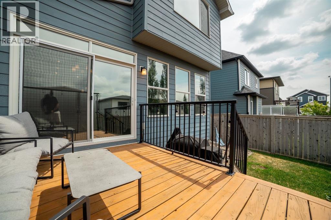
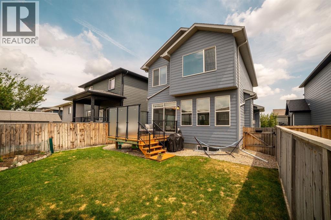
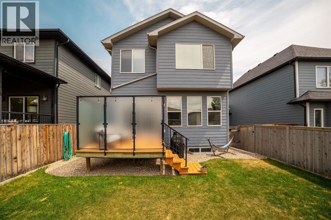
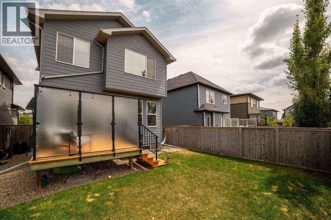
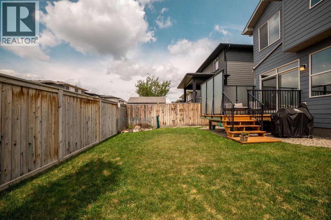
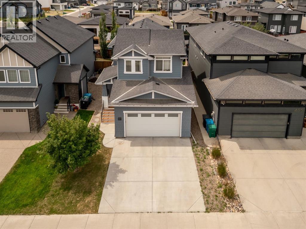
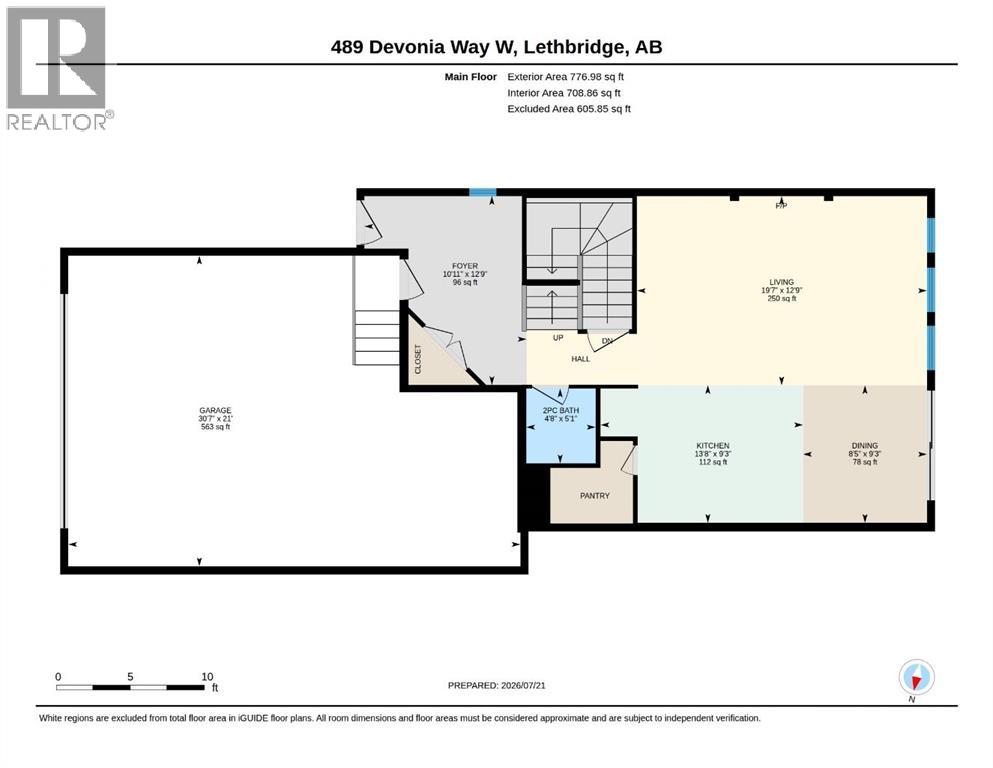
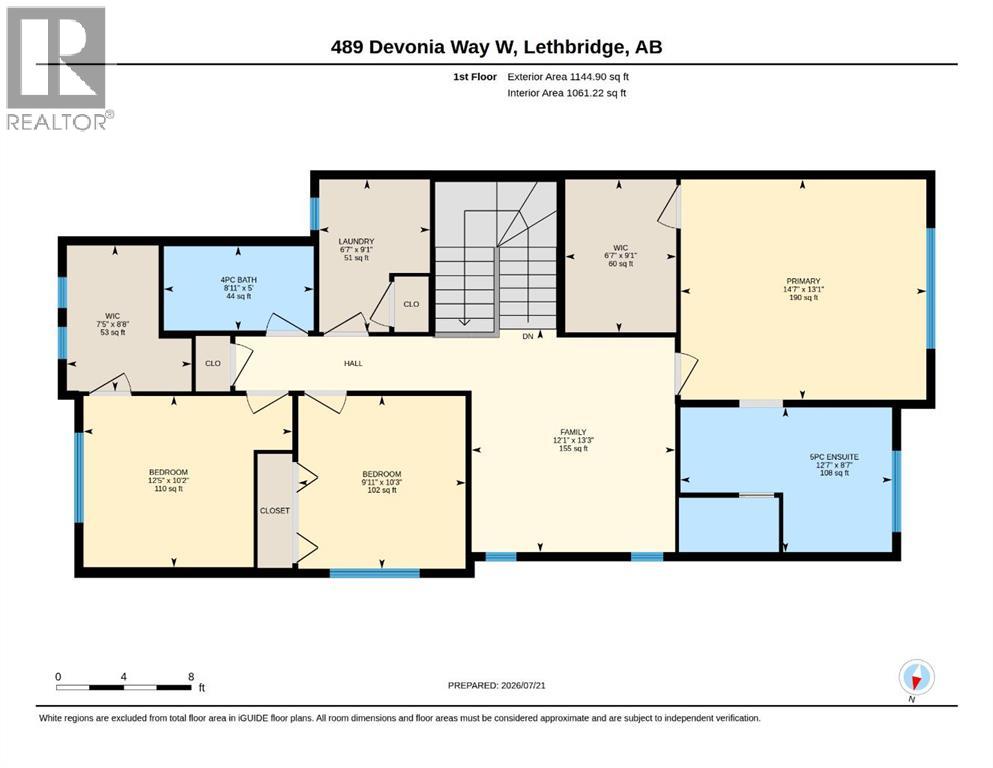
Welcome to an exceptional family home in the heart of The Crossings, one of West Lethbridge's most desirable communities. Offering over 1,900 sq. ft. of thoughtfully designed living space, this beautifully maintained two-storey home combines quality finishes, functional design, and an upgraded garage that is sure to impress any car enthusiast.From the moment you arrive, you'll appreciate the timeless curb appeal with durable Hardie board siding, attractive architectural details, and a welcoming front entry. Inside, the bright open-concept main floor is designed for both everyday living and entertaining. The spacious living room is filled with natural light and anchored by a cozy gas fireplace, while the chef-inspired kitchen features quartz countertops, a gas cooktop, built-in wall oven and microwave, stainless steel hood fan, a walk-in pantry, and a large island perfect for gathering with family and friends.Upstairs, you'll find a versatile bonus room with vaulted ceilings that makes the perfect media room, home office, or play space. The spacious primary suite offers a true retreat with a walk-in closet and a spa-inspired ensuite featuring dual sinks, a freestanding soaker tub, a separate shower, and plenty of natural light. Two additional bedrooms, a full bathroom, and convenient upper-level laundry complete the second floor.The garage is truly one of this home's standout features. Thoughtfully upgraded for car lovers, it offers exceptional space for your prized vehicles while providing plenty of room for a workshop, storage, or your next project. Whether you're a collector, weekend hobbyist, or simply appreciate an incredible garage, this space is built to impress and is rarely found in this price range.Step outside to enjoy the fully landscaped and fenced backyard, complete with a spacious pressure-treated deck featuring privacy glass, creating the perfect place to relax or entertain. Backing onto a rear lane provides additional privacy and future flexibili ty.Located in the highly sought-after Crossings community, you'll enjoy easy access to parks, playgrounds, walking paths, schools, the ATB Centre, shopping, restaurants, and a growing list of amenities that make West Lethbridge one of the city's most popular places to call home.Homes offering this combination of location, over 1,900 sq. ft. of living space, premium finishes, and a garage designed with car enthusiasts in mind rarely come to market. Contact your favourite REALTOR® today to book your private showing. (id:53676)
11:00 am
Ends at:1:00 pm
| Bathroom Total | 3 | Bedrooms Above Ground | 3 |
| Bedrooms Total | 3 | Appliances | Refrigerator, Cooktop - Gas, Dishwasher, Oven - Built-in, Hood Fan, Window Coverings, Washer & Dryer |
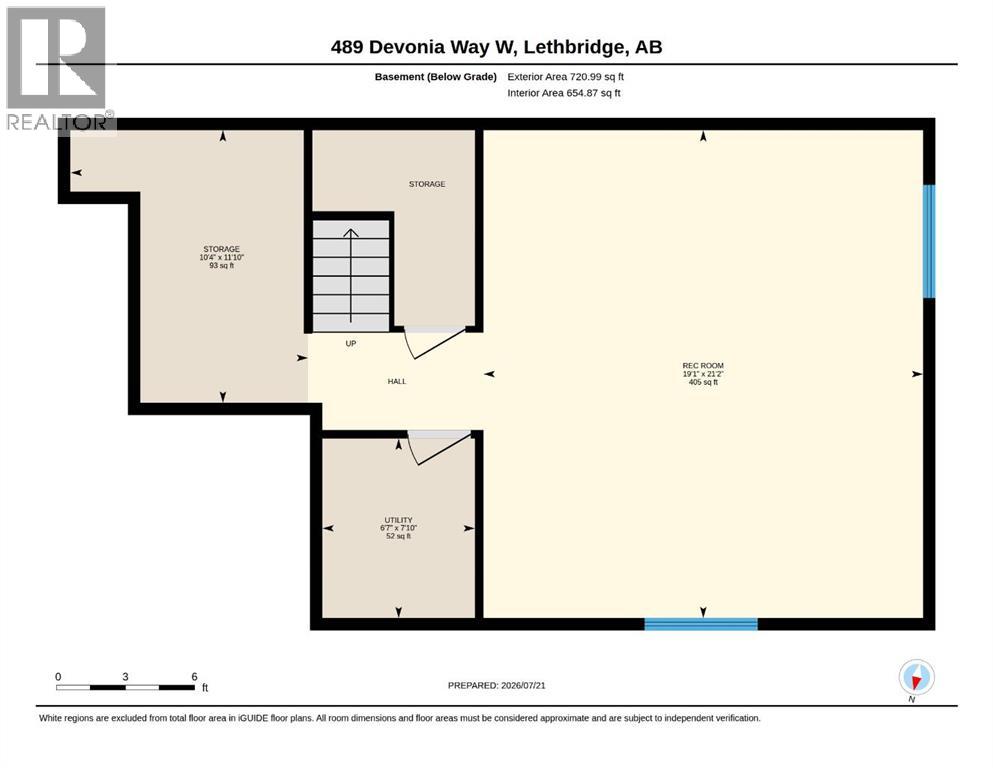
| Basement Development | Unfinished | Basement Type | Full (unfinished) |
| Constructed Date | 2017 | Construction Style Attachment | Detached |
| Cooling Type | Central Air Conditioning | Exterior Finish | Composite Siding |
| Fireplace Present | Yes | Fireplace Total | 1 |
| Flooring Type | Carpeted, Laminate, Tile | Foundation Type | Poured Concrete |
| Half Bath Total | 1 | Heating Type | Forced Air |
| Stories Total | 2 | Size Interior | 1921 Sqft |
| Total Finished Area | 1921 Sqft | Type | House |
| Attached Garage | 2 |
| Acreage | No | Fence Type | Fence |
| Land Amenities | Park, Playground, Schools, Shopping | Size Depth | 33.53 M |
| Size Frontage | 10.97 M | Size Irregular | 4048.00 |
| Size Total | 4048 Sqft|0-4,050 Sqft | Size Total Text | 4048 Sqft|0-4,050 Sqft |
| Zoning Description | R-l |
| Level | Type | Dimensions |
|---|---|---|
| Main Level | Kitchen | 9.25 Ft x 13.67 Ft |
| Main Level | Dining Room | 9.25 Ft x 8.42 Ft |
| Main Level | Living Room | 12.75 Ft x 19.58 Ft |
| Main Level | 2pc Bathroom | 5.08 Ft x 4.67 Ft |
| Upper Level | Primary Bedroom | 13.08 Ft x 14.58 Ft |
| Upper Level | 5pc Bathroom | 8.58 Ft x 12.58 Ft |
| Upper Level | Family Room | 13.25 Ft x 12.08 Ft |
| Upper Level | Bedroom | 10.25 Ft x 9.92 Ft |
| Upper Level | Bedroom | 10.17 Ft x 12.42 Ft |
| Upper Level | Laundry Room | 9.08 Ft x 6.58 Ft |
| Upper Level | 4pc Bathroom | 5.00 Ft x 8.92 Ft |

Start Your Mortgage Application


