
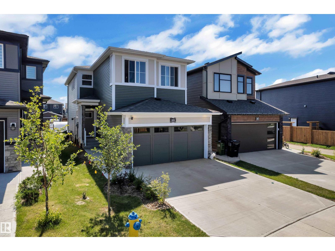
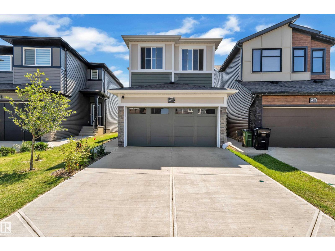
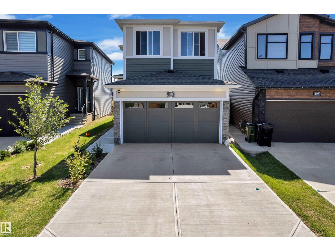
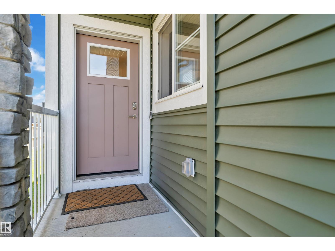
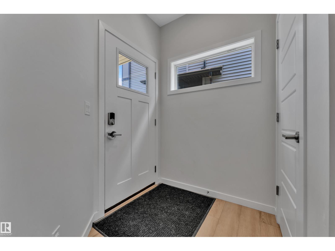
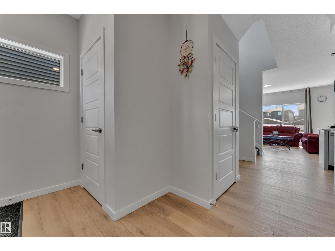
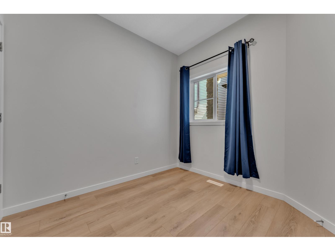
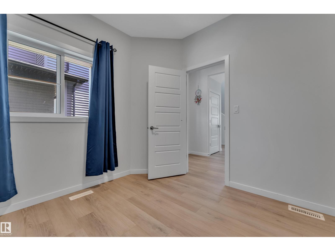
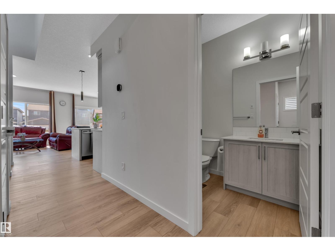
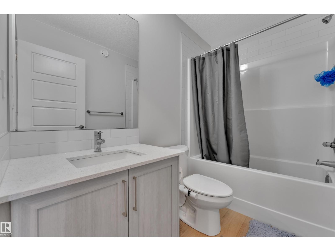
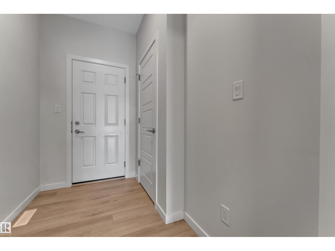
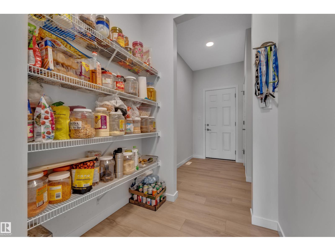
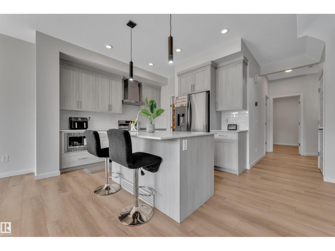
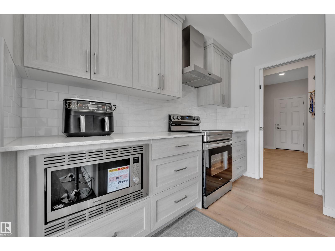
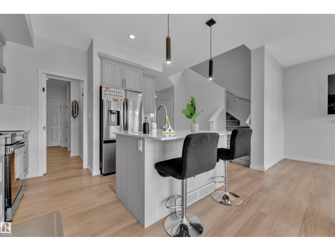
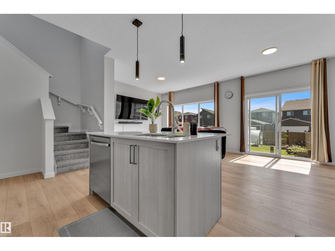
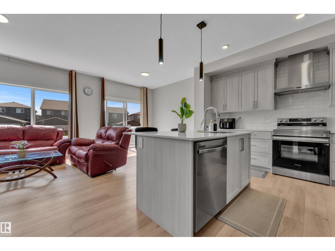
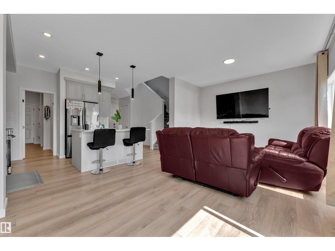
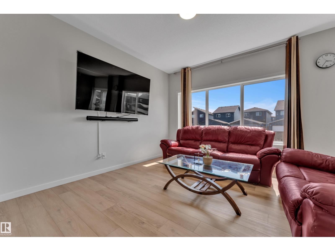
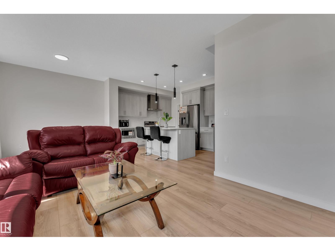
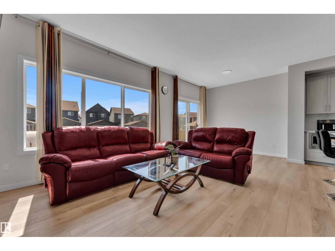
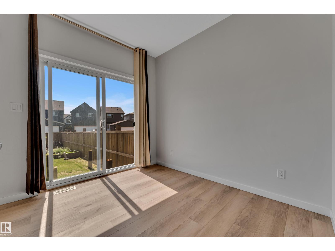
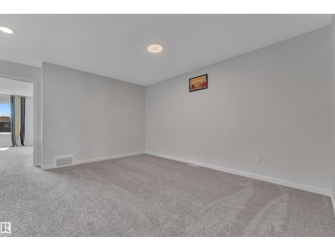
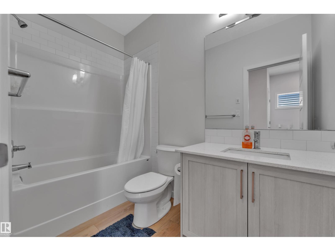
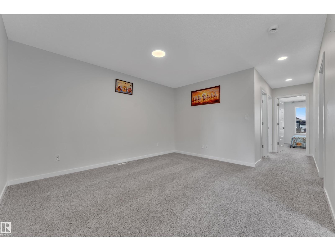
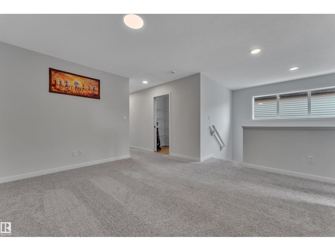
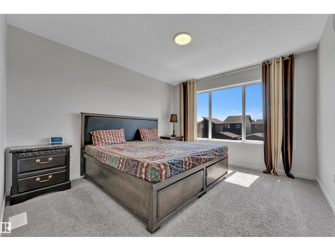
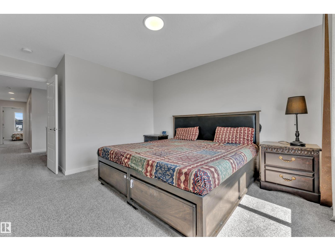
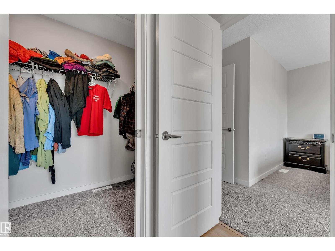
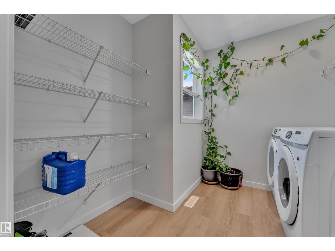
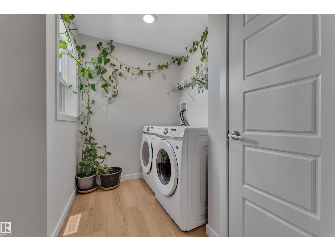
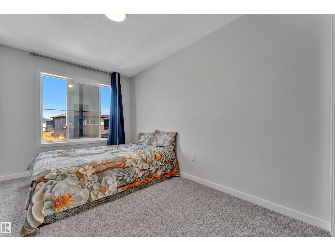
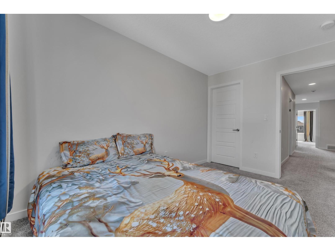
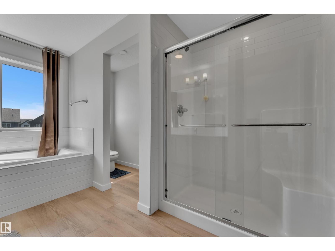
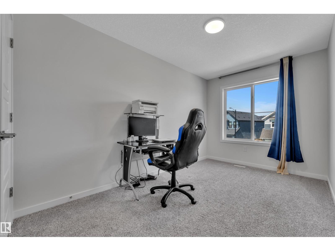
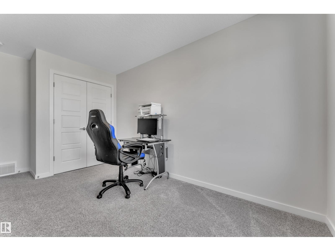
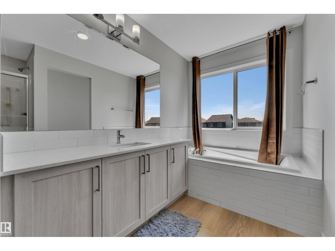
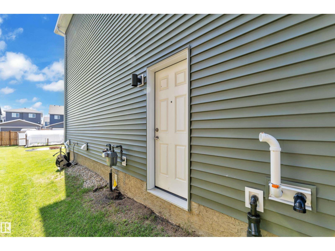
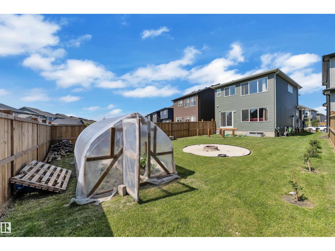
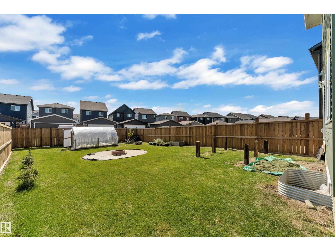
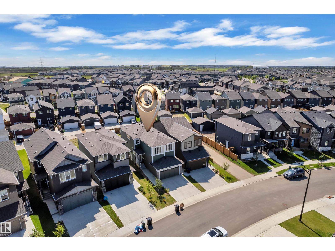
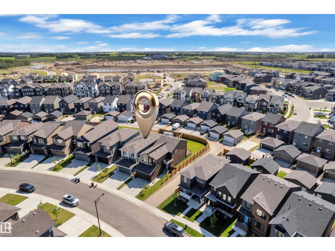
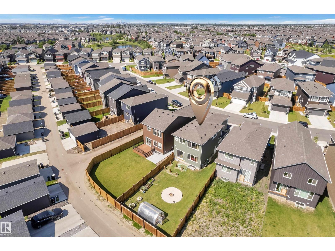
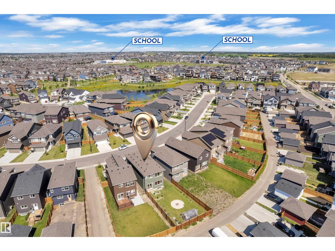
Welcome to this stunning home in the highly sought-after community of The Orchards, SW Edmonton! This home features 4 bedrooms, 3 full bathrooms, and an open-concept layout with an upgraded kitchen, stainless steel appliances, modern cabinetry, and a large island. The main floor includes a bedroom and full bathroom, while upstairs offers a spacious bonus room, convenient laundry, and a primary suite with a walk-in closet and 4-piece ensuite. Complete with a double attached garage, large backyard, and separate side entrance for future basement development. Conveniently located close to parks, schools, shopping, and major roadways (id:53676)
1:00 pm
Ends at:3:00 pm
| Bathroom Total | 3 | Bedrooms Total | 4 |
| Amenities | Ceiling - 9ft | Appliances | Dishwasher, Dryer, Hood Fan, Refrigerator, Stove |
| Basement Development | Unfinished | Basement Type | Full (unfinished) |
| Constructed Date | 2024 | Construction Style Attachment | Detached |
| Heating Type | Forced Air | Stories Total | 2 |
| Size Interior | 1947 Sqft | Type | House |
| Attached Garage |
| Acreage | No | Land Amenities | Airport, Schools, Shopping |
| Size Irregular | 420.39 | Size Total | 420.39 M2 |
| Size Total Text | 420.39 M2 |
| Level | Type | Dimensions |
|---|---|---|
| Main Level | Living Room | Measurements not available |
| Main Level | Dining Room | Measurements not available |
| Main Level | Kitchen | Measurements not available |
| Main Level | Bedroom 4 | Measurements not available |
| Upper Level | Primary Bedroom | Measurements not available |
| Upper Level | Bedroom 2 | Measurements not available |
| Upper Level | Bedroom 3 | Measurements not available |
| Upper Level | Bonus Room | Measurements not available |

Start Your Mortgage Application
