
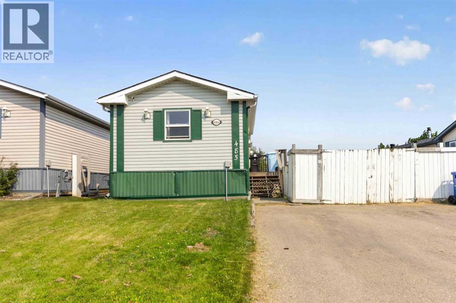
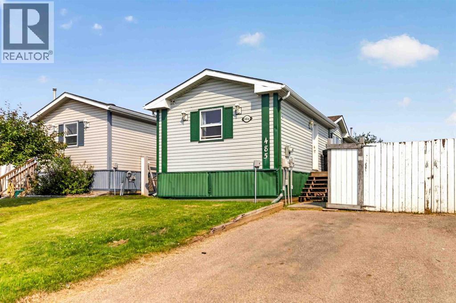
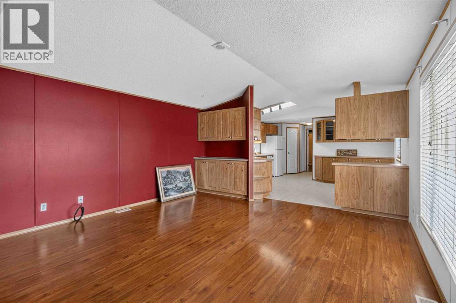
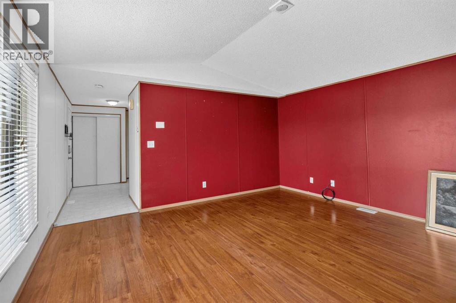
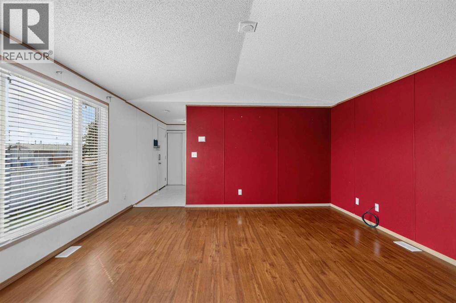
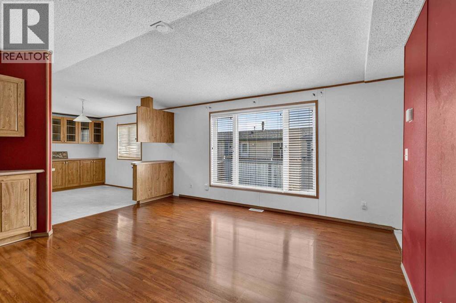
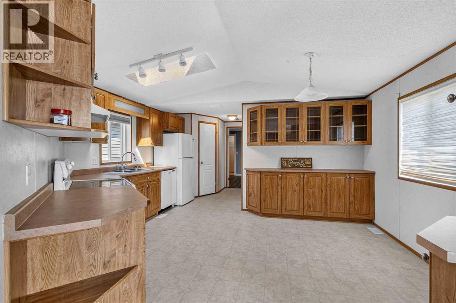
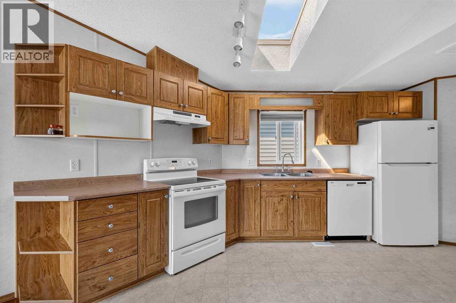
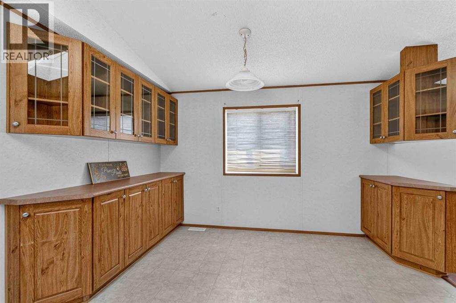
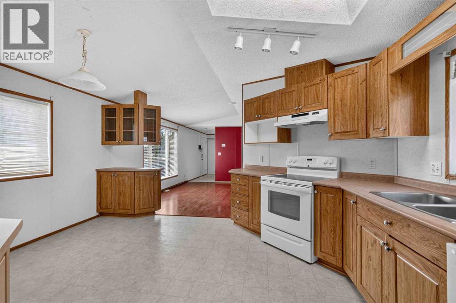
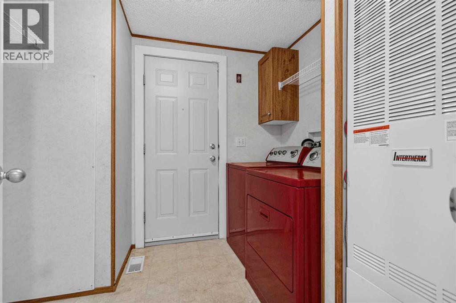
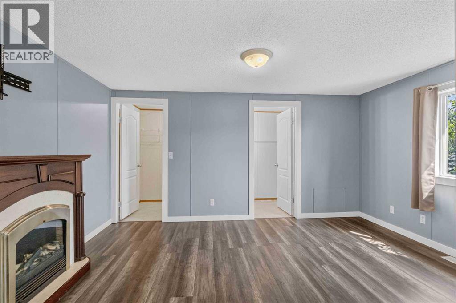
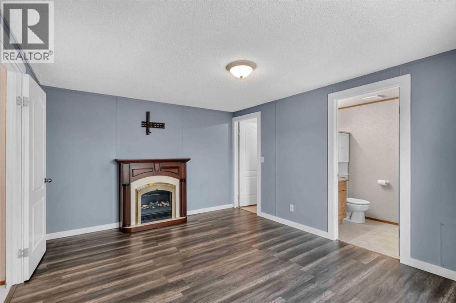
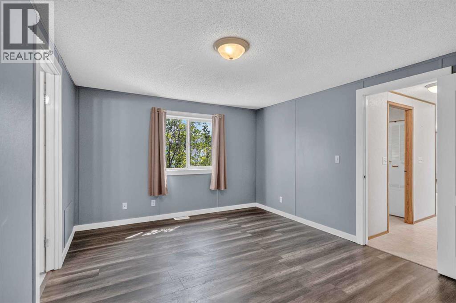
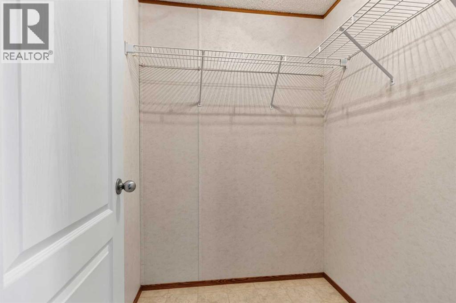
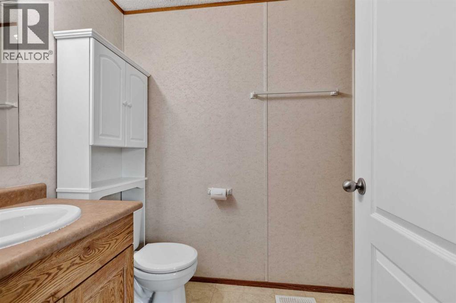
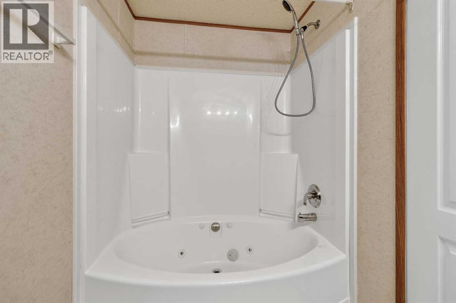
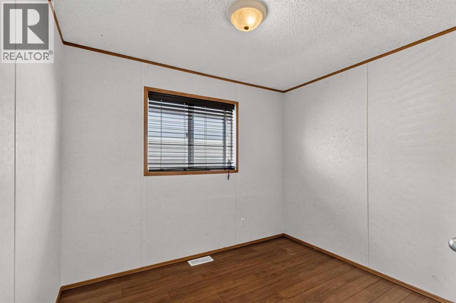
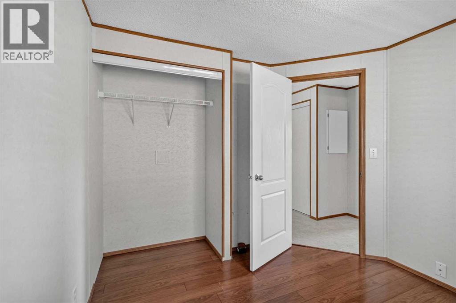
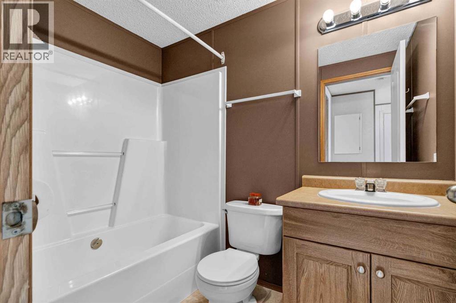
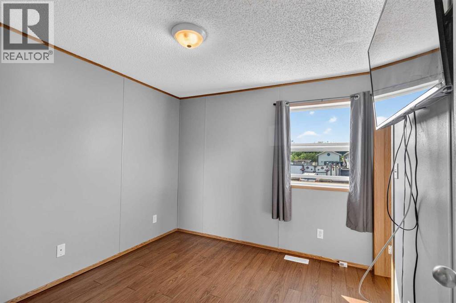
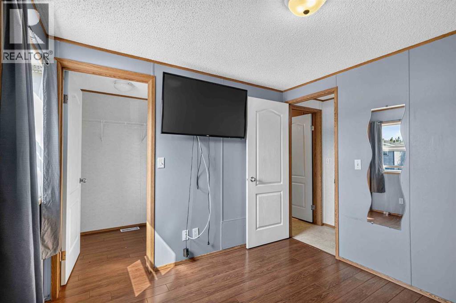
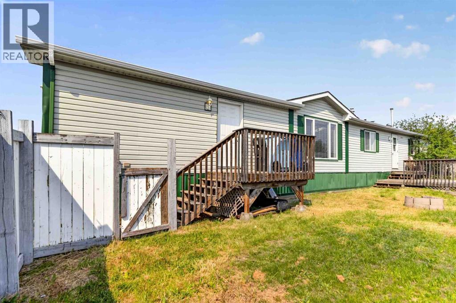
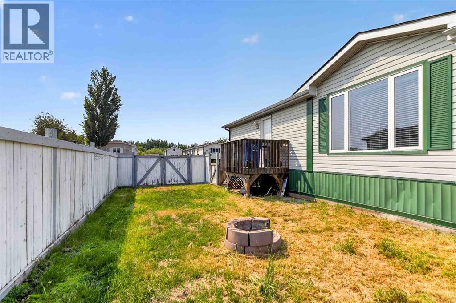
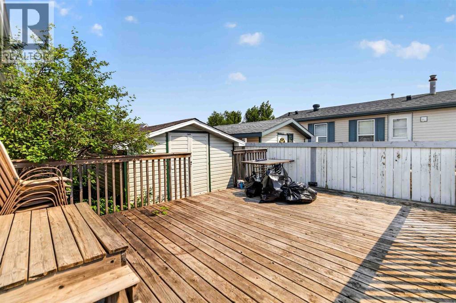
Opportunity is Knocking! Whether you’re searching for your very first home or your next investment, this 3-bedroom, 2 full bathroom property offers exceptional value in one of Fort McMurray’s desirable neighbourhoods. With a spacious layout, dedicated laundry room, bright living spaces, and a backyard designed for summer enjoyment complete with a private deck, fenced yard, and storage shed, there’s plenty here to appreciate. Located just minutes from schools, playgrounds, splash parks, shopping, and everyday conveniences, you’ll love the location just as much as the possibilities. Comfortable as it is today, this home also presents a wonderful opportunity to personalize and build equity over time. A fantastic chance to make homeownership a reality! property is being sold "as is, where is" (id:53676)
| Bathroom Total | 2 | Bedrooms Above Ground | 3 |
| Bedrooms Total | 3 | Appliances | Washer, Refrigerator, Dishwasher, Stove, Dryer |
| Architectural Style | Mobile Home | Basement Type | None |
| Constructed Date | 2001 | Construction Style Attachment | Detached |
| Cooling Type | None | Exterior Finish | Aluminum Siding |
| Flooring Type | Laminate, Linoleum | Foundation Type | Pillars & Posts |
| Heating Fuel | Natural Gas | Heating Type | Forced Air |
| Stories Total | 1 | Size Interior | 1207 Sqft |
| Total Finished Area | 1206.77 Sqft | Type | Manufactured Home |
| Other | |
| Parking Pad |
| Acreage | No | Fence Type | Fence |
| Land Amenities | Playground, Schools, Shopping | Size Frontage | 3.84 M |
| Size Irregular | 4252.00 | Size Total | 4252 Sqft|4,051 - 7,250 Sqft |
| Size Total Text | 4252 Sqft|4,051 - 7,250 Sqft | Zoning Description | Rmh-1 |
| Level | Type | Dimensions |
|---|---|---|
| Main Level | Living Room | 15.08 Ft x 14.75 Ft |
| Main Level | Kitchen | 14.33 Ft x 14.83 Ft |
| Main Level | Primary Bedroom | 11.50 Ft x 14.67 Ft |
| Main Level | 4pc Bathroom | 9.08 Ft x 5.00 Ft |
| Main Level | Bedroom | 9.42 Ft x 9.25 Ft |
| Main Level | Bedroom | 9.08 Ft x 8.92 Ft |
| Main Level | 4pc Bathroom | 7.42 Ft x 5.00 Ft |
| Main Level | Foyer | 13.08 Ft x 9.33 Ft |

Start Your Mortgage Application
