Description
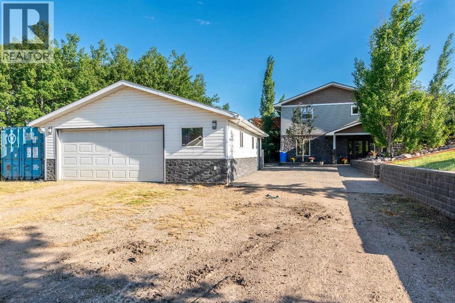
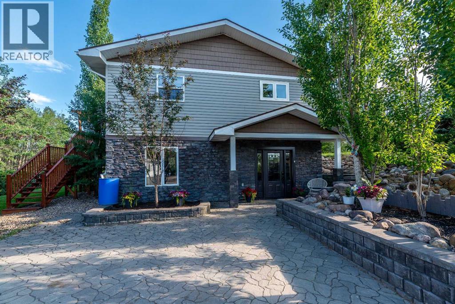
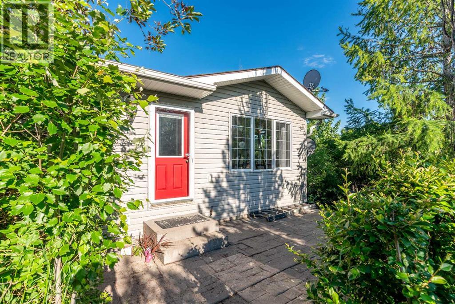
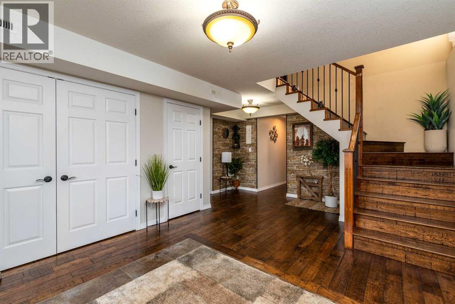
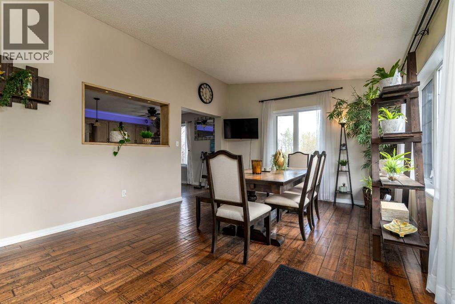
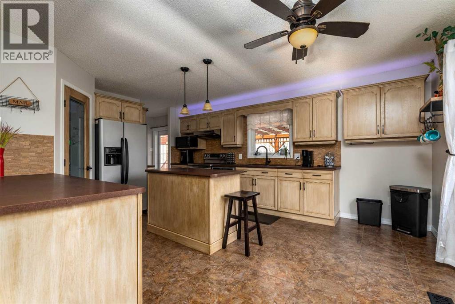
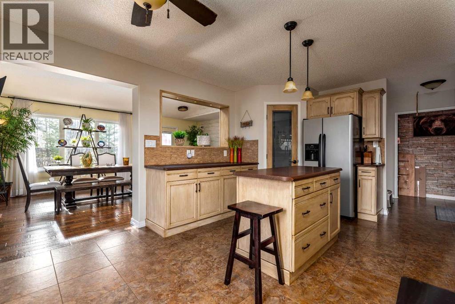
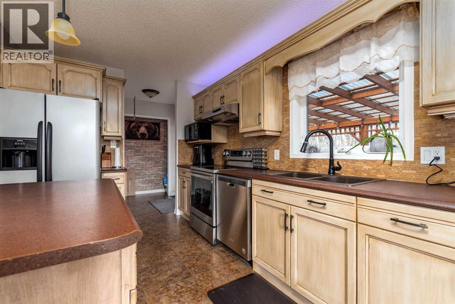
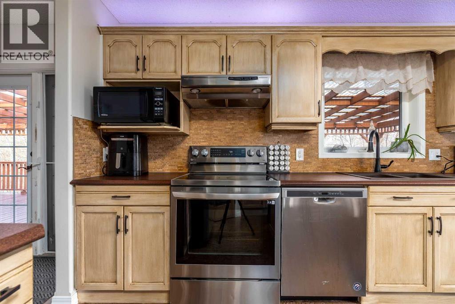
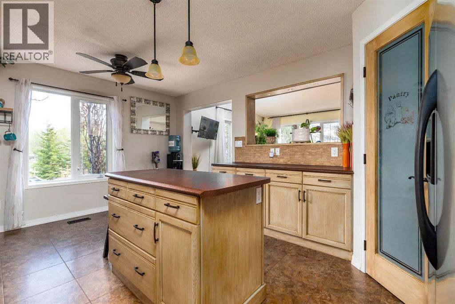
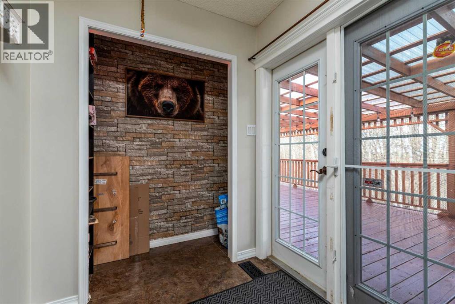
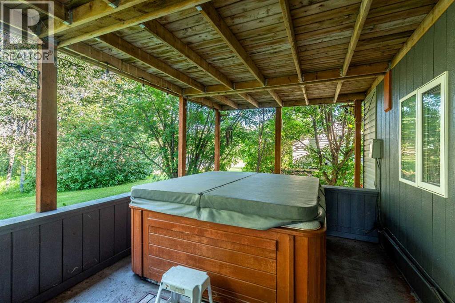
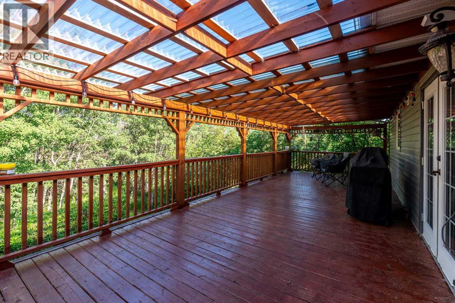
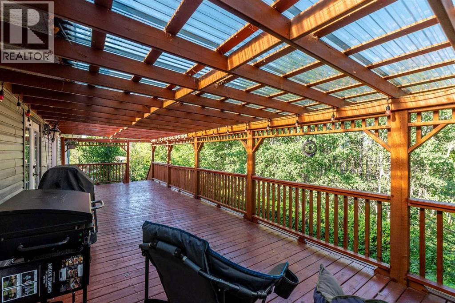
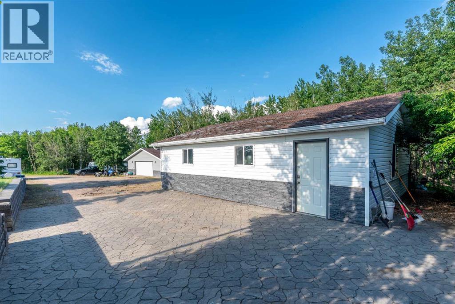
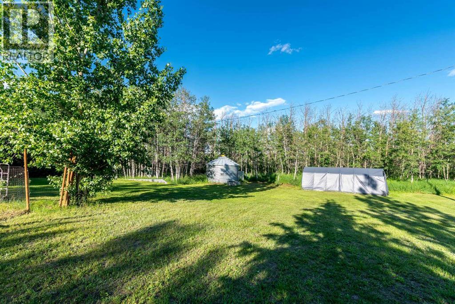
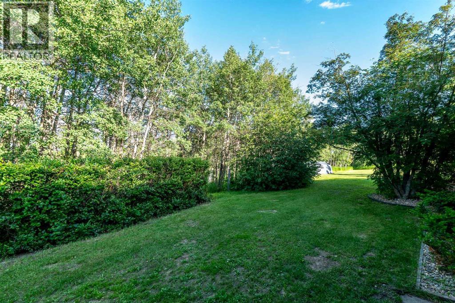
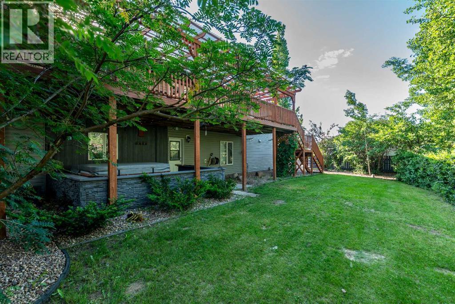
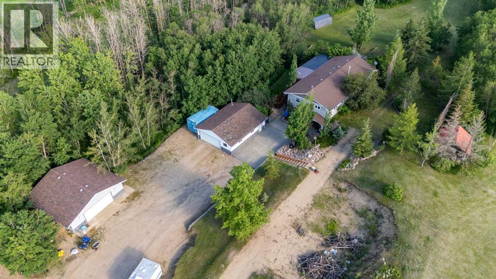
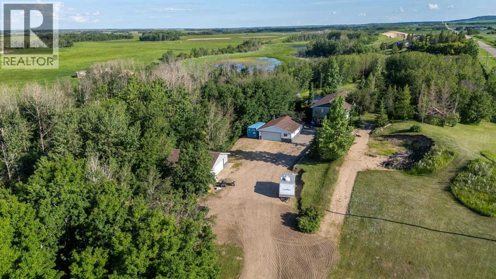
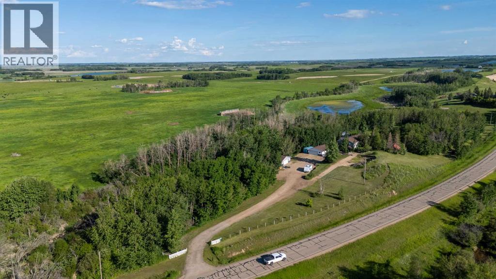
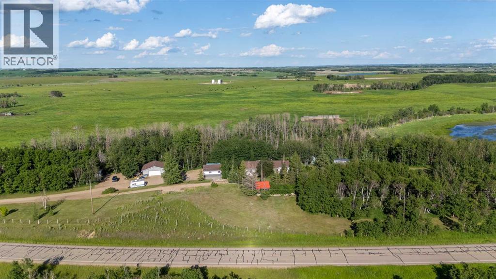
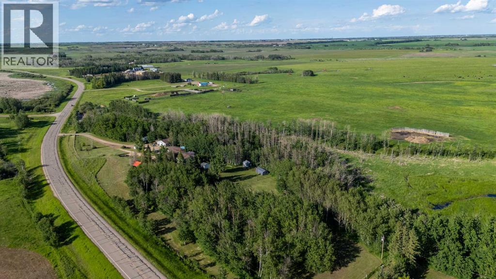
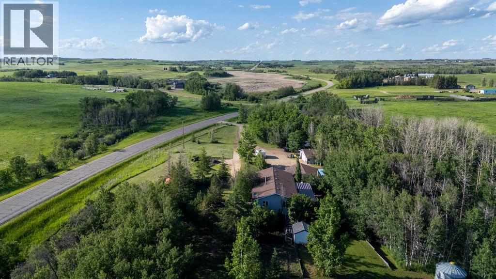
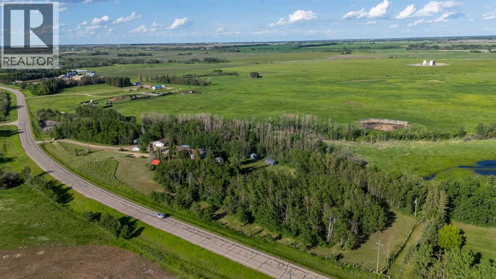
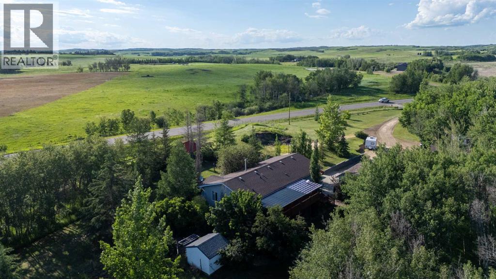
Welcome home to your own private slice of paradise, where the beauty of acreage living begins the moment you pull into the driveway. Just 10 minutes from Lloydminster, this beautifully maintained property invites you to slow down, breathe in the fresh country air, and enjoy the peace, privacy, and freedom you've been dreaming of. Picture yourself starting each morning with a coffee on the deck, surrounded by towering mature trees and the sounds of nature. Spend your evenings unwinding in the hot tub as spectacular prairie sunsets fade into endless, star-filled skies. This is more than a home—it's a lifestyle you'll look forward to every single day.The expansive yard offers space for every chapter of life, whether it's children exploring, pets roaming freely, creating the garden you've always wanted, hosting family gatherings, or simply enjoying the wide-open outdoors. There's also plenty of room for your RV, trailers, recreational toys, and hobbies, with a spacious garage and additional outdoor storage ready to accommodate it all. One of the best parts of calling this acreage home is enjoying the perfect balance of country serenity and city convenience. You'll love the quiet, welcoming community and the privacy that comes with rural living, while remaining just minutes from Lloydminster's schools, shopping, restaurants, and the new Costco currently under construction. Lovingly cared for and meticulously maintained, this property is ready for its next owners to create unforgettable memories. If you've been searching for mature trees, breathtaking prairie views, incredible privacy, and all the freedom of acreage living without giving up everyday convenience, you've just found your perfect place to call home. Check out the 3D virtual tour! (id:53676)