
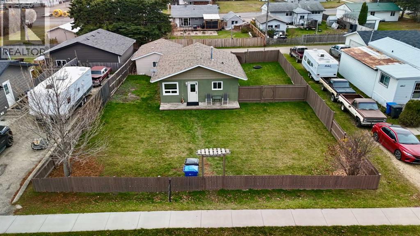
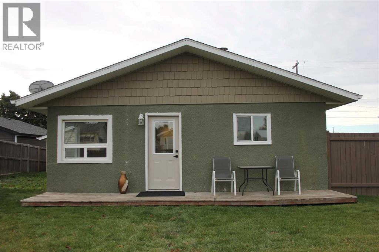
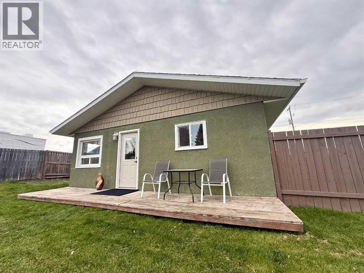
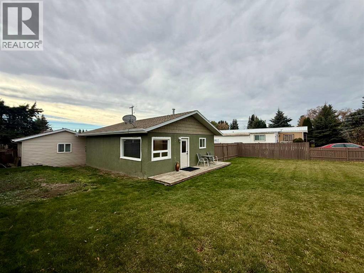
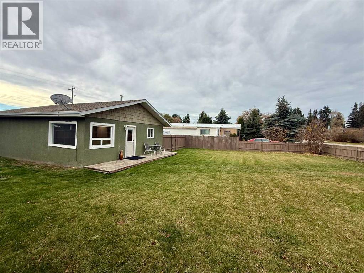
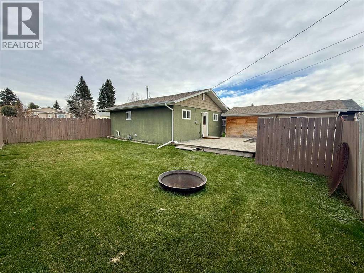
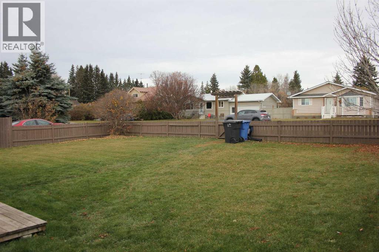
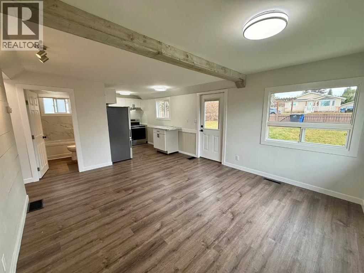
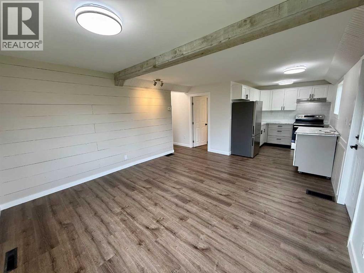
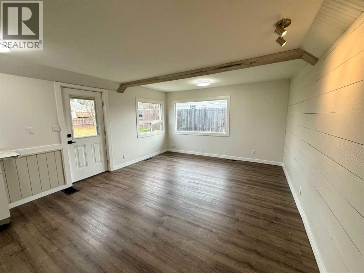
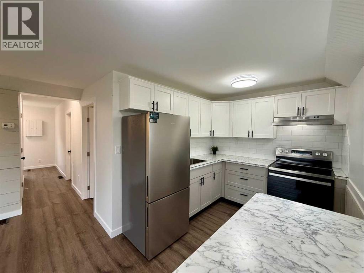
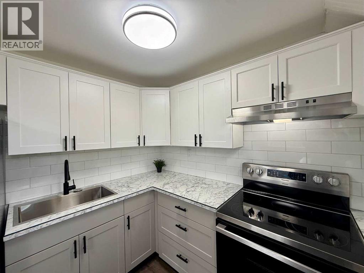
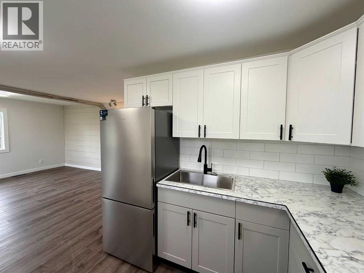
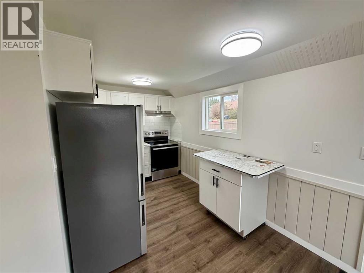
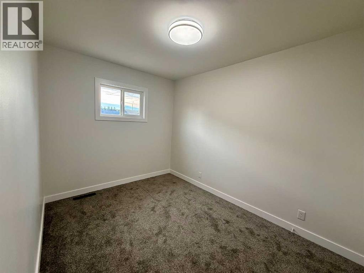
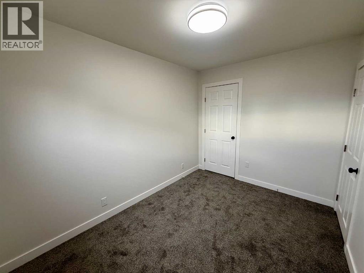
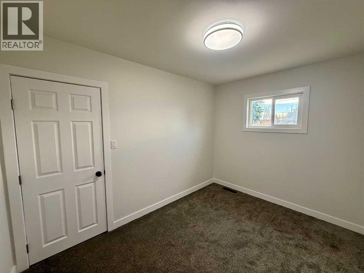
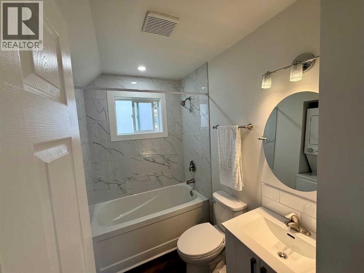
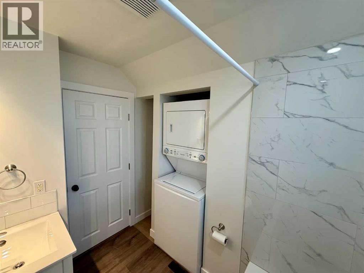
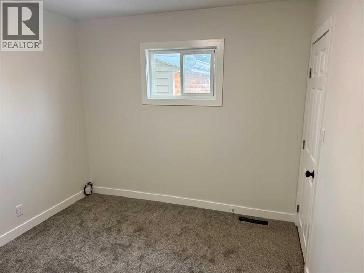
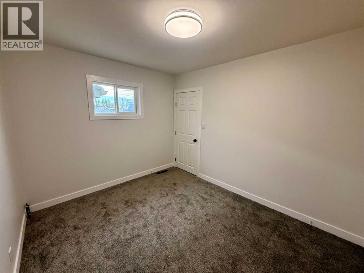
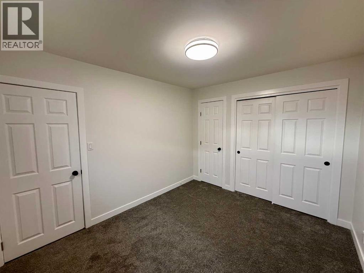
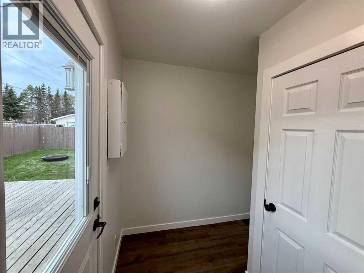
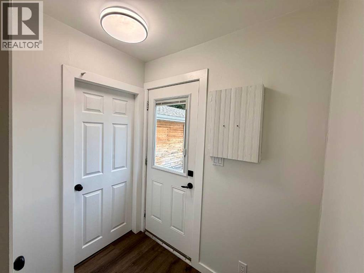
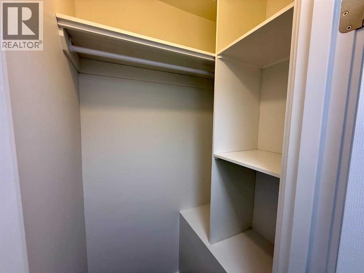
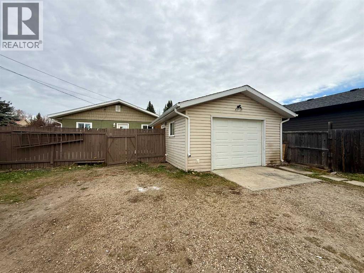
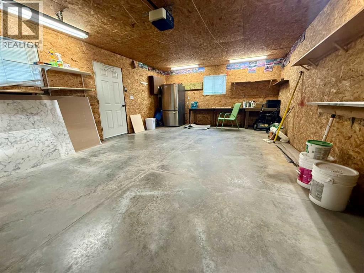
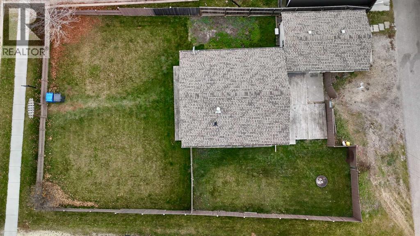
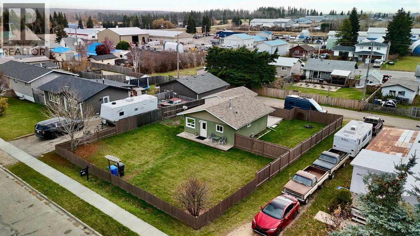
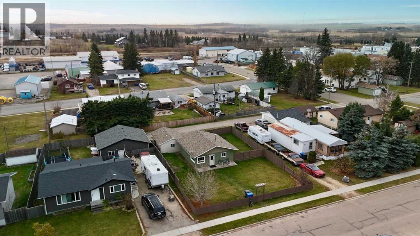
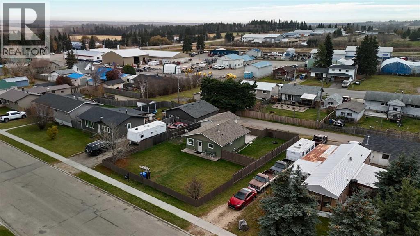
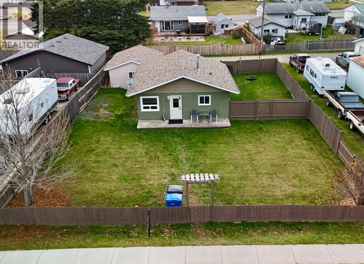
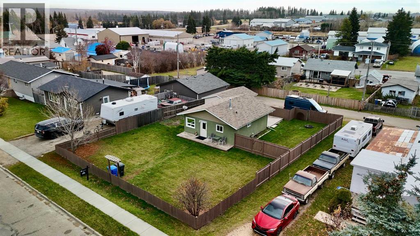
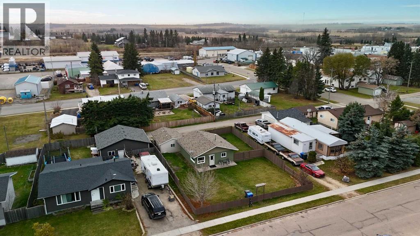
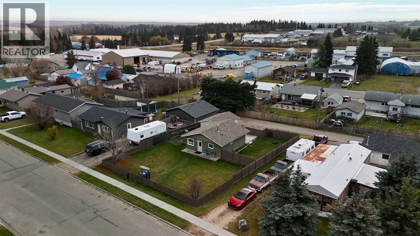
Be the first to enjoy the new renovations in this cozy 2 bed 1 bath house! The appliances still have the stickers on them! Walk to the grocery store and bank, school and splash park all within 3 blocks. This single detached house has a dog owner’s dream of a yard with a great fire pit and is completely fenced off and private. The huge R2 lot has the future possibility of being subdivided. In the back you’ll find an insulated and oversized single detached garage with a paved rear lane giving access to boat or RV parking. Inside awaits a new kitchen, new bath, new trim, new doors, new windows, newer hot water heater, updated furnace… the list goes on. Consider it turnkey and ready to move in and enjoy! Perfect for a first time buyer, a great option to downsize, or an excellent rental opportunity. Who wants to pay condo fees when you can have a house for the same price as a condo? This cute and cozy home is empty and ready for its new owner. 35 mins to Red Deer or Rocky, 20 mins to Sylvan Lake 15 mins to the boat launch. (id:53676)
| Bathroom Total | 1 | Bedrooms Above Ground | 2 |
| Bedrooms Total | 2 | Appliances | Refrigerator, Stove, Washer/dryer Stack-up |
| Architectural Style | Bungalow | Basement Type | Crawl Space |
| Constructed Date | 1955 | Construction Material | Wood Frame |
| Construction Style Attachment | Detached | Cooling Type | None |
| Flooring Type | Vinyl | Foundation Type | Block |
| Heating Fuel | Natural Gas | Heating Type | Forced Air |
| Stories Total | 1 | Size Interior | 700 Sqft |
| Total Finished Area | 700 Sqft | Type | House |
| Detached Garage | 1 |
| Acreage | No | Fence Type | Fence |
| Land Amenities | Golf Course, Shopping | Landscape Features | Lawn |
| Size Frontage | 20.57 M | Size Irregular | 8040.00 |
| Size Total | 8040 Sqft|7,251 - 10,889 Sqft | Size Total Text | 8040 Sqft|7,251 - 10,889 Sqft |
| Zoning Description | R2 |
| Level | Type | Dimensions |
|---|---|---|
| Basement | Furnace | 10.08 Ft x 14.42 Ft |
| Main Level | Kitchen | 7.08 Ft x 8.50 Ft |
| Main Level | Living Room | 16.00 Ft x 13.17 Ft |
| Main Level | Other | 6.17 Ft x 4.25 Ft |
| Main Level | Laundry Room | 8.08 Ft x 4.75 Ft |
| Main Level | 4pc Bathroom | 8.08 Ft x 4.75 Ft |
| Main Level | Primary Bedroom | 9.33 Ft x 11.17 Ft |
| Main Level | Bedroom | 11.17 Ft x 8.17 Ft |

Start Your Mortgage Application
