
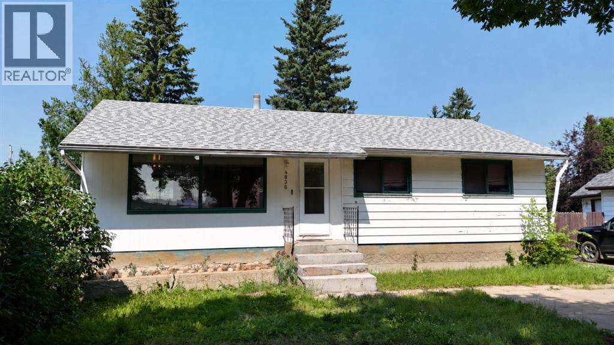
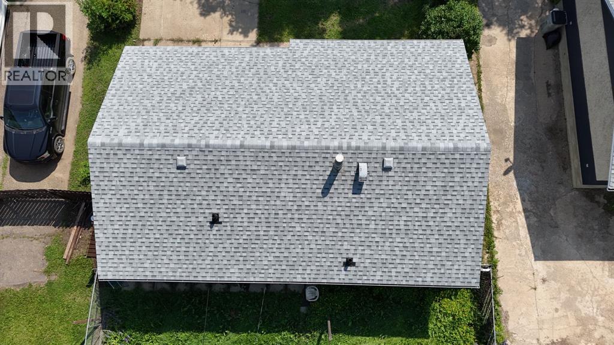
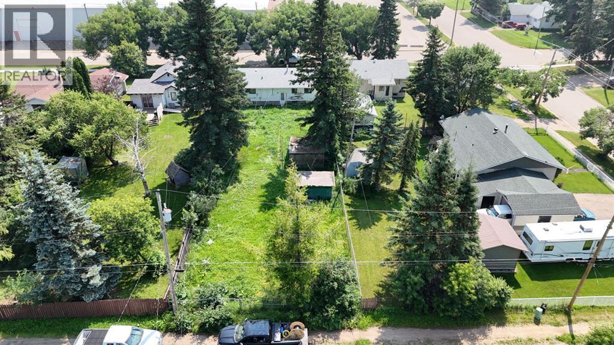
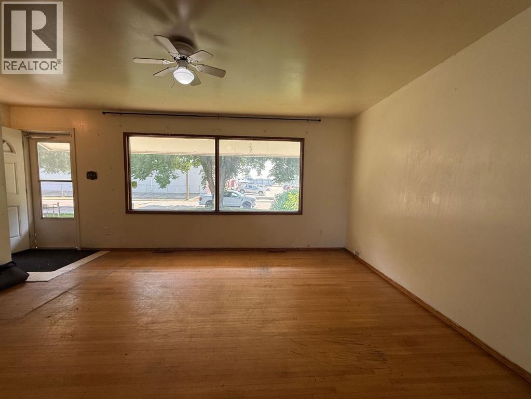
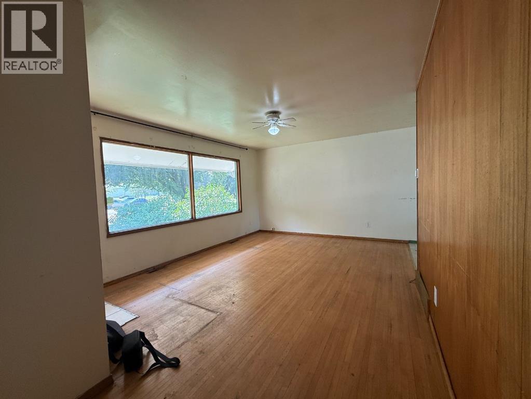
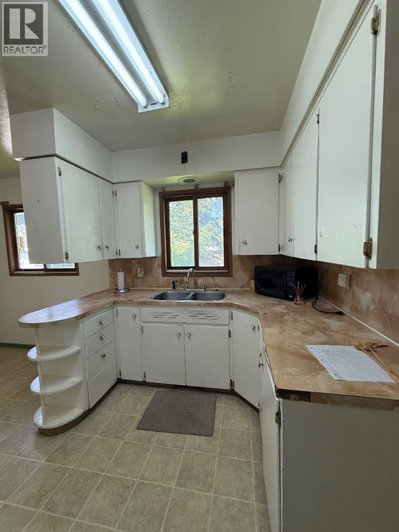
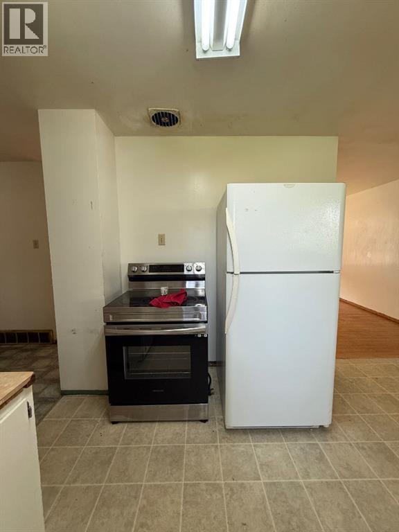
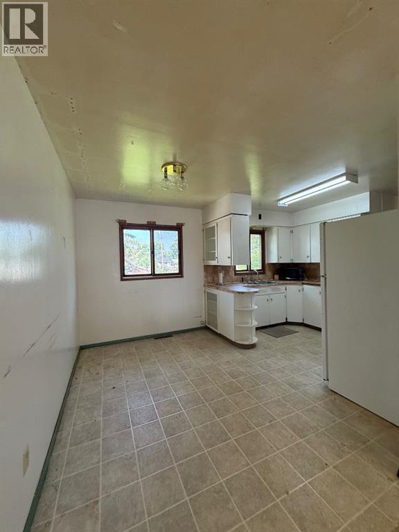
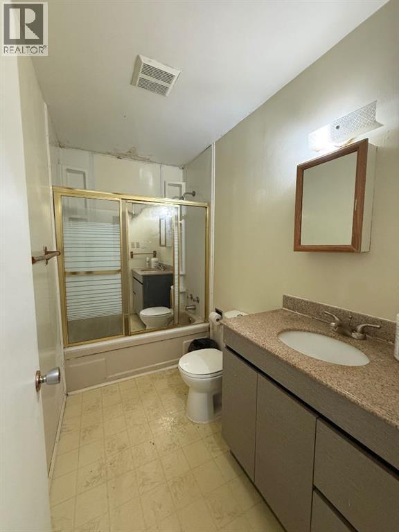
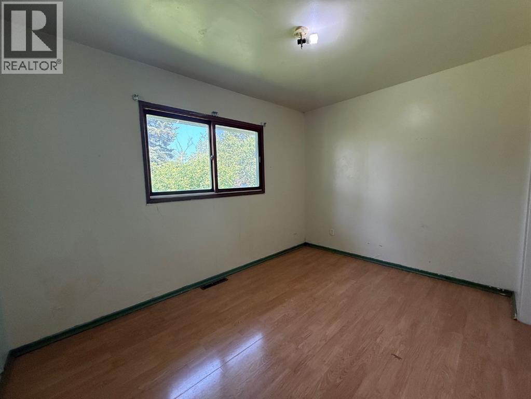
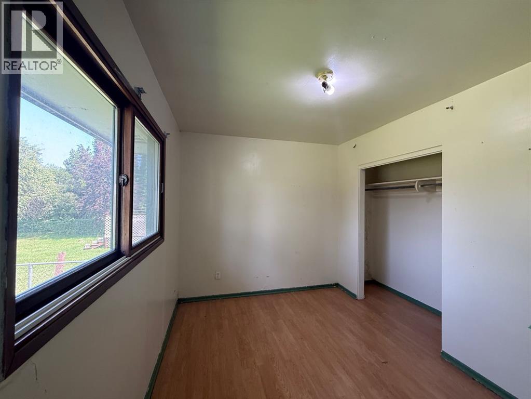
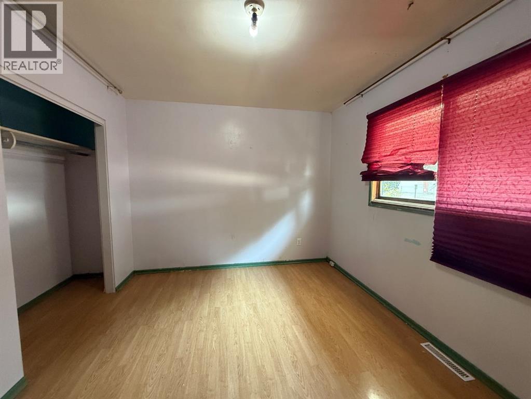
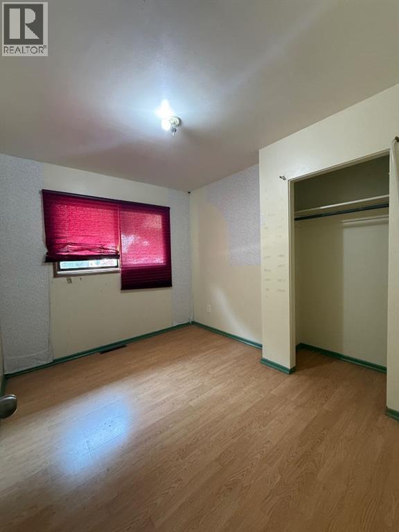
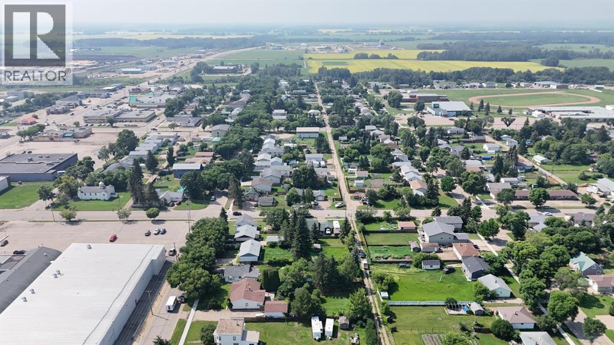
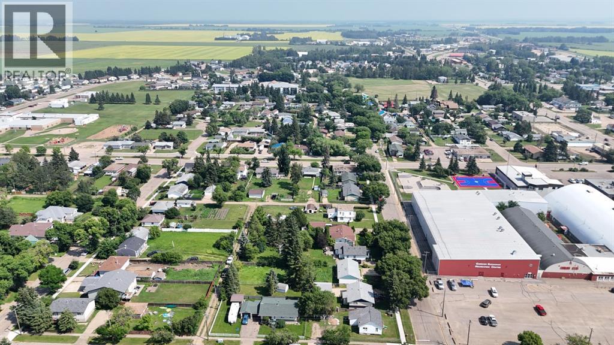
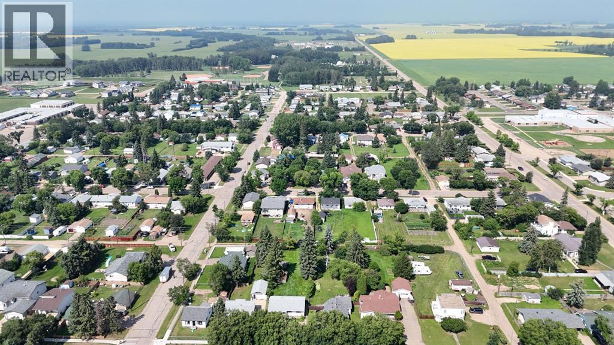
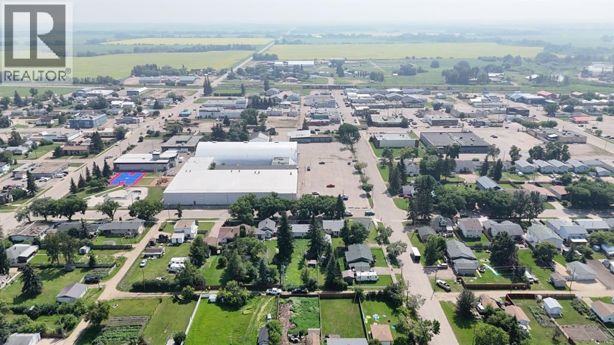
984-square-foot, three-bedroom, one-bathroom home that offers a rare opportunity for buyers looking to add their personal touch and build sweat equity in a property with undeniable character and potential. Situated on a historically sized backyard—a spacious, deep lot that is increasingly hard to find and perfect for gardening, play, or future expansion—this home is ready for its next chapter with some well-deserved TLC. Inside, the main living room retains its original narrow plank hardwood flooring, a charming feature that speaks to the home's vintage appeal and can be beautifully restored to its former glory with a little refinishing. A newly replaced water line from the property line into the house, ensuring peace of mind and one less major project on your to-do list. While this home does need some updating and care, its generous lot size, classic bones, and key mechanical improvements make it an ideal canvas for first-time buyers, savvy investors, or anyone looking to create a cozy retreat in a well-established setting. Don't miss this chance to secure a property with such a spacious yard and genuine potential—call, email, or text today to schedule your private viewing and start envisioning the possibilities. (id:53676)
| Bathroom Total | 1 | Bedrooms Above Ground | 3 |
| Bedrooms Below Ground | 1 | Bedrooms Total | 4 |
| Appliances | Refrigerator, Range - Electric, Washer & Dryer | Architectural Style | Bungalow |
| Basement Development | Partially Finished | Basement Type | Full (partially Finished) |
| Constructed Date | 1958 | Construction Style Attachment | Detached |
| Cooling Type | None | Exterior Finish | Wood Siding |
| Flooring Type | Hardwood, Laminate, Linoleum | Foundation Type | Poured Concrete |
| Heating Type | Forced Air | Stories Total | 1 |
| Size Interior | 984 Sqft | Total Finished Area | 984 Sqft |
| Type | House |
| Parking Pad |
| Acreage | No | Fence Type | Fence |
| Land Amenities | Airport, Golf Course, Recreation Nearby, Schools | Size Depth | 63.4 M |
| Size Frontage | 15.24 M | Size Irregular | 10400.00 |
| Size Total | 10400 Sqft|7,251 - 10,889 Sqft | Size Total Text | 10400 Sqft|7,251 - 10,889 Sqft |
| Zoning Description | Residential R2 |
| Level | Type | Dimensions |
|---|---|---|
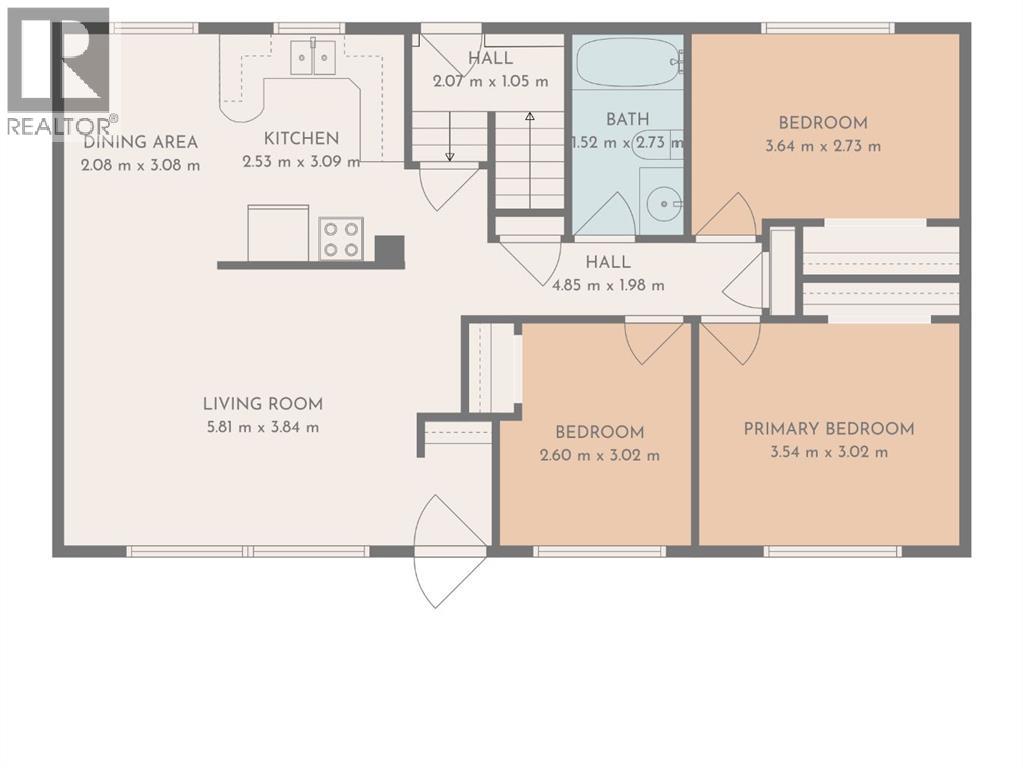
| Basement | Bedroom | 10.92 Ft x 10.33 Ft |
| Main Level | Bedroom | 10.25 Ft x 8.58 Ft |
| Main Level | Primary Bedroom | 9.75 Ft x 11.83 Ft |
| Main Level | Bedroom | 8.42 Ft x 11.92 Ft |
| Main Level | 3pc Bathroom | 9.17 Ft x 4.92 Ft |

Start Your Mortgage Application
