
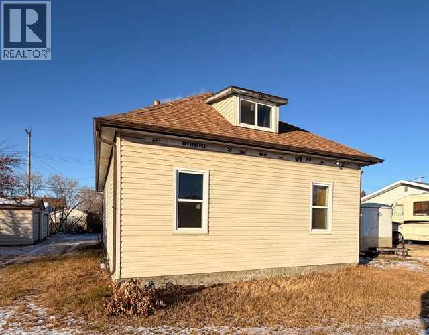
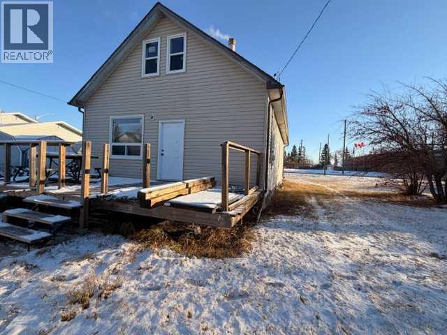
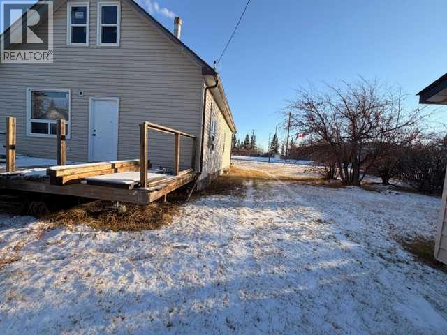
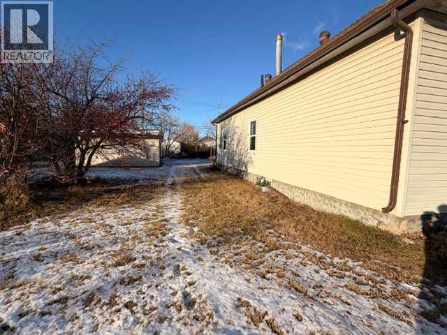
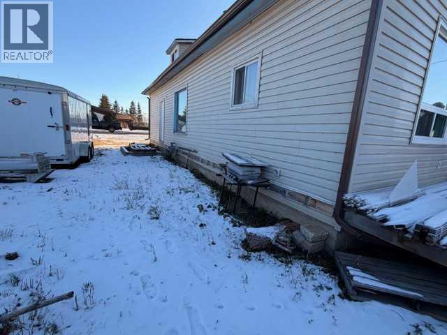
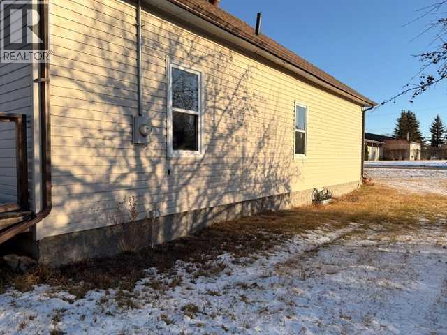
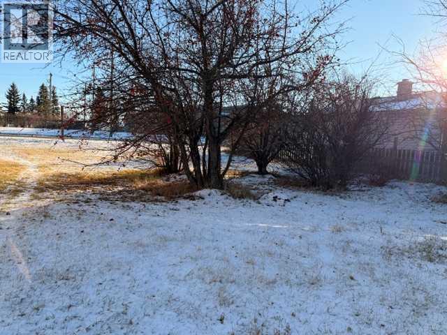
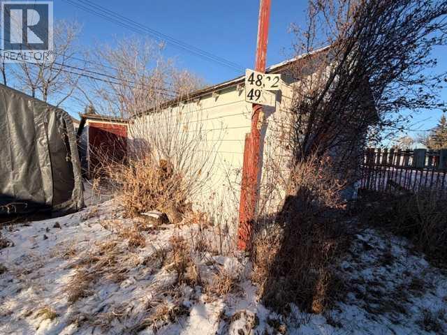
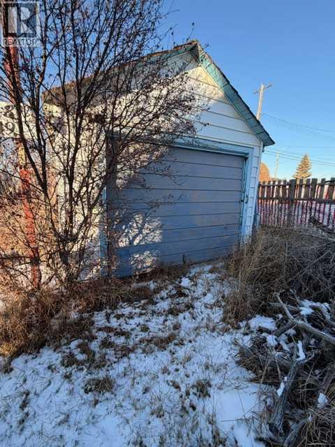
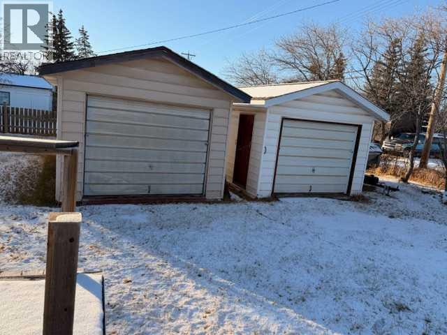
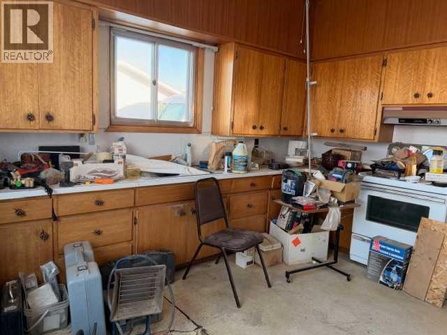
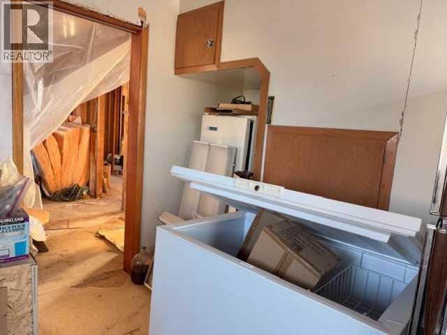
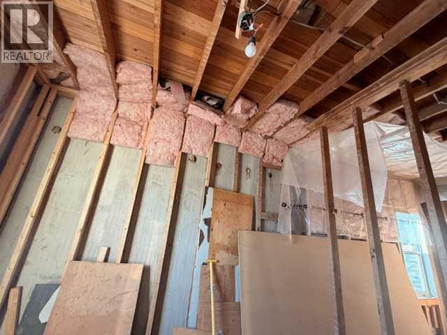
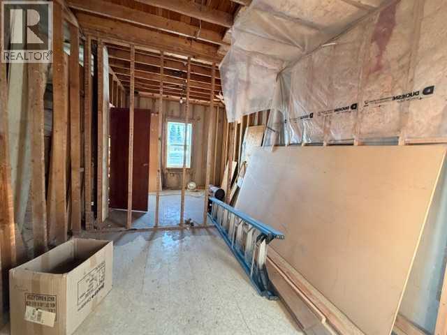
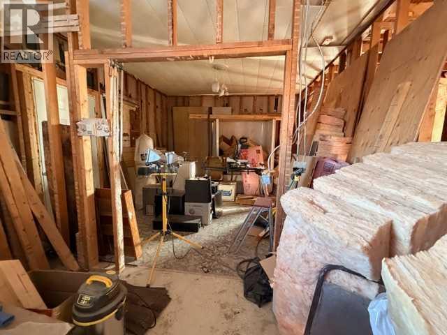
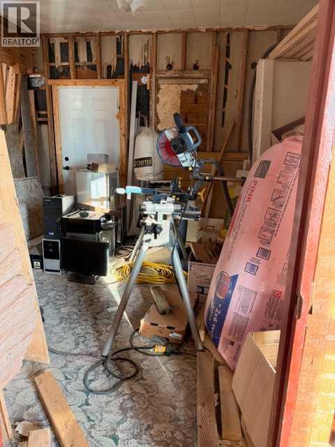
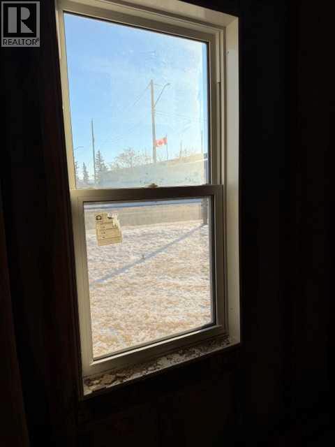
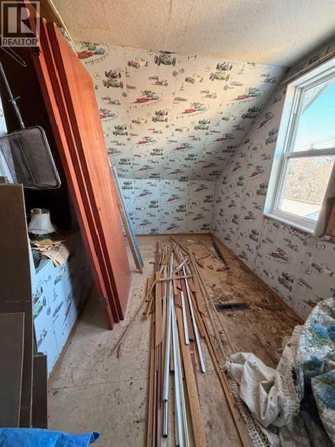
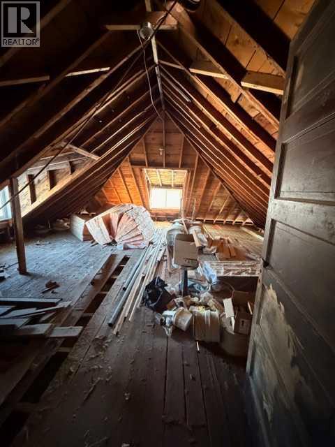
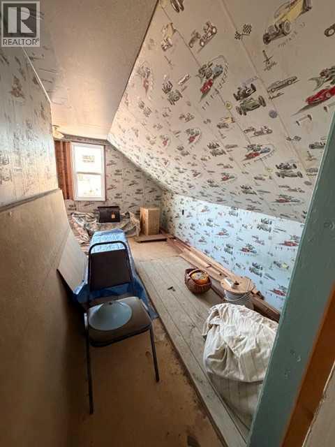
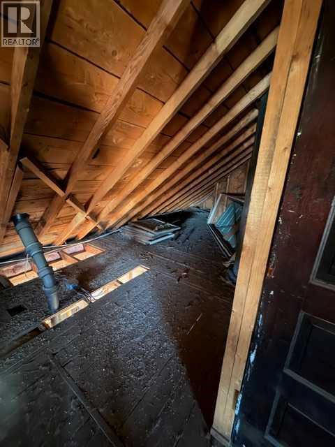
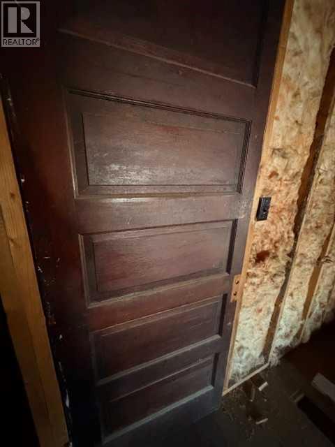
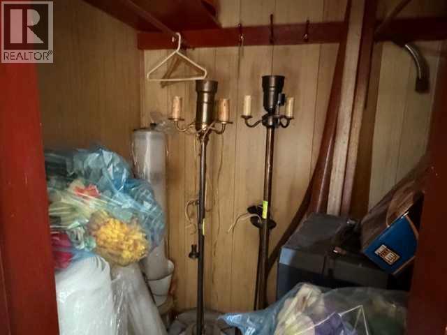
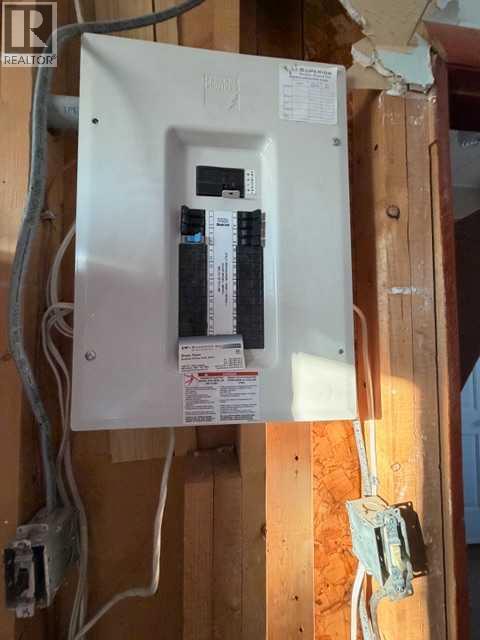
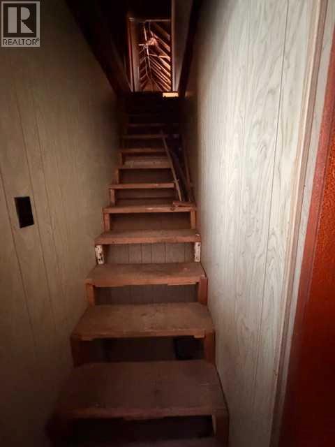
Looking for a winter project? This home has tons of potential just waiting for someone to breath new life into it. Situated on two lots, this property has a single car garage as well as two 12x20 sheds with roll up doors. A beautiful apple orchard is an added bonus . Renovations have been started with the majority of the walls stripped to the studs. The original mahogany wood trim has all been saved for future use. Newer electrical panel. The home has always been heated. Newer shingles and siding. All building materials in the home at the time of showing will be sold with the property (id:53676)
| Bathroom Total | 1 | Bedrooms Above Ground | 2 |
| Bedrooms Total | 2 | Appliances | None |
| Basement Development | Unfinished | Basement Features | Walk Out |
| Basement Type | Partial (unfinished) | Constructed Date | 1927 |
| Construction Material | Poured Concrete, Wood Frame | Construction Style Attachment | Detached |
| Cooling Type | None | Exterior Finish | Concrete, Vinyl Siding |
| Flooring Type | Wood | Foundation Type | Poured Concrete |
| Heating Fuel | Natural Gas | Heating Type | Forced Air |
| Stories Total | 2 | Size Interior | 1654 Sqft |
| Total Finished Area | 1654 Sqft | Type | House |
| Other | |
| Detached Garage | 1 |
| Acreage | No | Fence Type | Not Fenced |
| Land Amenities | Golf Course, Park, Playground, Shopping, Water Nearby | Landscape Features | Fruit Trees, Lawn |
| Size Depth | 30.48 M | Size Frontage | 30.48 M |
| Size Irregular | 10000.00 | Size Total | 10000 Sqft|7,251 - 10,889 Sqft |
| Size Total Text | 10000 Sqft|7,251 - 10,889 Sqft | Zoning Description | Residential |
| Level | Type | Dimensions |
|---|---|---|
| Second Level | Bedroom | 8.33 Ft x 10.67 Ft |
| Main Level | Kitchen | 11.33 Ft x 14.17 Ft |
| Main Level | Dining Room | 12.58 Ft x 13.58 Ft |
| Main Level | 4pc Bathroom | Measurements not available |
| Main Level | Primary Bedroom | 10.42 Ft x 10.17 Ft |
| Main Level | Laundry Room | 9.08 Ft x 7.58 Ft |

Start Your Mortgage Application
