
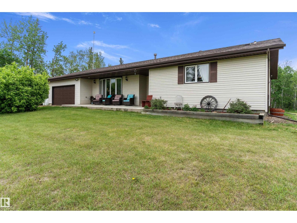
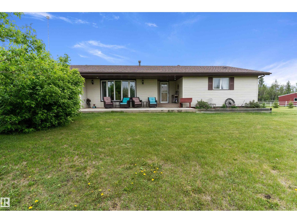
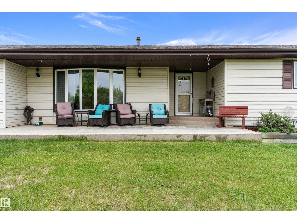
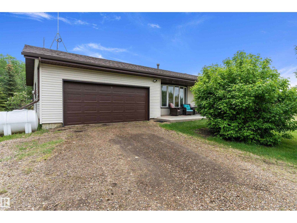
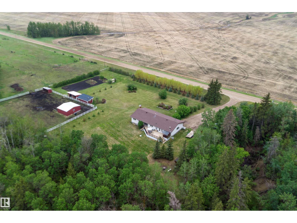
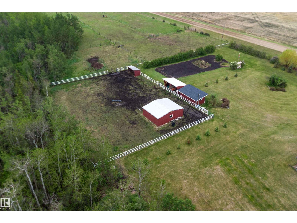
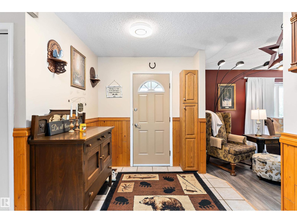
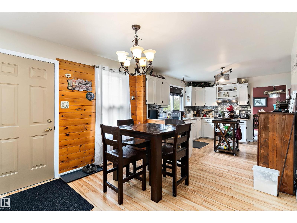
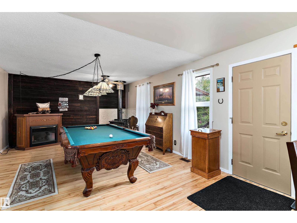
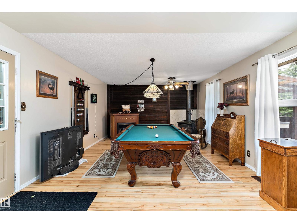
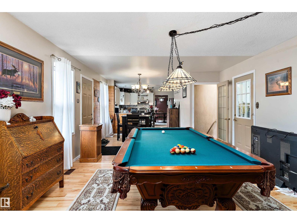
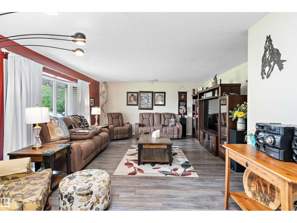
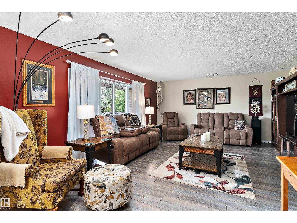
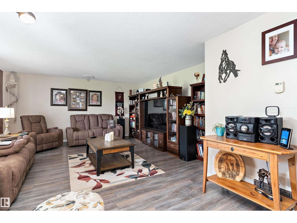
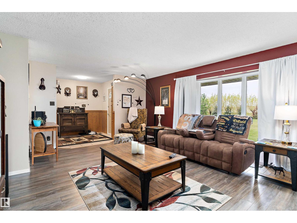
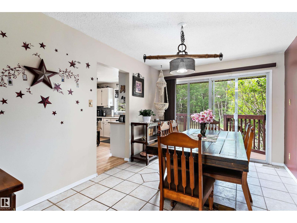
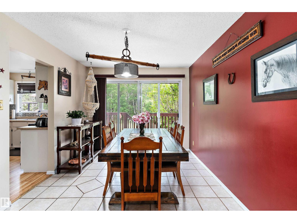
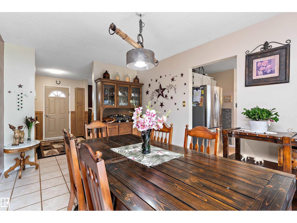
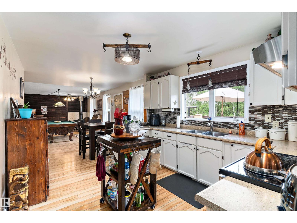
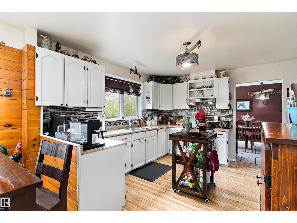
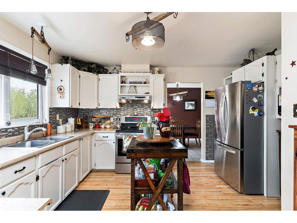
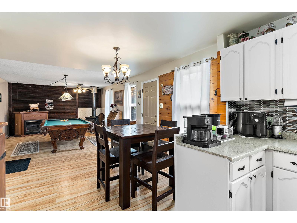
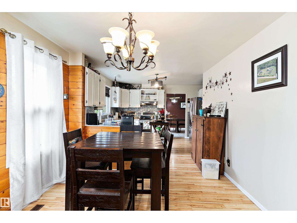
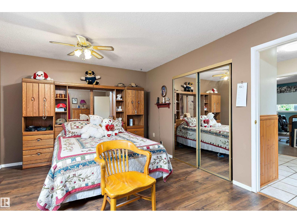
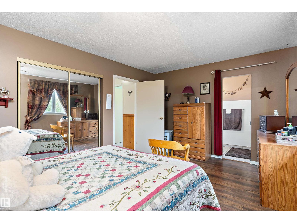
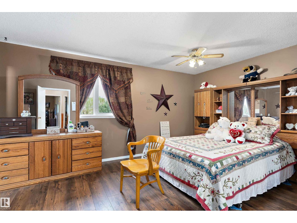
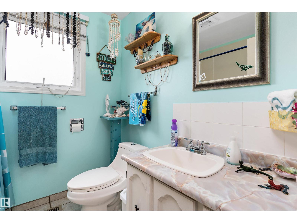
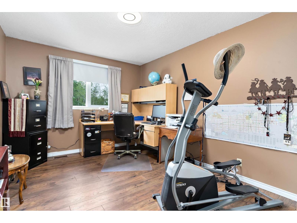
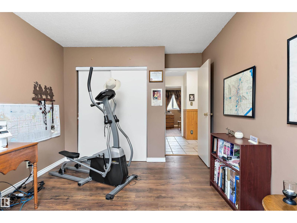
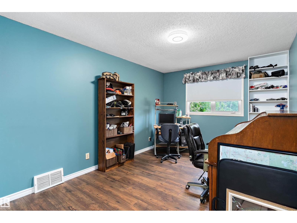
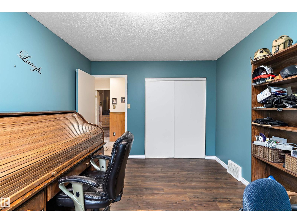
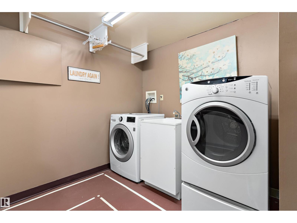
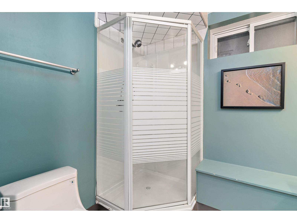
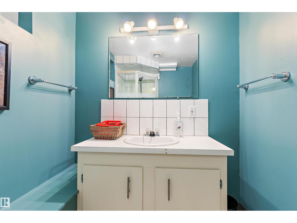
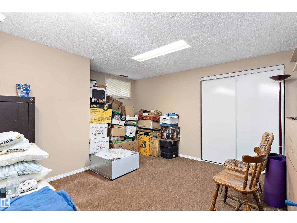
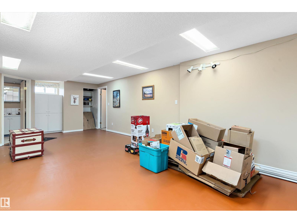
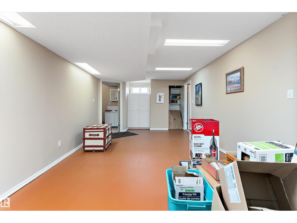
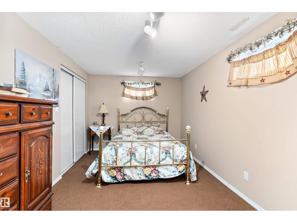
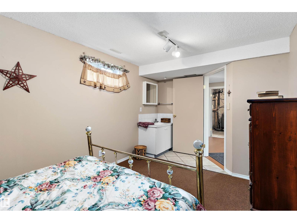
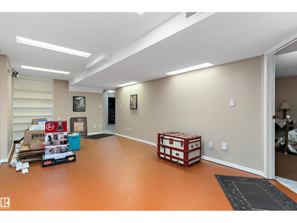
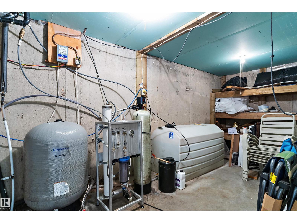
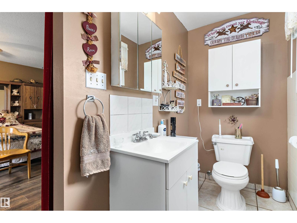
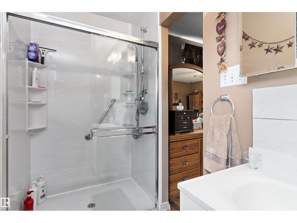
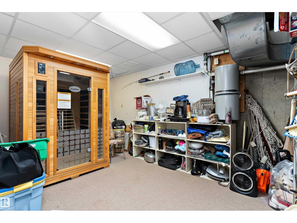
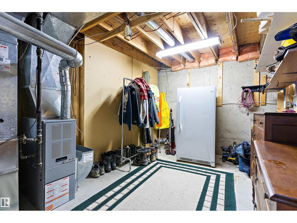
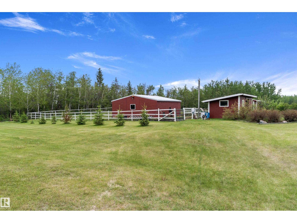
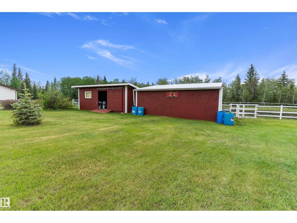
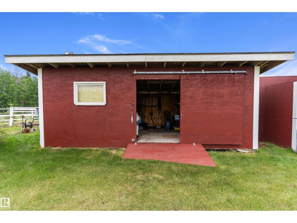
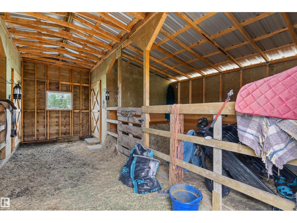
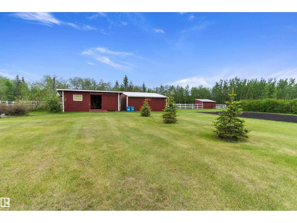
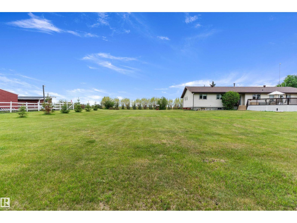
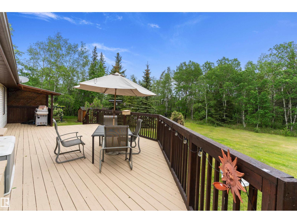
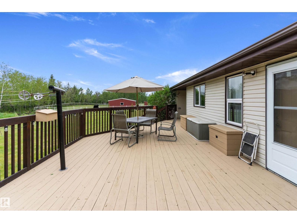
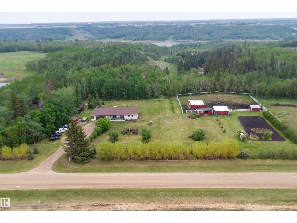
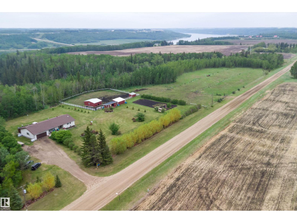
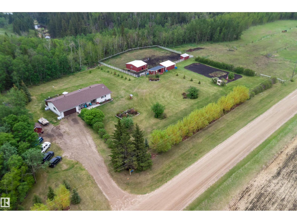
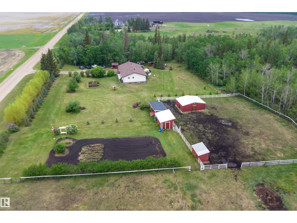
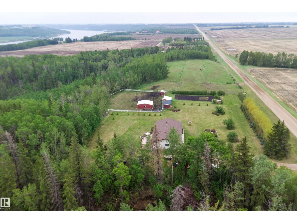
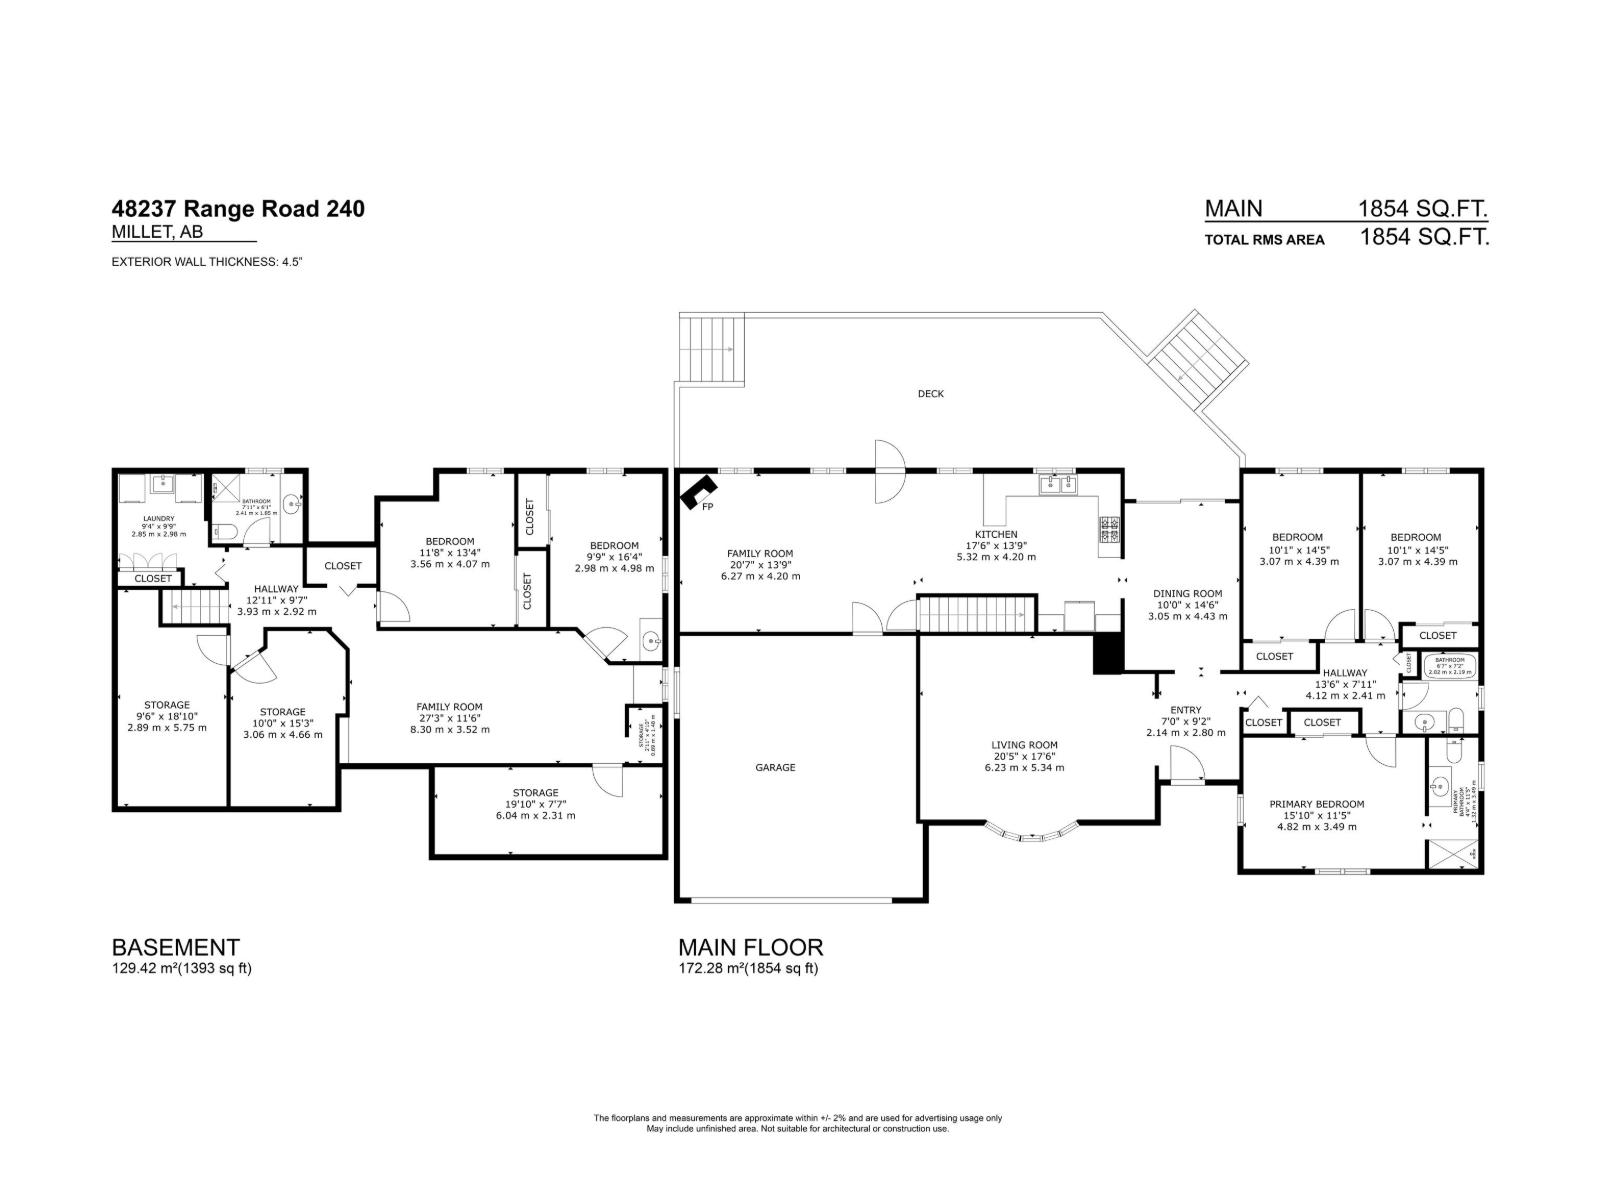
Welcome to country living at its finest! Nestled on nearly 6 acres, this beautifully maintained ranch-style bungalow offers the perfect blend of space, comfort, and rural charm. Ideal for horse enthusiasts, the property is fully equipped with fencing and a barn, ready for your equine companions. Inside, you'll find a spacious and inviting layout featuring 3 bedrooms on the main floor, a large living room, and an additional family room perfect for gathering with family and friends. The fully finished basement adds incredible versatility with 2 additional bedrooms, a generous recreation room, laundry area, and abundant storage space. Numerous updates and renovations have been completed over the years, including a modern reverse osmosis water system providing excellent drinking water. Outside, enjoy a thriving garden, established strawberry patch, and mature saskatoon bushes. If you've been dreaming of a peaceful country property with room to grow, this is the one you've been waiting for! (id:53676)
| Bathroom Total | 3 | Bedrooms Total | 5 |
| Appliances | Dryer, Garage Door Opener Remote(s), Garage Door Opener, Refrigerator, Storage Shed, Stove, Washer, Window Coverings, See Remarks | Architectural Style | Bungalow |
| Basement Development | Finished | Basement Type | Full (finished) |
| Constructed Date | 1977 | Construction Style Attachment | Detached |
| Fireplace Fuel | Wood | Fireplace Present | Yes |
| Fireplace Type | Woodstove | Heating Type | Forced Air |
| Stories Total | 1 | Size Interior | 1854 Sqft |
| Type | House |
| Attached Garage |
| Acreage | Yes | Fence Type | Cross Fenced, Fence |
| Land Amenities | Park | Size Irregular | 5.96 |
| Size Total | 5.96 Ac | Size Total Text | 5.96 Ac |
| Level | Type | Dimensions |
|---|---|---|
| Lower Level | Bedroom 4 | Measurements not available |
| Lower Level | Bedroom 5 | Measurements not available |
| Main Level | Living Room | 6.2 m x 4.91 m |
| Main Level | Dining Room | 4.39 m x 2.97 m |
| Main Level | Kitchen | 4.1 m x 3.74 m |
| Main Level | Family Room | Measurements not available |
| Main Level | Primary Bedroom | 4.91 m x 3.49 m |
| Main Level | Bedroom 2 | 4.35 m x 3.1 m |
| Main Level | Bedroom 3 | 4.37 m x 3.07 m |

Start Your Mortgage Application
