Description
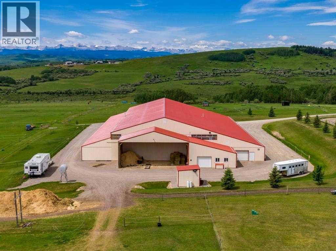
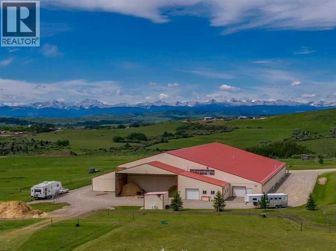
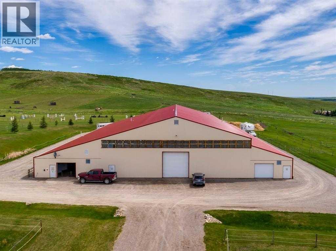
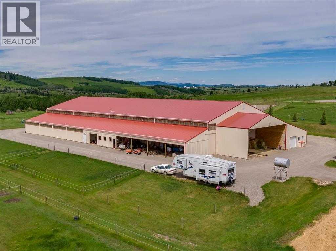
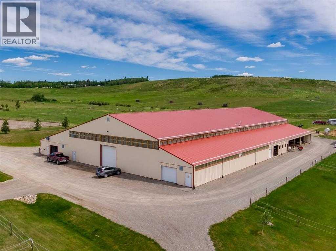
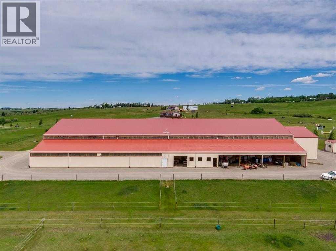
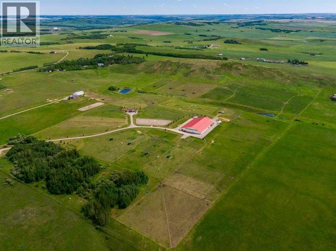
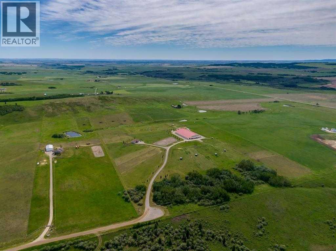
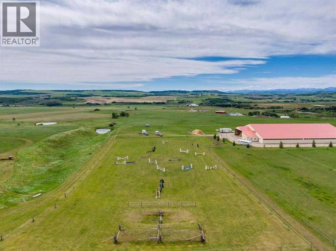
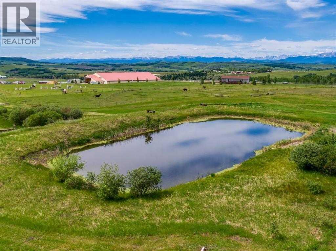
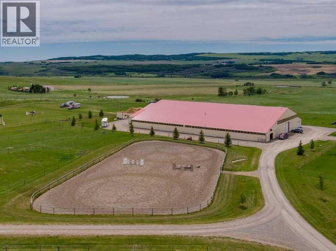
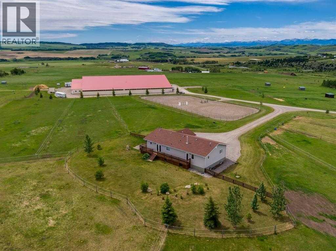
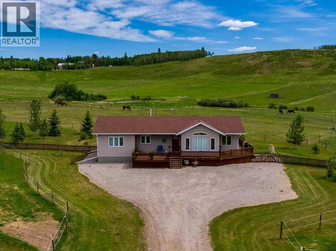
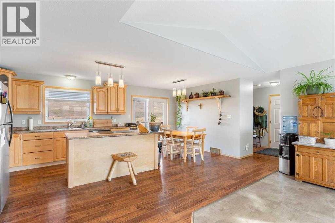
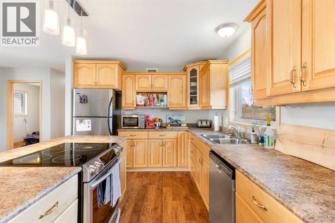
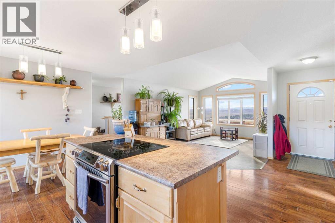
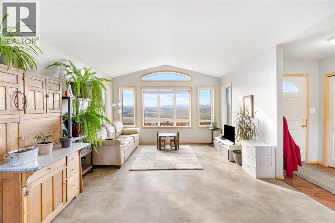
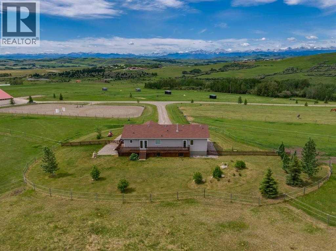
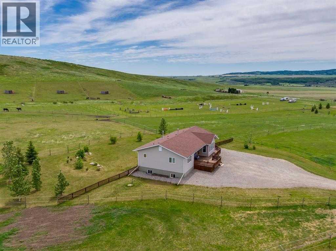
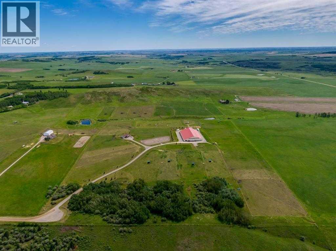
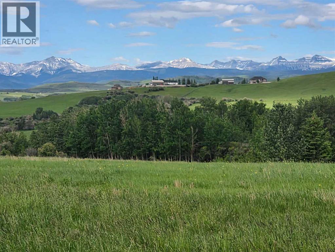
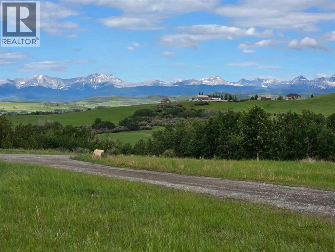
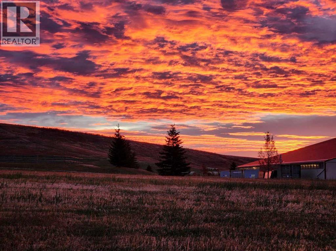
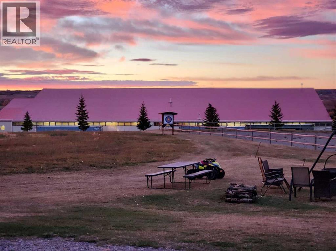
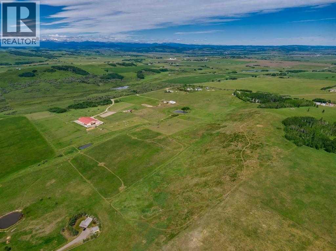
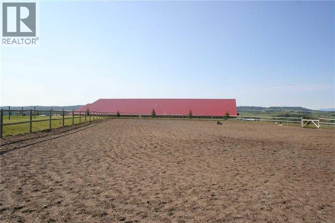
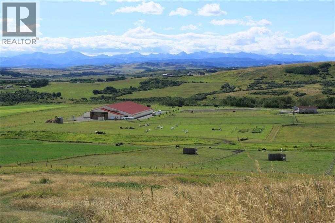
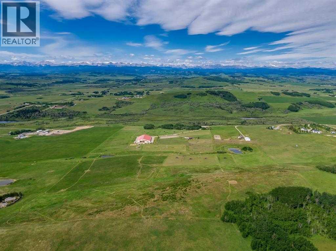
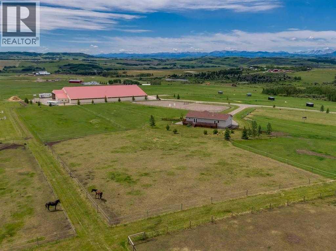
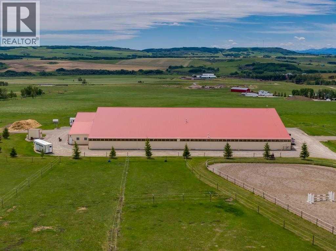
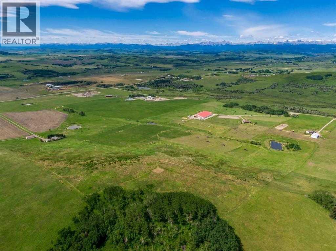
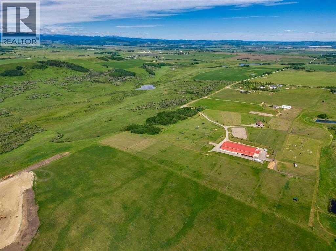
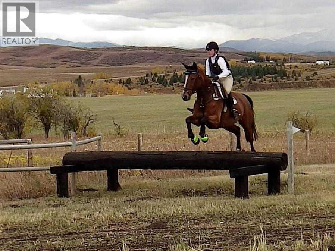
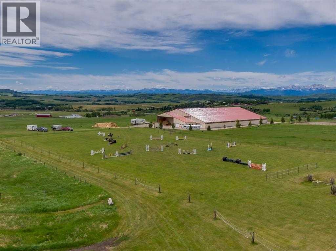
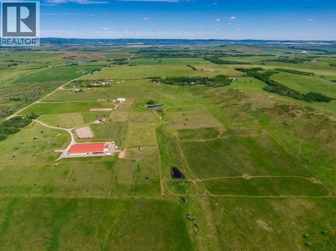
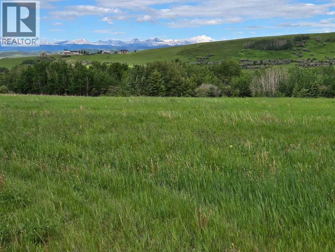
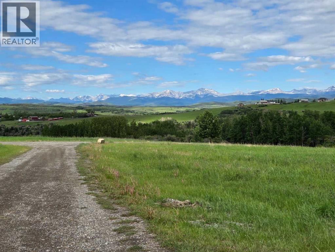
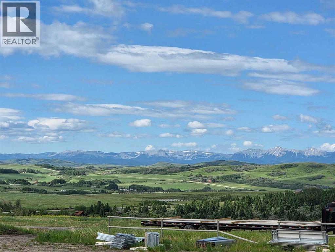
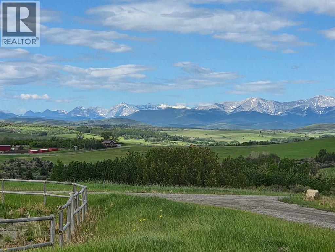
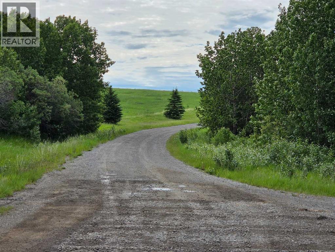
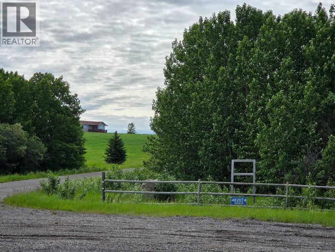
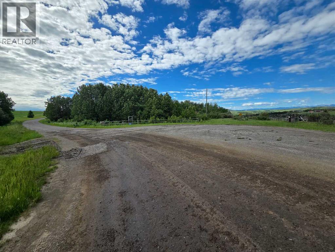
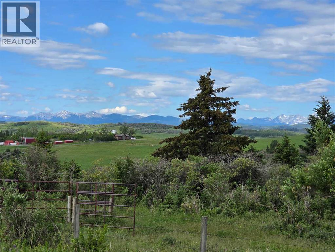
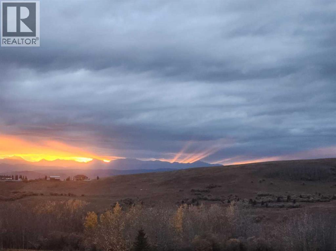
WELCOME TO AN EXTRAORDINARY 86.24-ACRE PROPERTY offering endless possibilities, INCREDIBLE MOUNTAIN VIEWS and an opportunity that is nearly impossible to find! Whether you're looking for a PRIVATE COUNTRY ESTATE, a place to operate your business, a WORLD CLASS EQUESTRIAN facility with massive indoor riding arena, a hobby farm or a DREAM acreage, this one checks all the boxes!!The centerpiece of the property is the impressive 80 x 200 HEATED SHOP/RIDING ARENA offering approximately 16,000 SQ.FT. of versatile space. This incredible building provides endless flexibility for a wide variety of commercial, agricultural or recreational uses.Originally developed as an exceptional equestrian facility, the property was purpose-built for horse enthusiasts and professionals alike. It features two barn wings with space to add up to 30 stalls, wash stalls, tack and storage areas plus it is paired with a kitchen and lounge space, and complemented by a heated indoor riding arena. While the property is no longer operating as an equestrian centre, the infrastructure remains in place, and the current owner is willing to restore the property back to its former equestrian setup for a purchaser who wishes to continue that legacy.The beautifully maintained bungalow built in 2007 offers 2,831 SQ.FT. of living space, 4 BEDROOMS and 4 BATHROOMS, creating the perfect place to call home while enjoying the peace and privacy of country living. One of the most impressive features of this property is the breathtaking PANORAMIC MOUNTAIN VIEWS that stretch across the horizon and can be enjoyed from every corner of the land. With over 86 acres, there is also ample room to build a SECOND RESIDENCE (subject to municipal approvals), making this an incredible opportunity for multigenerational living, future expansion or creating the ultimate family estate. There are already 3 wells dug on the property + a dugout which is great for animals. Properties of this size, quality and versatility rarely become available. Whether your vision is operating a business, creating an incredible country retreat, bringing horses back to this once world-class equestrian property, or building a legacy estate for generations to come, this remarkable property offers opportunities that are truly unmatched. Conveniently located minutes to Diamond Valley, only 40 minutes from Calgary and within easy access to Spruce Meadows, this is a rare opportunity to own a one of a kind AG property!! (id:53676)