
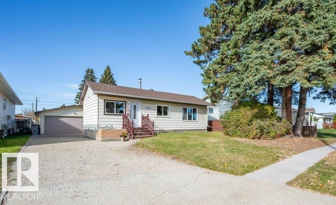
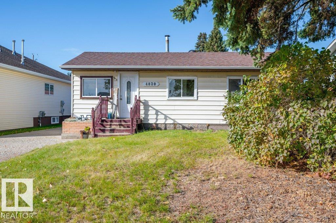
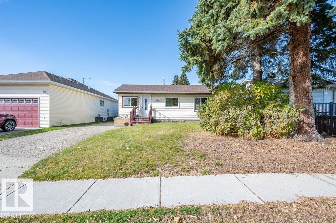
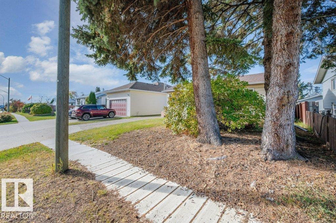
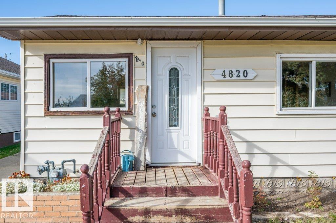
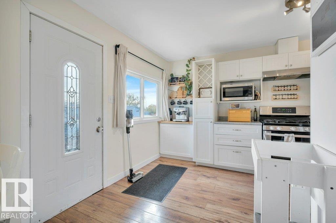
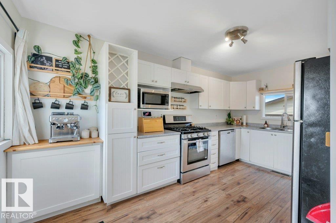
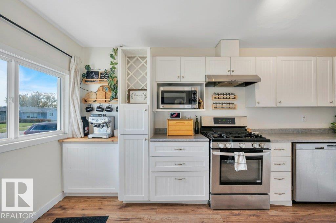
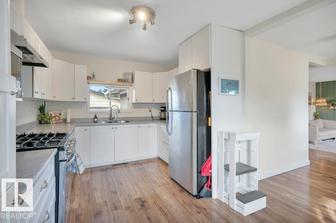
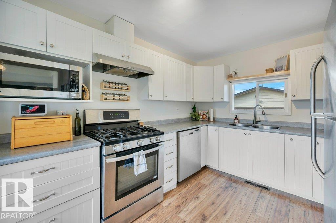
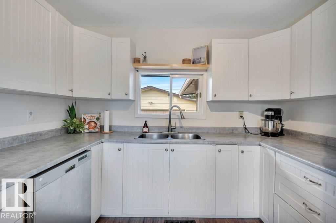
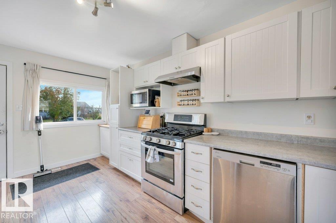
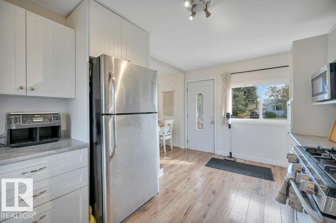
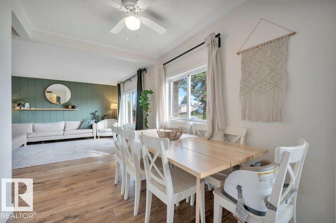
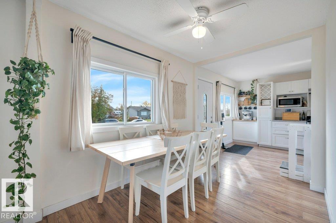
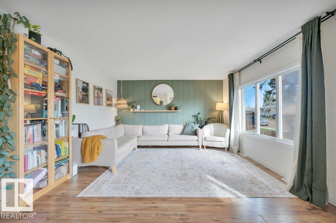
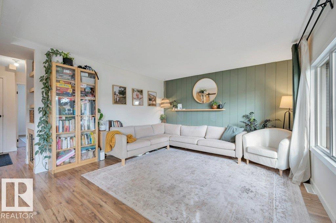
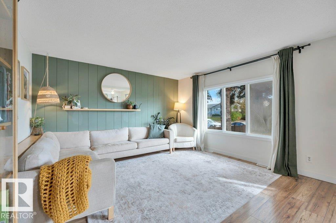
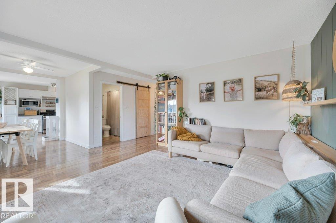
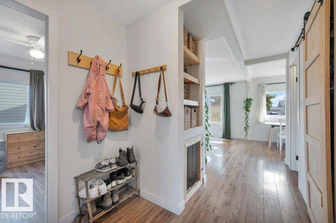
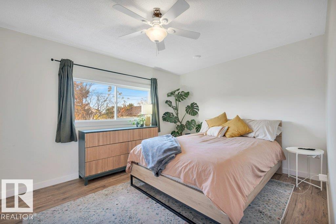
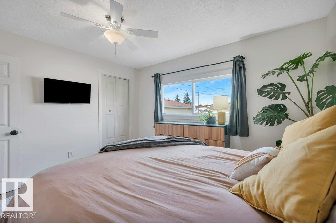
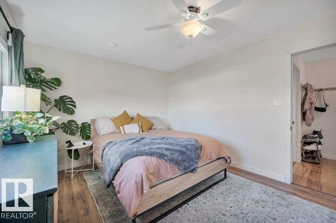
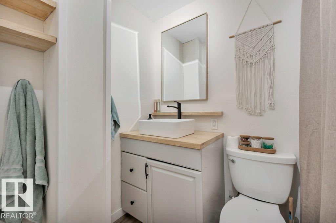
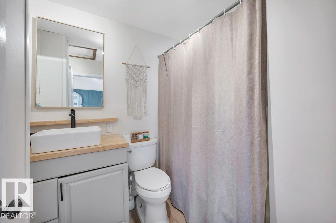
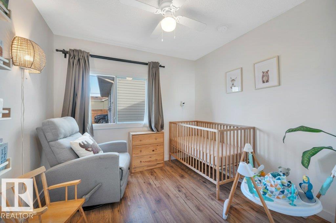
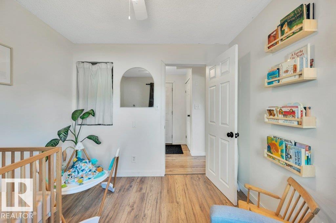
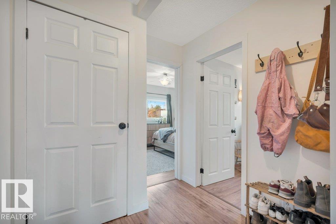
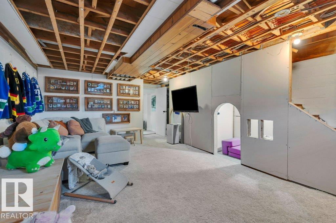
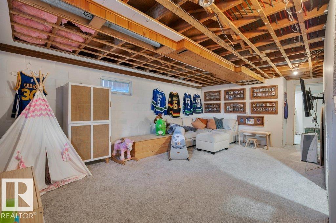
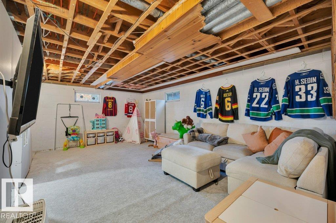
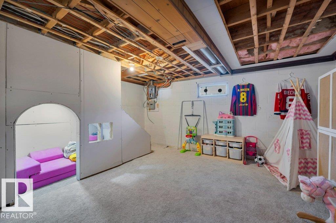
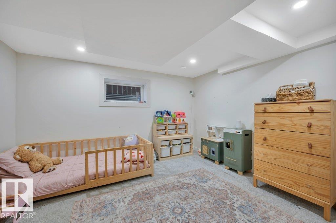
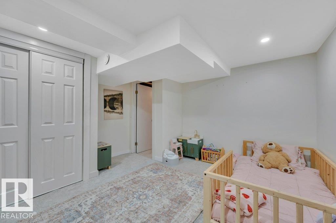
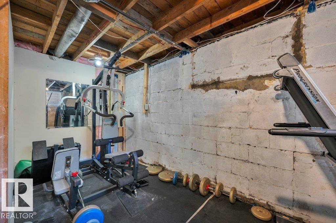
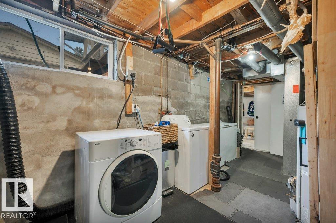
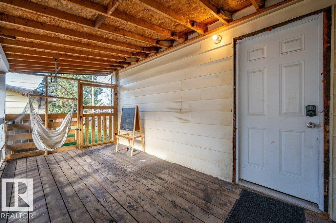
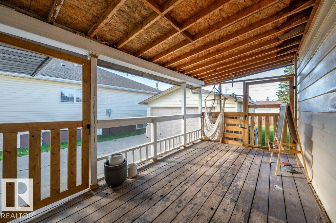
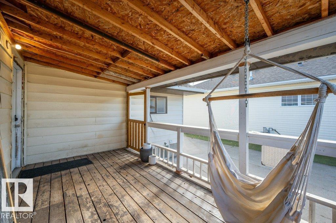
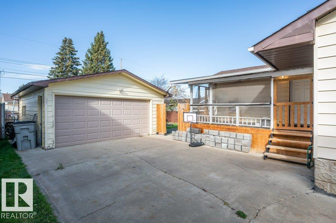
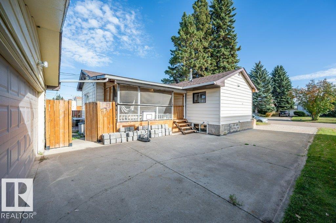
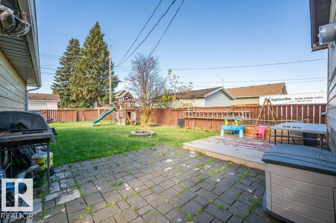
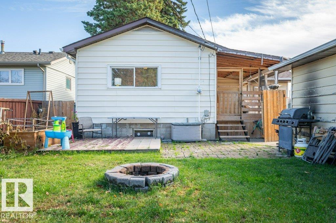
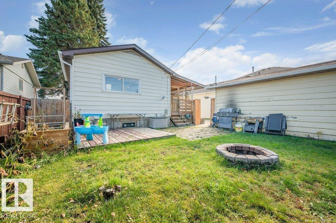
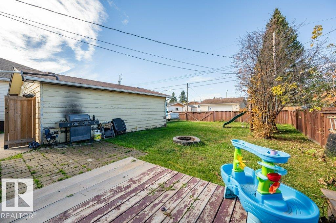
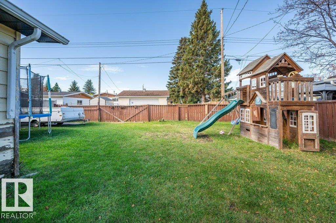
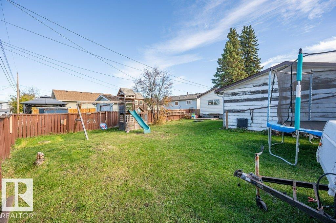
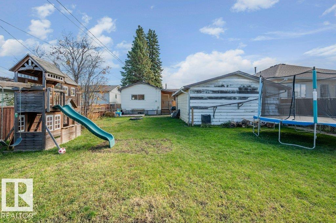
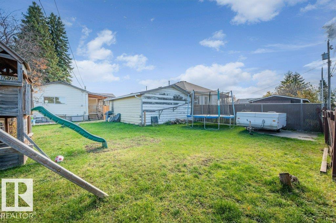
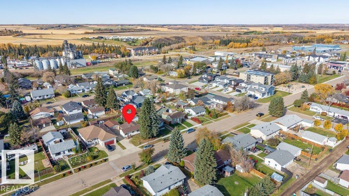
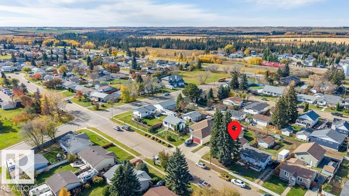
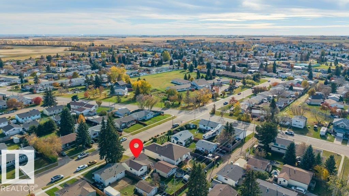
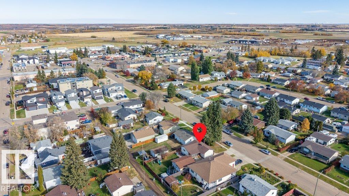
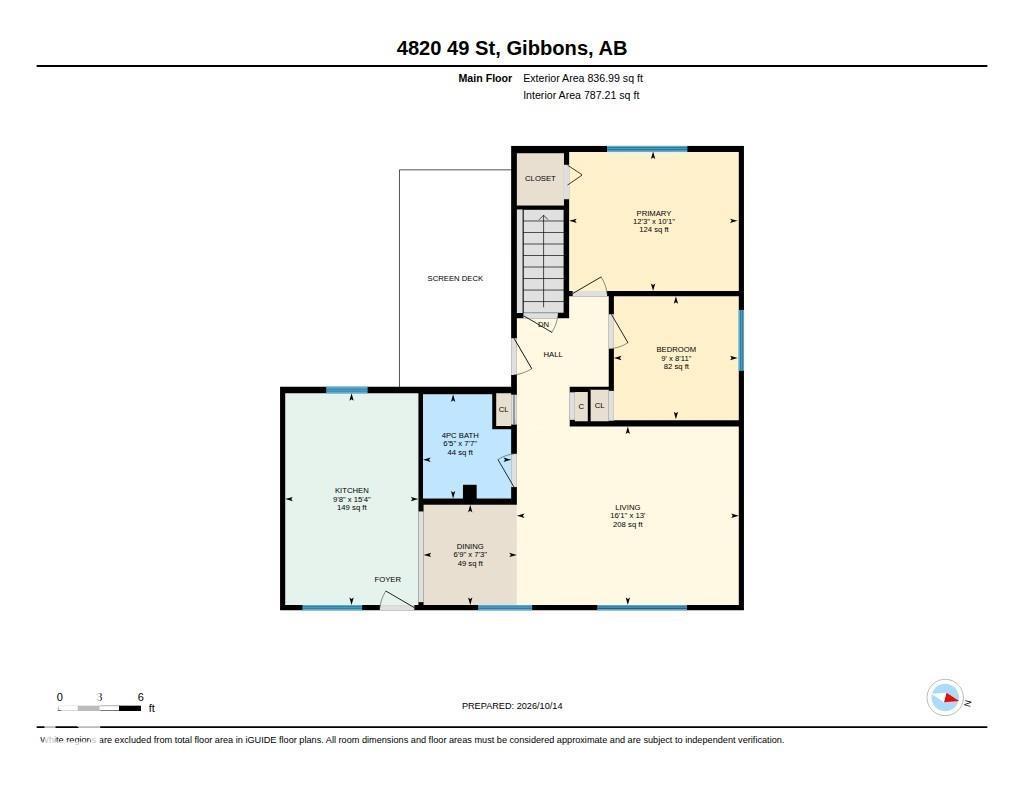
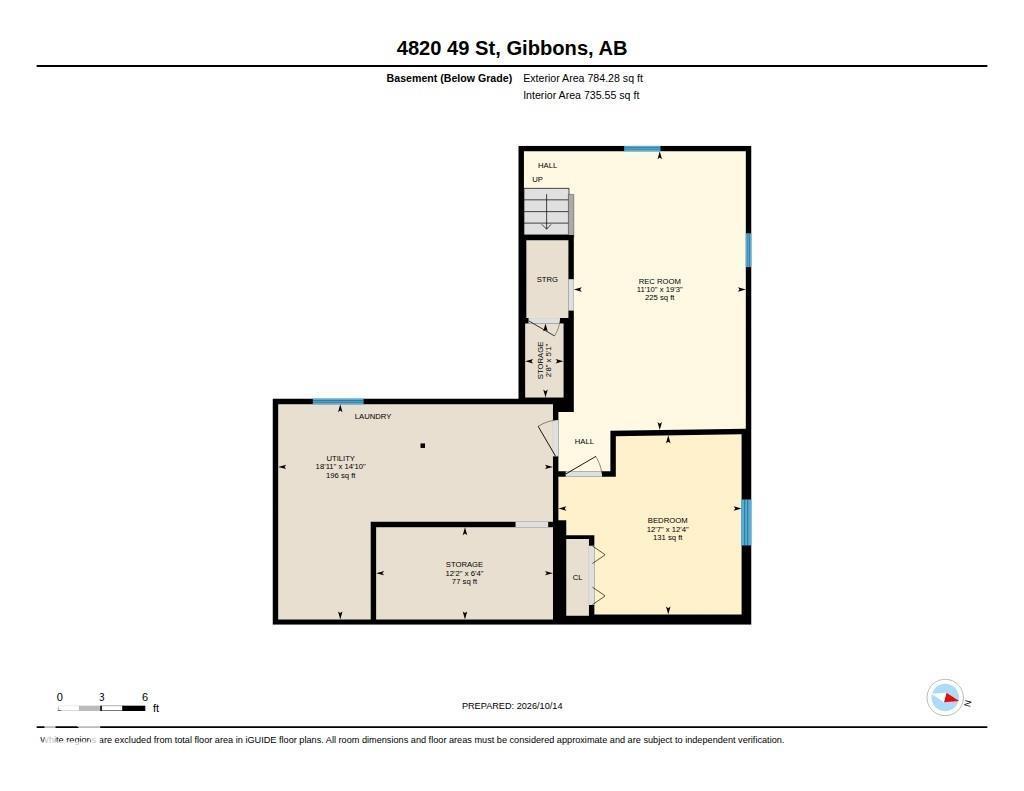
THE PERFECT STARTER HOME! Welcome to this beautifully, updated BUNGALOW with detached, insulated, Double Garage and room for RV parking. This 3 Bedroom, 1 Full Bath home is ideal for first-time home-buyers! The fresh, updated, modern kitchen features gorgeous, light-toned cabinetry, trendy coffee bar, and SS Appliances~ love the gas stove. The kitchen moves seamlessly into the cozy Living area with custom feature wall, the perfect space for relaxing and entertaining. The main floor finds the 4-piece, updated bathroom, large Primary Bedroom with views of the backyard and good-size, adjacent 2nd Bedroom. The basement level presents the Recreation Room, a great space to watch a game or chill with friends and family. The 3rd bedroom is great for the kids or guests. Laundry and Storage, as well. Step out to the back entrance to the handy, 8x16 screened porch providing 3-season enjoyment and mudroom. Enjoy the fenced, big, backyard with gated, back alley access for RV parking option. Only 20 minutes to Edmonton (id:53676)
| Bathroom Total | 1 | Bedrooms Total | 3 |
| Amenities | Vinyl Windows | Appliances | Dishwasher, Dryer, Fan, Garage Door Opener Remote(s), Garage Door Opener, Hood Fan, Microwave, Refrigerator, Gas Stove(s), Washer, See Remarks |
| Architectural Style | Bungalow | Basement Development | Partially Finished |
| Basement Type | Full (partially Finished) | Constructed Date | 1959 |
| Construction Style Attachment | Detached | Fire Protection | Smoke Detectors |
| Heating Type | Forced Air | Stories Total | 1 |
| Size Interior | 837 Sqft | Type | House |
| Detached Garage | |
| R V |
| Acreage | No | Fence Type | Fence |
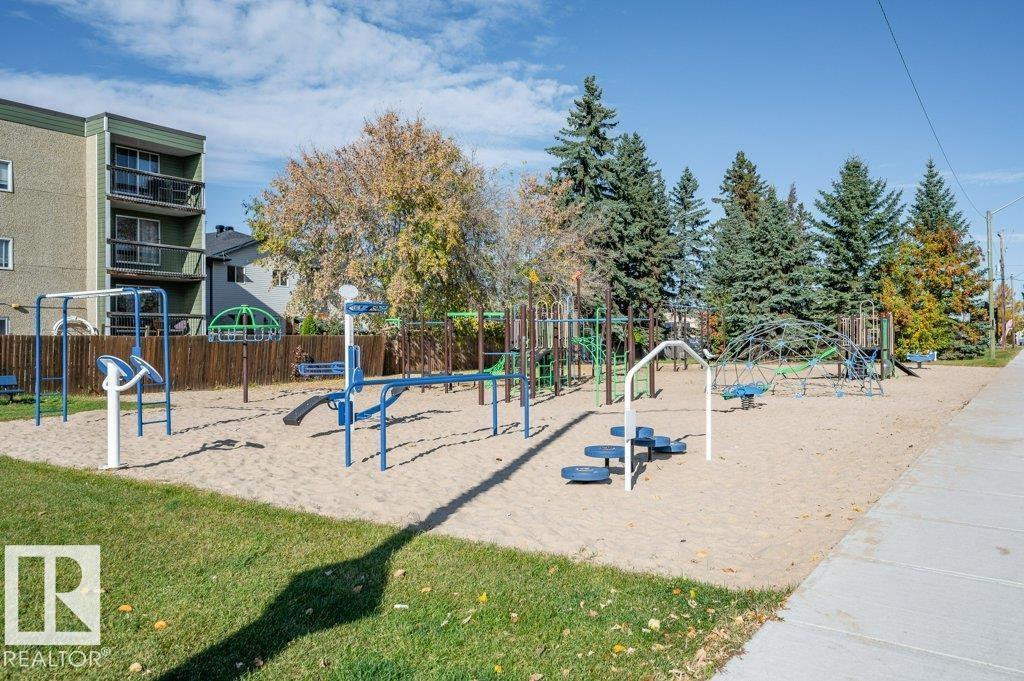
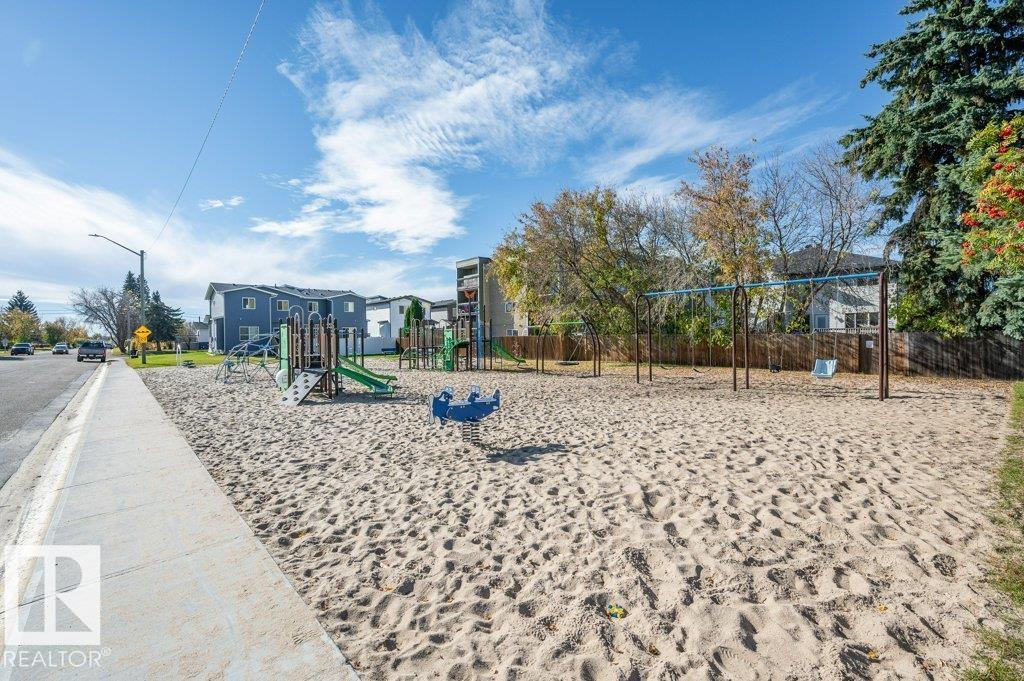
| Land Amenities | Golf Course, Playground, Schools, Shopping |
| Level | Type | Dimensions |
|---|---|---|
| Basement | Bedroom 3 | 3.85 m x 3.77 m |
| Basement | Recreation Room | 3.61 m x 5.86 m |
| Basement | Storage | 3.72 m x 1.94 m |
| Basement | Storage | 0.81 m x 1.56 m |
| Basement | Laundry Room | 5.77 m x 4.52 m |
| Main Level | Living Room | 4.91 m x 3.95 m |
| Main Level | Dining Room | 2.06 m x 2.22 m |
| Main Level | Kitchen | 2.95 m x 4.69 m |
| Main Level | Primary Bedroom | 3.73 m x 3.09 m |
| Main Level | Bedroom 2 | 2.74 m x 2.72 m |

Start Your Mortgage Application
