
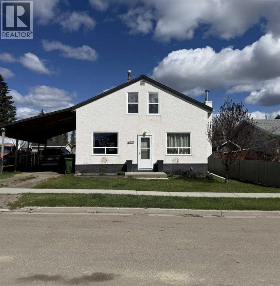
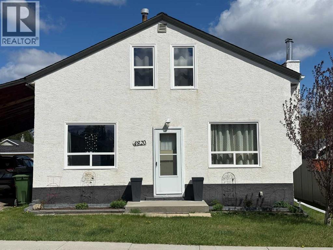
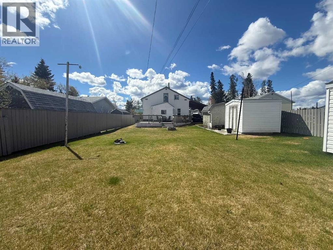
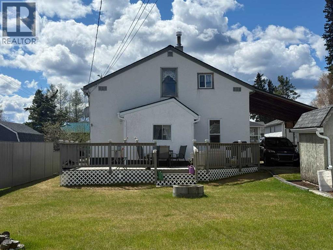
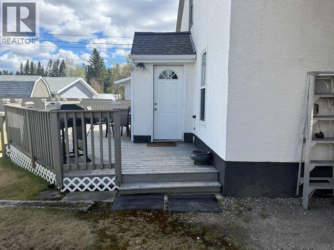
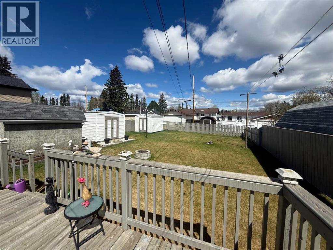
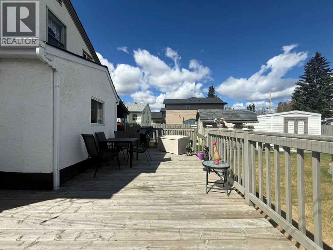
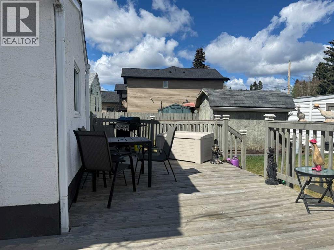
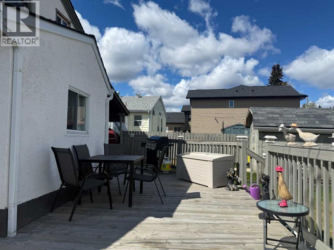
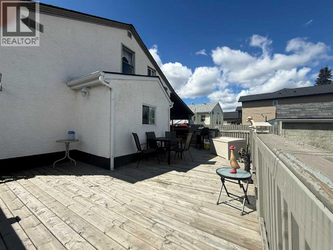
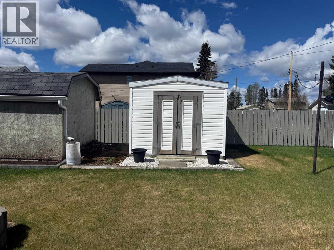
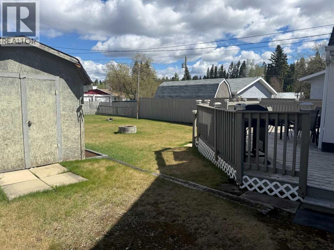
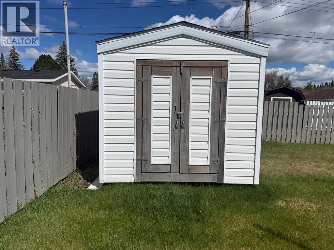
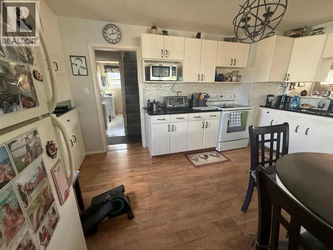
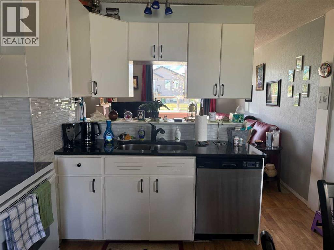
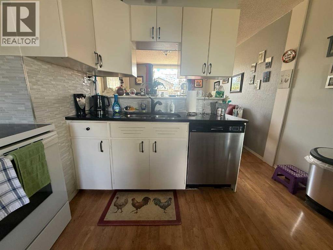
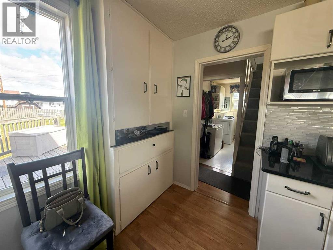
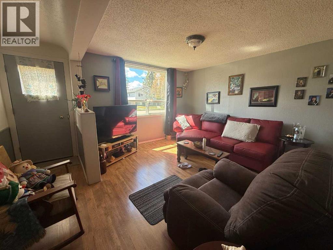
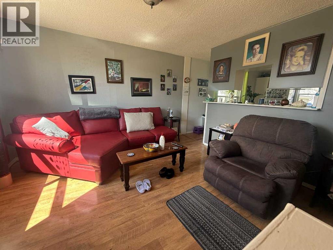
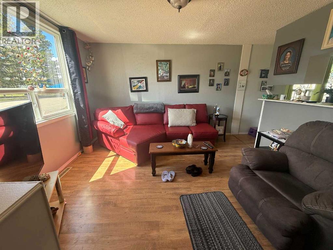
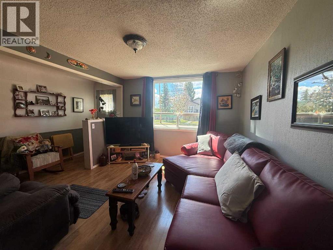
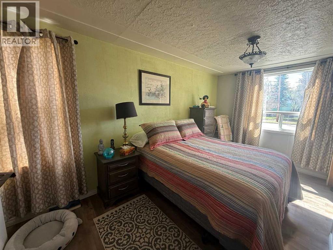
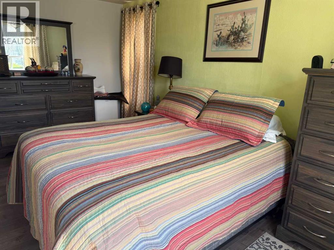
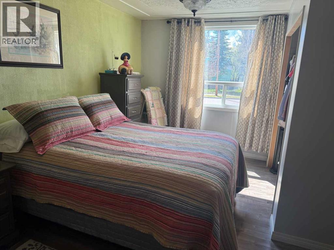
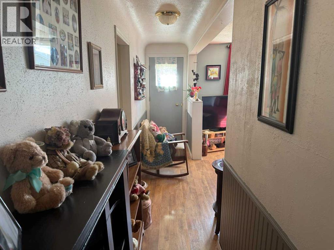
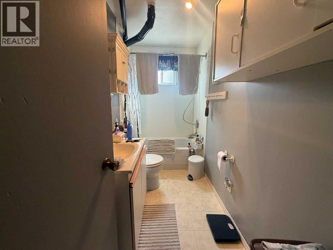
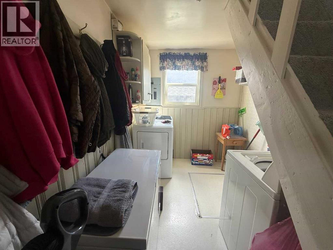
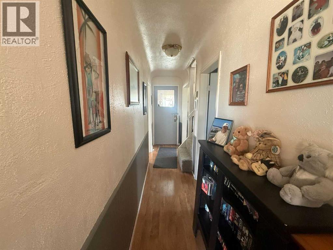
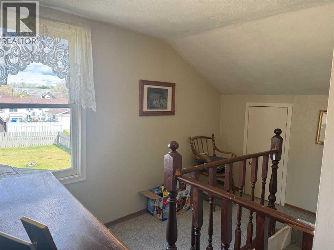
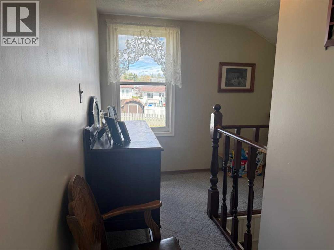
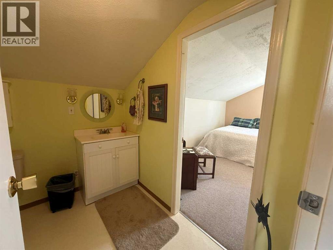
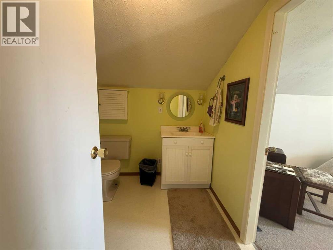
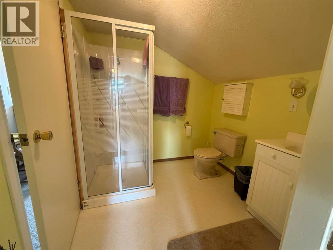
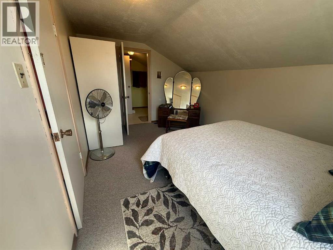
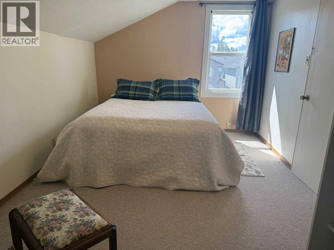
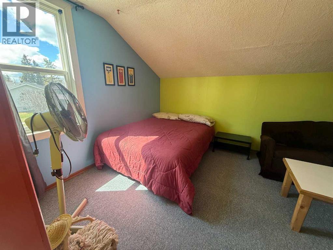
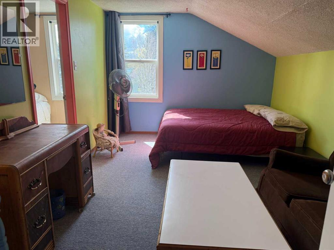
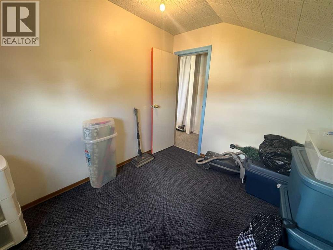
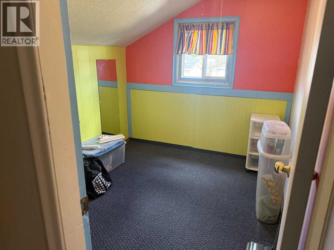
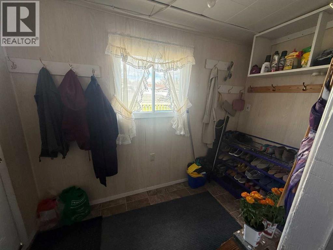
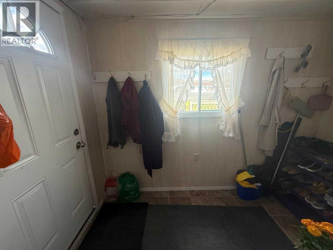
Tucked into a family-friendly neighborhood close to schools, recreation facilities, and picturesque walking paths, this beautifully cared-for home offers the perfect blend of functionality and charm. With 4 bedrooms and 2 full bathrooms, the thoughtfully planned layout includes convenient main floor laundry and a spacious primary bedroom on the main level. The updated kitchen features stylish quartz countertops, plenty of cabinetry, and a welcoming space for everyday living or entertaining guests. Outside, enjoy the convenience of a full-length carport, rear alley access, and a partially fenced yard with a great deck space ready for summer BBQs, morning coffee, or evening relaxation. A warm and inviting property with plenty to offer both families and first-time buyers alike. (id:53676)
| Bathroom Total | 1 | Bedrooms Above Ground | 4 |
| Bedrooms Total | 4 | Appliances | Refrigerator, Dishwasher, Oven, Window Coverings, Washer & Dryer |
| Basement Type | See Remarks | Constructed Date | 1957 |
| Construction Style Attachment | Detached | Cooling Type | None |
| Exterior Finish | Stucco | Flooring Type | Carpeted, Laminate, Linoleum |
| Foundation Type | See Remarks, Poured Concrete | Heating Fuel | Natural Gas |
| Heating Type | Forced Air | Stories Total | 2 |
| Size Interior | 1400 Sqft | Total Finished Area | 1400.49 Sqft |
| Type | House |
| Carport |
| Acreage | No | Fence Type | Fence |
| Land Amenities | Park | Landscape Features | Lawn |
| Size Frontage | 14.93 M | Size Irregular | 6039.00 |
| Size Total | 6039 Sqft|4,051 - 7,250 Sqft | Size Total Text | 6039 Sqft|4,051 - 7,250 Sqft |
| Zoning Description | R1 |
| Level | Type | Dimensions |
|---|---|---|
| Second Level | Bedroom | 14.42 Ft x 9.83 Ft |
| Second Level | Bedroom | 14.17 Ft x 9.58 Ft |
| Second Level | Bedroom | 8.83 Ft x 7.58 Ft |
| Main Level | Kitchen | 15.17 Ft x 10.75 Ft |
| Main Level | Primary Bedroom | 16.25 Ft x 9.92 Ft |
| Main Level | Living Room | 12.50 Ft x 14.75 Ft |
| Main Level | 4pc Bathroom | .00 Ft x .00 Ft |

Start Your Mortgage Application
