
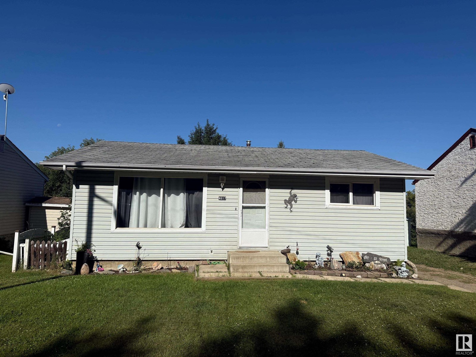
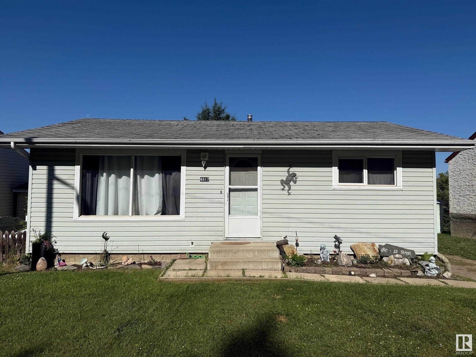
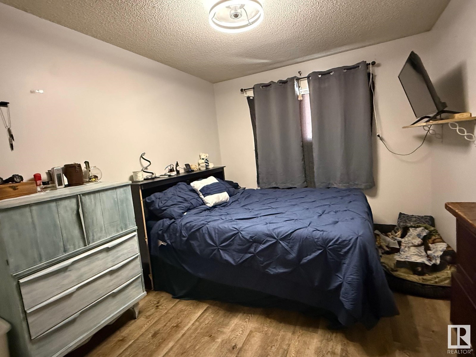
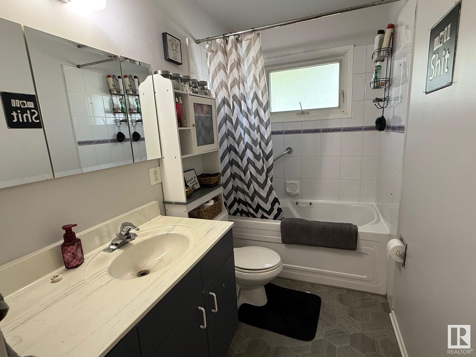
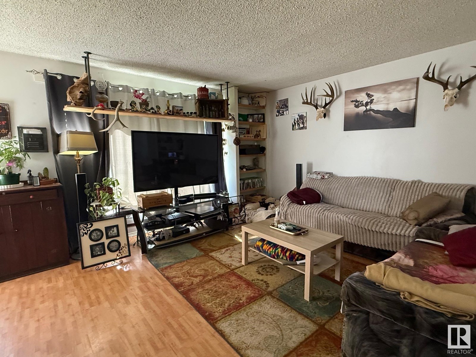
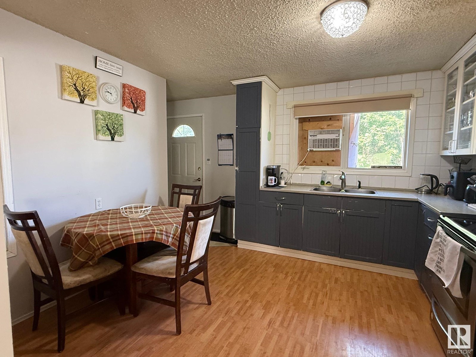
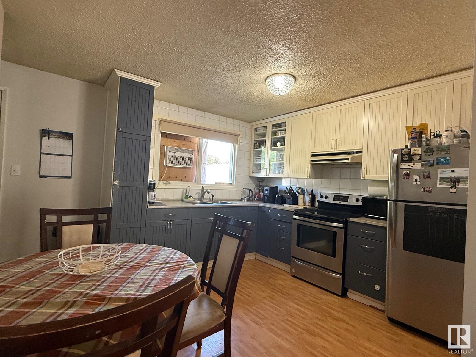
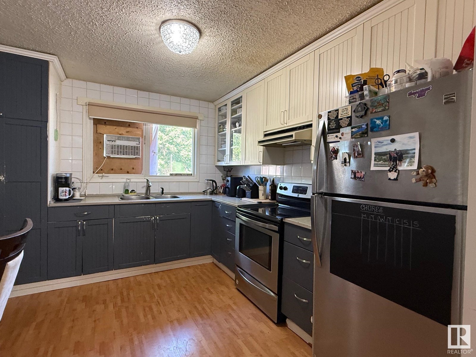
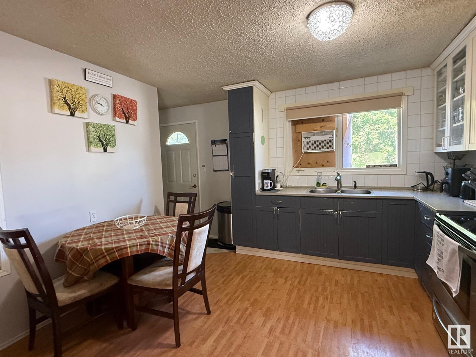
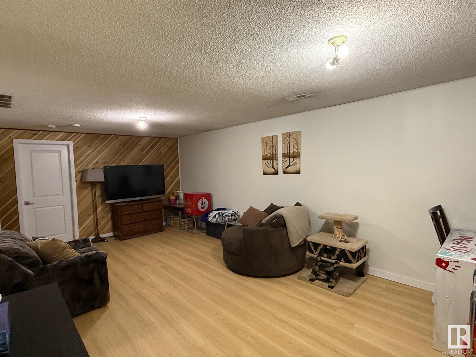
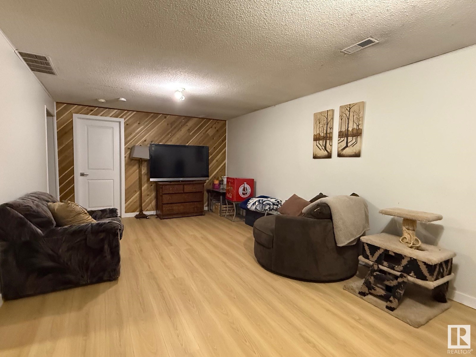
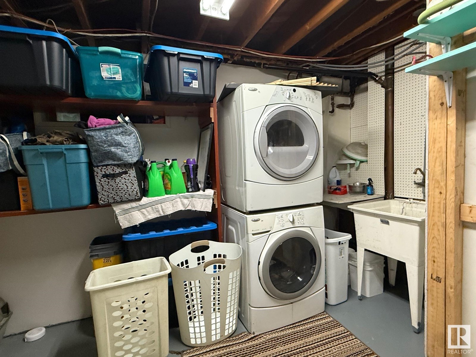
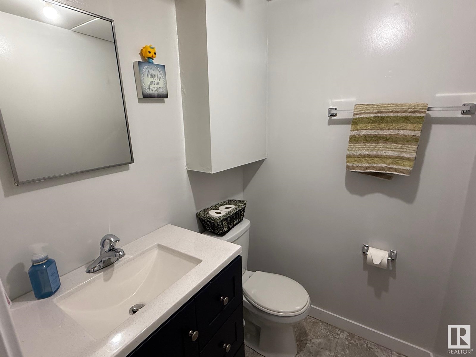
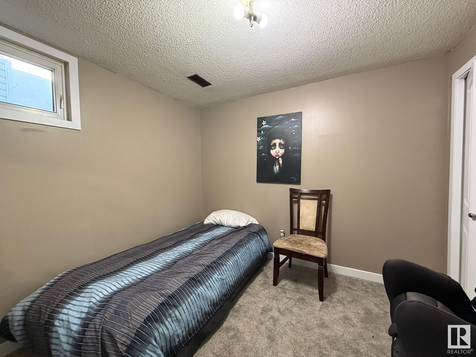
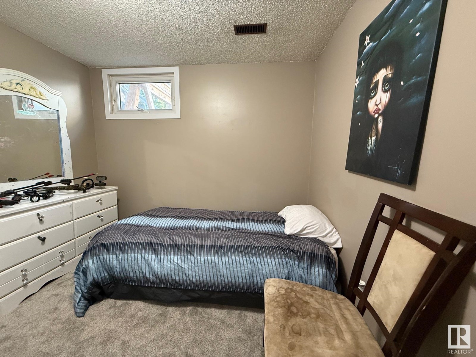
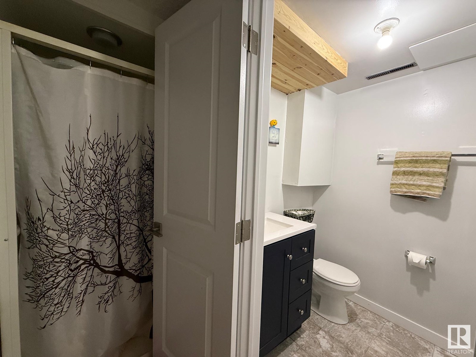
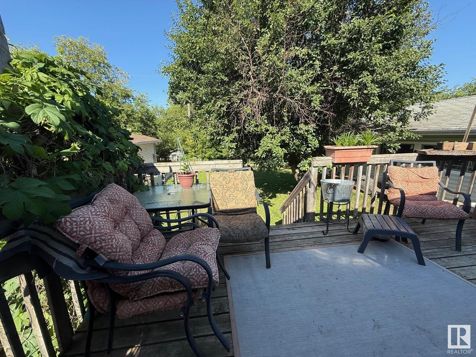
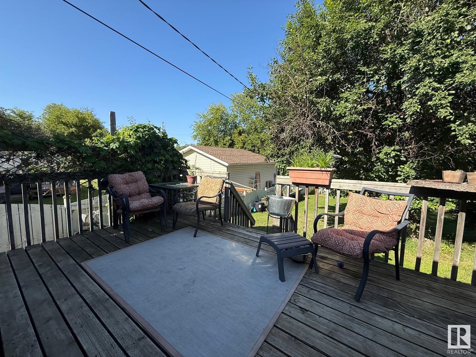
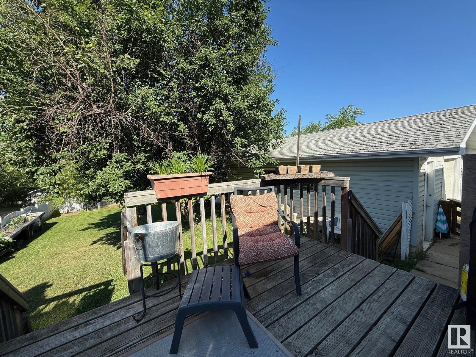
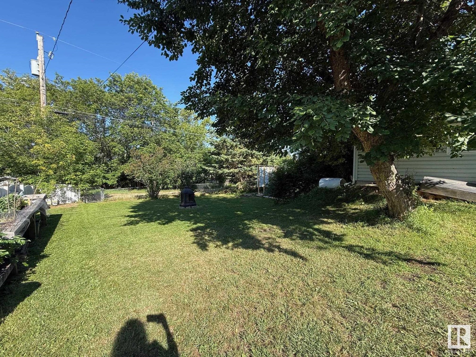
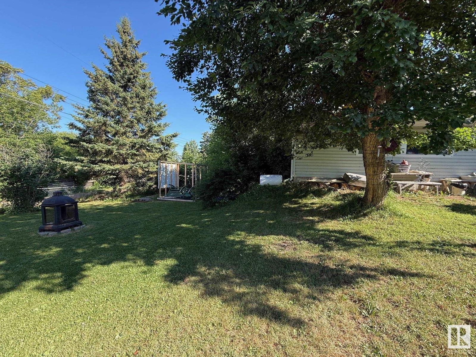
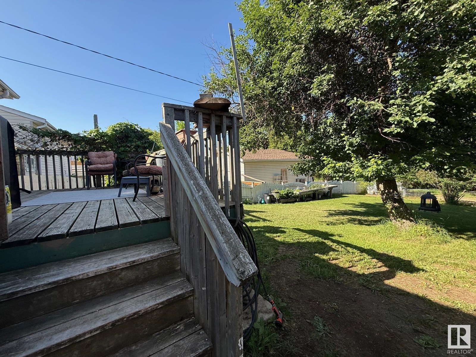
Attention First-Time Buyers & Growing Families! Welcome to this charming five-bedroom, two-bathroom home nestled in a peaceful pocket of Athabasca, perfectly positioned across from green space and just steps from the scenic Trans Canada Trail system. Enjoy the convenience of being within walking distance to the downtown core, while still savoring the privacy and calm of a quiet neighborhood. Thoughtfully updated and partially renovated, this spacious home offers a cozy yet functional layout ideal for families of all sizes. The fully fenced yard is perfect for kids and pets to play, and the detached single garage adds extra value and storage space. Whether you’re relaxing in the tranquil backyard or enjoying a peaceful evening inside, this property truly feels like home. All of this comes at a price that won’t break the bank — making it an ideal opportunity for first-time homeowners or those seeking more room to grow. (id:53676)
| Bathroom Total | 2 | Bedrooms Total | 4 |
| Appliances | Hood Fan, Refrigerator, Stove, Window Coverings | Architectural Style | Bungalow |
| Basement Development | Finished | Basement Type | Full (finished) |
| Constructed Date | 1968 | Construction Style Attachment | Detached |
| Fire Protection | Smoke Detectors | Half Bath Total | 1 |
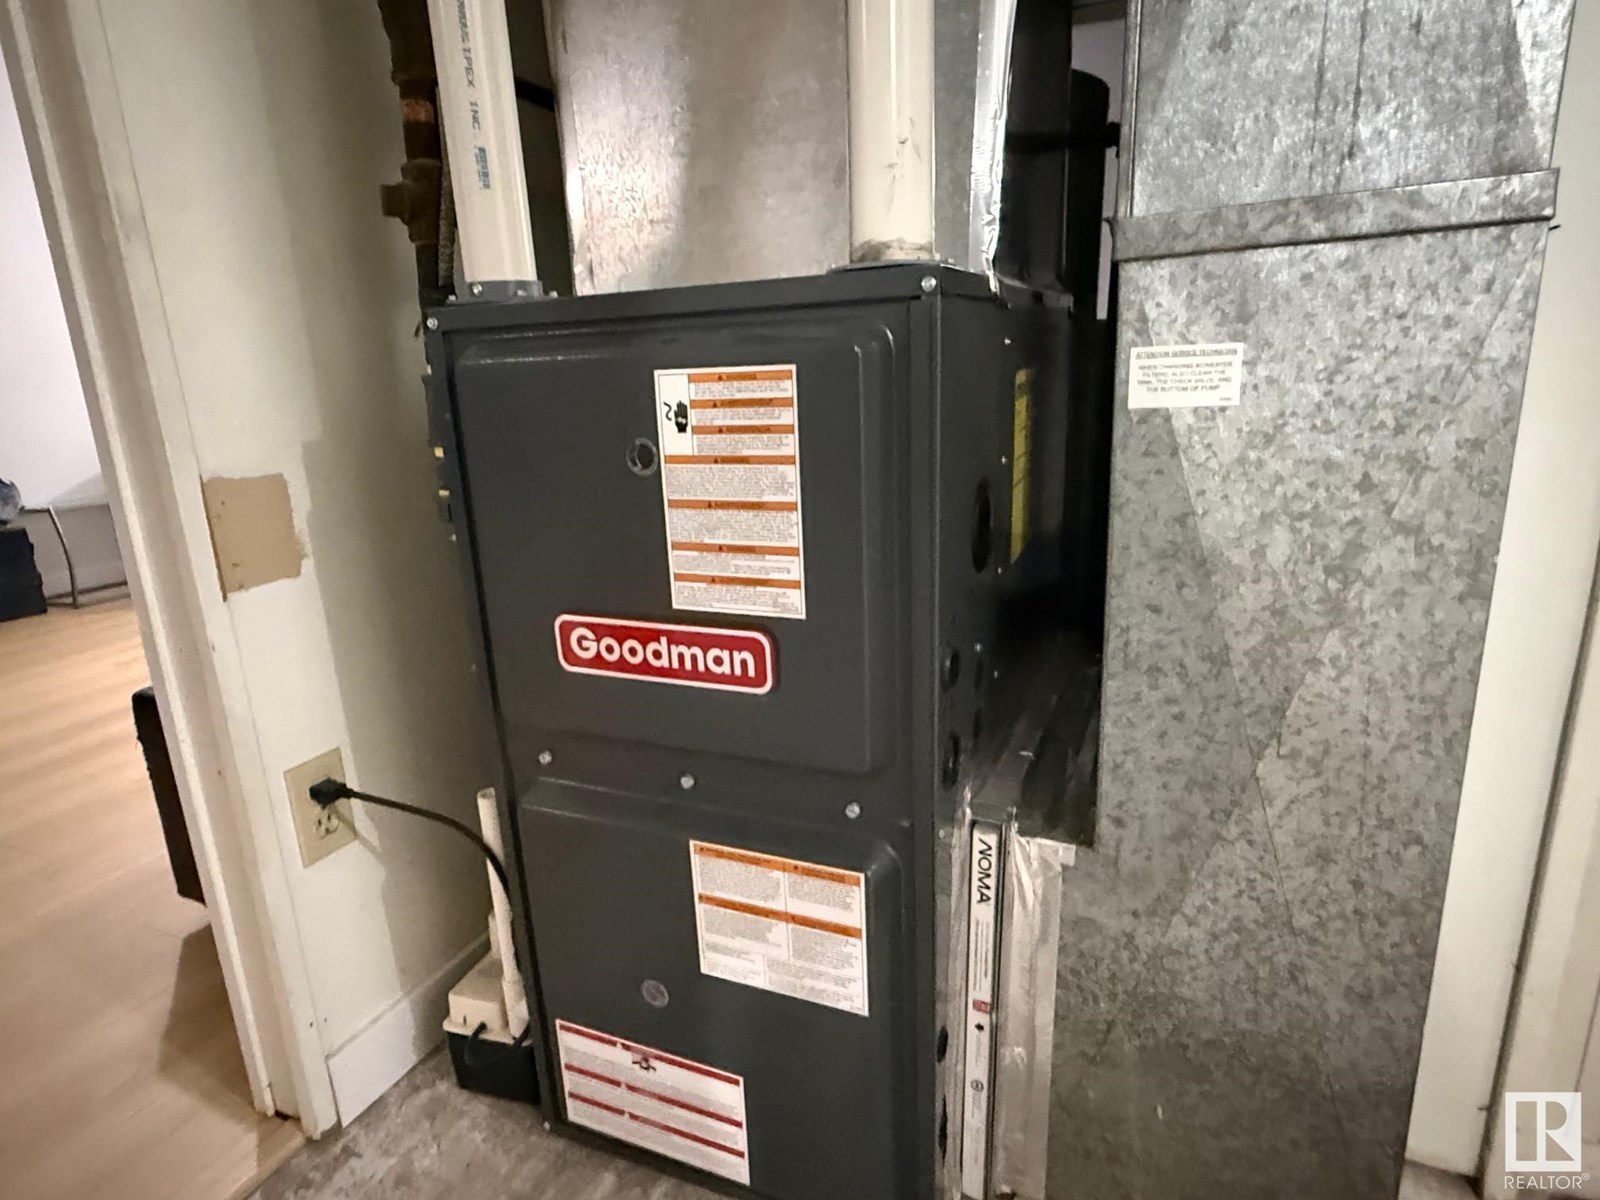
| Heating Type | Forced Air | Stories Total | 1 |
| Size Interior | 793 Sqft | Type | House |
| Detached Garage |
| Acreage | No | Land Amenities | Golf Course, Playground, Schools, Shopping |
| Size Irregular | 557.32 | Size Total | 557.32 M2 |
| Size Total Text | 557.32 M2 |
| Level | Type | Dimensions |
|---|---|---|
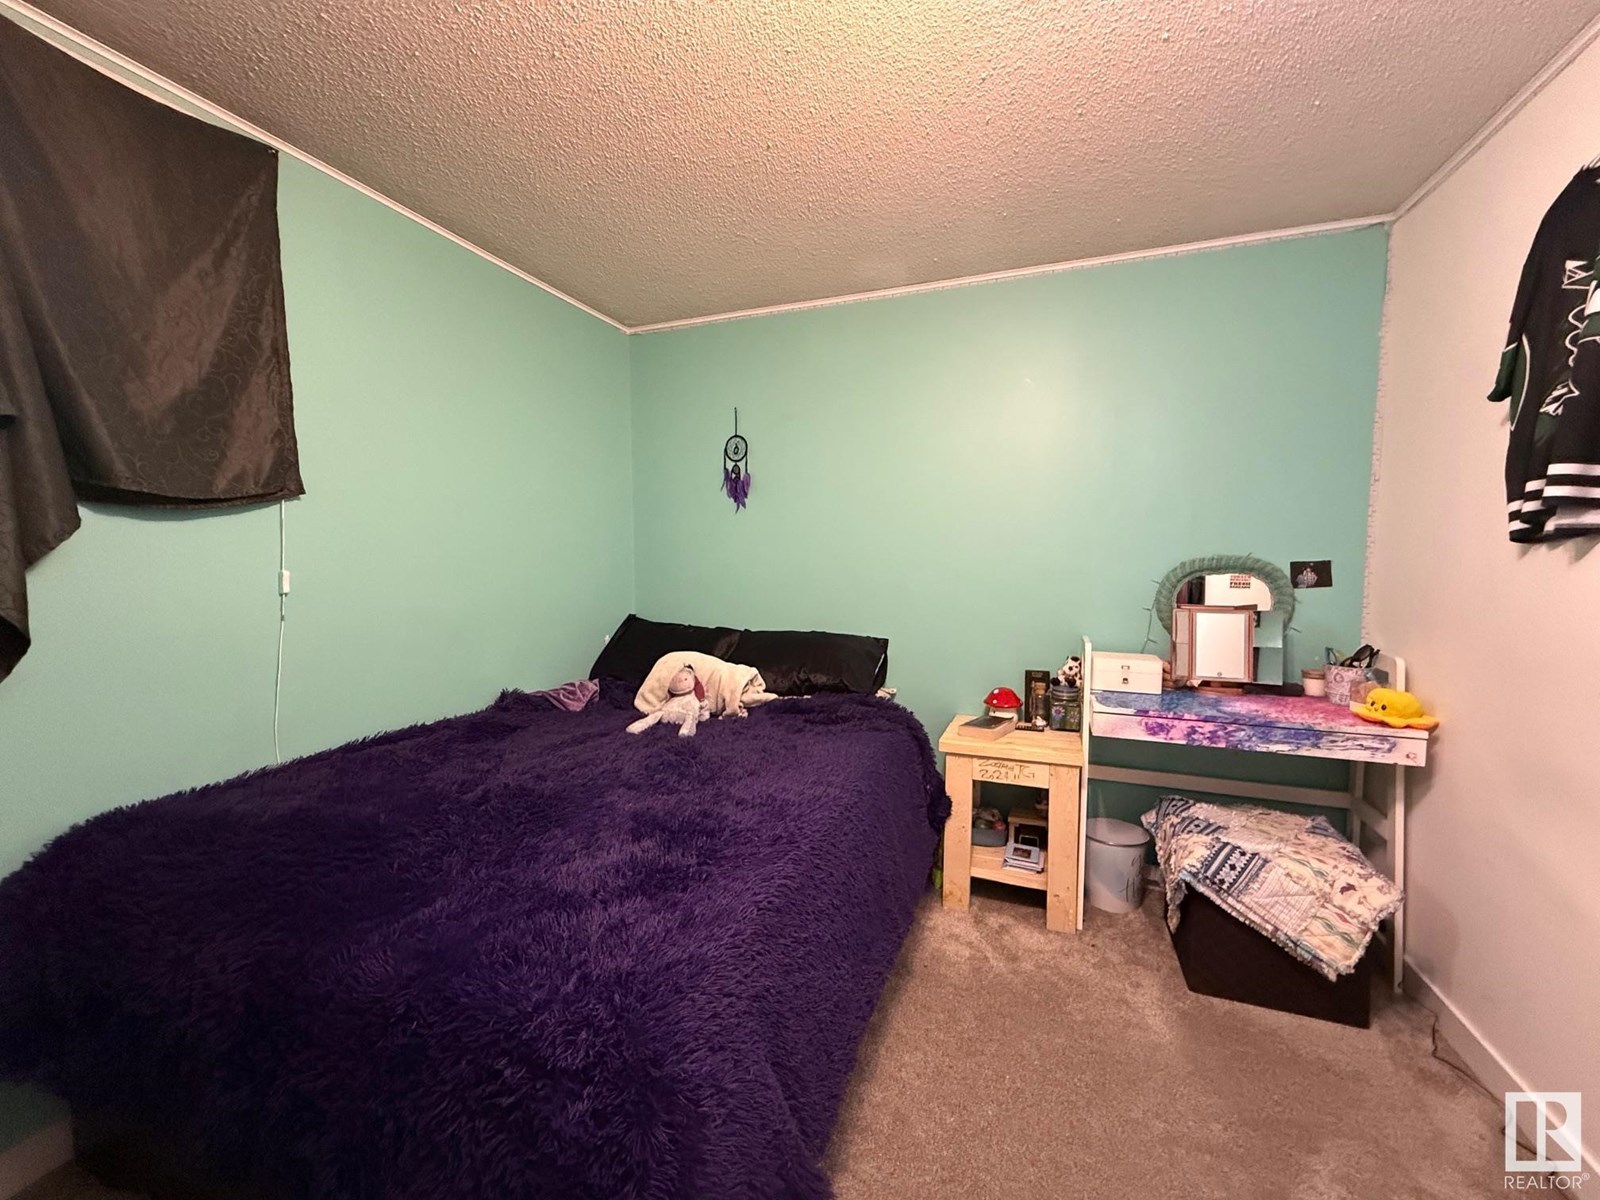
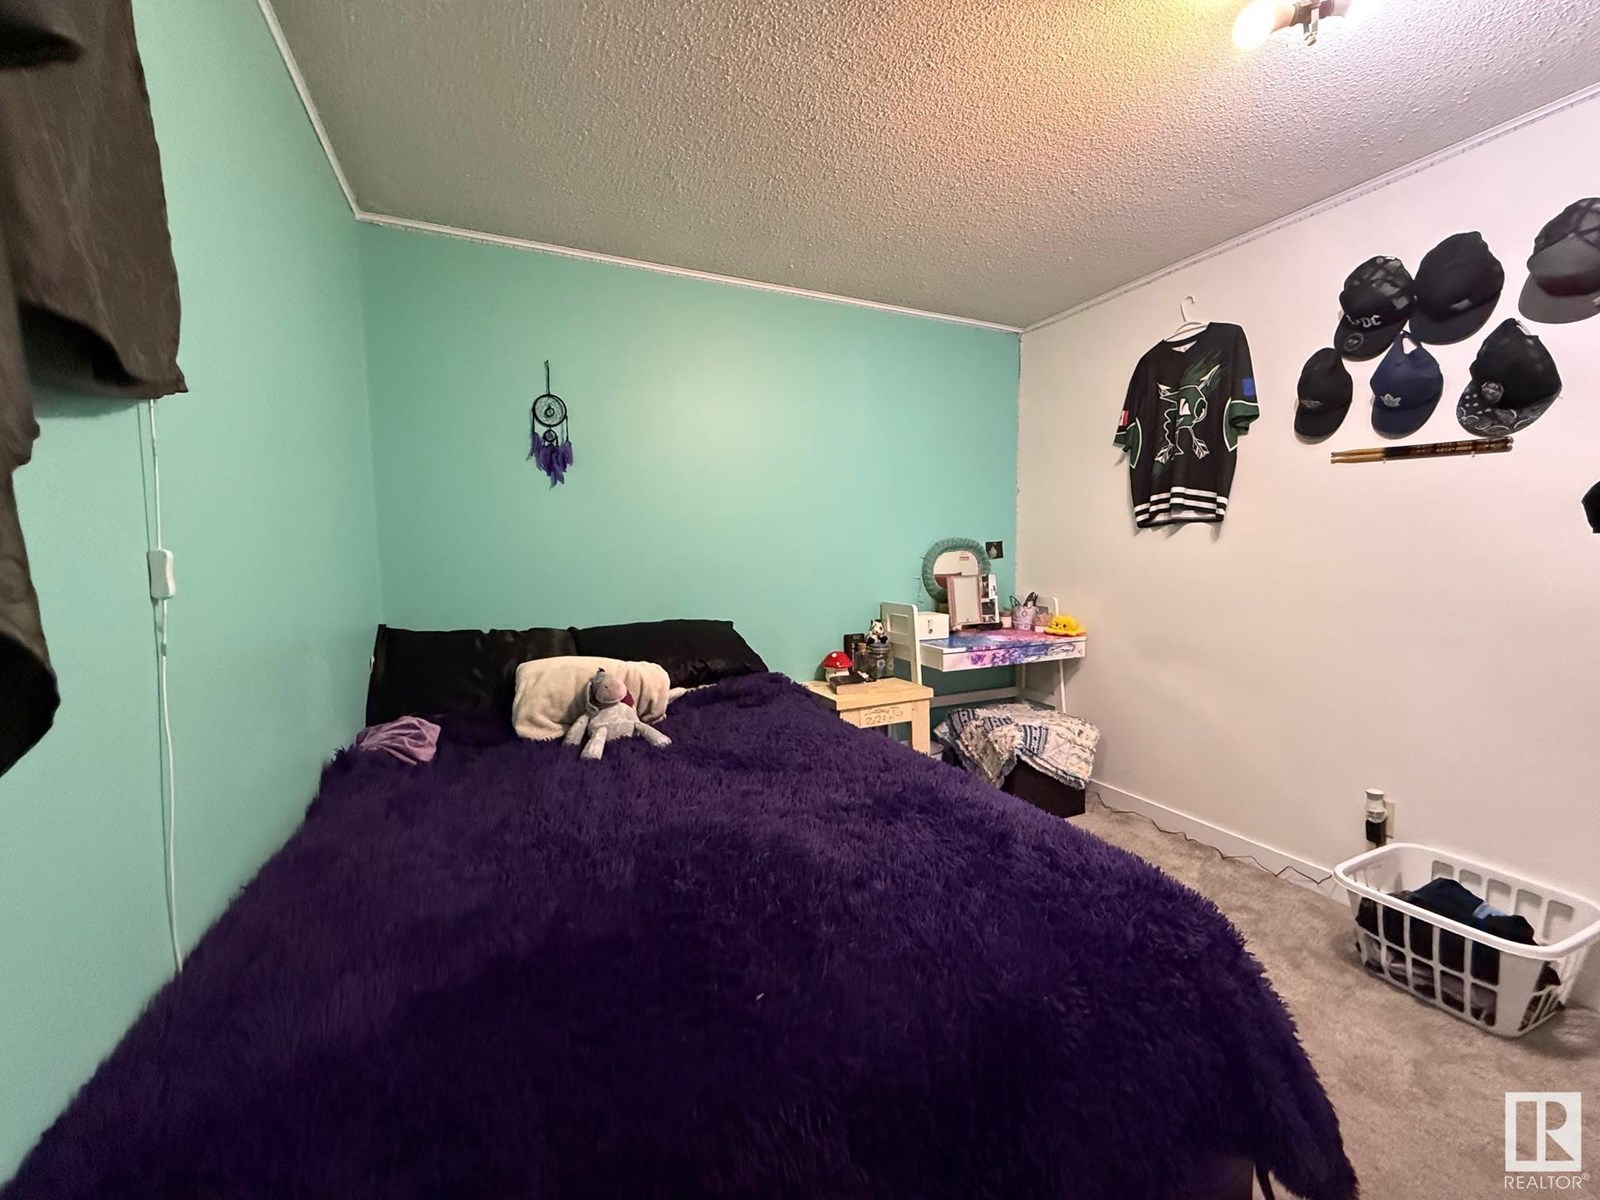
| Basement | Bedroom 3 | 2.95 m x 2.92 m |
| Basement | Bedroom 4 | 3.59 m x 2.88 m |
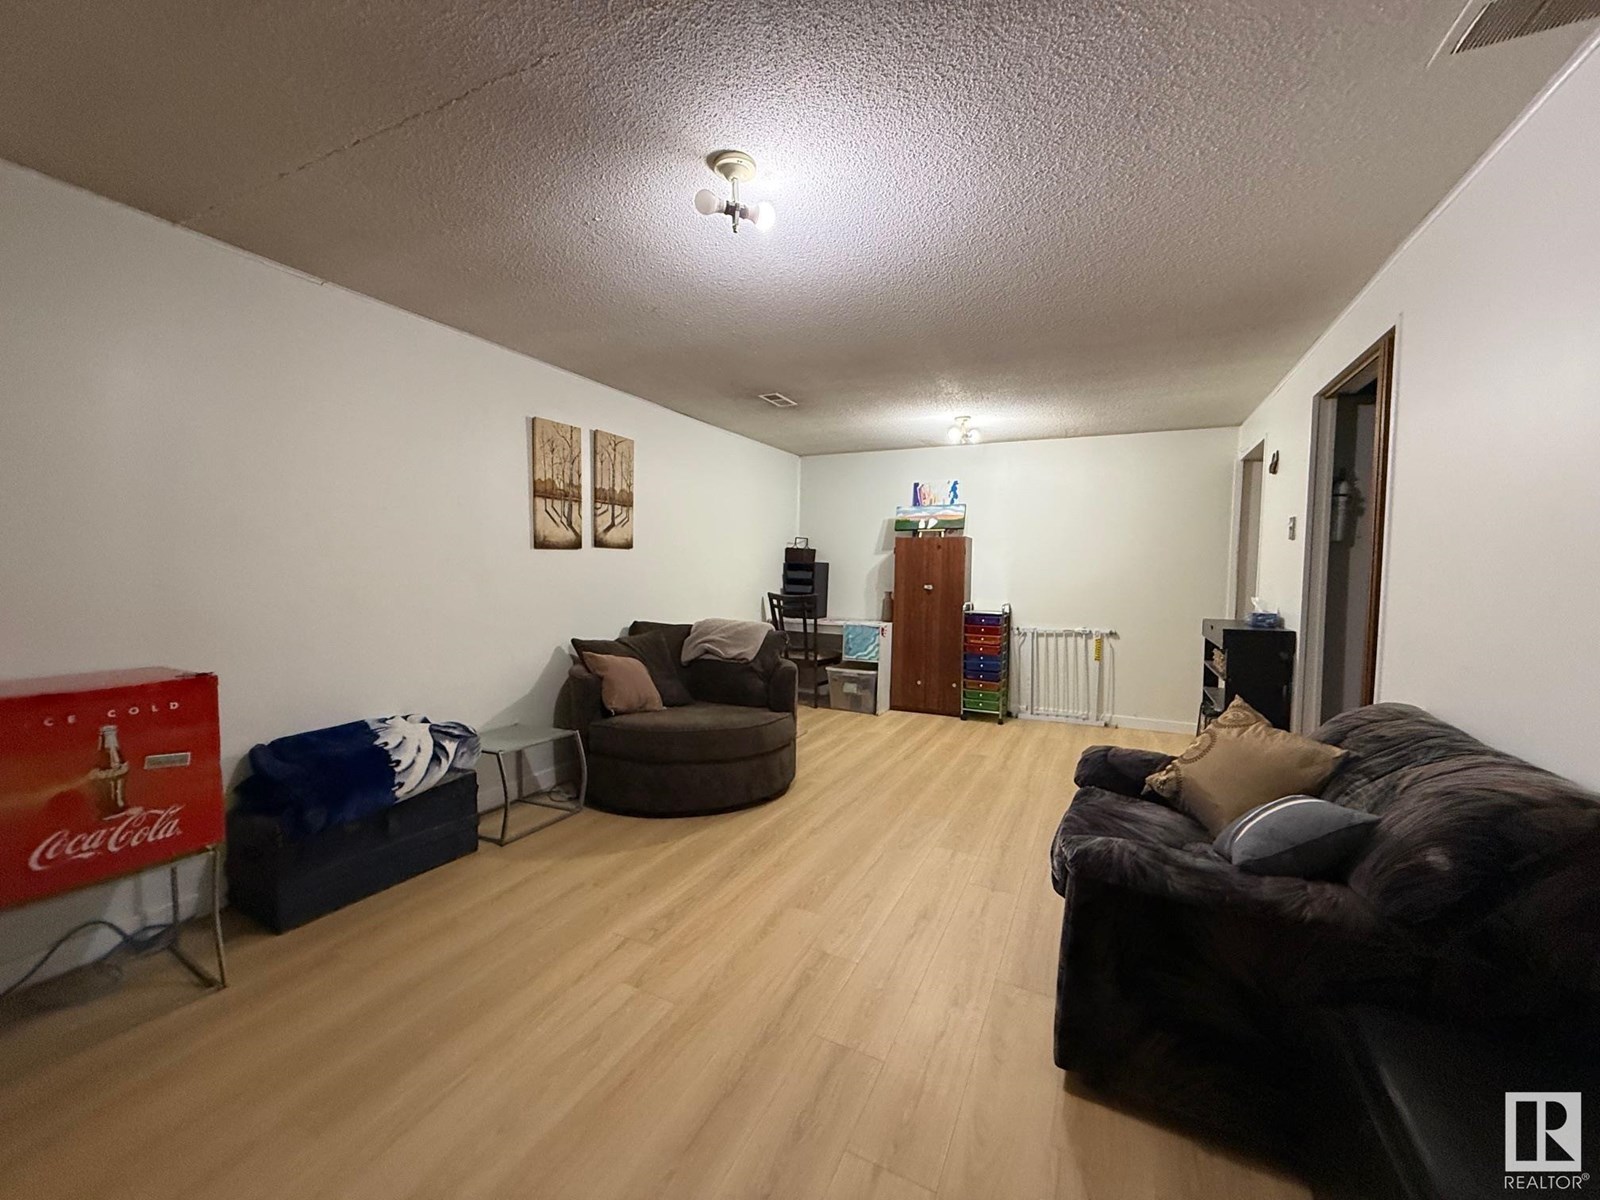
| Basement | Bonus Room | 3.59 m x 6.22 m |
| Basement | Laundry Room | 3.65 m x 3.76 m |
| Main Level | Living Room | 4.14 m x 5.63 m |
| Main Level | Dining Room | 2.81 m x 1.3 m |
| Main Level | Kitchen | 3.46 m x 2.47 m |
| Main Level | Primary Bedroom | 4.47 m x 2.91 m |
| Main Level | Bedroom 2 | 3.13 m x 3.87 m |

Start Your Mortgage Application
