
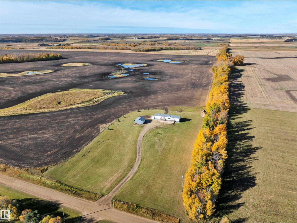
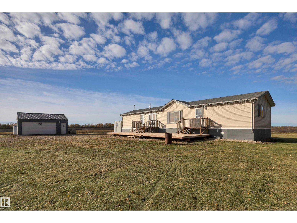
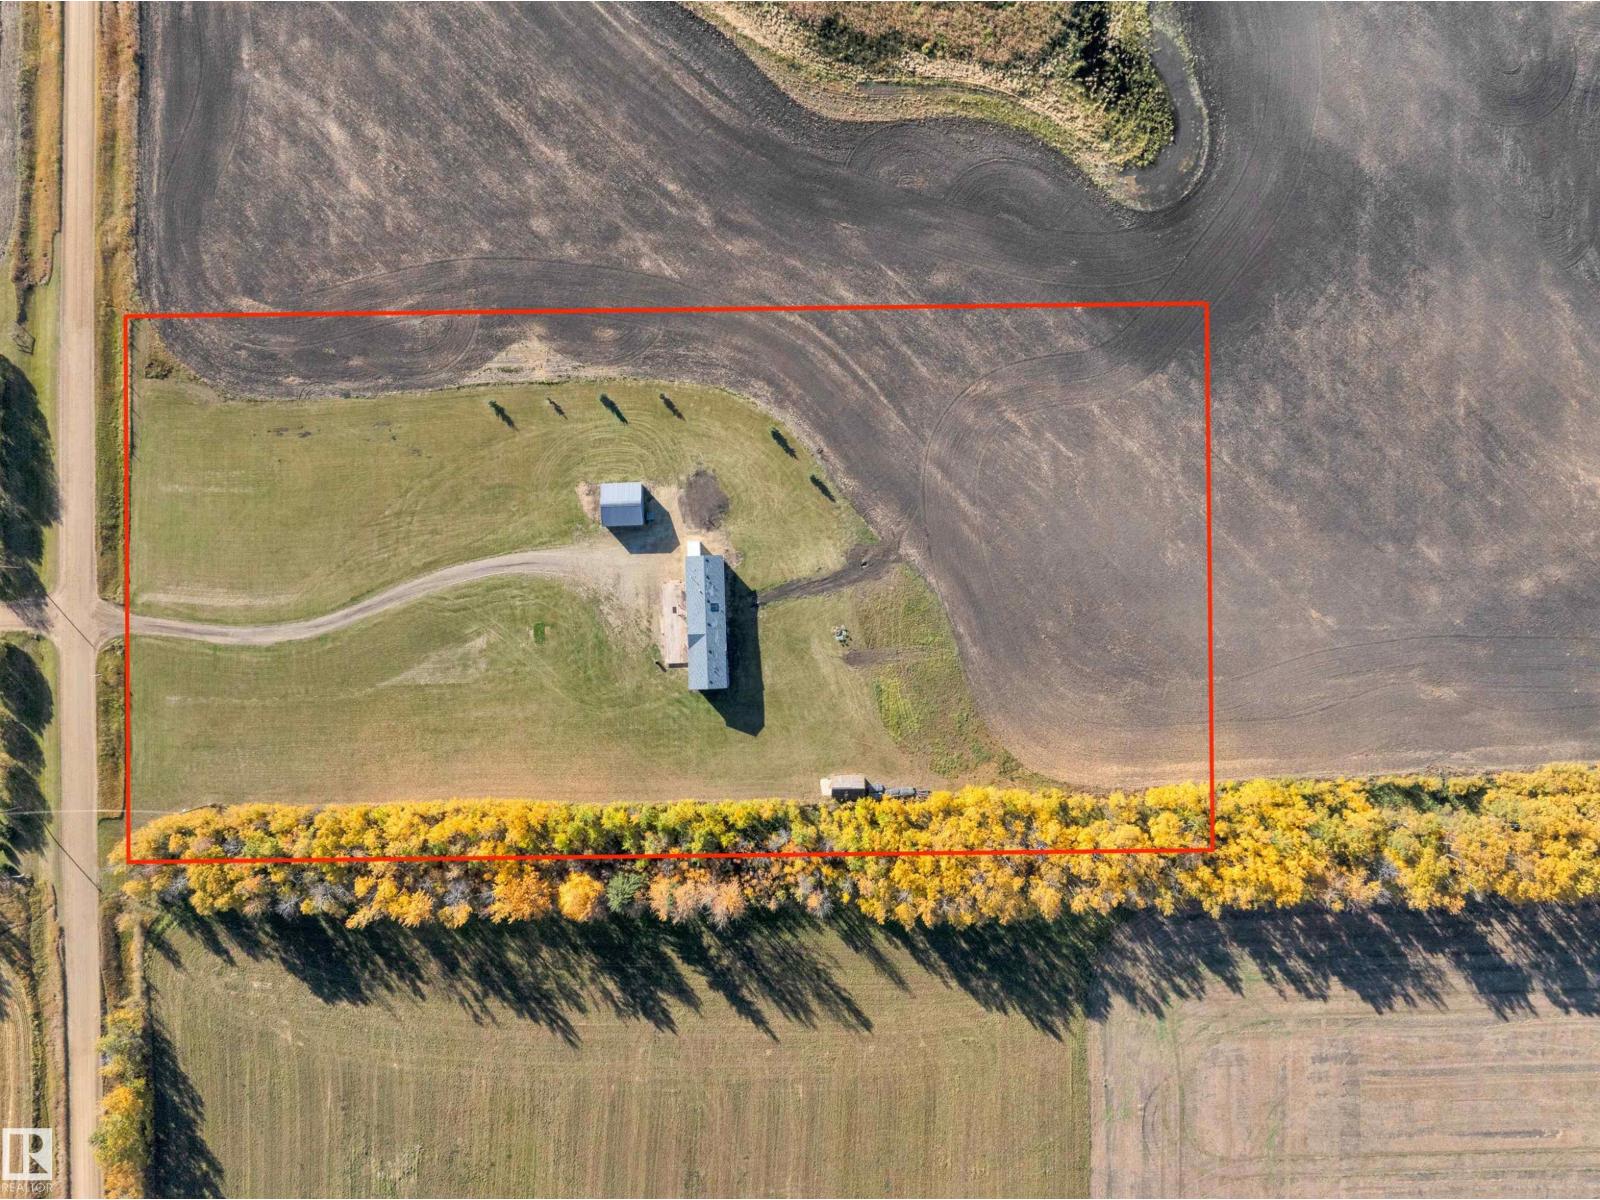
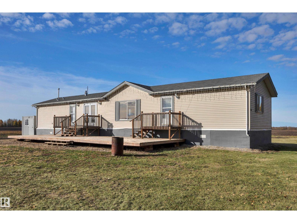
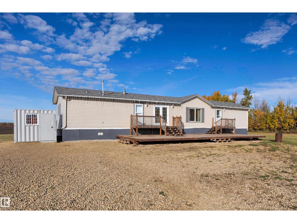
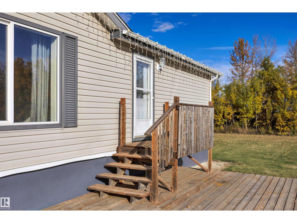
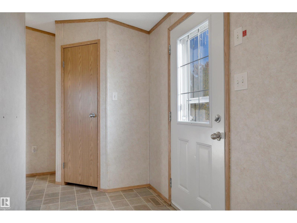
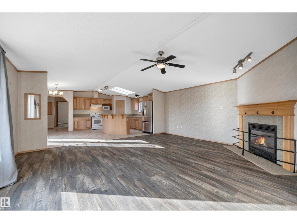
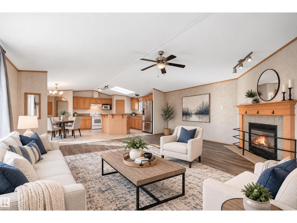
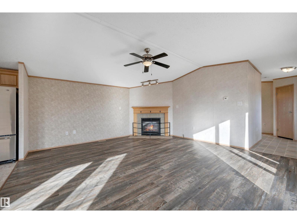
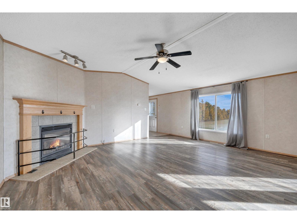
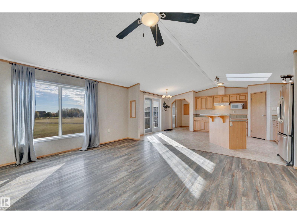
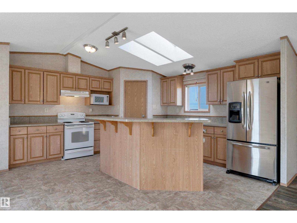
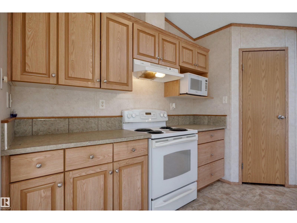
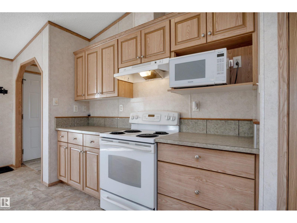
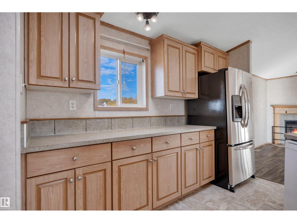
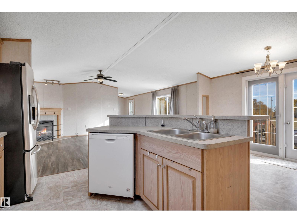
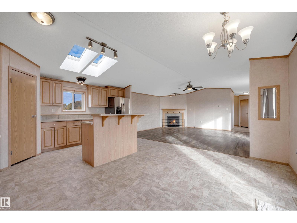
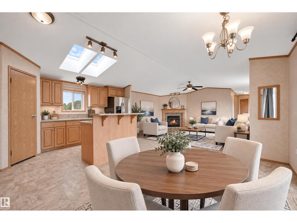
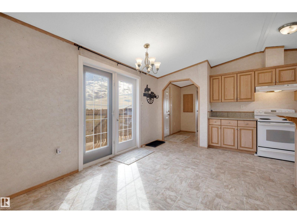
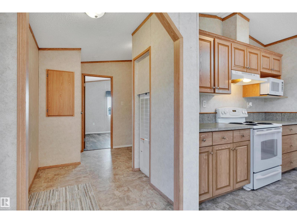
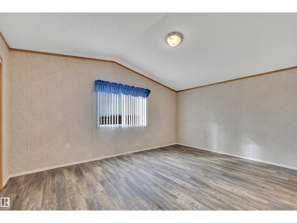
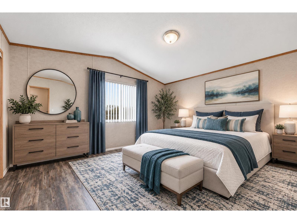
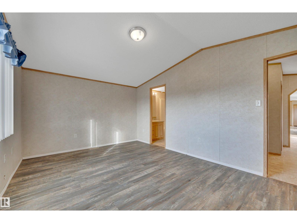
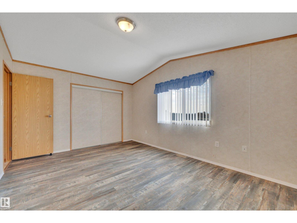
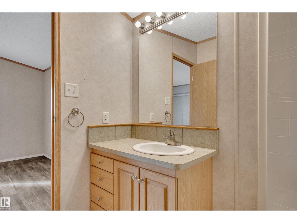
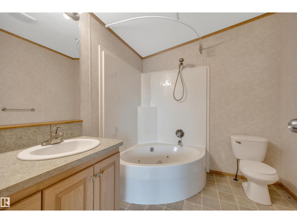
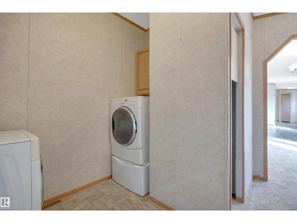
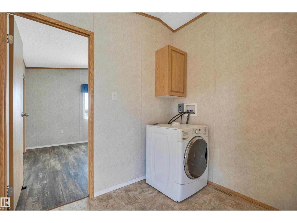
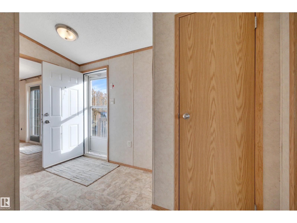
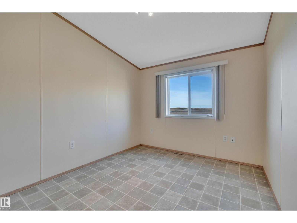
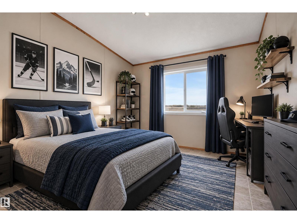
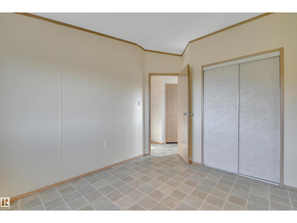
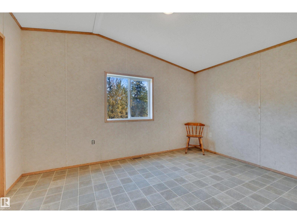
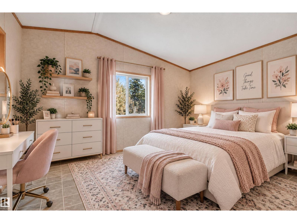
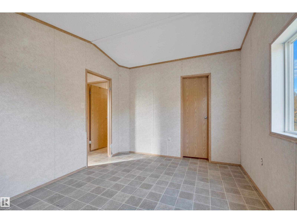
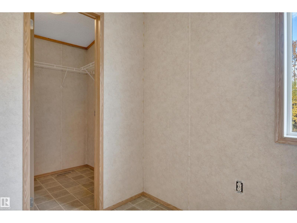
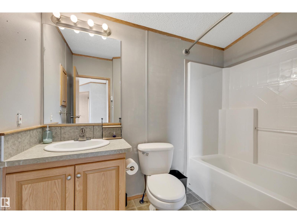
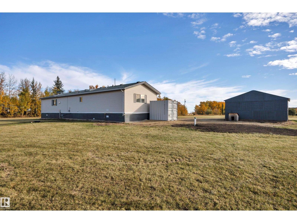
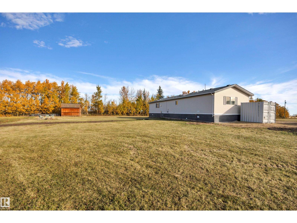
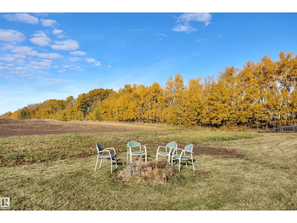
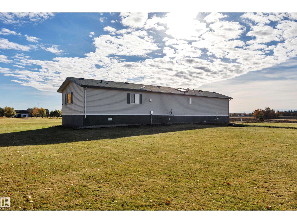
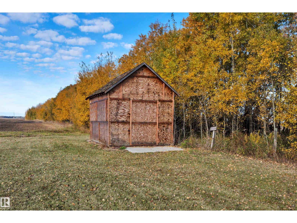
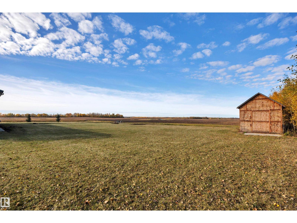
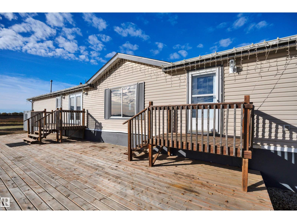
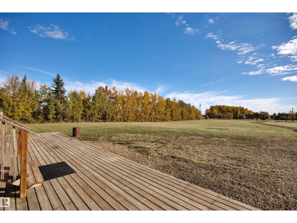
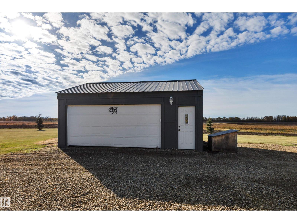
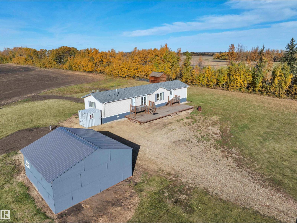
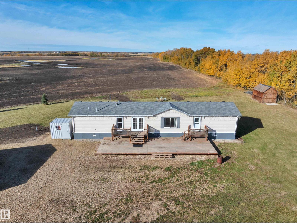
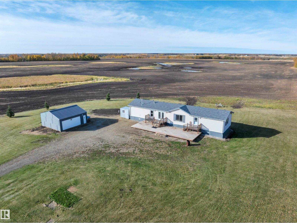
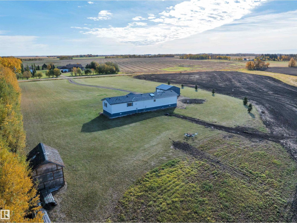
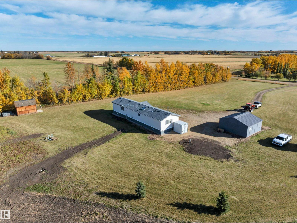
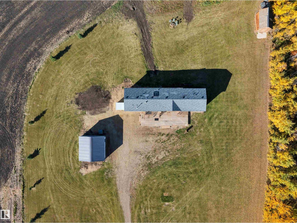
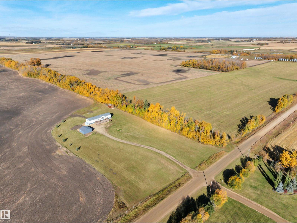
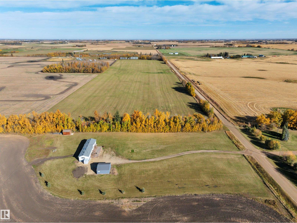
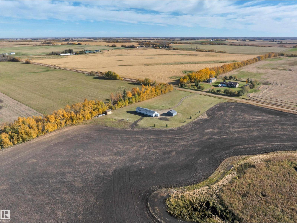
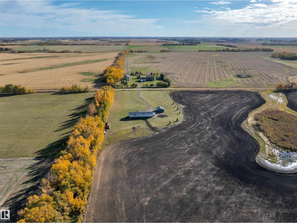
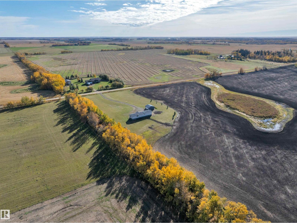
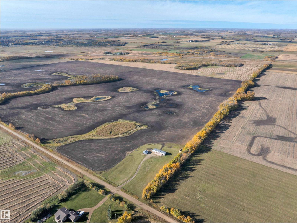
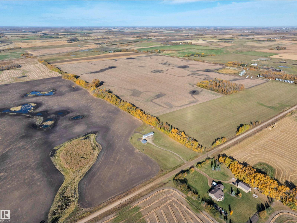
OUT OF SUBDIVISION! LARGE DECK! 24' x 24' GARAGE! BUILD YOUR DREAM SHOP! This 4.92 acre parcel just 10 minutes south of Leduc is full of opportunity. Peacefully surrounded by fields and younger trees, this property is budget friendly for those looking to get into something out of subdivision with some privacy and space for horses, sledding, quadding, hobby farm, etc. With a 3 bed, 2 bath, 1509 sq ft mobile, updated with vinyl plank flooring and paint, it is clean and move in ready. Lots of windows and natural light, skylighting, and large layout. Chef's kitchen w/ open concept to the living room, great sized dining area. Primary bedroom is nice w/ 4 pce ensuite! Newer washer and dryer, 2 more bedrooms; perfect space to grow! Massive deck on the front for your hot tub, BBQs, or watching the sun rise with your morning coffee! Double detached garage, newer septic tank & discharge, and new cistern! Water well on site sold as is. Construct your future shop, home, etc and watch your equity flourish! (id:53676)
| Bathroom Total | 2 | Bedrooms Total | 3 |
| Appliances | Dishwasher, Dryer, Refrigerator, Stove, Washer | Architectural Style | Bungalow |
| Basement Type | None | Ceiling Type | Vaulted |
| Constructed Date | 2006 | Construction Style Attachment | Detached |
| Fireplace Fuel | Gas | Fireplace Present | Yes |
| Fireplace Type | Insert | Heating Type | Forced Air |
| Stories Total | 1 | Size Interior | 1510 Sqft |
| Type | House |
| Detached Garage | |
| R V |
| Acreage | Yes | Land Amenities | Airport, Golf Course |
| Size Irregular | 4.92 | Size Total | 4.92 Ac |
| Size Total Text | 4.92 Ac |
| Level | Type | Dimensions |
|---|---|---|
| Main Level | Living Room | 4.92 m x 5.71 m |
| Main Level | Dining Room | 3.88 m x 2.12 m |
| Main Level | Kitchen | 4.6 m x 4.04 m |
| Main Level | Primary Bedroom | 3.49 m x 4.88 m |
| Main Level | Bedroom 2 | 2.81 m x 3.81 m |
| Main Level | Bedroom 3 | 3.07 m x 4.1 m |

Start Your Mortgage Application
