
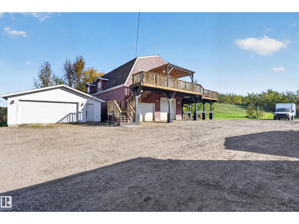
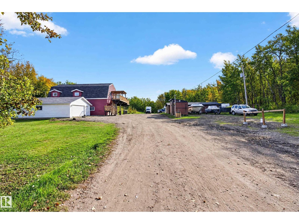
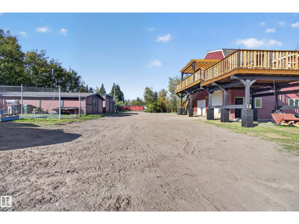
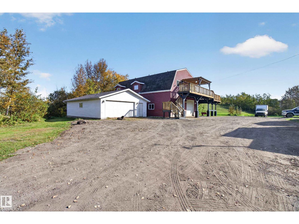
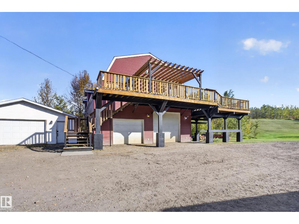
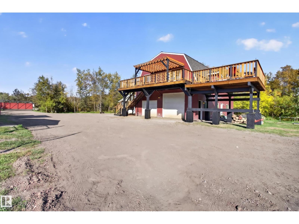
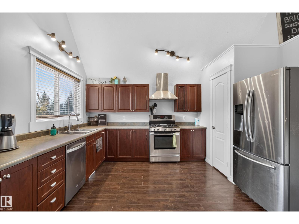
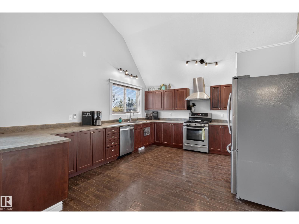
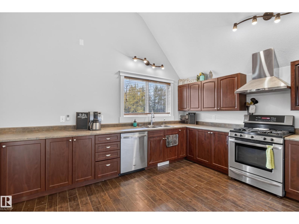
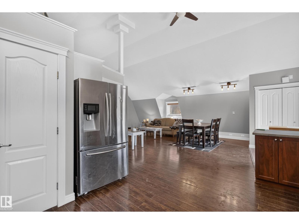
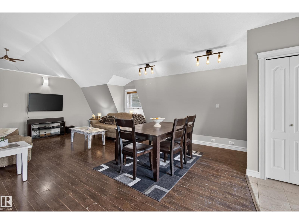
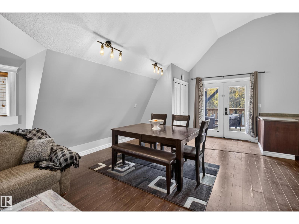
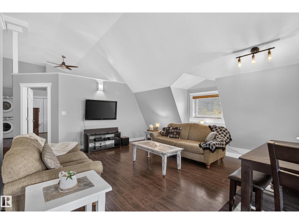
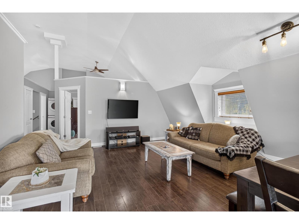
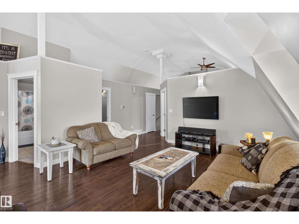
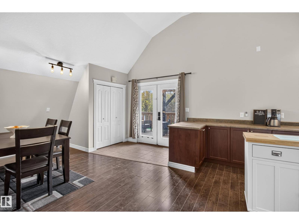
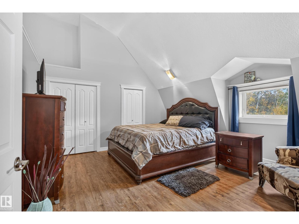
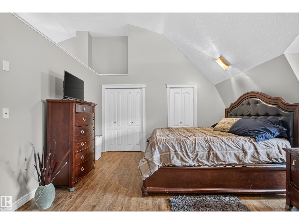
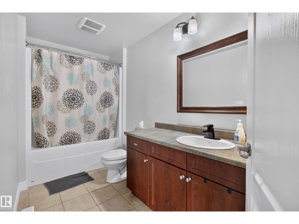
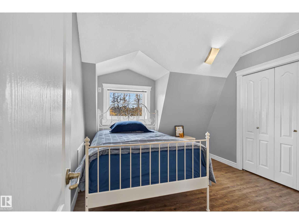
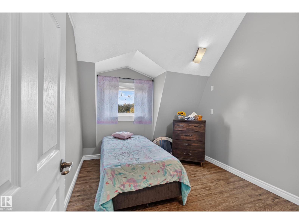
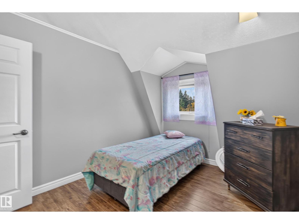
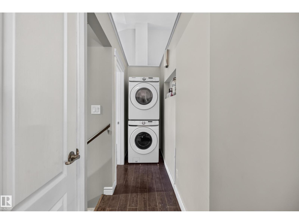
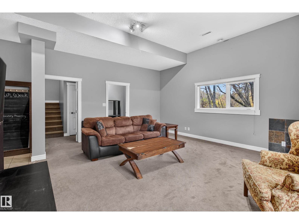
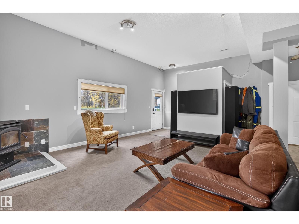
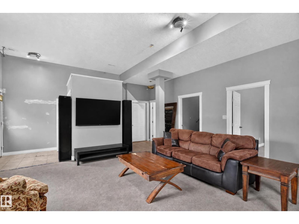
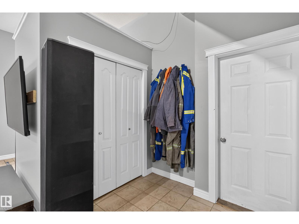
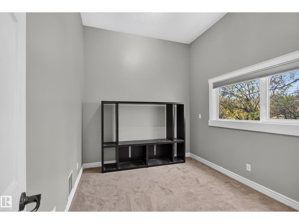
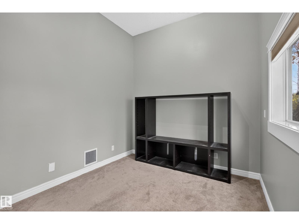
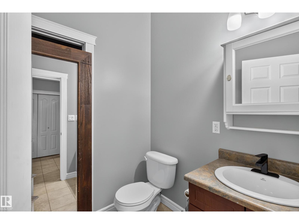
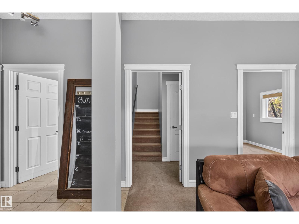
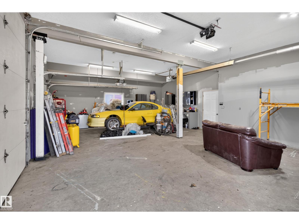
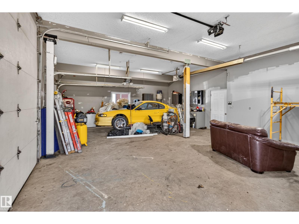
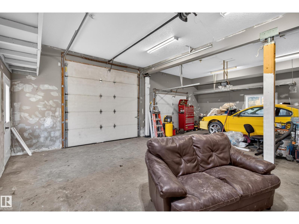
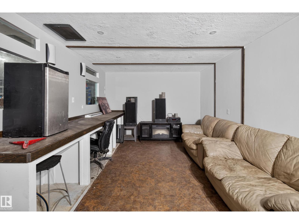
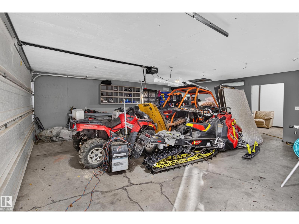
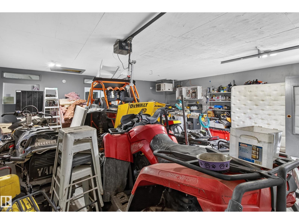
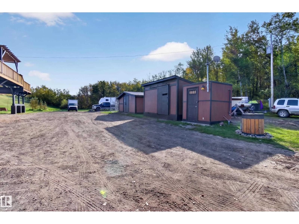
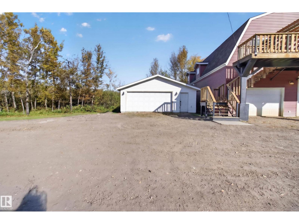
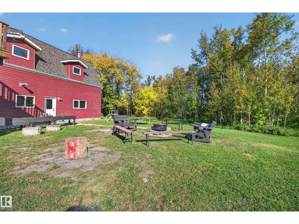
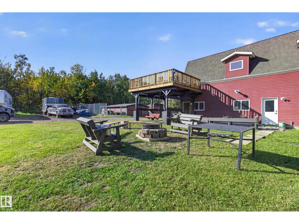
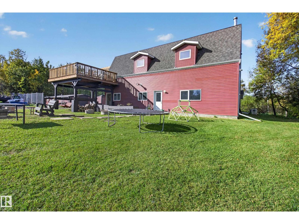
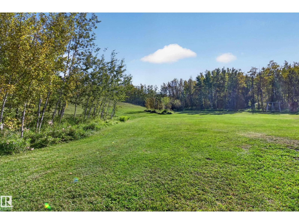
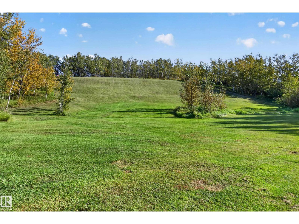
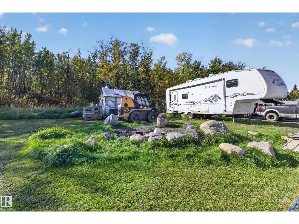
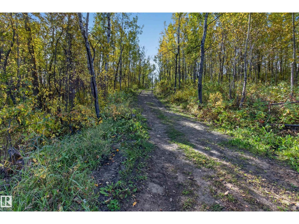
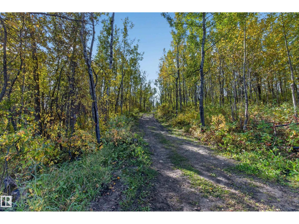
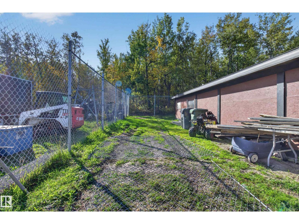
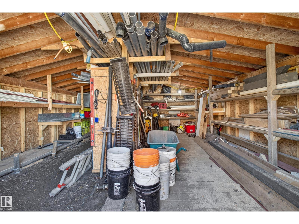
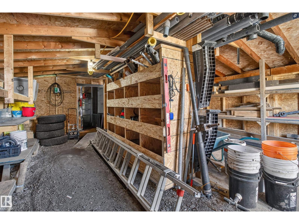
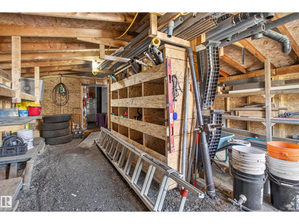
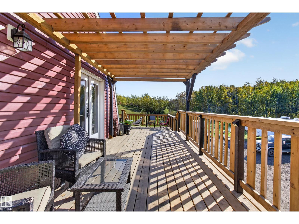
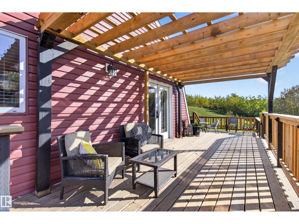
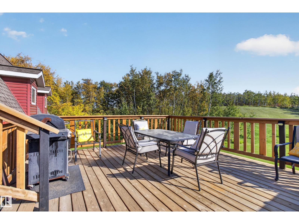
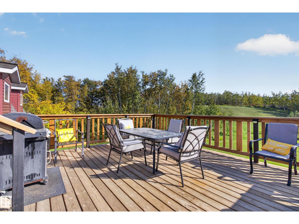
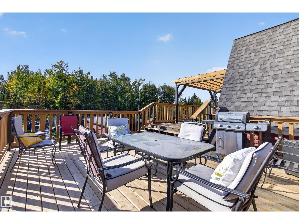
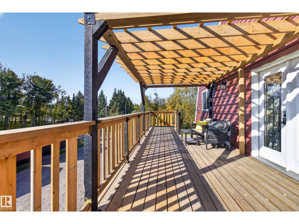
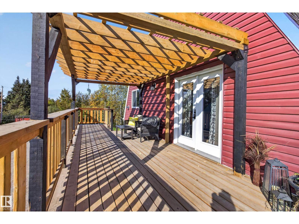
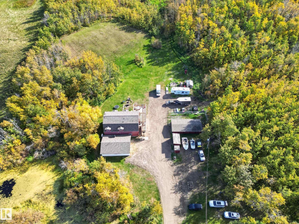
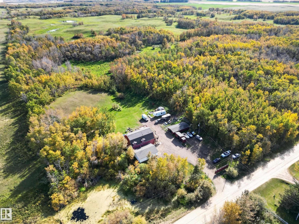
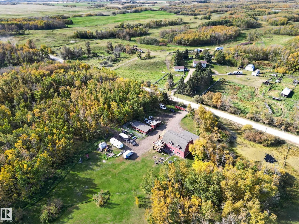
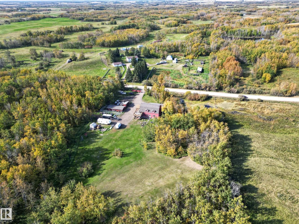
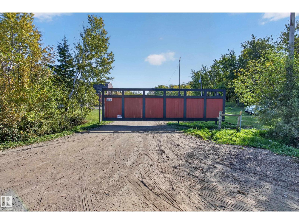
Space, privacy & shops! Ideal for the home based business & heavy equipment owners. 2009 built 2 story on 5 acres out of subdivision. For the business: 32x24 heated triple att garage w/8' & 10' overhead doors, running water,& 220V. 36x26 detached heated grg/shop w/office & partially finished 3 pc bath w/ 220V. 41x20 cold storage storage shop w/heat & power to rear workshop/dog kennel w/220V as well. Pumphouse w/220V. For the family: 2148 sq ft modern home. 3+1 bd & 2 baths. Huge country kitchen w/ SS appls. Large DR has garden doors opening onto massive multi-tier deck with amazing views. Tall vaulted ceiling on upper level & 9' ceiling on lower level. Main floor laundry! Woodstove in FR can heat entire main floor. About the property: Treed and private lot with large toboggan hill for the kids! Heavy duty metal & wood electric gate w/20' entry. Cleared quad paths through the trees. The extras: Cent AC, hi-eff furnace, tankless hot water, backup power generator, 220 ft well drilled in 2026 w/3+ gal/min. (id:53676)
| Bathroom Total | 3 | Bedrooms Total | 4 |
| Amenities | Vinyl Windows | Appliances | Dishwasher, Dryer, Garage Door Opener, Refrigerator, Stove, Washer, Window Coverings |
| Basement Type | None | Ceiling Type | Vaulted |
| Constructed Date | 2009 | Construction Style Attachment | Detached |
| Fireplace Fuel | Wood | Fireplace Present | Yes |
| Fireplace Type | Woodstove | Half Bath Total | 2 |
| Heating Type | Forced Air | Stories Total | 2 |
| Size Interior | 2149 Sqft | Type | House |
| Detached Garage | |
| Heated Garage | |
| Oversize | |
| Attached Garage |
| Acreage | Yes | Land Amenities | Park |
| Size Irregular | 5 | Size Total | 5 Ac |
| Size Total Text | 5 Ac |
| Level | Type | Dimensions |
|---|---|---|
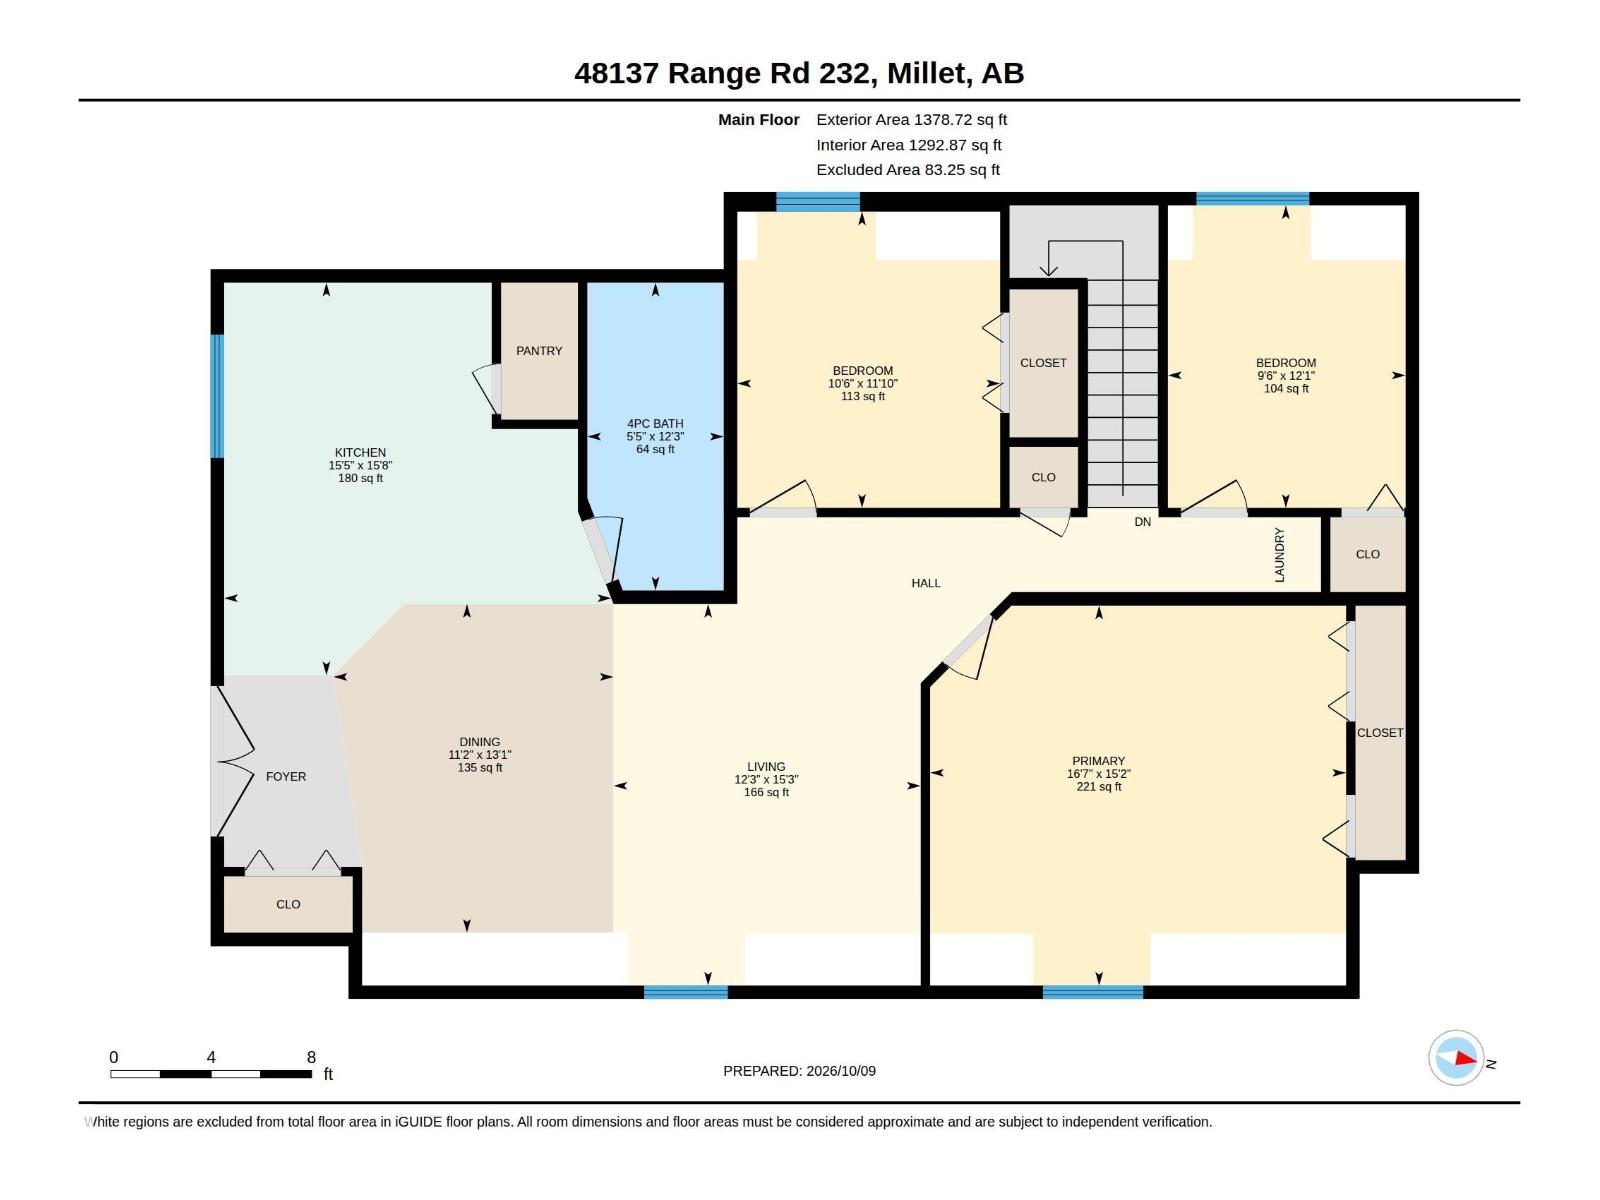
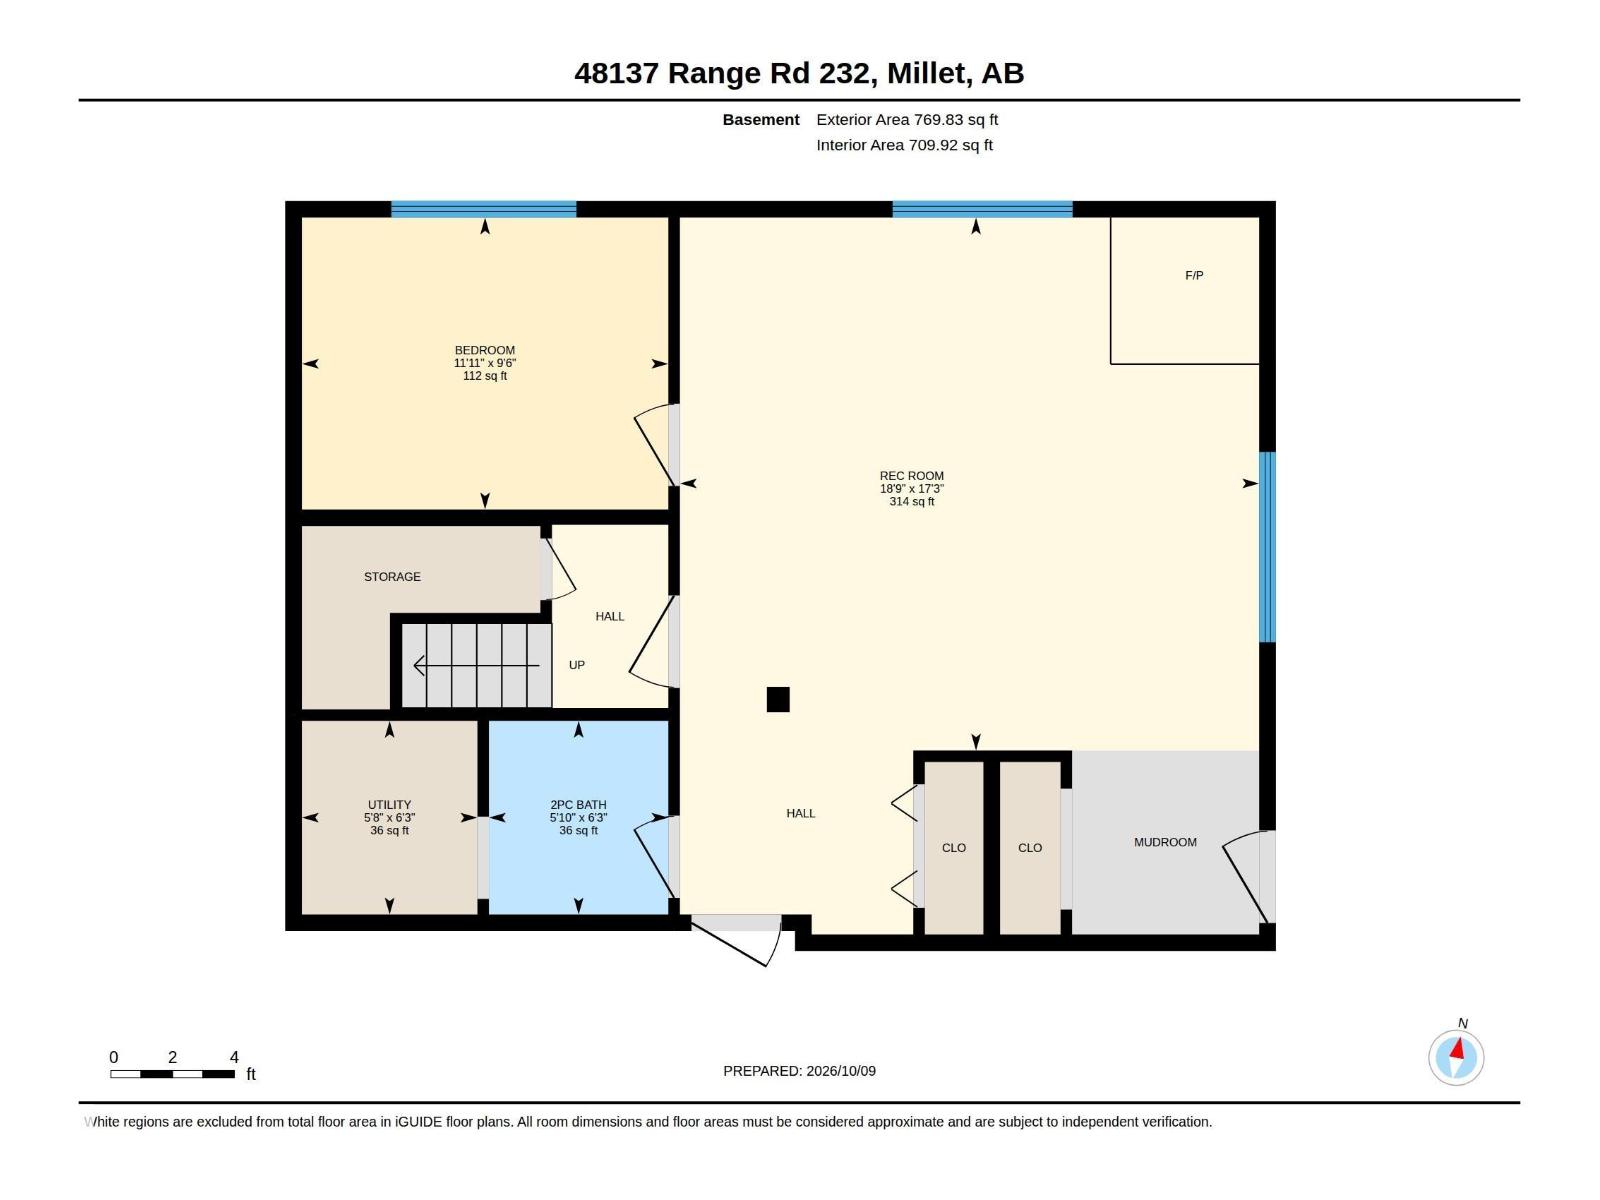
| Above | Family Room | 5.72 m x 5.26 m |
| Above | Bedroom 4 | 3.62 m x 2.88 m |
| Above | Storage | Measurements not available |
| Above | Utility Room | Measurements not available |
| Above | Mud Room | Measurements not available |
| Main Level | Dining Room | 3.99 m x 3.4 m |
| Main Level | Kitchen | 4.77 m x 4.7 m |
| Upper Level | Living Room | 4.64 m x 3.73 m |
| Upper Level | Primary Bedroom | 5.06 m x 4.62 m |
| Upper Level | Bedroom 2 | 3.6 m x 3.19 m |
| Upper Level | Bedroom 3 | 3.68 m x 2.89 m |

Start Your Mortgage Application
