
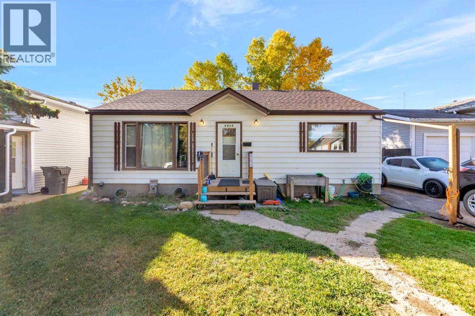
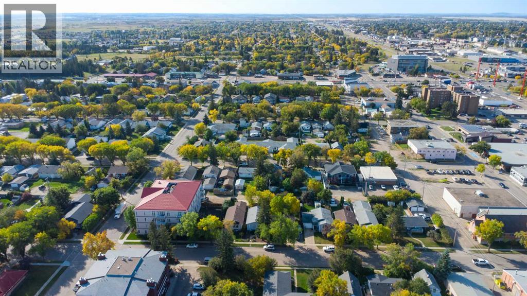
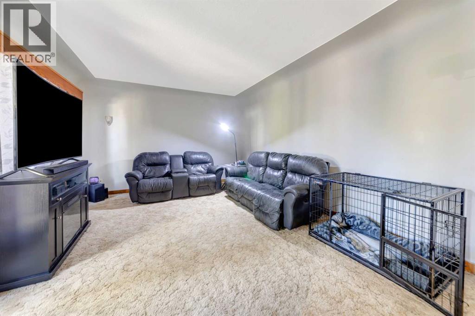
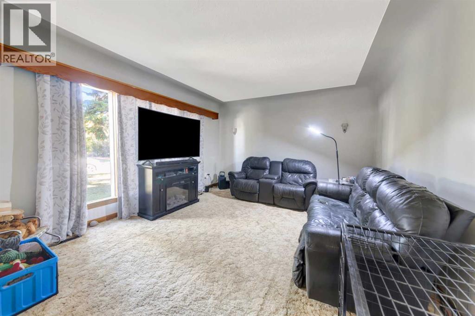
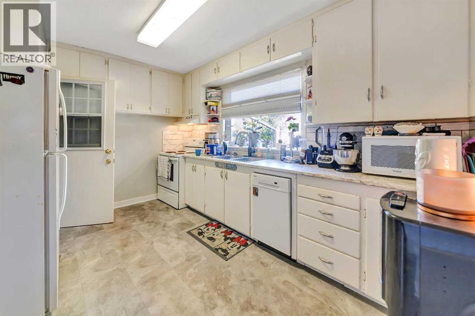
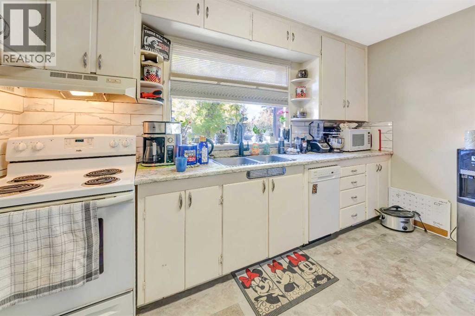
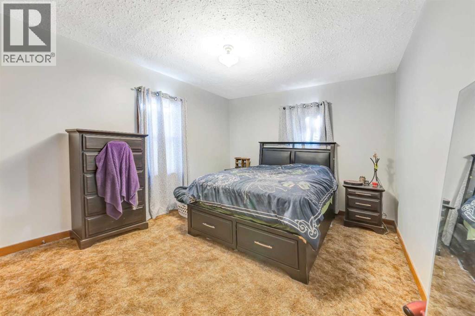
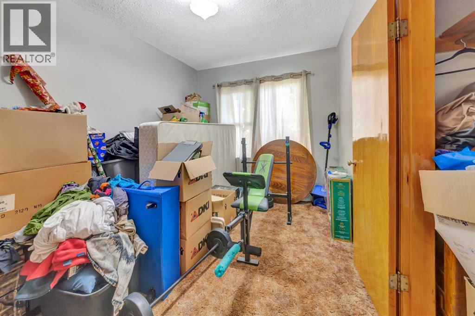
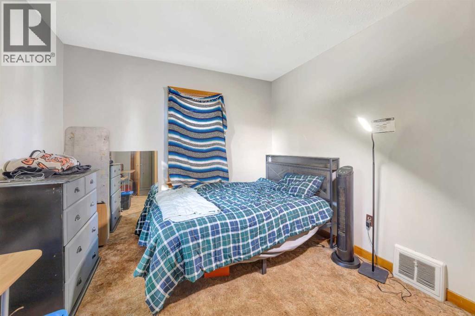
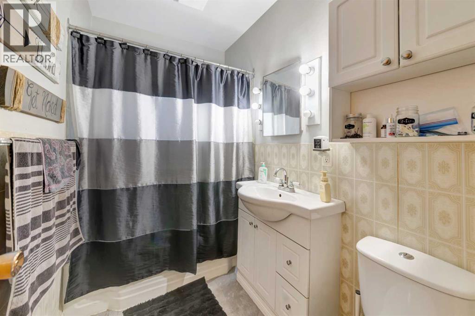
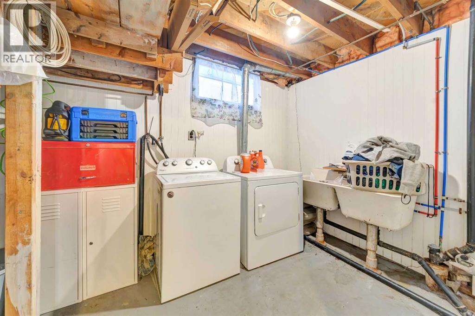
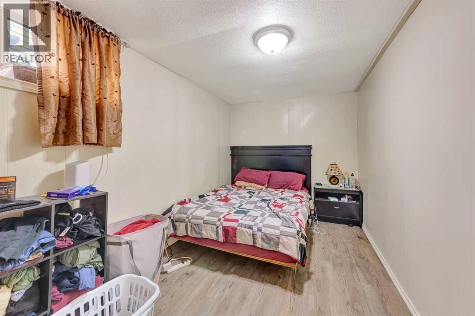
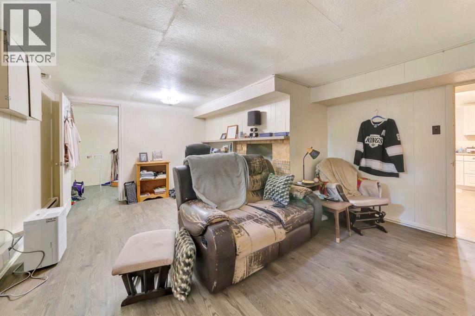
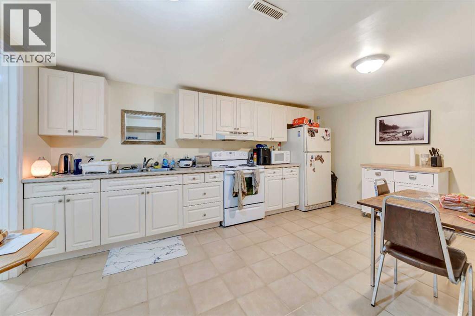
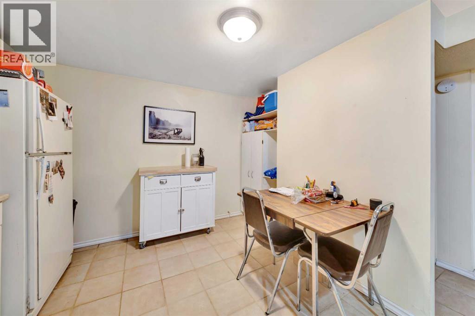
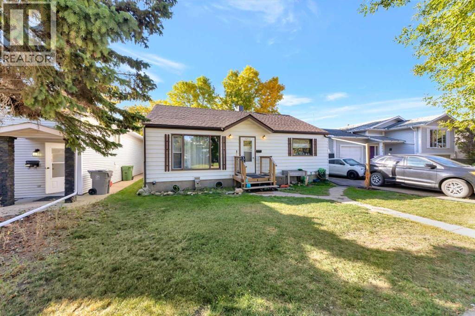
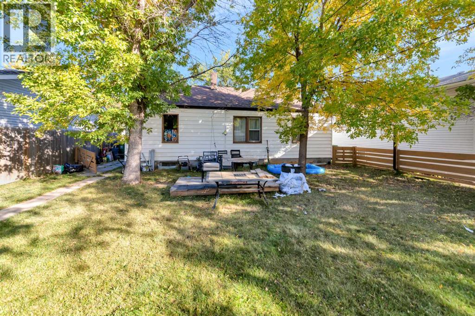
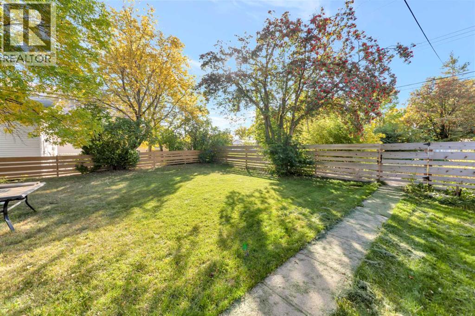
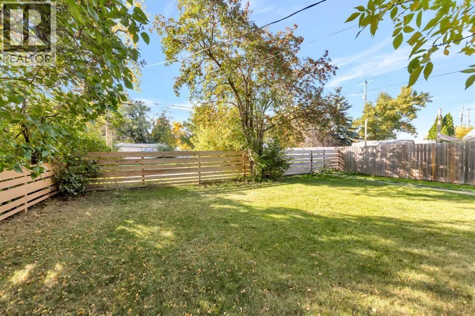
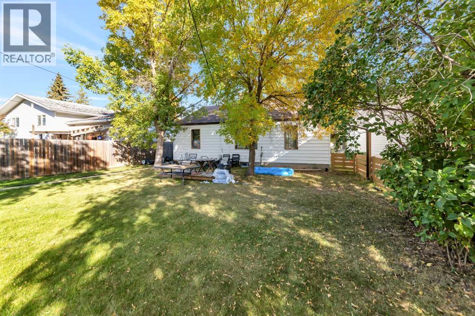
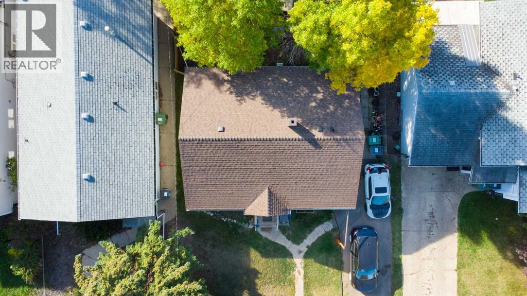
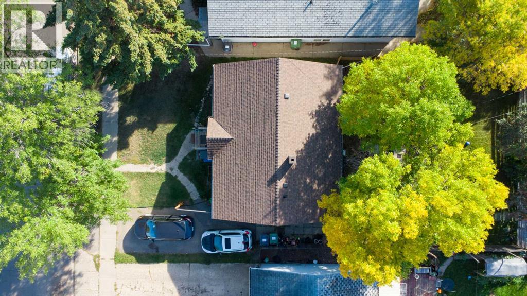
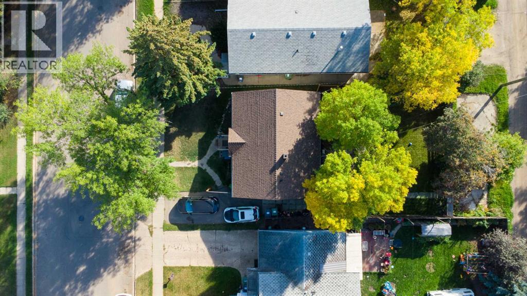
4813 48th Street, Lloydminster, SKA great opportunity for someone looking to get into homeownership while having the option to help offset their monthly costs. This 1,088 sq. ft. bungalow is set on a quiet street and includes a non-conforming basement suite with its own separate entrance, making it an appealing setup for a first-time buyer who wants to live on the main floor and rent the lower level.Both the main floor and basement have their own appliances included, giving you a setup that is ready to work from day one. The full basement is finished, providing plenty of additional living space and flexibility depending on how you choose to use the home.Outside, there’s a good-sized fenced yard with room to enjoy the warmer months, whether that means space for kids, pets, gardening or simply having your own backyard. Parking is another practical advantage, with an asphalt driveway plus additional parking at the rear of the property. New shingles in 2024 are an important recent improvement and one less major exterior item for a new owner to worry about.For a buyer trying to make the numbers work on their first home, this property offers something increasingly valuable: a home you can live in while having the potential for rental income from the non-conforming basement suite. A practical property with a good yard, plenty of parking and an opportunity to make homeownership a little more affordable. (id:53676)
| Bathroom Total | 2 | Bedrooms Above Ground | 3 |
| Bedrooms Below Ground | 2 | Bedrooms Total | 5 |
| Appliances | Washer, Refrigerator, Dishwasher, Stove, Dryer | Architectural Style | Bungalow |
| Basement Development | Finished | Basement Type | Full (finished) |
| Constructed Date | 1949 | Construction Material | Wood Frame |
| Construction Style Attachment | Detached | Cooling Type | Central Air Conditioning |
| Flooring Type | Carpeted, Hardwood, Laminate, Linoleum, Vinyl | Foundation Type | None |
| Heating Type | Forced Air | Stories Total | 1 |
| Size Interior | 1088 Sqft | Total Finished Area | 1088 Sqft |
| Type | House |
| Parking Pad |
| Acreage | No | Fence Type | Fence |
| Landscape Features | Fruit Trees, Landscaped | Size Depth | 0.3 M |
| Size Frontage | 0.3 M | Size Irregular | 6028.00 |
| Size Total | 6028 Sqft|4,051 - 7,250 Sqft | Size Total Text | 6028 Sqft|4,051 - 7,250 Sqft |
| Zoning Description | Nc |
| Level | Type | Dimensions |
|---|---|---|
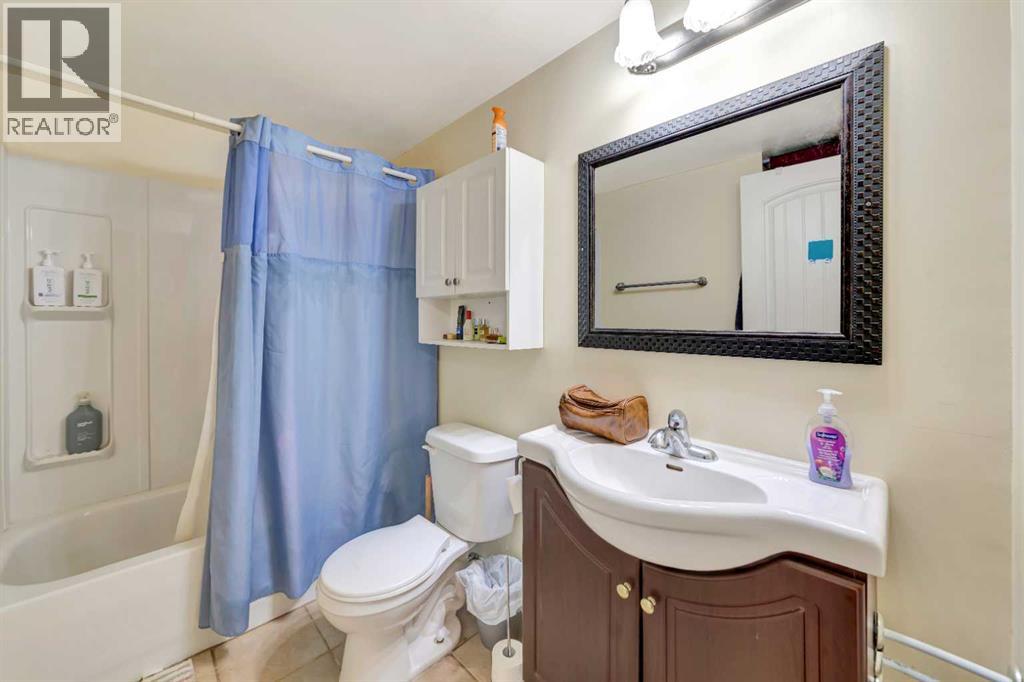
| Basement | 4pc Bathroom | 4.92 Ft x 8.67 Ft |
| Basement | Bedroom | 13.75 Ft x 7.67 Ft |
| Basement | Bedroom | 11.67 Ft x 7.58 Ft |
| Basement | Hall | 3.42 Ft x 4.50 Ft |
| Basement | Kitchen | 13.58 Ft x 16.33 Ft |
| Basement | Laundry Room | 13.75 Ft x 7.92 Ft |
| Basement | Recreational, Games Room | 13.92 Ft x 17.92 Ft |
| Basement | Furnace | 10.17 Ft x 8.67 Ft |
| Main Level | 4pc Bathroom | 4.92 Ft x 8.25 Ft |
| Main Level | Bedroom | 12.33 Ft x 8.58 Ft |
| Main Level | Bedroom | 10.17 Ft x 12.00 Ft |
| Main Level | Kitchen | 9.58 Ft x 12.83 Ft |
| Main Level | Living Room | 12.83 Ft x 21.83 Ft |
| Main Level | Other | 5.00 Ft x 3.25 Ft |
| Main Level | Primary Bedroom | 15.75 Ft x 11.08 Ft |

Start Your Mortgage Application
