
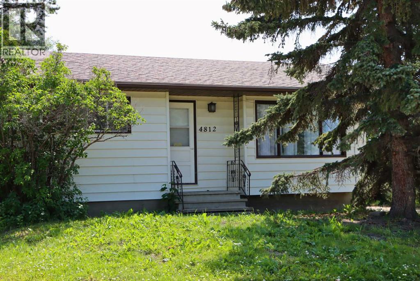
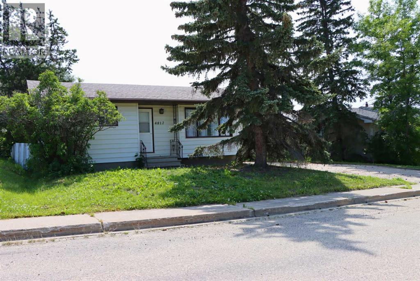
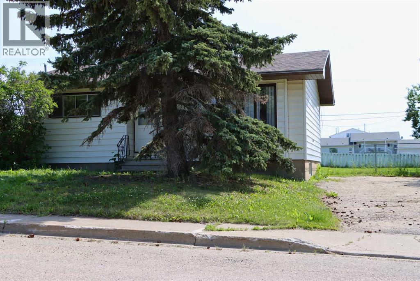
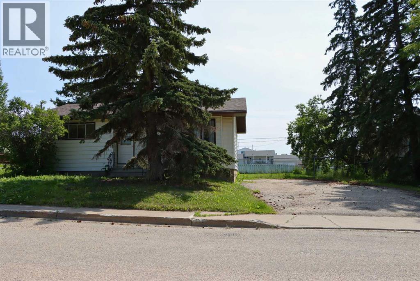
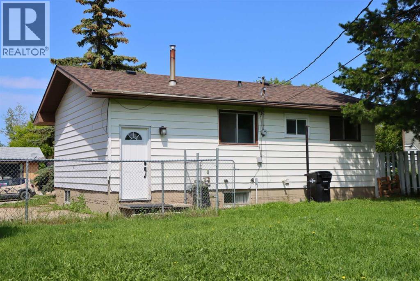
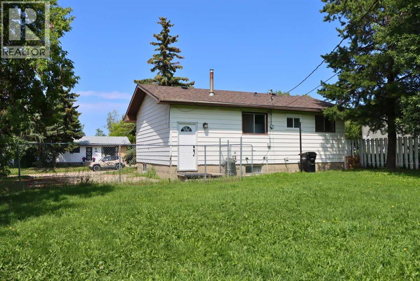
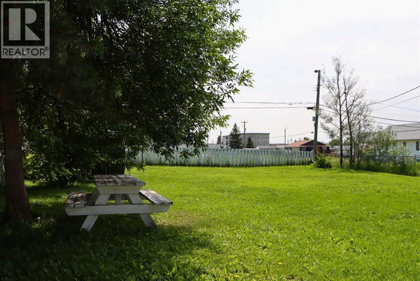
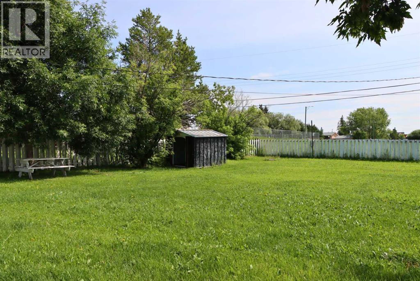
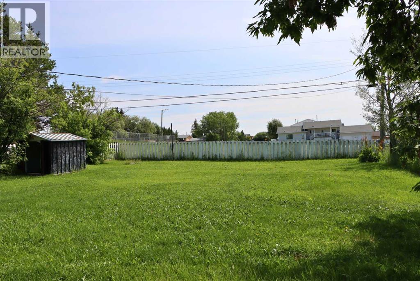
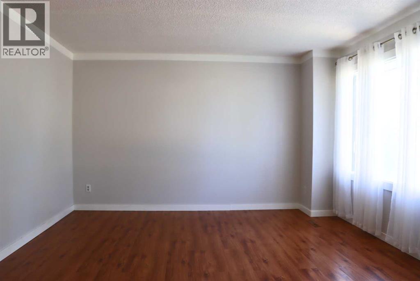
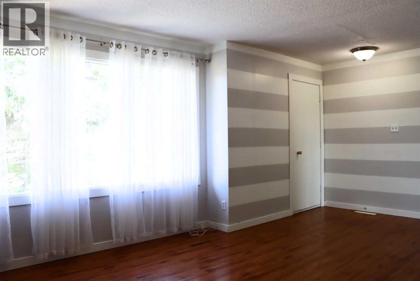
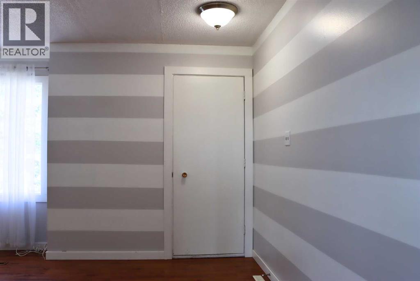
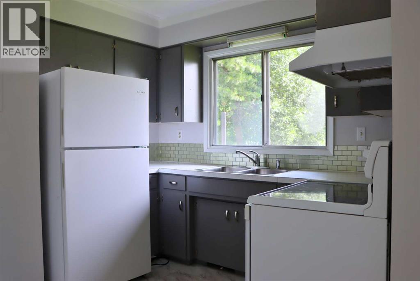
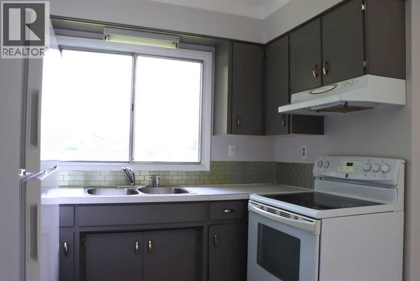
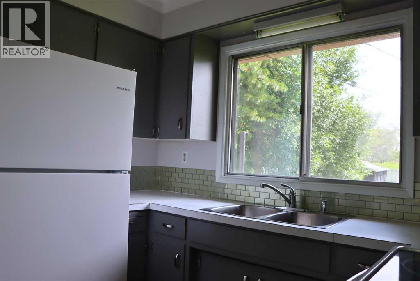
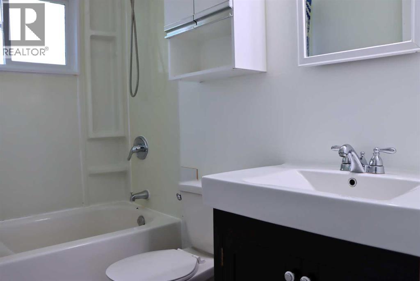
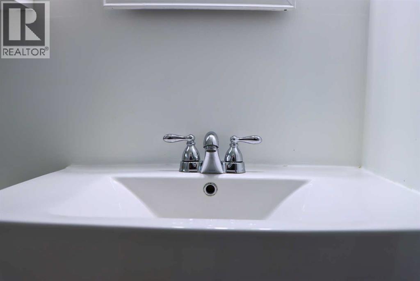
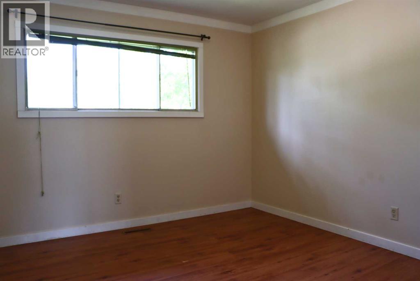
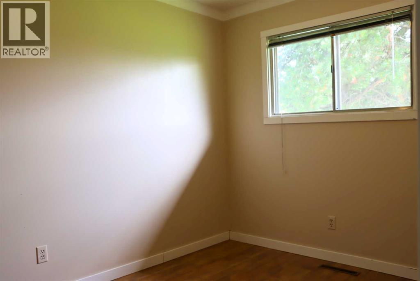
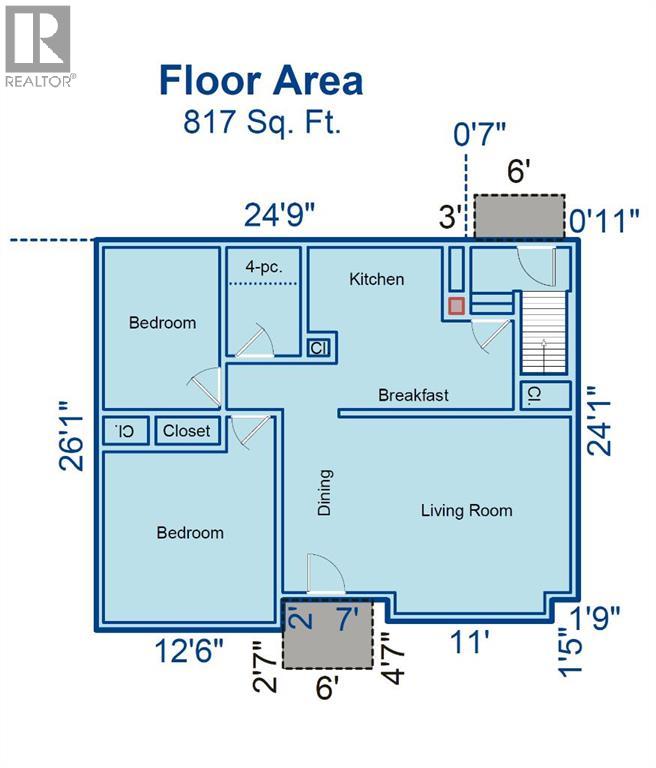
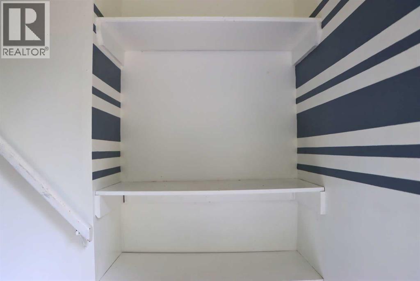
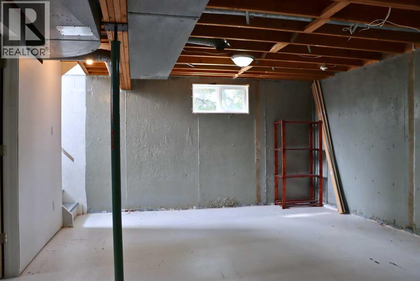
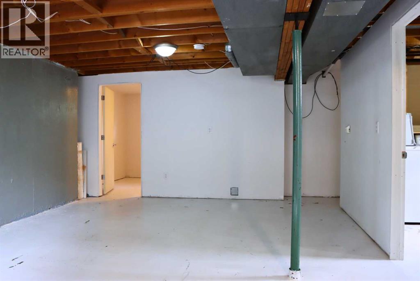
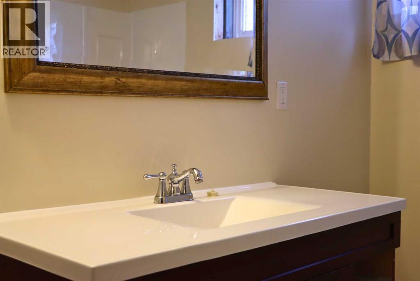
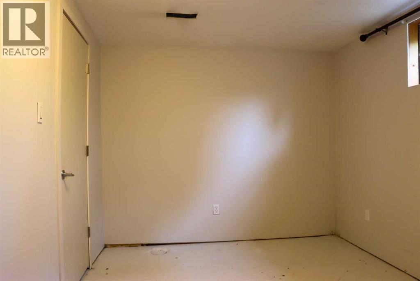
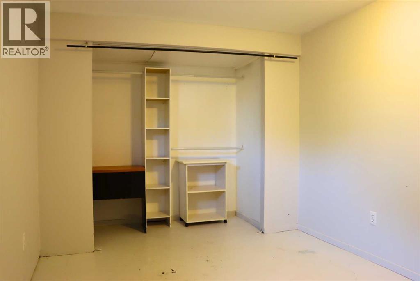
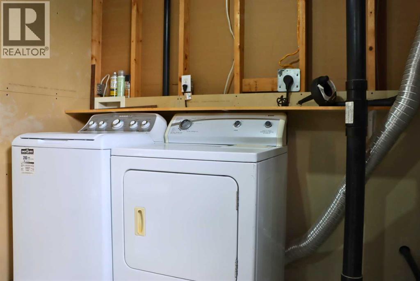
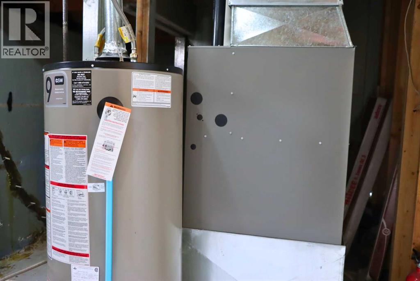
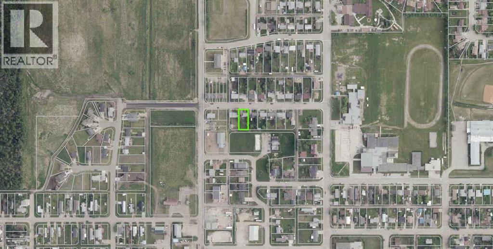
Welcome to this move in ready and centrally located home within the Town of Valleyview. This refreshed 3 bedroom, 2 bathroom home offers comfortable, right sized living space with major updates already completed. Only a few blocks away from local schools, shopping, and the multiplex, the location delivers everyday convenience with the privacy of being located along a quiet residential Avenue. The exterior features a large, fenced backyard perfect for pets, gardening, or outdoor gatherings. There is an asphalt paved driveway for clean, low maintenance parking. The shingles were replaced in 2021, adding peace of mind for many years to come. Inside, the home has been thoughtfully updated with modernized bathrooms, newer flooring, and updated paint throughout. The layout includes 2 bedrooms on the main level and 1 bedroom downstairs, with a four piece bathroom on each floor, offering flexibility for families, guests, or shared living arrangements. Utility upgrades include a new furnace (2021) and new hot water tank (2020), reducing future maintenance costs and improving utility costs. This property is ideally suited for the first time homebuyer, anyone looking to downsize into a “right sized” living space, or an investor seeking a strong rental opportunity in Valleyview’s low vacancy market. This well maintained property presents an exceptional opportunity for buyers - call your favourite realtor and come take a look for yourself. (id:53676)
| Bathroom Total | 2 | Bedrooms Above Ground | 2 |
| Bedrooms Below Ground | 1 | Bedrooms Total | 3 |
| Amperage | 100 Amp Service | Appliances | Washer, Refrigerator, Range, Dryer |
| Architectural Style | Bungalow | Basement Development | Partially Finished |
| Basement Type | Full (partially Finished) | Constructed Date | 1964 |
| Construction Material | Wood Frame | Construction Style Attachment | Detached |
| Cooling Type | None | Exterior Finish | Vinyl Siding |
| Fire Protection | Smoke Detectors | Flooring Type | Laminate, Vinyl |
| Foundation Type | Poured Concrete | Heating Fuel | Natural Gas |
| Heating Type | Forced Air | Stories Total | 1 |
| Size Interior | 817 Sqft | Total Finished Area | 817 Sqft |
| Type | House | Utility Power | 100 Amp Service |
| Utility Water | Municipal Water |
| Other |
| Acreage | No | Fence Type | Fence |
| Land Amenities | Schools, Shopping | Landscape Features | Landscaped, Lawn |
| Sewer | Municipal Sewage System | Size Depth | 42.97 M |
| Size Frontage | 19.81 M | Size Irregular | 9165.00 |
| Size Total | 9165 Sqft|7,251 - 10,889 Sqft | Size Total Text | 9165 Sqft|7,251 - 10,889 Sqft |
| Zoning Description | Rr |
| Level | Type | Dimensions |
|---|---|---|
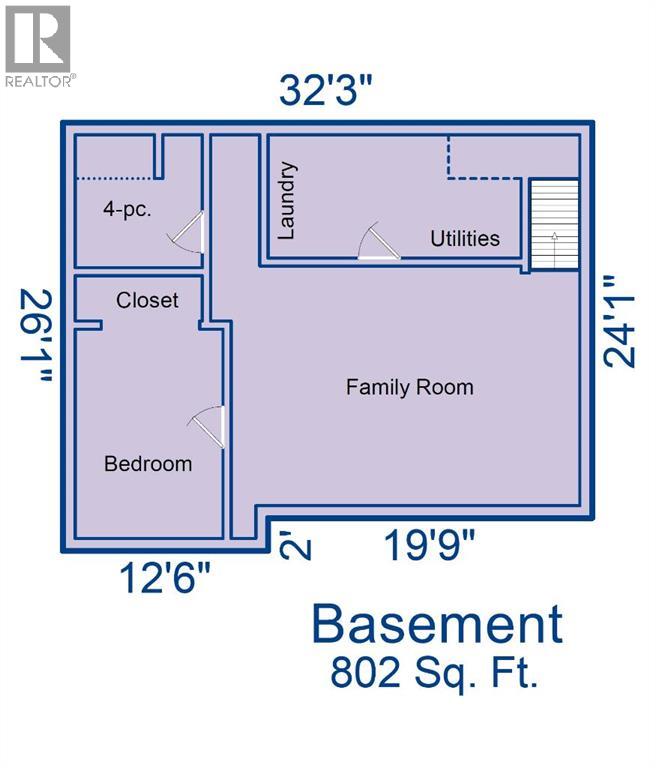
| Basement | Family Room | 13.67 Ft x 19.58 Ft |
| Basement | Bedroom | 9.00 Ft x 12.83 Ft |
| Basement | 4pc Bathroom | 7.58 Ft x 7.75 Ft |
| Basement | Furnace | 8.00 Ft x 18.83 Ft |
| Main Level | Living Room | 11.75 Ft x 13.08 Ft |
| Main Level | Other | 4.92 Ft x 9.00 Ft |
| Main Level | Dining Room | 6.00 Ft x 12.17 Ft |
| Main Level | 4pc Bathroom | 4.92 Ft x 7.50 Ft |
| Main Level | Bedroom | 11.67 Ft x 13.75 Ft |
| Main Level | Bedroom | 7.83 Ft x 10.92 Ft |
| Main Level | Other | 2.83 Ft x 6.67 Ft |
| Electricity | Connected | Natural Gas | Connected |

Start Your Mortgage Application
