
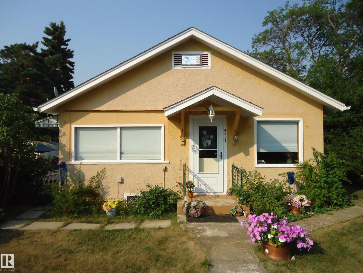
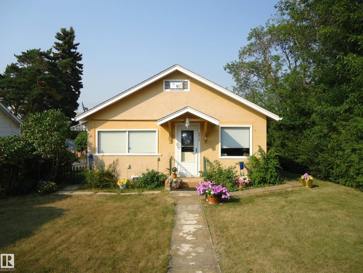
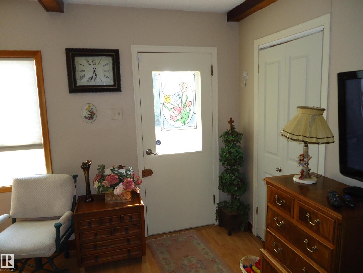
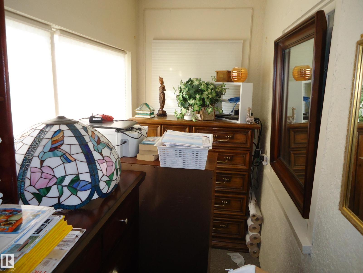
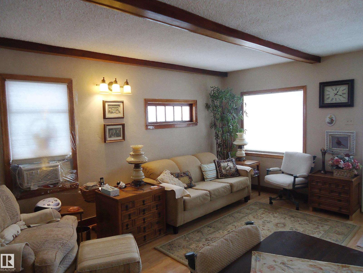
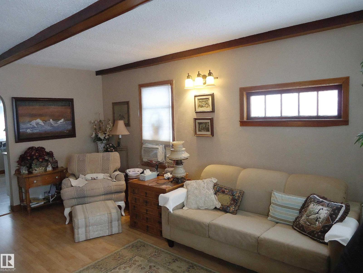
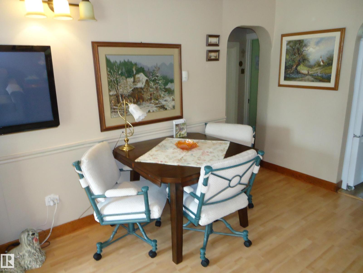
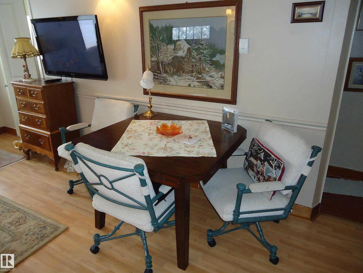
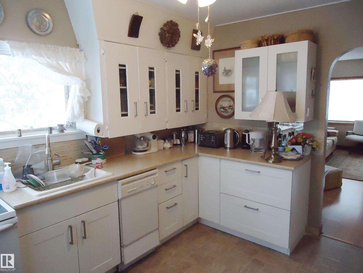
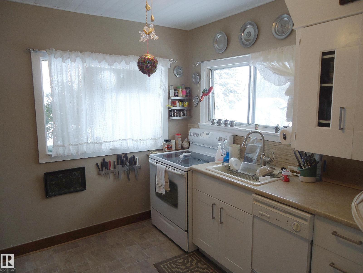
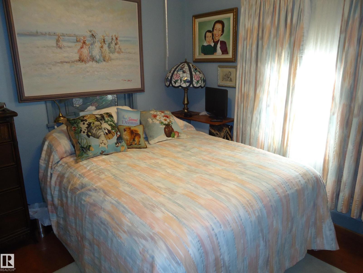
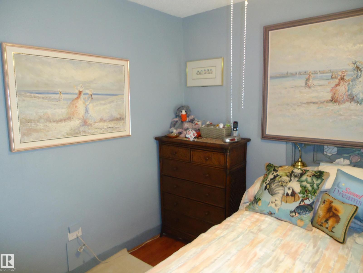
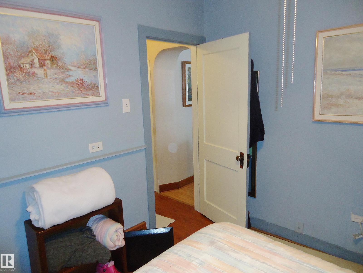
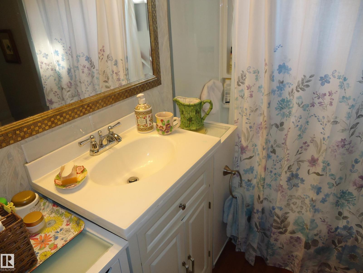
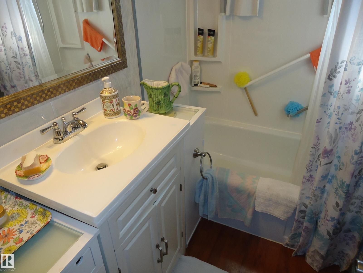
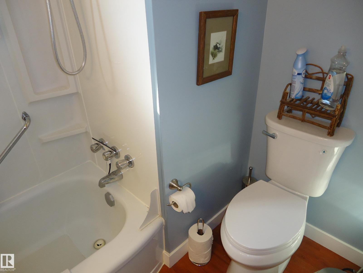
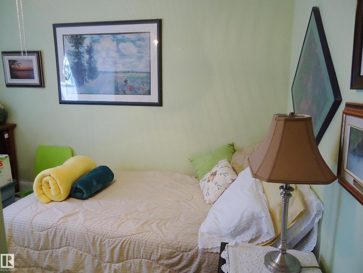
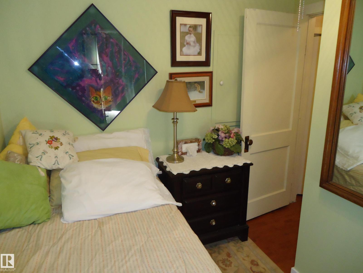
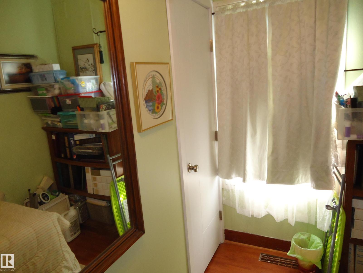
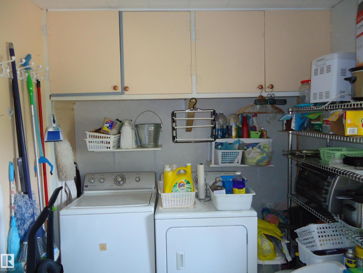
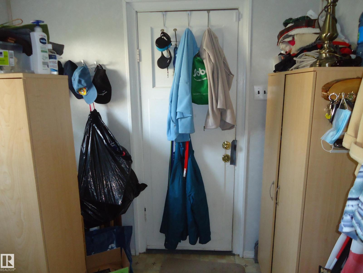
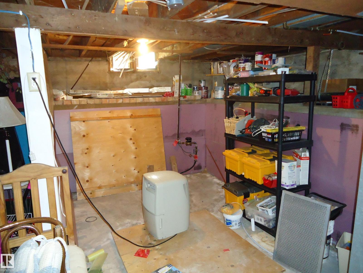
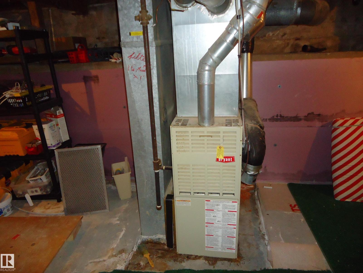
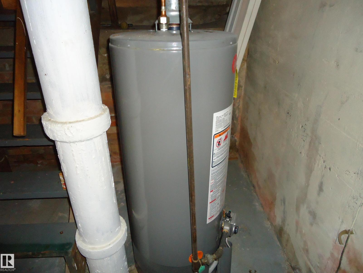
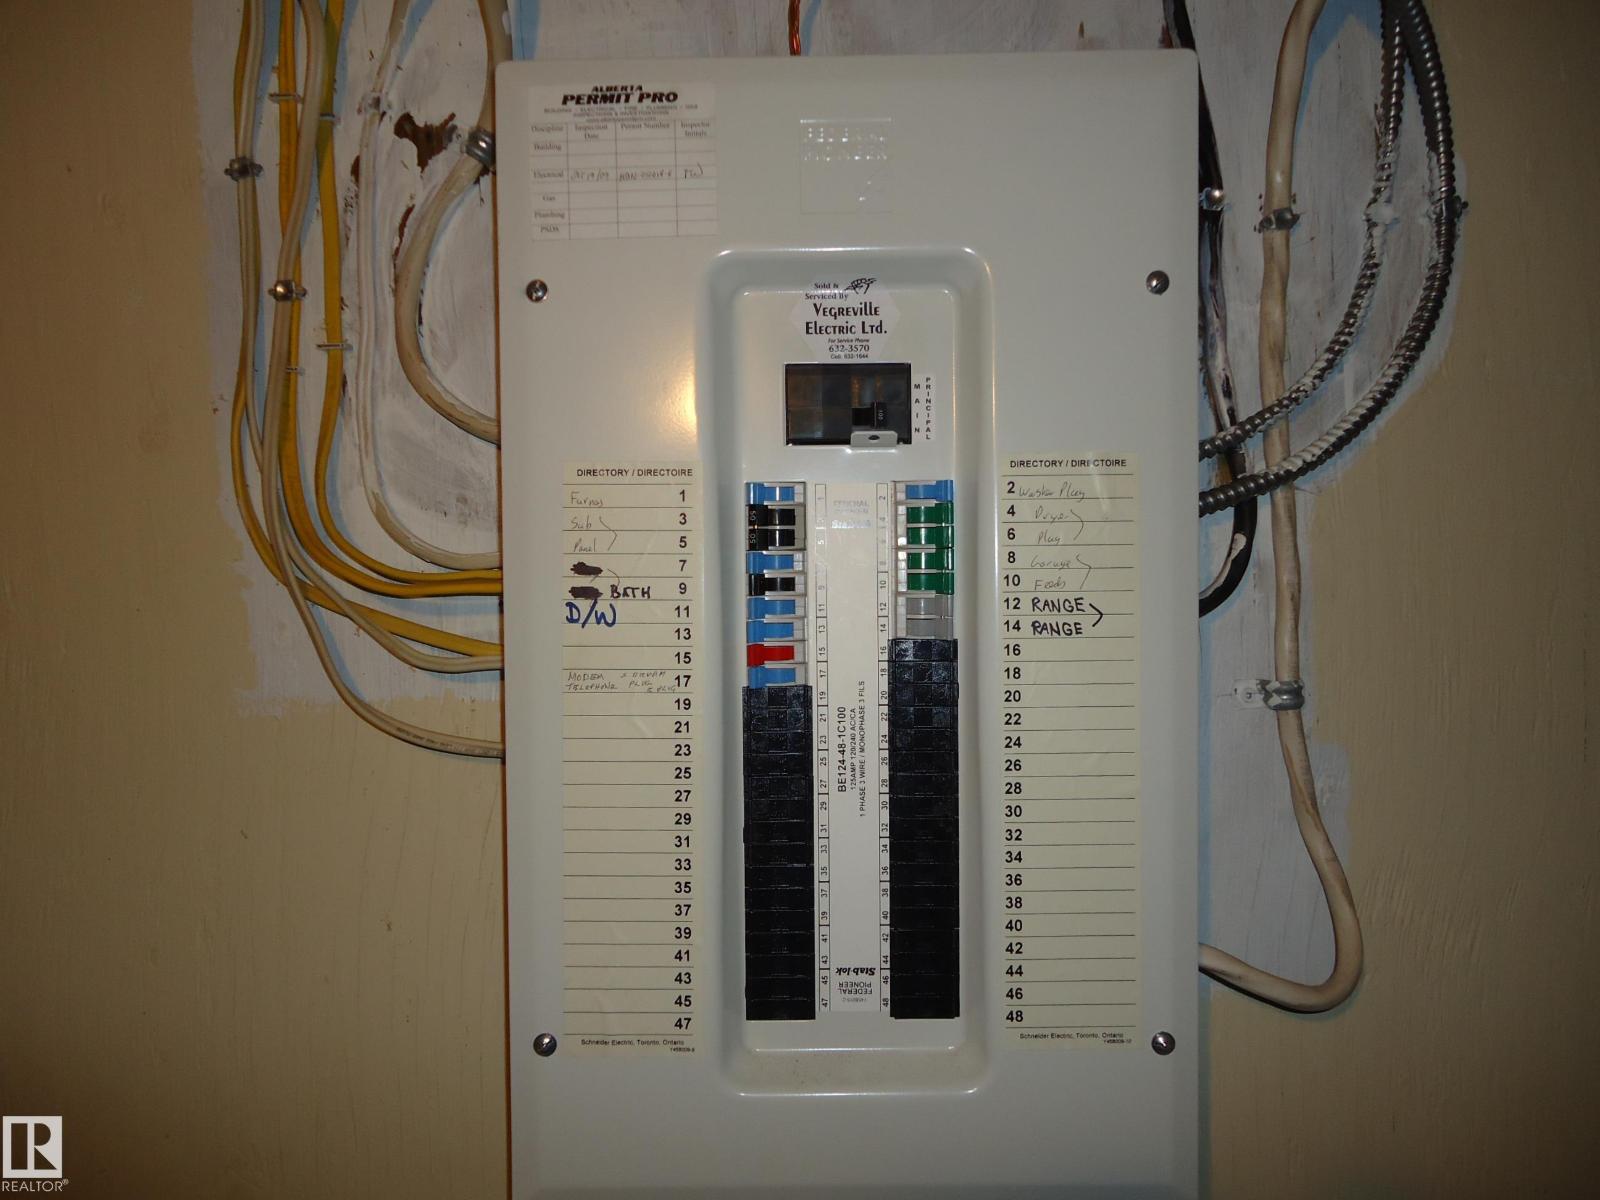
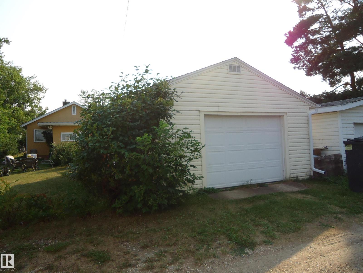
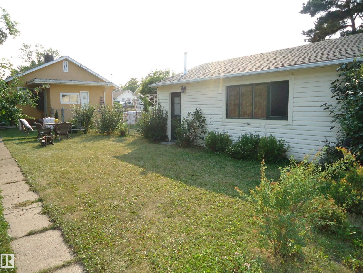
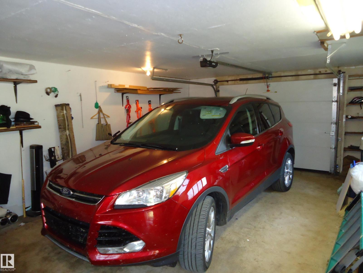
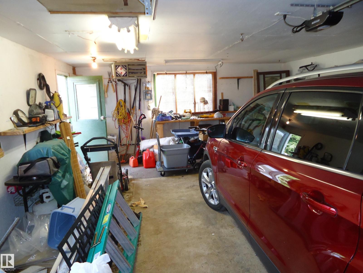
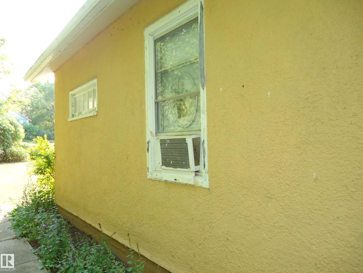
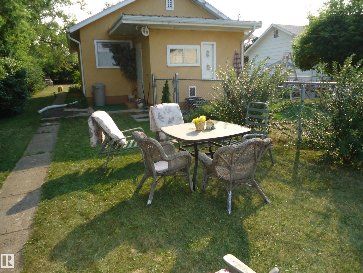
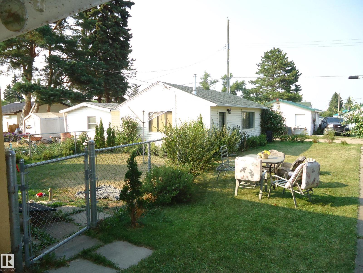
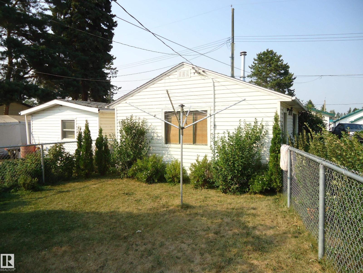
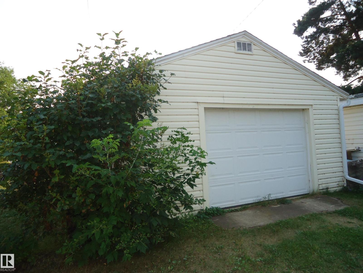
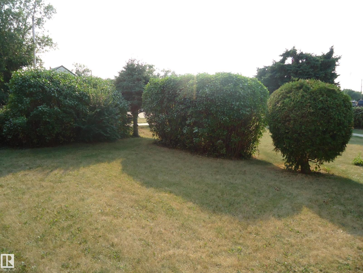
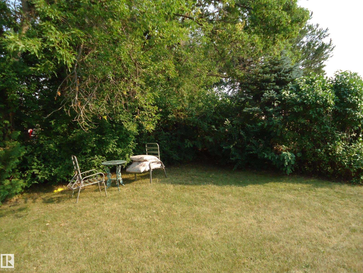
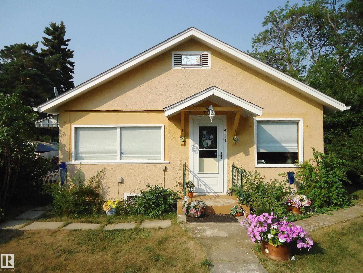
Lovely but affordable home in the quaint town of Holden, southeast of Edmonton & only 20 minutes west of Viking. Great character home featuring stucco exterior on a massive mature & private lot. Enter into the spacious living room with attractive open beam ceiling in & charming character windows. A large walk-in closet/ storage room is hidden behind main entry door. A comfortable dinette area sides the upgraded kitchen with newer cabinets with large pull-out pots & pans drawers. Master bedroom is warm & easily accommodates a queen size suite. The 4 piece has a newer vanity & fixtures. Cozy 2nd bedroom & laundry room on main floor. Hard surface flooring with laminate & linoleum for easy clean & low maintenance. Basement provides loads of additional storage. Electrical has been upgraded to 100 service. Hot water tank has also been replaced. Yard is mature & fenced with lots of room for vegetable garden. Huge oversized 26x18' single garage is insulated, boarded & heated. BONUS -home can be bought furnished! (id:53676)
| Bathroom Total | 1 | Bedrooms Total | 2 |
| Appliances | Dryer, Garage Door Opener Remote(s), Garage Door Opener, Refrigerator, Stove, Washer | Architectural Style | Bungalow |
| Basement Development | Unfinished | Basement Type | Full (unfinished) |
| Constructed Date | 1943 | Construction Style Attachment | Detached |
| Heating Type | Forced Air | Stories Total | 1 |
| Size Interior | 814 Sqft | Type | House |
| Heated Garage | |
| Oversize | |
| Detached Garage |
| Acreage | No | Fence Type | Fence |
| Size Irregular | 650.32 | Size Total | 650.32 M2 |
| Size Total Text | 650.32 M2 |
| Level | Type | Dimensions |
|---|---|---|
| Main Level | Living Room | 3.87 m x 5.31 m |
| Main Level | Dining Room | 1.27 m x 2.22 m |
| Main Level | Kitchen | 1.8 m x 3.48 m |
| Main Level | Primary Bedroom | 3.02 m x 3.1 m |
| Main Level | Bedroom 2 | 2.59 m x 3.1 m |
| Main Level | Mud Room | 2.32 m x 3.35 m |
| Main Level | Sunroom | 1.35 m x 3.02 m |

Start Your Mortgage Application
