
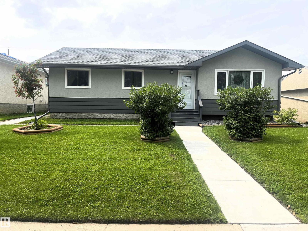
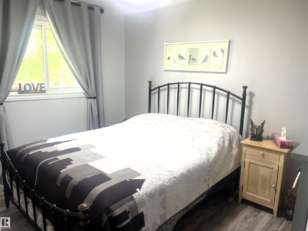
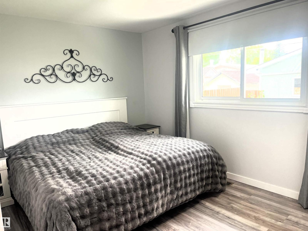
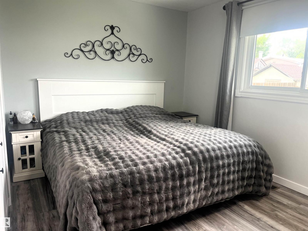
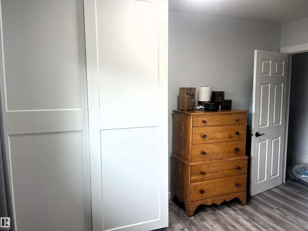
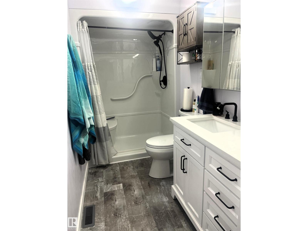
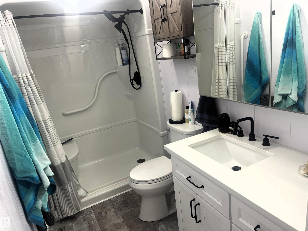
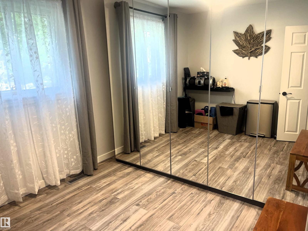
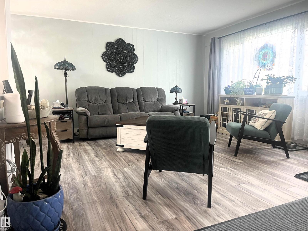
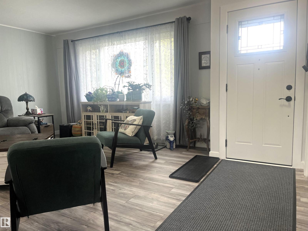
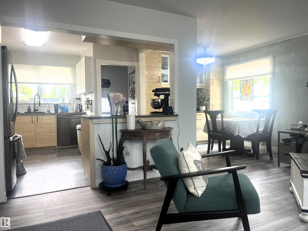
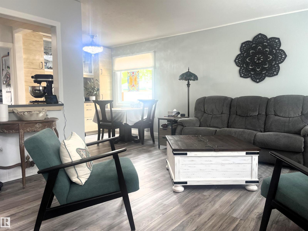
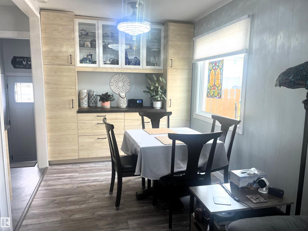
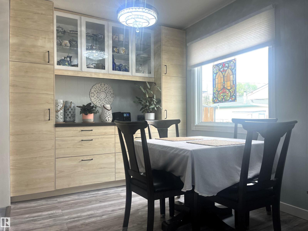
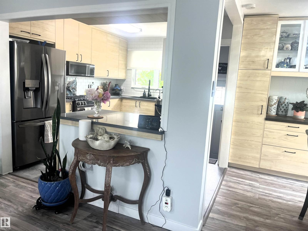
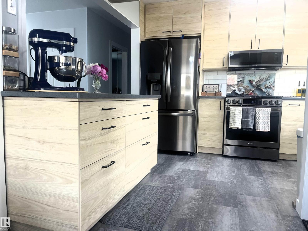
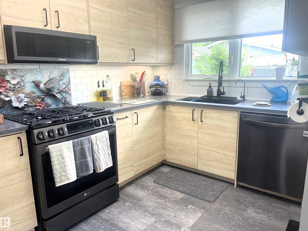
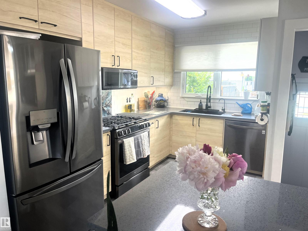
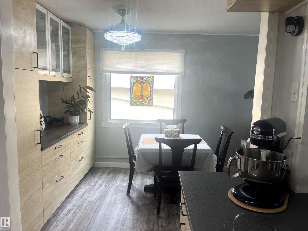
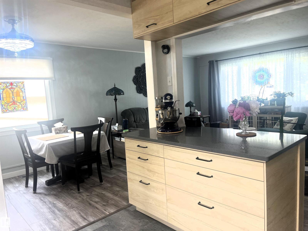
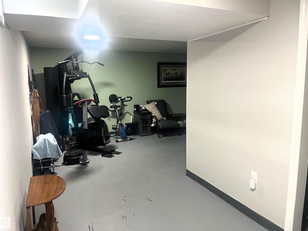
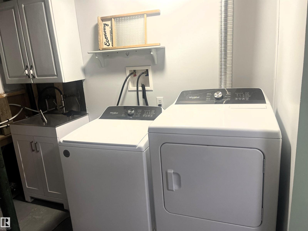
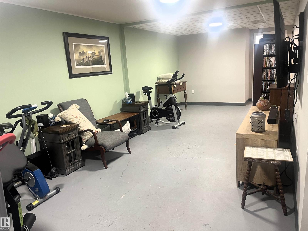
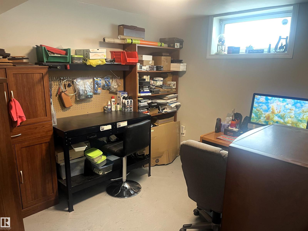
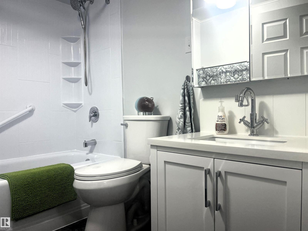
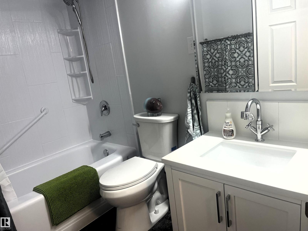
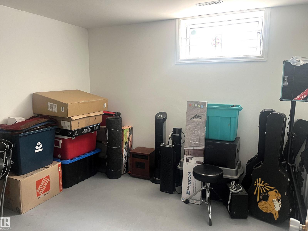
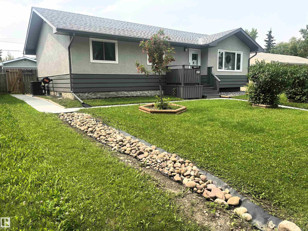
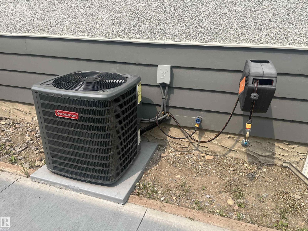
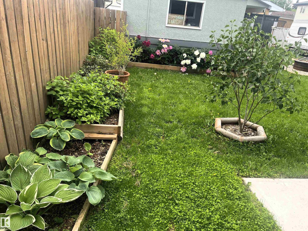
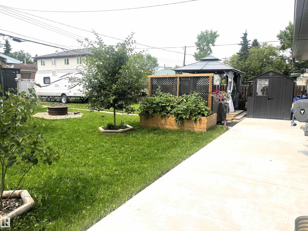
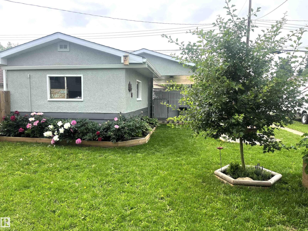
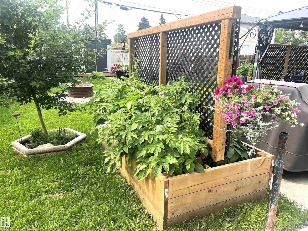
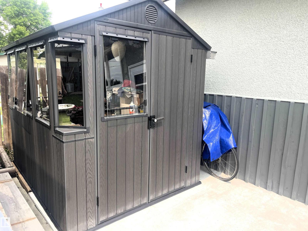
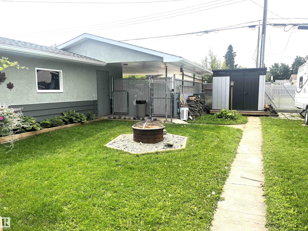
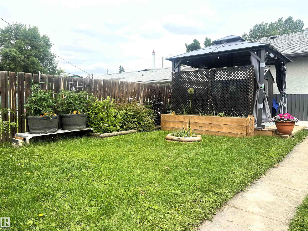
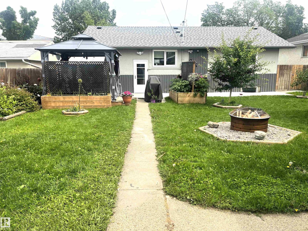
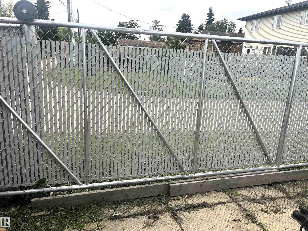
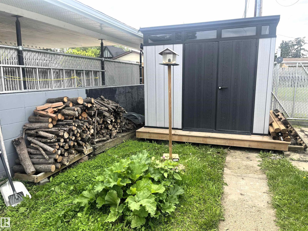
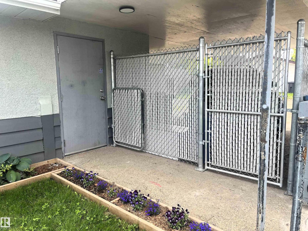
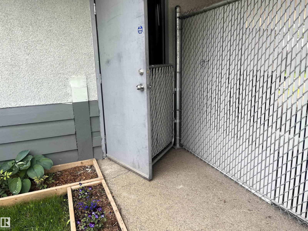
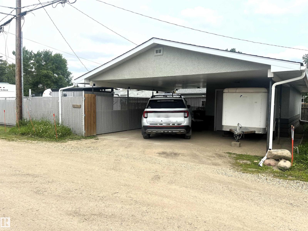
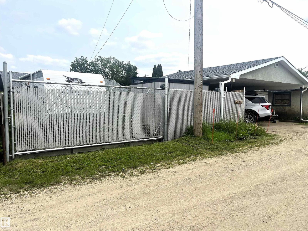
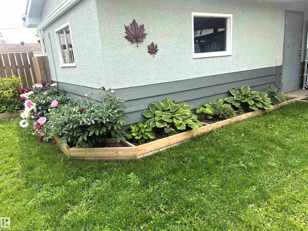
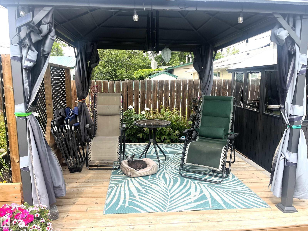
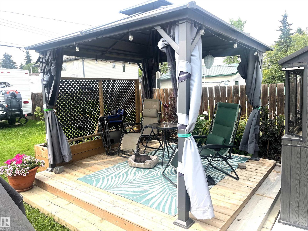
Welcome and step into this warm cozy home where the hard work has already been done! This beautifully updated 5-bed, 2-bath bungalow offers comfortable living inside and out. The bright main floor features an updated kitchen with built-in china cabinet, refreshed bathrooms, modern flooring, lighting, countertops and window coverings. The finished basement (no flooring) provides additional living space, making it ideal for family games night or make it gym space. Outside, enjoy summer evenings on the 10x10 deck with gazebo overlooking the landscaped, fenced yard complete with flower beds, fire pit, potting shed, storage shed and convenient sliding gate to bring your RV in. More updates include vinyl windows, screen doors, shingles (2023), central A/C (2024), electrical panel (2024), 50 gal. HWT (2024), Air Filter System (2024), eaves, overhead garage door, painted wood exterior and some new concrete sidewalks. Detached single garage plus carport with rear lane access complete this move-in ready property. (id:53676)
| Bathroom Total | 2 | Bedrooms Total | 5 |
| Amenities | Vinyl Windows | Appliances | Dishwasher, Dryer, Fan, Garage Door Opener, Microwave Range Hood Combo, Refrigerator, Storage Shed, Gas Stove(s), Washer, Window Coverings, See Remarks |
| Architectural Style | Bungalow | Basement Development | Finished |
| Basement Type | Full (finished) | Constructed Date | 1966 |
| Construction Style Attachment | Detached | Cooling Type | Central Air Conditioning |
| Heating Type | Forced Air | Stories Total | 1 |
| Size Interior | 1068 Sqft | Type | House |
| Rear | |
| Carport | |
| Detached Garage |
| Acreage | No | Fence Type | Fence |
| Land Amenities | Playground, Schools, Shopping |
| Level | Type | Dimensions |
|---|---|---|
| Basement | Family Room | 0.98 m x 2.42 m |
| Basement | Bedroom 4 | 0.88 m x 1.02 m |
| Basement | Bedroom 5 | 0.88 m x 0.88 m |
| Main Level | Living Room | 1.3 m x 1.58 m |
| Main Level | Dining Room | 0.74 m x 0.65 m |
| Main Level | Kitchen | 0.93 m x 0.84 m |
| Main Level | Primary Bedroom | 0.88 m x 1.3 m |
| Main Level | Bedroom 2 | 0.84 m x 0.84 m |
| Main Level | Bedroom 3 | 0.84 m x 1.12 m |

Start Your Mortgage Application
