
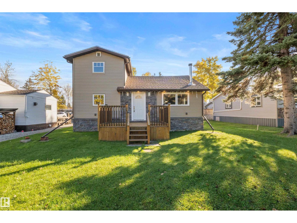
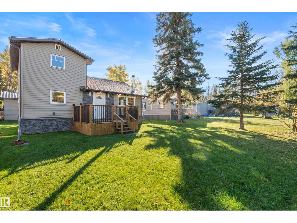
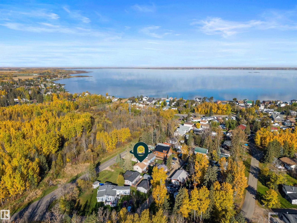
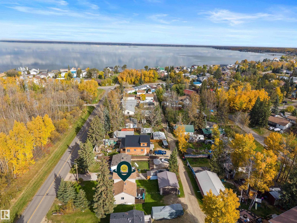
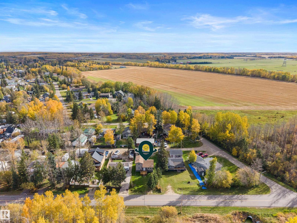
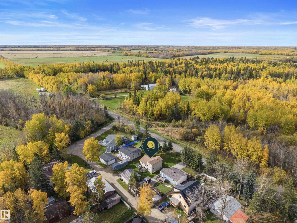
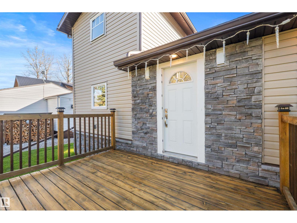
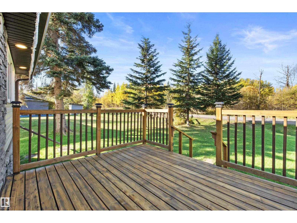
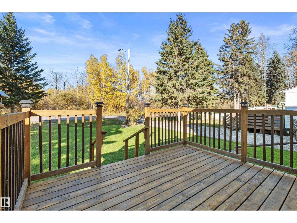
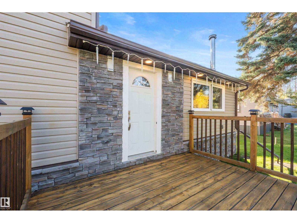
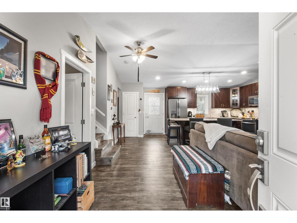
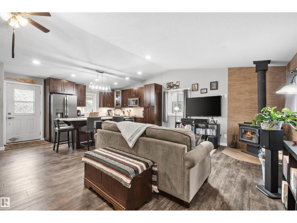
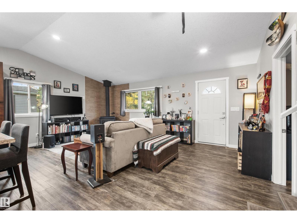
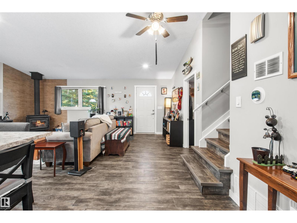
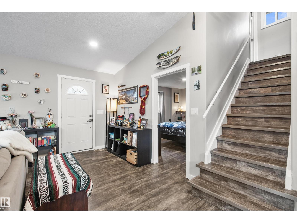
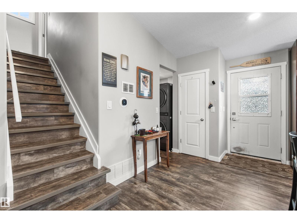
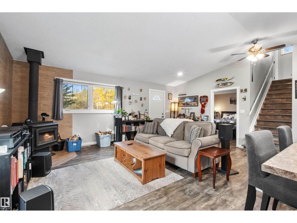
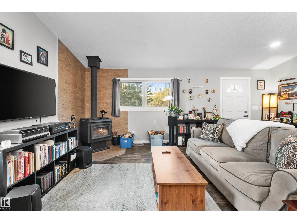
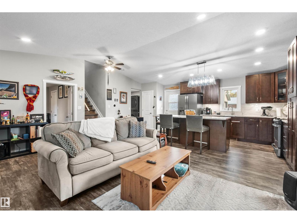
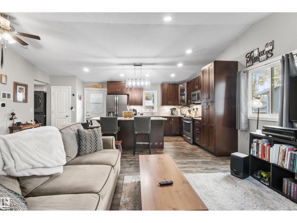
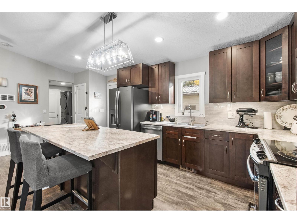
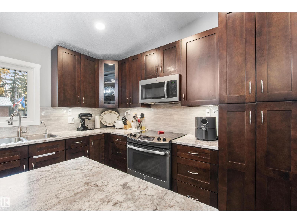
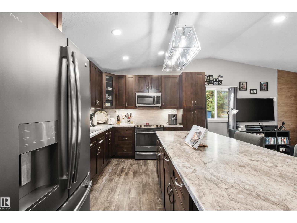
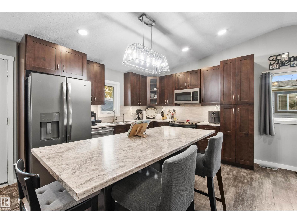
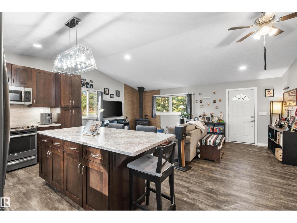
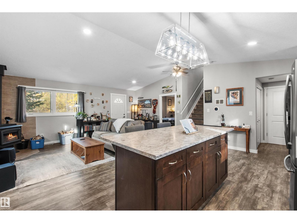
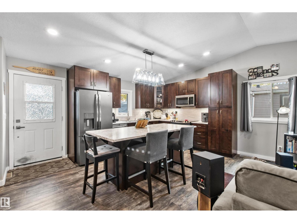
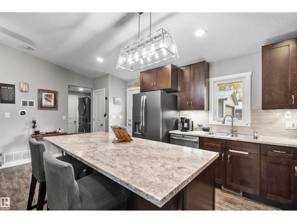
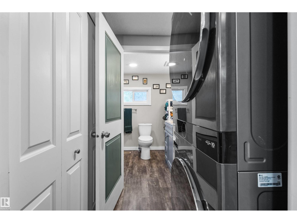
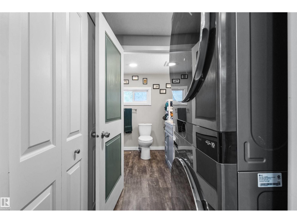
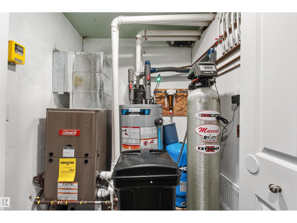
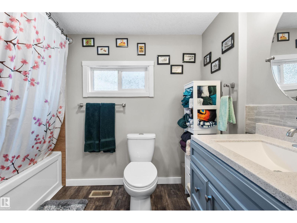
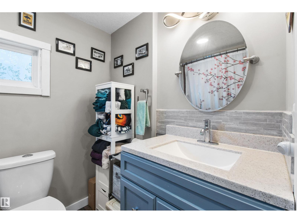
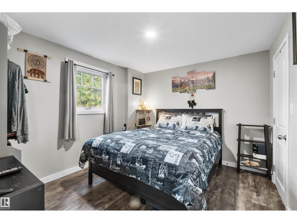
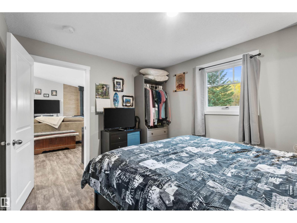
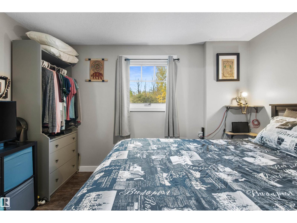
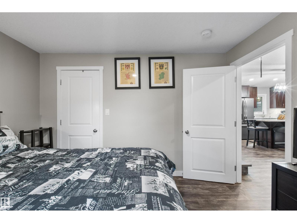
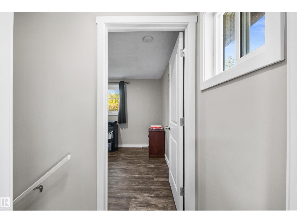
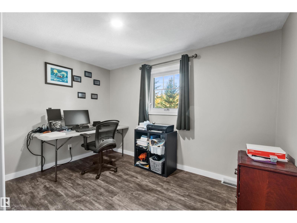
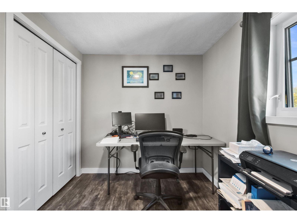
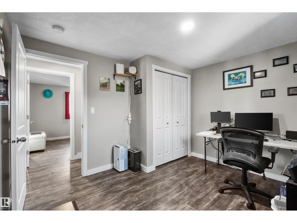
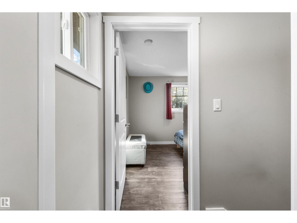
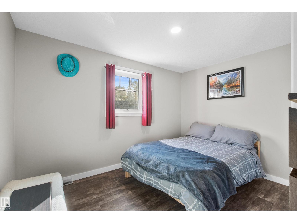
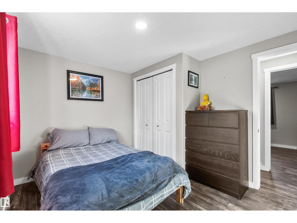
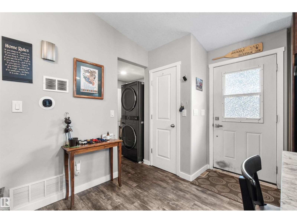
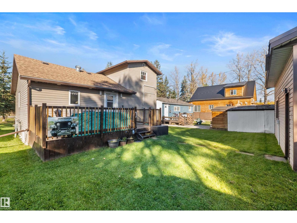
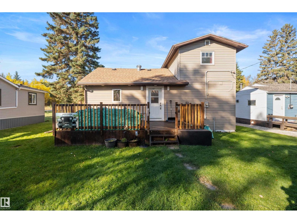
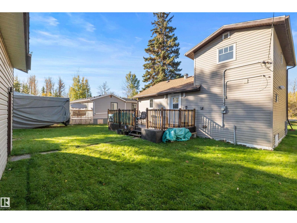
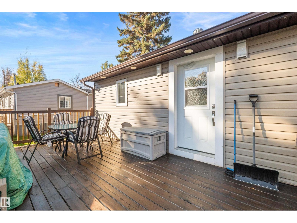
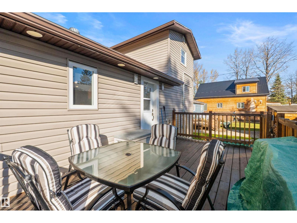
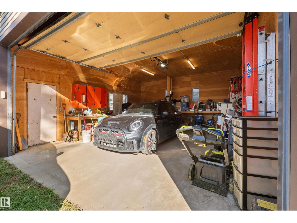
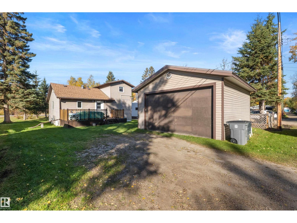
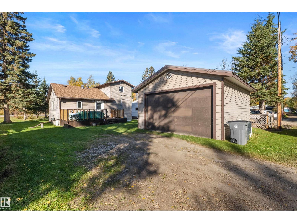
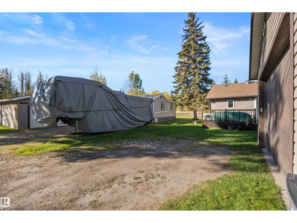
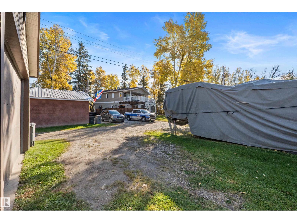
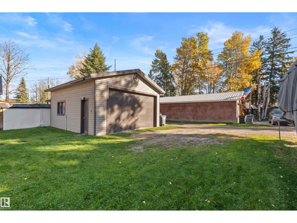
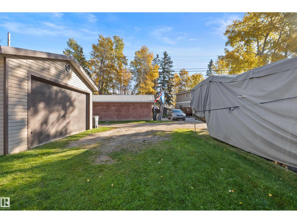
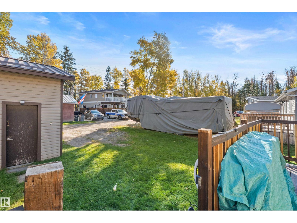
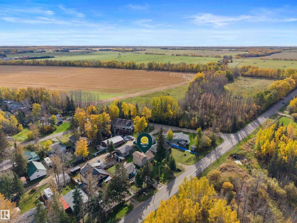
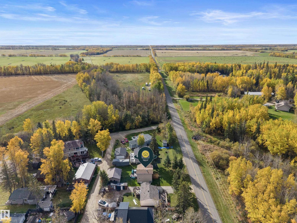
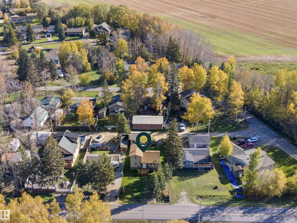
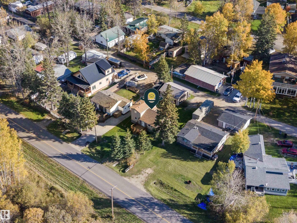
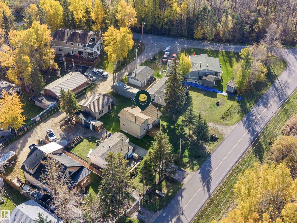
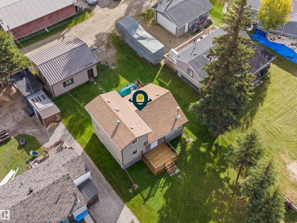
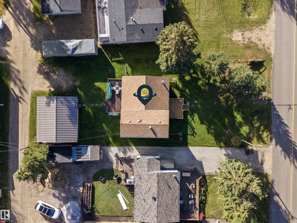
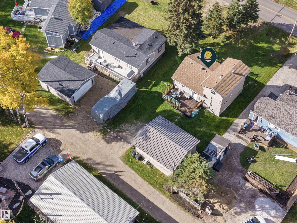
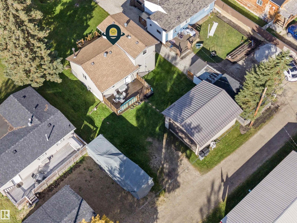
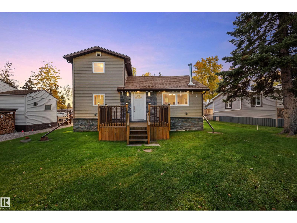
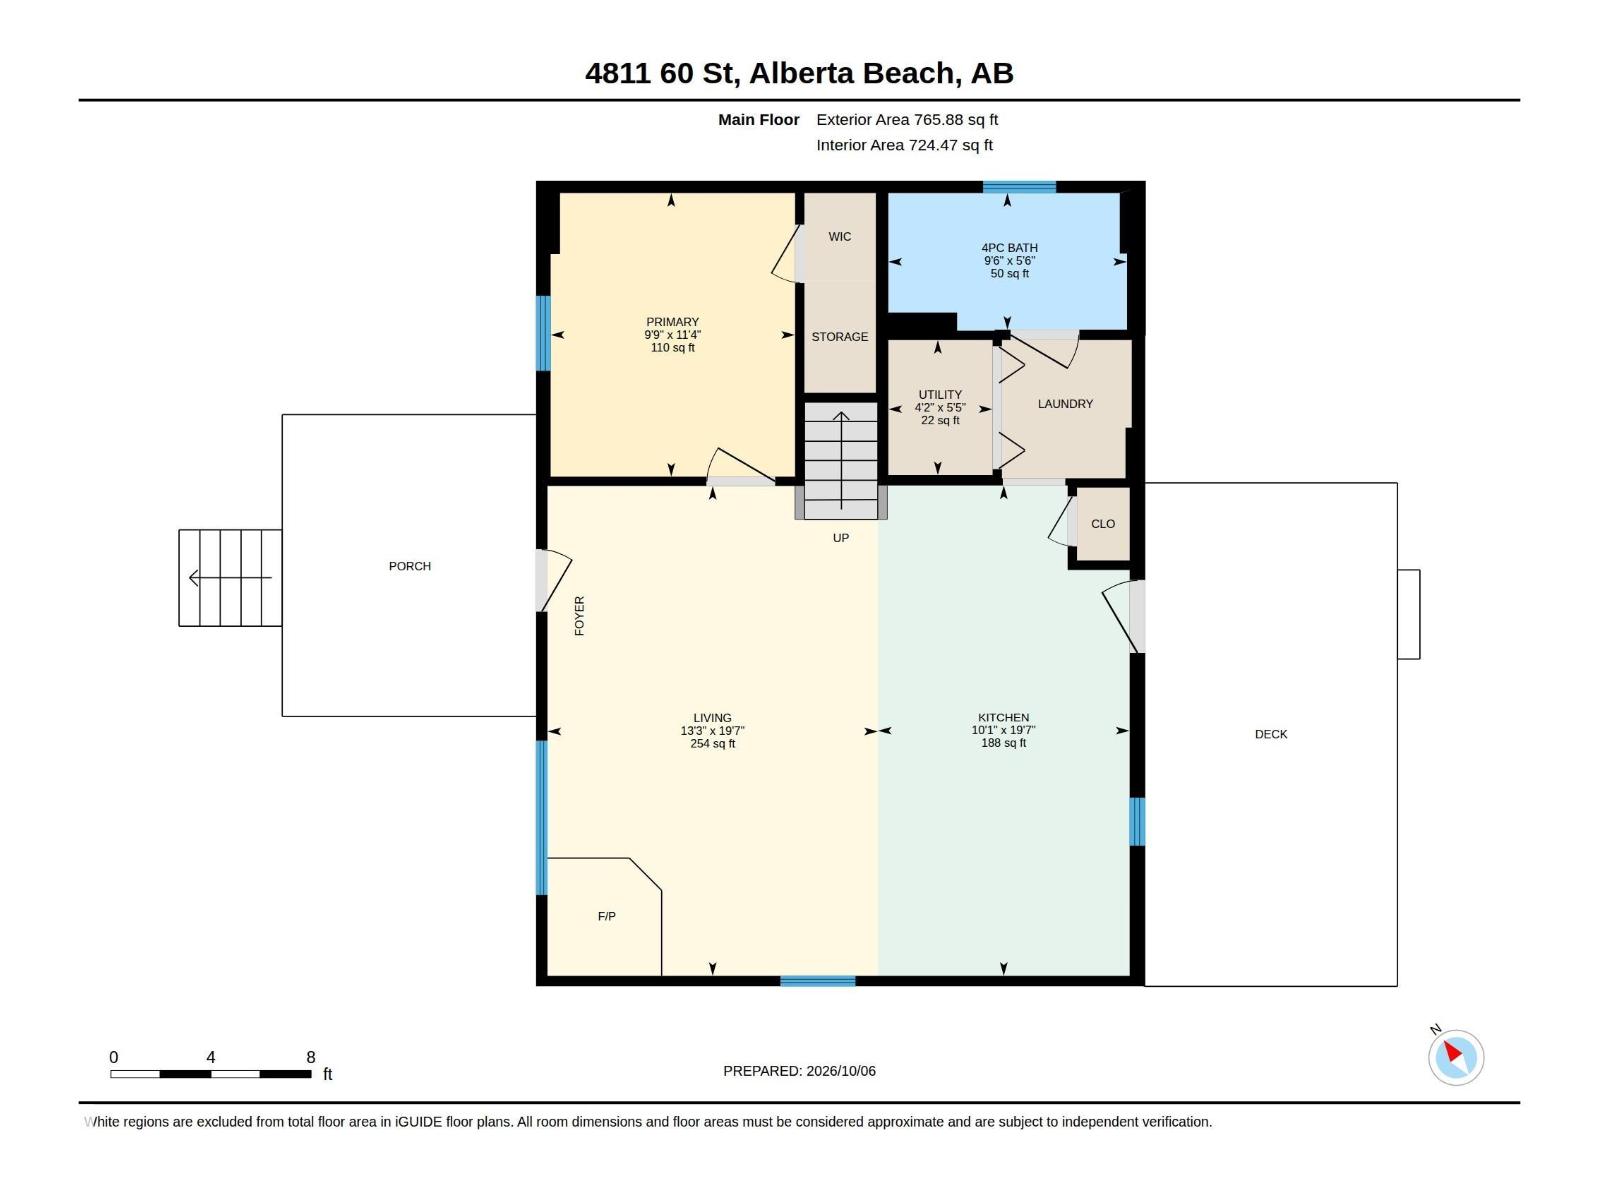
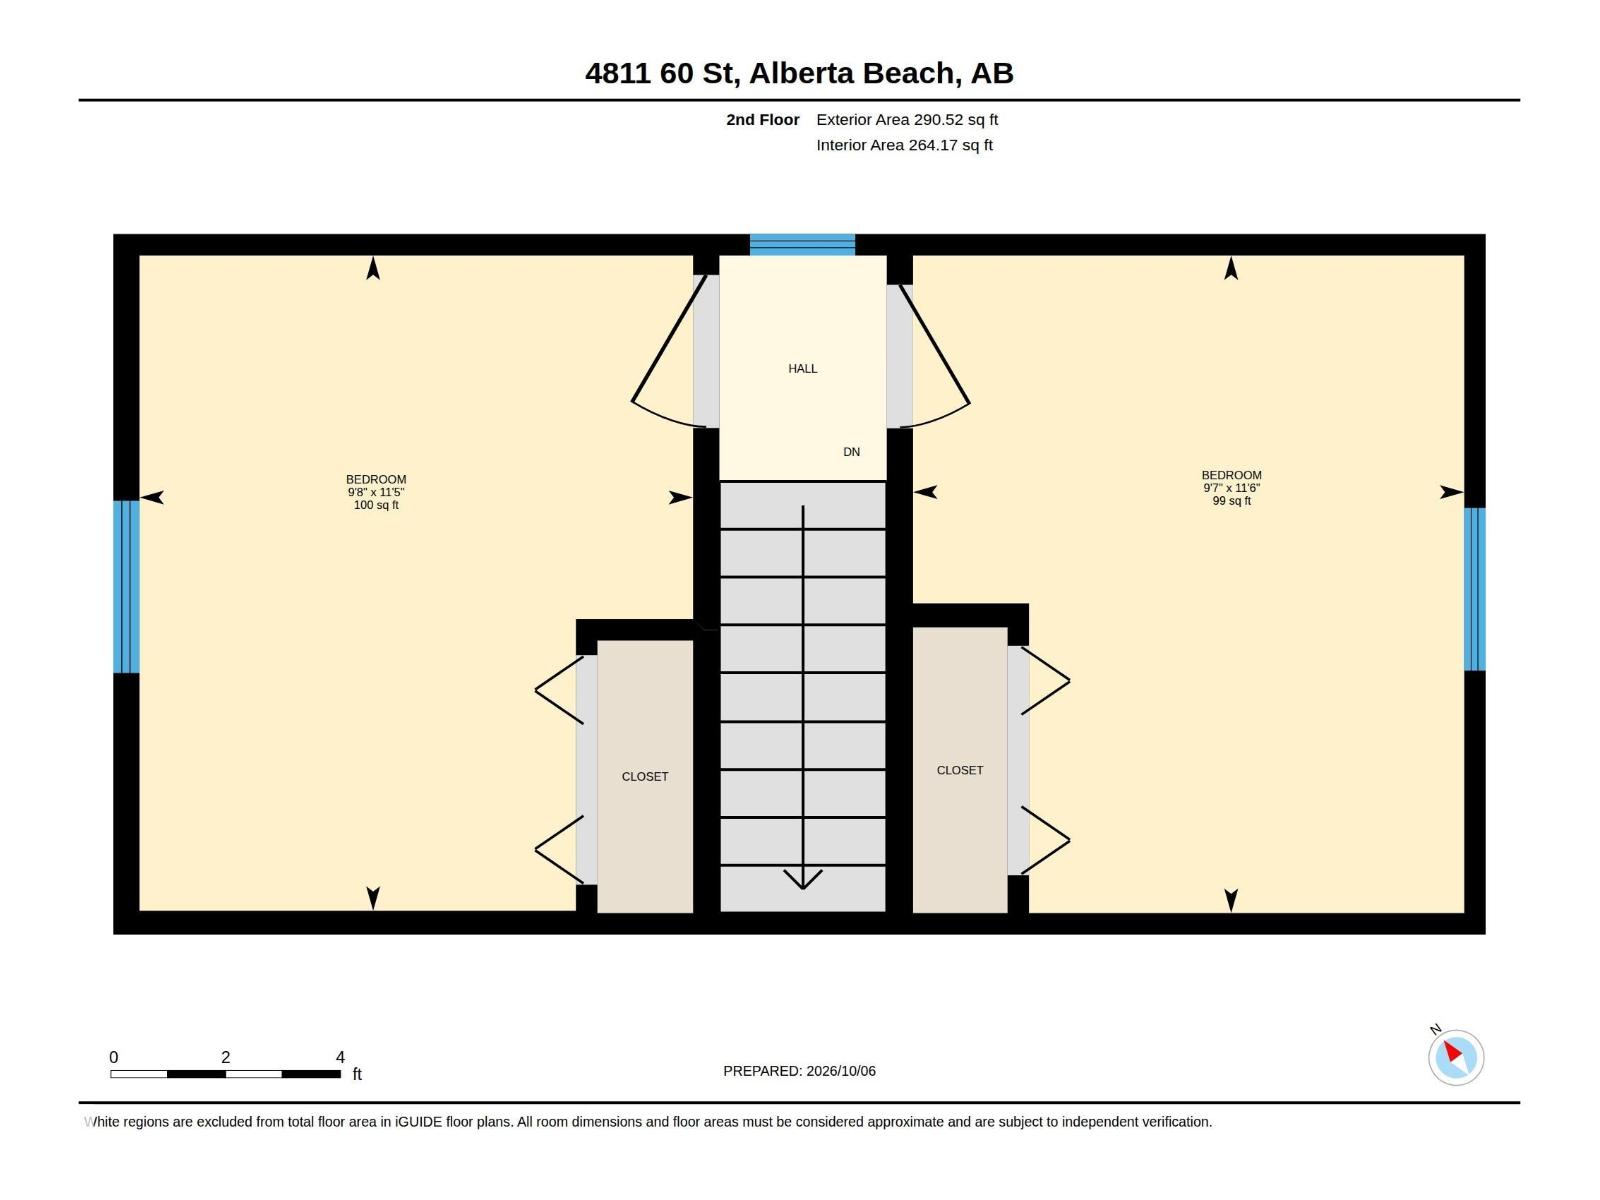
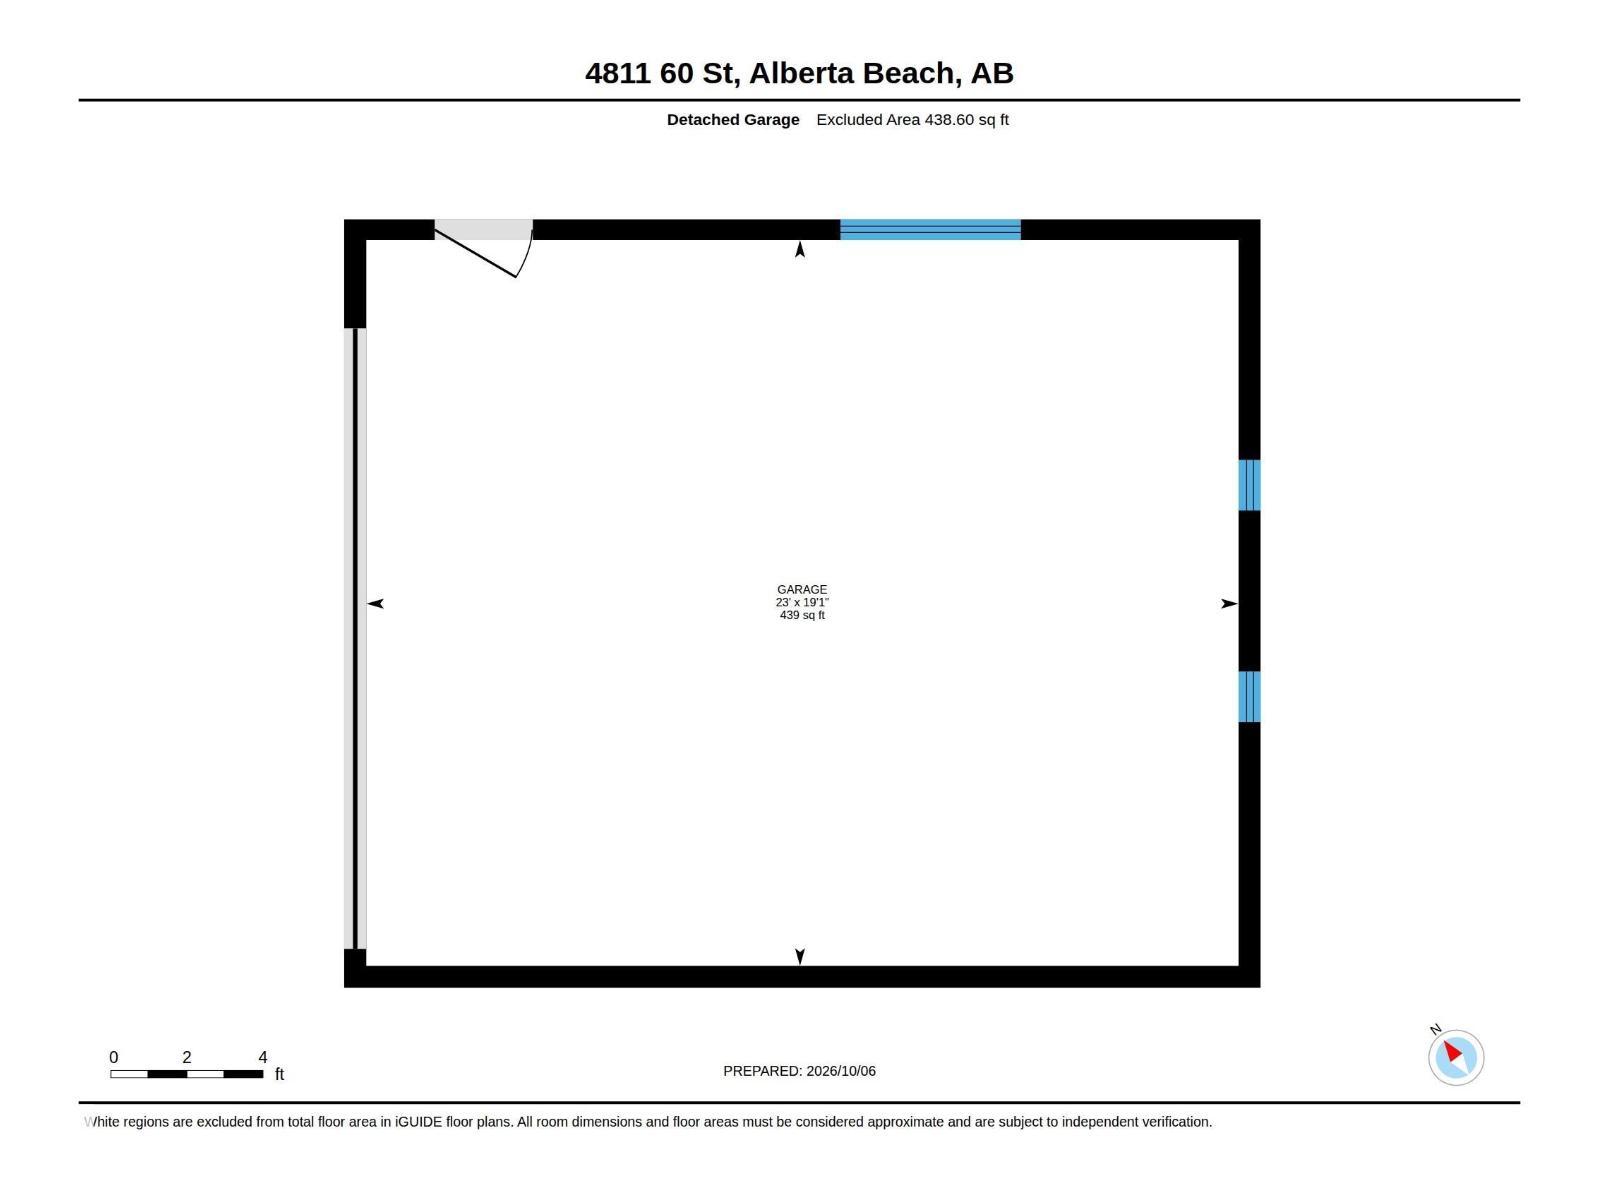
Welcome to lake life! This beautiful home has all the big upgrades taken care of- Windows, Siding, Electrical, Drywall, Flooring, Fixtures, and Finishes are all updated! HWT (2024), High-efficient Furnace (2023), Pressure tank (2023). Move in with comfort knowing all the expensive items have been tackled. Pride of ownership shows in this home! Open concept, bright and cozy, 3 bedrooms and massive kitchen w/ wood cabinets & stainless appliances. You will appreciate the huge island- the perfect spot for family dinners and entertaining! Outside there's a South facing deck in front and an East facing deck in the back. Have your morning coffee and relax. Perks: Main floor laundry & primary bedroom, plus iron & water softener! The oversized 24 x 20 detached garage gives you plenty of storage, it has an oversized garage door, great for those big trucks and it has a metal roof. Mature trees, private and easy to maintain yard. Drilled well and municipal sewer, all this just steps from the lake! Come take a look! (id:53676)
| Bathroom Total | 1 | Bedrooms Total | 3 |
| Amenities | Vinyl Windows | Appliances | Dishwasher, Dryer, Garage Door Opener Remote(s), Garage Door Opener, Microwave Range Hood Combo, Refrigerator, Stove, Washer |
| Basement Type | None | Constructed Date | 1976 |
| Construction Style Attachment | Detached | Fireplace Fuel | Wood |
| Fireplace Present | Yes | Fireplace Type | Woodstove |
| Heating Type | Forced Air | Stories Total | 2 |
| Size Interior | 1056 Sqft | Type | House |
| Detached Garage |
| Access Type | Boat Access | Acreage | No |
| Land Amenities | Golf Course, Schools, Shopping | Size Irregular | 0.17 |
| Size Total | 0.17 Ac | Size Total Text | 0.17 Ac |
| Level | Type | Dimensions |
|---|---|---|
| Main Level | Living Room | 5.97 m x 4.03 m |
| Main Level | Kitchen | 5.98 m x 3.07 m |
| Main Level | Primary Bedroom | 3.45 m x 2.98 m |
| Upper Level | Bedroom 2 | 3.48 m x 2.94 m |
| Upper Level | Bedroom 3 | 3.49 m x 2.93 m |

Start Your Mortgage Application
