
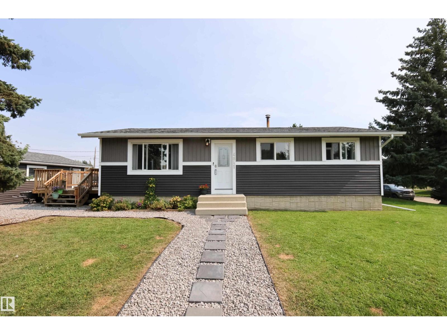
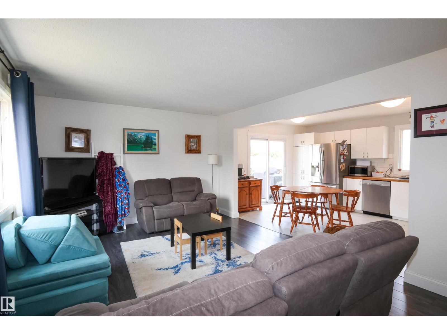
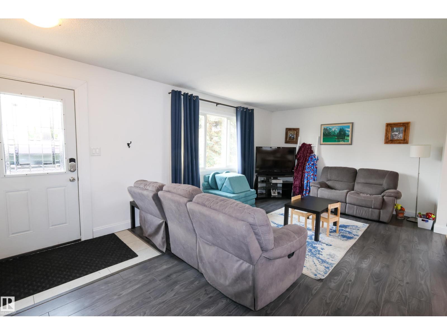
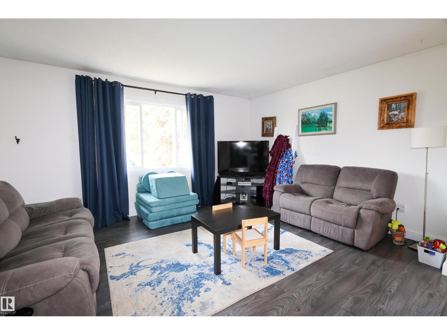
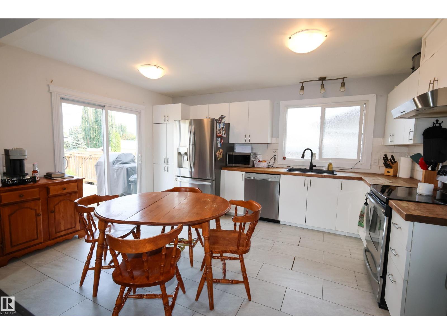
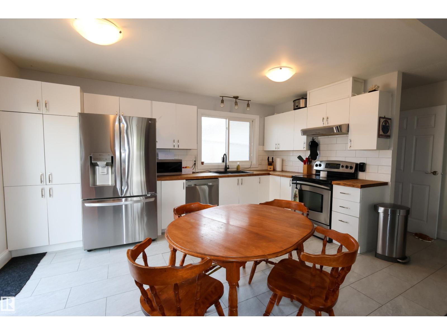
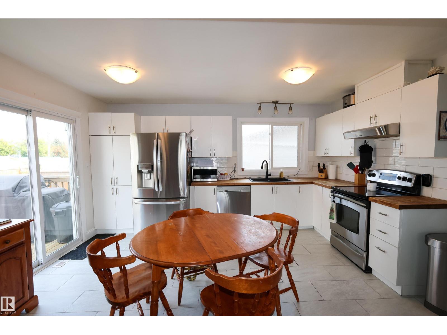
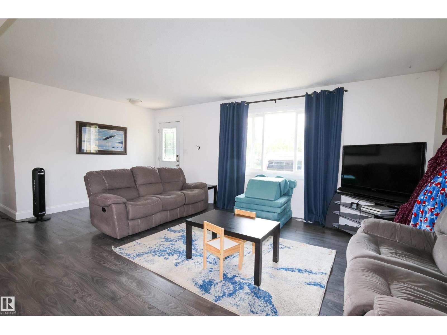
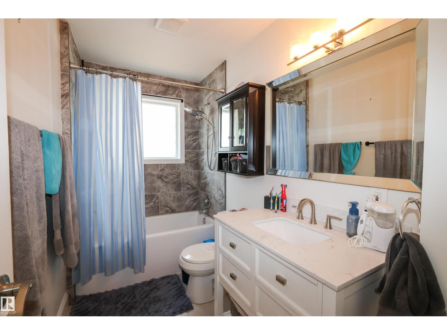
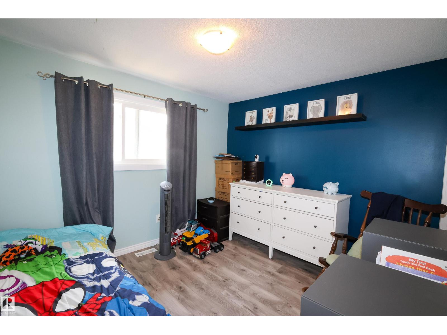
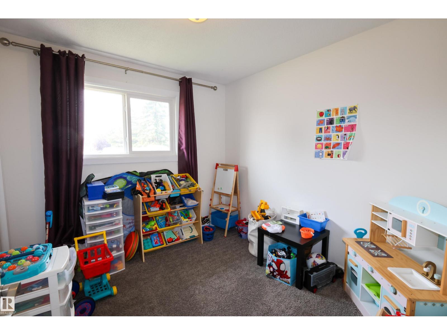
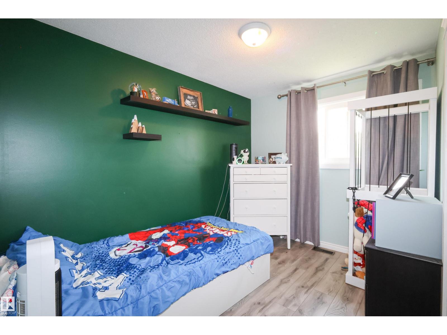
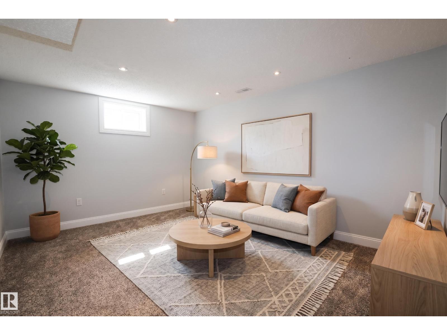
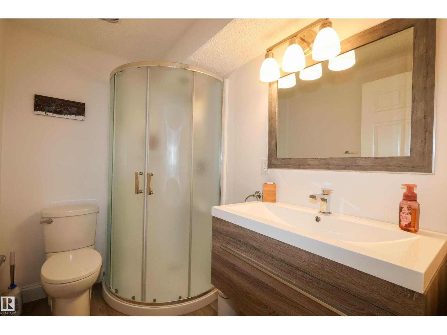
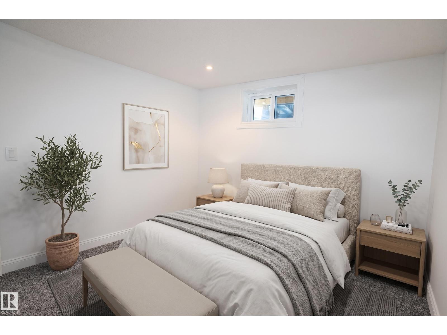
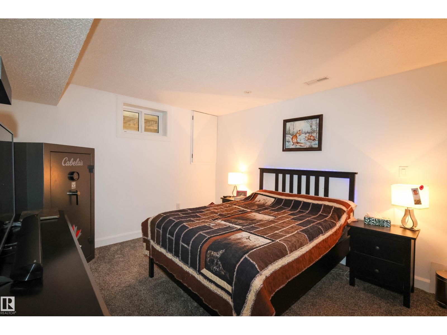
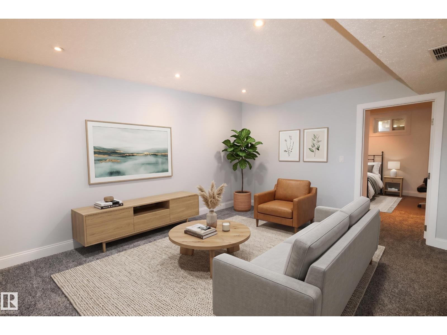
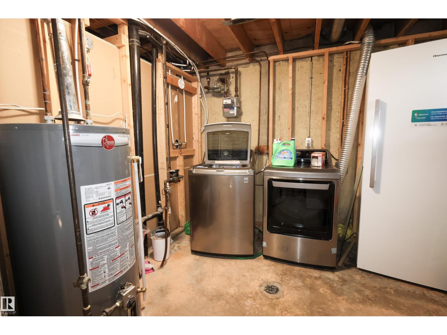
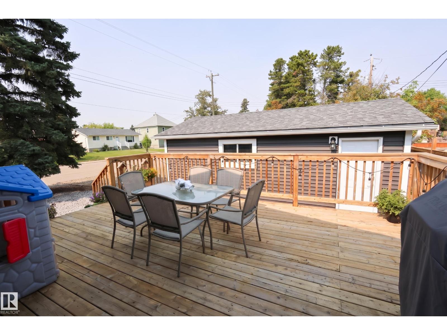
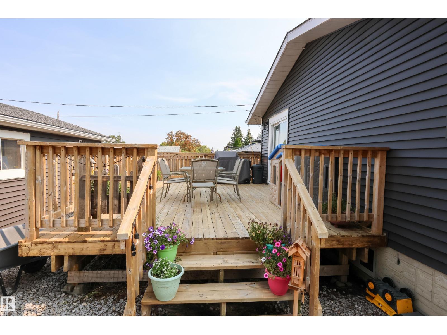
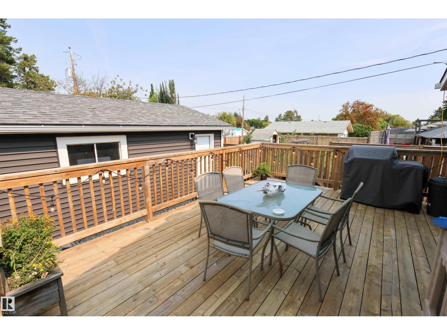
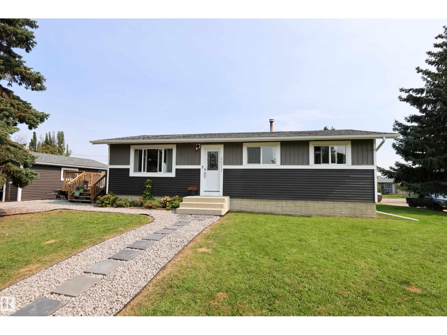
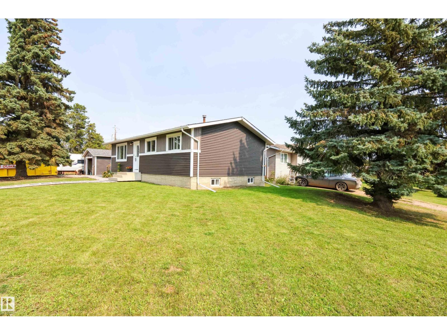
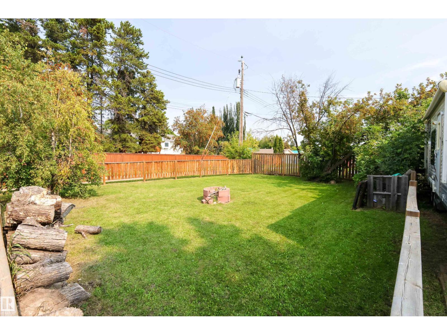
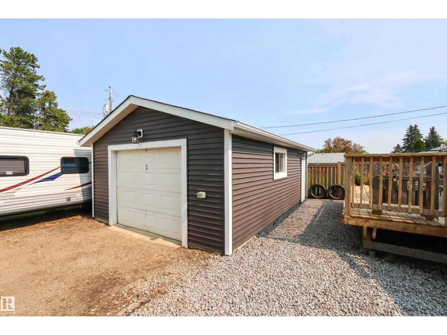
Move-in ready with impressive upgrades throughout! Ideal as a starter home or investment property, this 5-bedroom home delivers exceptional value, modern finishes, and an expansive lot. Major exterior and mechanical improvements include brand-new shingles, a new hot water tank, and updated fixtures. Inside, the functional layout showcases fresh paint, new flooring, and updated carpeting. The renovated kitchen features modern cabinetry, updated countertops, and a stylish tile backsplash, connecting seamlessly to the dining space. The main-floor bathroom has also been tastefully refreshed with contemporary finishes. Step outside onto the newer deck overlooking a massive backyard—perfect for entertaining, family activities, dedicated RV parking, or future garage development. The fully finished basement adds 2 bedrooms, a large family room, and a 3-piece bathroom. Located in a quiet neighborhood offering an easy commute to Edmonton, St. Albert, and CFB Edmonton. (id:53676)
| Bathroom Total | 2 | Bedrooms Total | 5 |
| Appliances | Dishwasher, Dryer, Refrigerator, Stove, Washer, Window Coverings | Architectural Style | Bungalow |
| Basement Development | Finished | Basement Type | Full (finished) |
| Constructed Date | 1971 | Construction Style Attachment | Detached |
| Heating Type | Forced Air | Stories Total | 1 |
| Size Interior | 964 Sqft | Type | House |
| R V | |
| Detached Garage |
| Acreage | No | Land Amenities | Schools, Shopping |
| Size Irregular | 686.37 | Size Total | 686.37 M2 |
| Size Total Text | 686.37 M2 |
| Level | Type | Dimensions |
|---|---|---|
| Lower Level | Bedroom 4 | 3.58 m x 3.28 m |
| Lower Level | Bedroom 5 | Measurements not available |
| Main Level | Living Room | 5.86 m x 3.64 m |
| Main Level | Dining Room | Measurements not available |
| Main Level | Kitchen | 4.63 m x 3.33 m |
| Main Level | Family Room | Measurements not available |
| Main Level | Primary Bedroom | 3.5 m x 3.13 m |
| Main Level | Bedroom 2 | 2.93 m x 2.51 m |
| Main Level | Bedroom 3 | 2.95 m x 2.73 m |

Start Your Mortgage Application
