
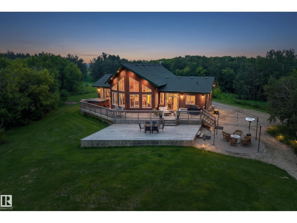
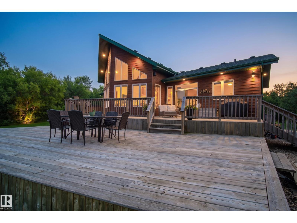
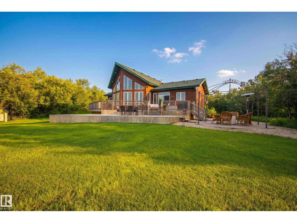
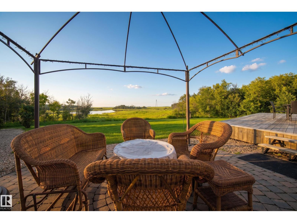
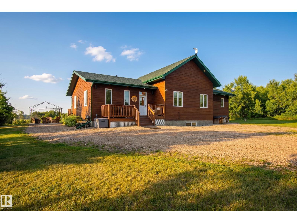
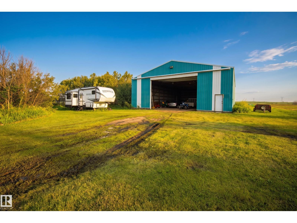
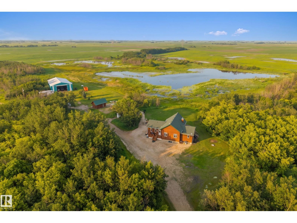
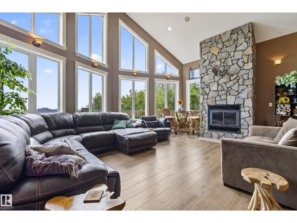
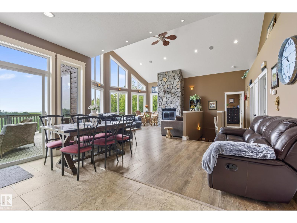
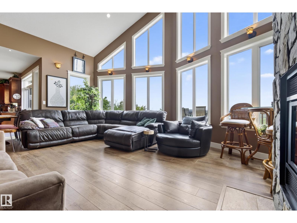
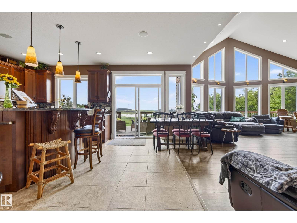
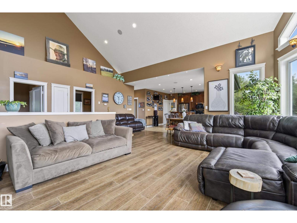
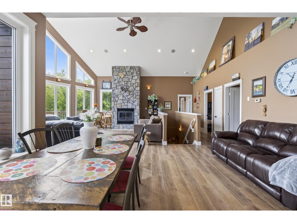
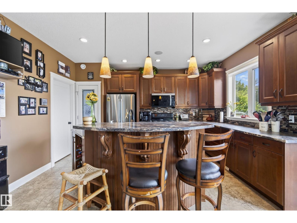
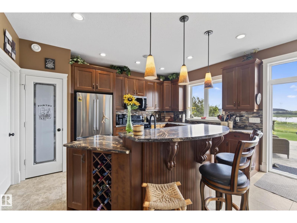
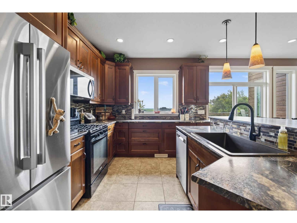
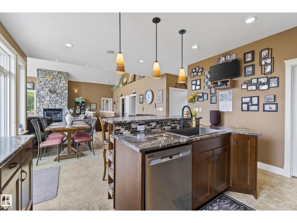
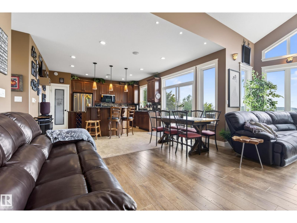
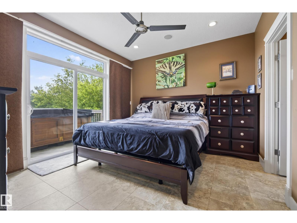
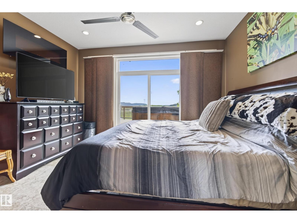
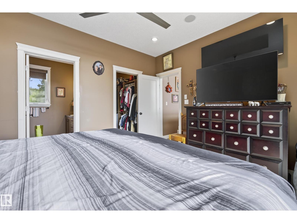
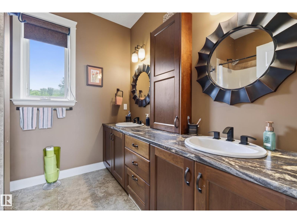
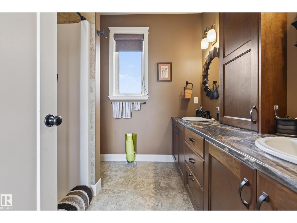
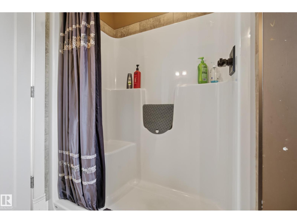
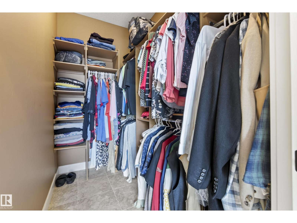
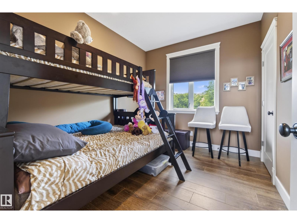
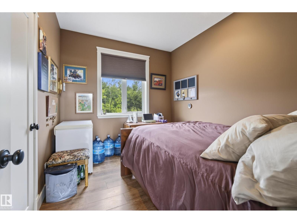
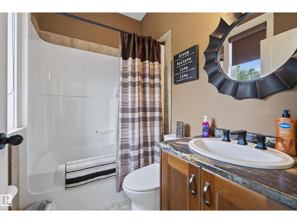
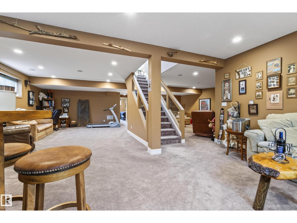
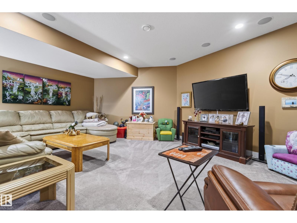
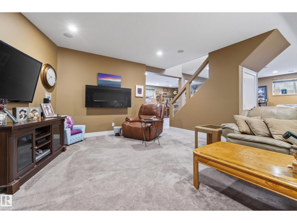
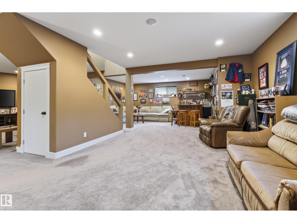
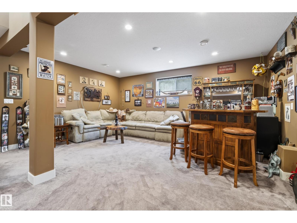
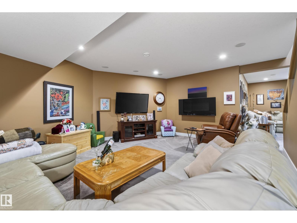
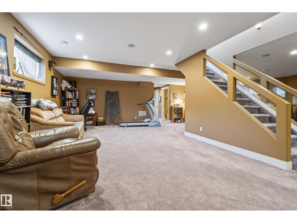
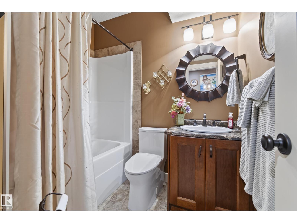
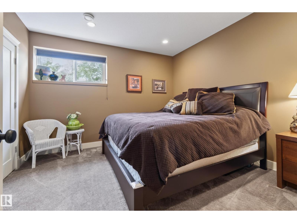
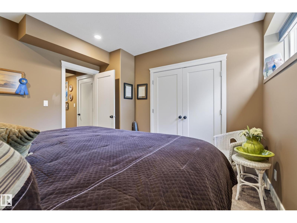
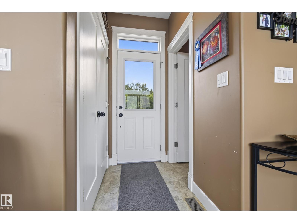
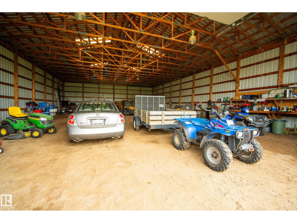
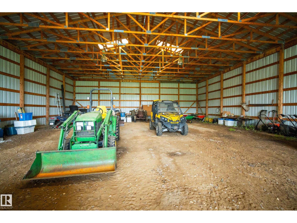
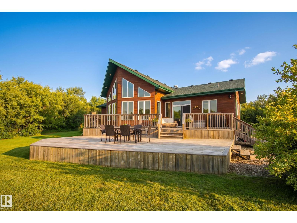
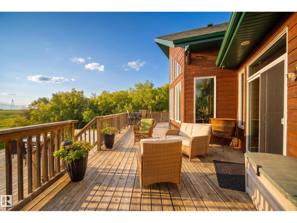
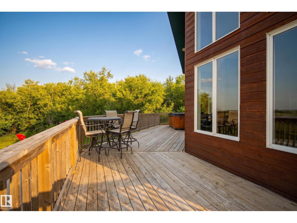
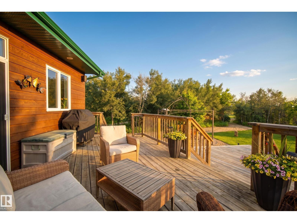
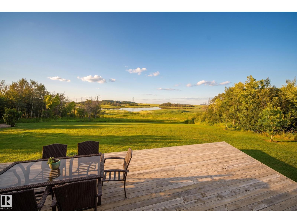
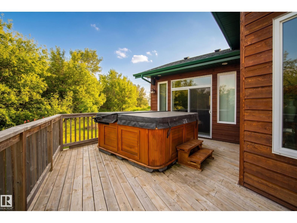
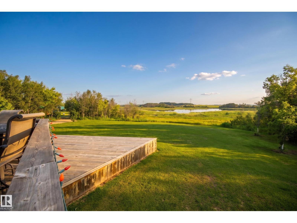
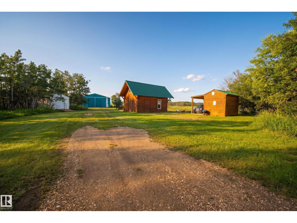
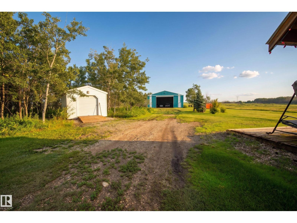
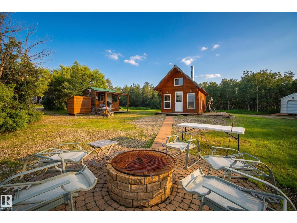
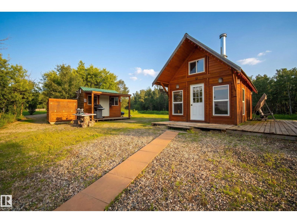
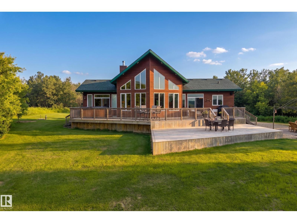
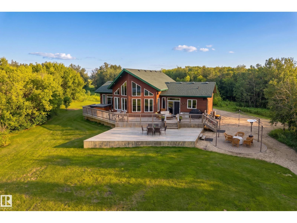
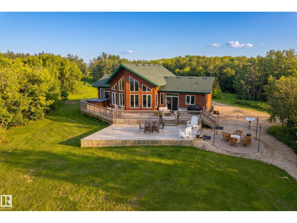
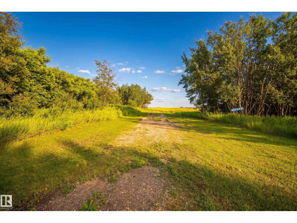
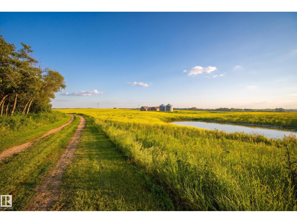
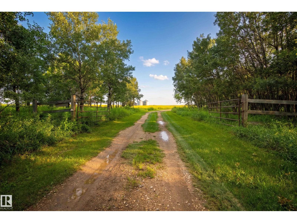
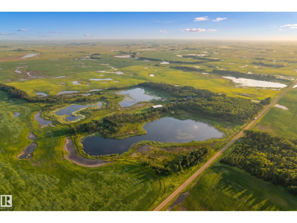
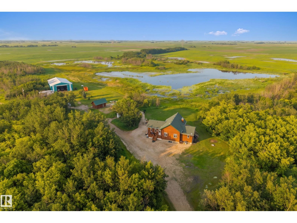
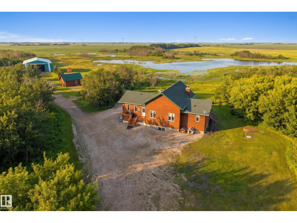
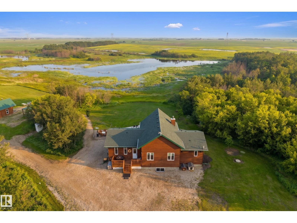
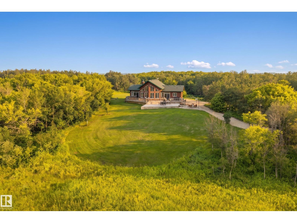
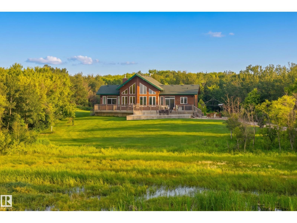
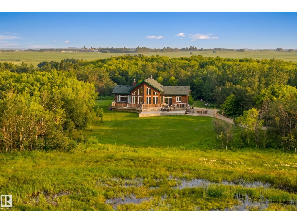
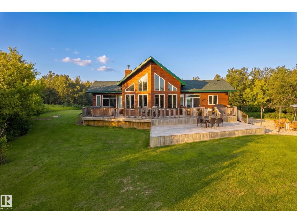
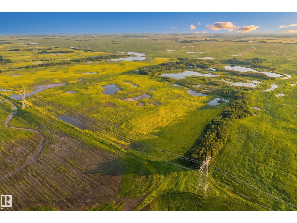
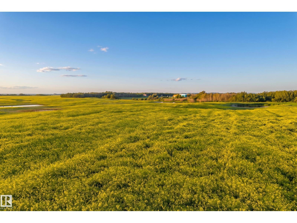
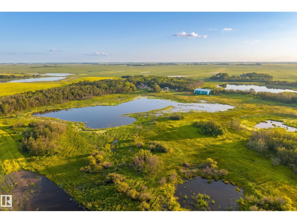
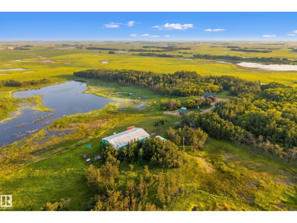
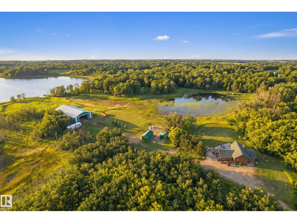
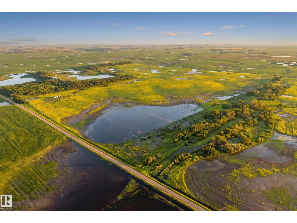
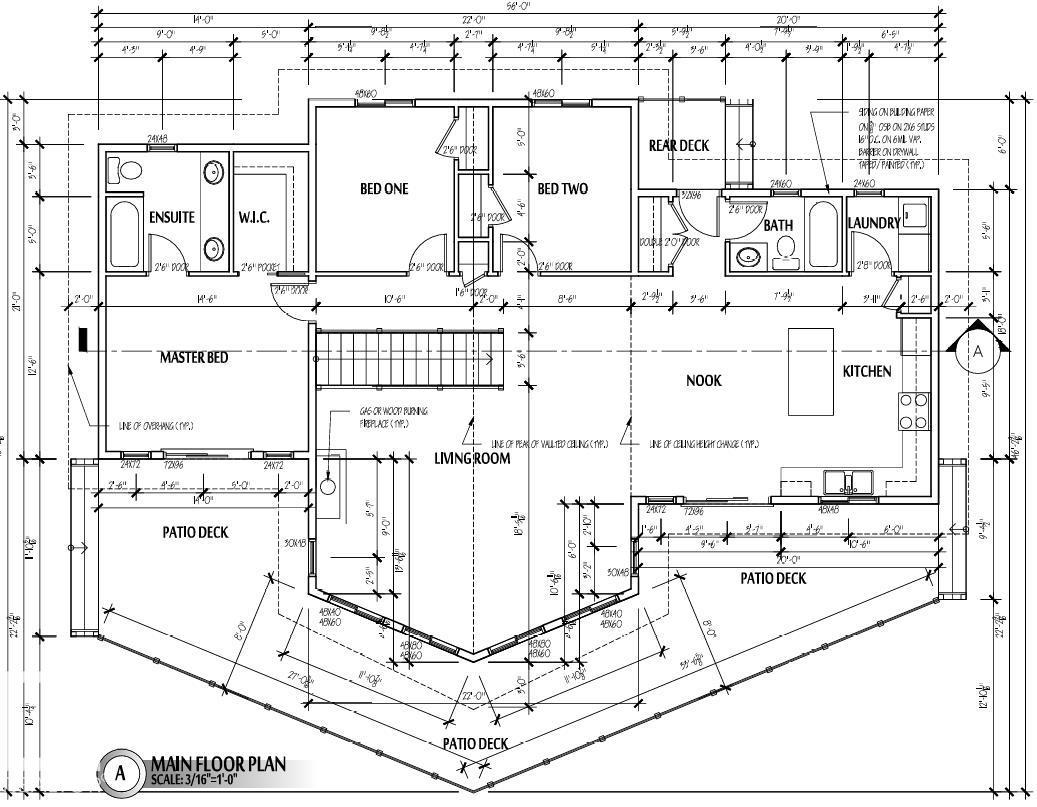
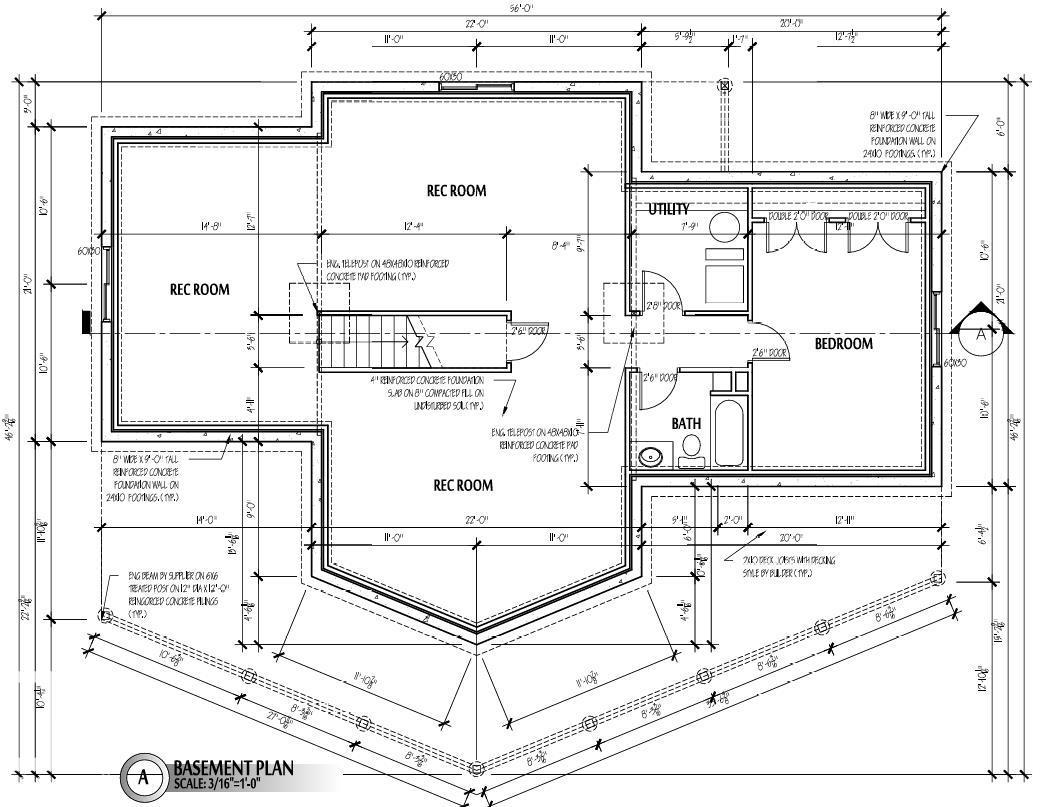
Remarkable 160-acre 1/4 Section Country Estate just 15 minutes from Holden. The property features a 1490sqft Bungalow Built in 2014. Magnificent Vaulted Ceilings, and a picturesque Country View off the Rear Deck, that overlooks a Private Pond and Prairie Land in the distance. The home was Custom-Built, with 3 Bedrooms up, 4 total, 3 Full Baths. Large vaulted windows, a chef-inspired kitchen with solid wood cabinetry, Gorgeous Countertops, S/S Appliances, a large island, and a full-length deck overlooking the countryside. The Primary Bedroom includes deck access, a walk-in closet, and five pc ensuite. The fully developed Basement has an Open Concept for all types of use. Outside, enjoy a 54x80 Quanset to store all your RVs and Toys. A 16x20 Kotty Pine Guest Cabin, Hot Tub, a Cook Shack, Fire Pit area, Playhouse and even a Cat House. The property earns $8952/yr from Cultivation and Atco Leases, transferable to buyers if they choose. Live your Country Dream, and get paid to do it! (id:53676)
| Bathroom Total | 3 | Bedrooms Total | 4 |
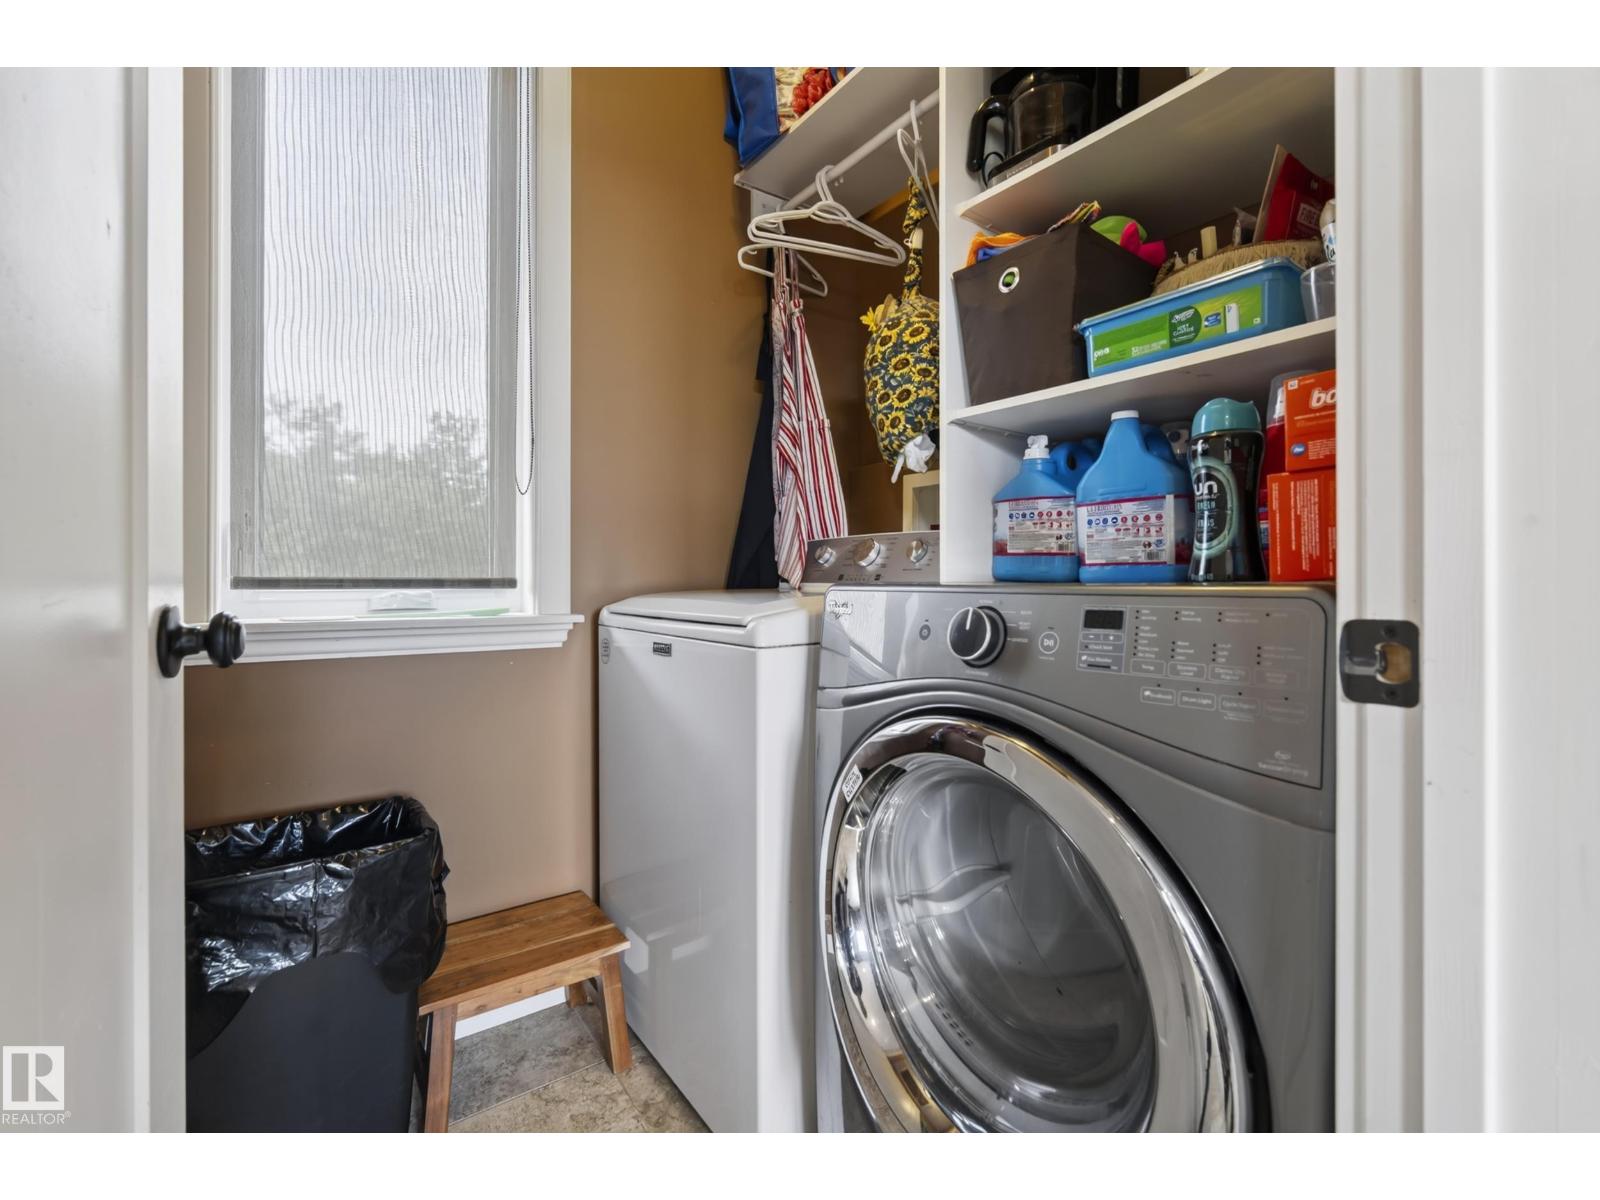
| Amenities | Vinyl Windows | Appliances | Dishwasher, Dryer, Fan, Garage Door Opener Remote(s), Garage Door Opener, Microwave Range Hood Combo, Refrigerator, Stove, Washer, Window Coverings |
| Architectural Style | Bungalow | Basement Development | Finished |
| Basement Type | Full (finished) | Ceiling Type | Vaulted |
| Constructed Date | 2014 | Construction Style Attachment | Detached |
| Cooling Type | Central Air Conditioning | Heating Type | Forced Air |
| Stories Total | 1 | Size Interior | 1490 Sqft |
| Type | House |
| Acreage | Yes | Size Irregular | 160 |
| Size Total | 160 Ac | Size Total Text | 160 Ac |
| Level | Type | Dimensions |
|---|---|---|
| Basement | Family Room | 20' x 14'7" |
| Basement | Bedroom 4 | 18' x 11'7" |
| Basement | Recreation Room | 18'6" x 20' |
| Main Level | Living Room | 18' x 21' |
| Main Level | Dining Room | 15'2" x 9'6" |
| Main Level | Kitchen | 15'2" x 10'0" |
| Main Level | Primary Bedroom | 11'8" x 13'6" |
| Main Level | Bedroom 2 | 11' x 9'2" |
| Main Level | Bedroom 3 | 11' x 9'2" |

Start Your Mortgage Application
