
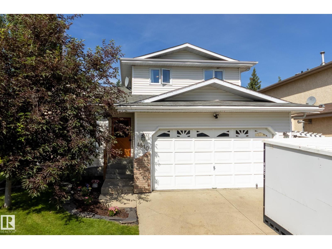
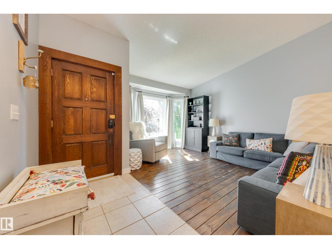
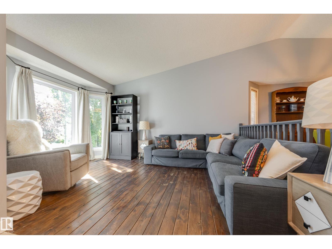
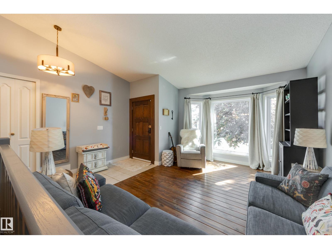
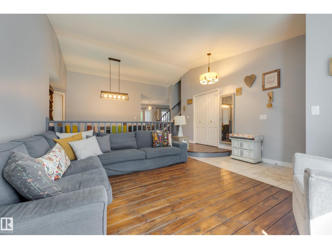
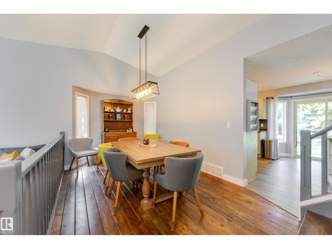
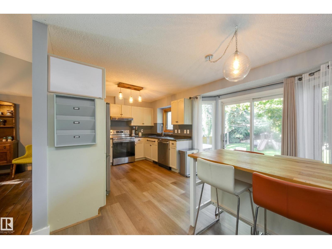
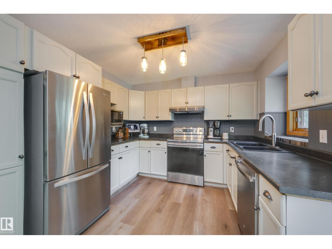
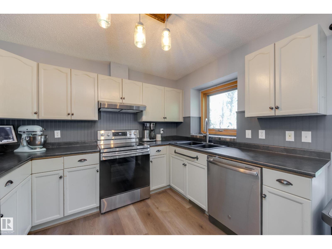
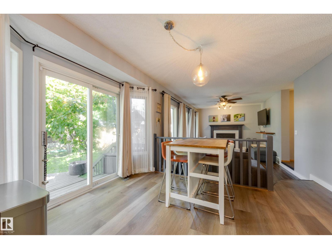
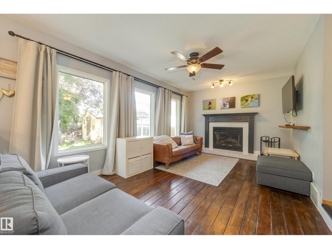
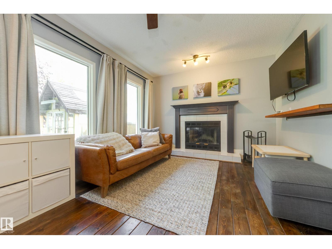
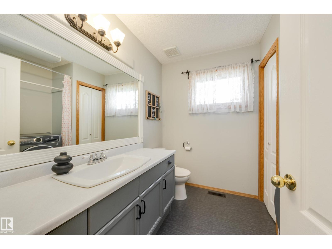
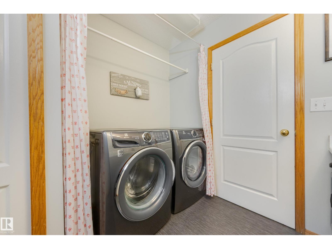
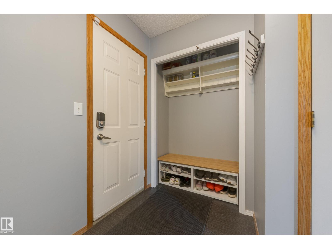
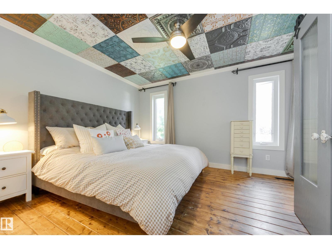
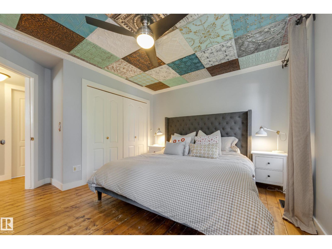
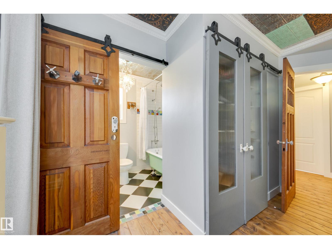
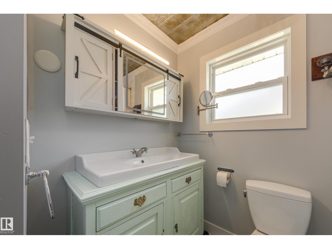
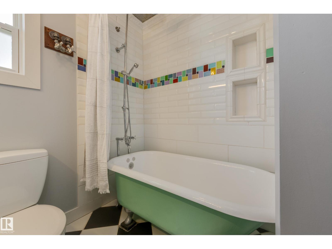
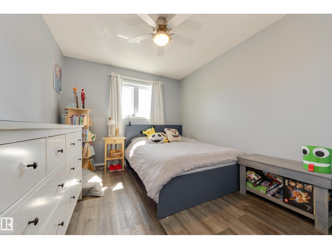
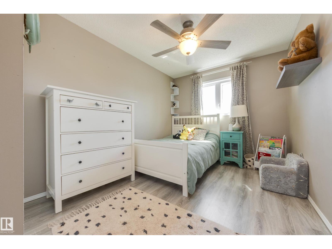
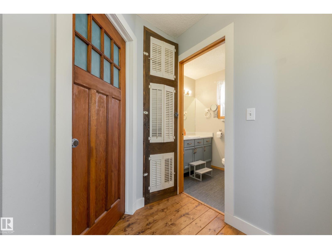
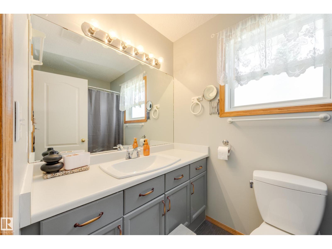
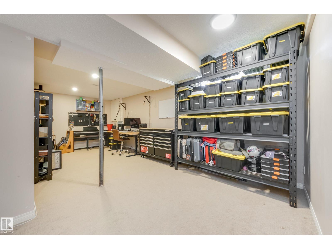
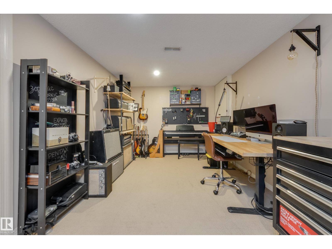
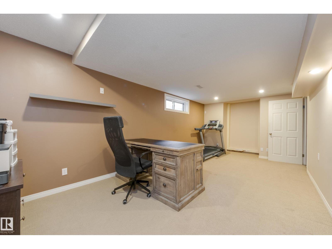
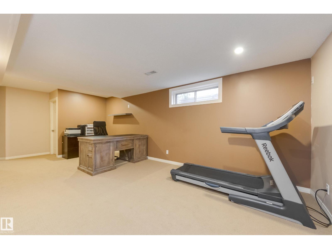
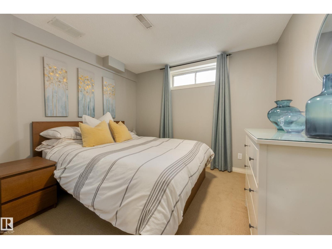
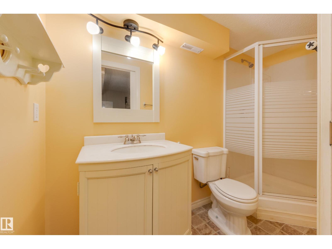
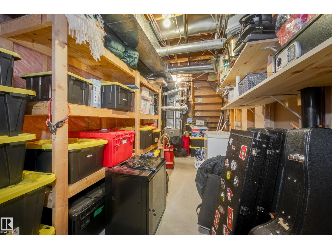
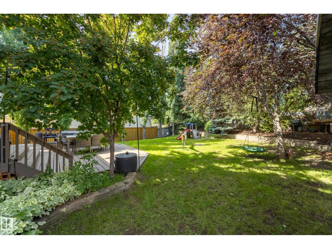
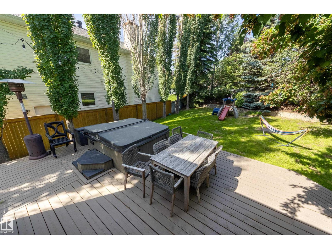
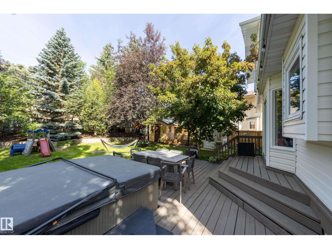
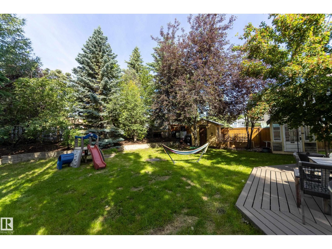
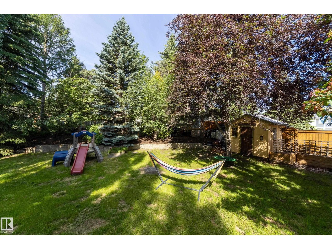
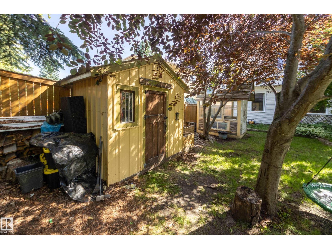
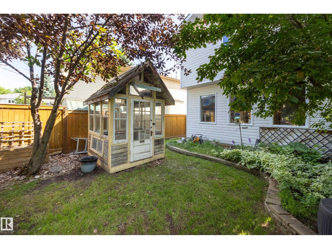
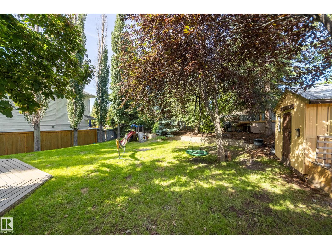
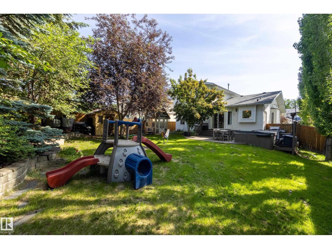
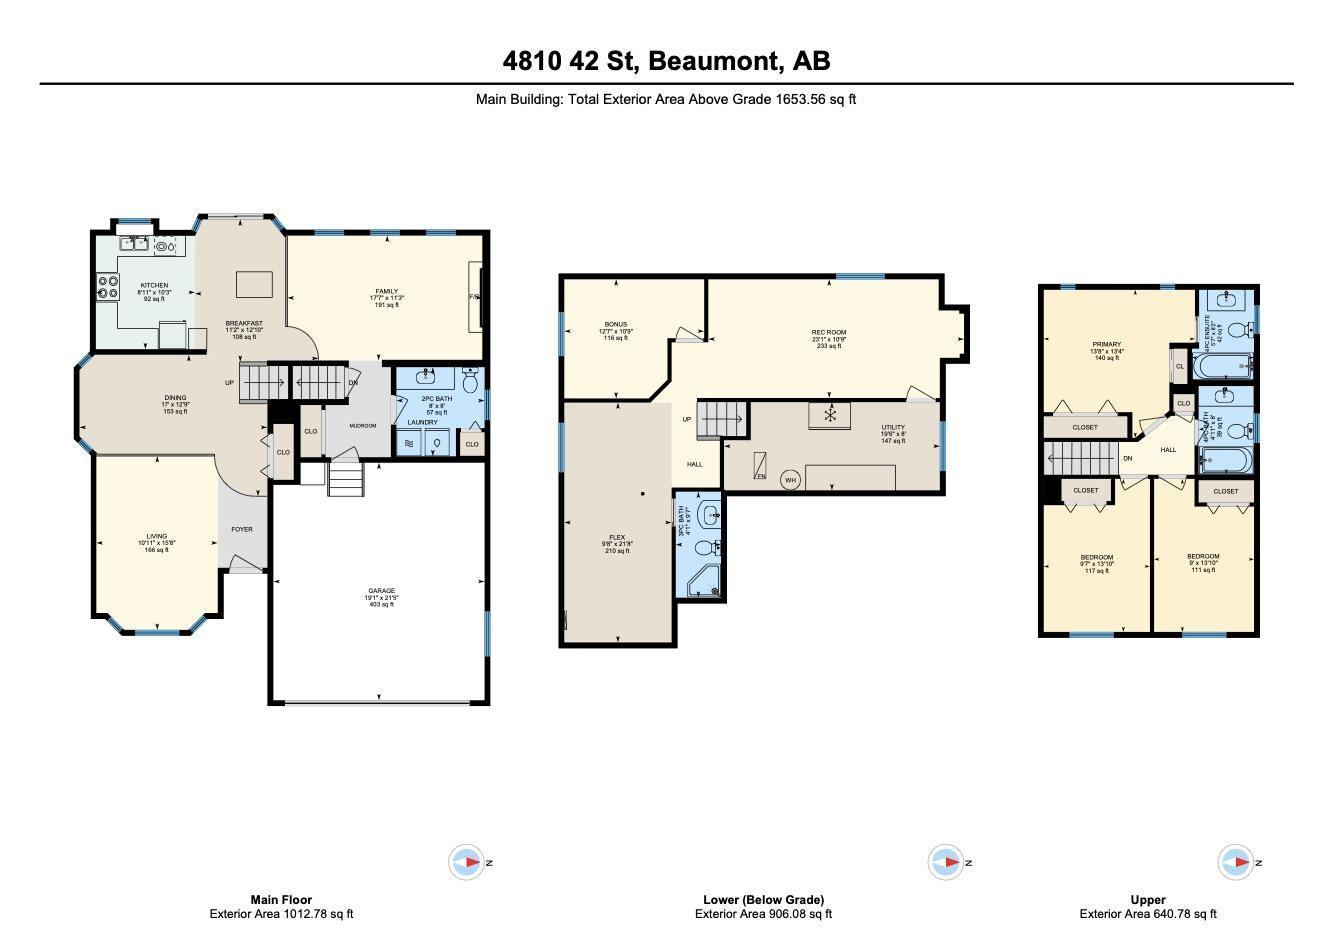
Uniquely whimsical home steps from Glenbrae Park! With 4 bedrooms and 3.5 bathrooms in 1658 square feet, this home blends practicality with distinctive character: copper-trimmed pine wood floors, vintage doors, newly refinished clawfoot tub, 1940s bathroom tile, tin ceiling and chandeliers in the most delightful places. The living and dining rooms with vaulted ceilings flow into the open-concept kitchen, a family room with a wood-burning fireplace, perfect for cozy nights by the fire. The second floor features 3 spacious bedrooms, 2 full bathrooms, including a full ensuite, and lots of storage. The lower level is a kid and adult play zone with 2 recreation areas for play or office/craft space, a fourth bedroom and a full bathroom. Relax in the private yard with large deck, grassy play area and large, mature trees. Upgrades include washer & dryer (2026), dishwasher & stove (2022), a/c (2020) shingles (2016), furnace (2015) and some flooring. Live in a quiet cul-de-sac surrounded by great neighbours! (id:53676)
| Bathroom Total | 4 | Bedrooms Total | 4 |
| Appliances | Dishwasher, Dryer, Freezer, Garage Door Opener Remote(s), Garage Door Opener, Garburator, Hood Fan, Refrigerator, Storage Shed, Stove, Washer, See Remarks | Basement Development | Finished |
| Basement Type | Full (finished) | Constructed Date | 1992 |
| Construction Style Attachment | Detached | Cooling Type | Central Air Conditioning |
| Fire Protection | Smoke Detectors | Fireplace Fuel | Wood |
| Fireplace Present | Yes | Fireplace Type | Unknown |
| Half Bath Total | 1 | Heating Type | Forced Air |
| Stories Total | 2 | Size Interior | 1658 Sqft |
| Type | House |
| Attached Garage | |
| Heated Garage |
| Acreage | No | Fence Type | Fence |
| Land Amenities | Airport, Golf Course, Schools, Shopping |
| Level | Type | Dimensions |
|---|---|---|
| Lower Level | Bedroom 4 | 3.85 m x 3.28 m |
| Lower Level | Recreation Room | 7.04 m x 3.26 m |
| Main Level | Living Room | 3.34 m x 4.78 m |
| Main Level | Dining Room | 5.17 m x 3.89 m |
| Main Level | Kitchen | 2.73 m x 3.12 m |
| Main Level | Family Room | 5.28 m x 3.42 m |
| Upper Level | Primary Bedroom | 4.16 m x 4.07 m |
| Upper Level | Bedroom 2 | 2.92 m x 4.21 m |
| Upper Level | Bedroom 3 | 2.75 m x 4.2 m |

Start Your Mortgage Application
