
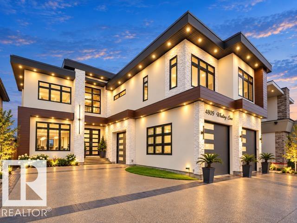
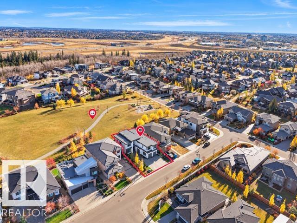
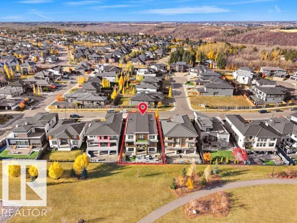
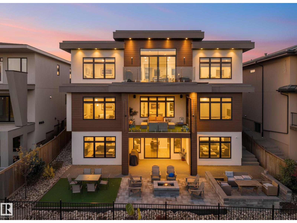
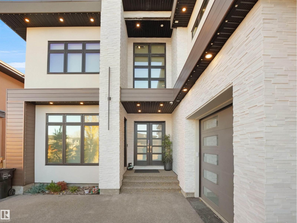
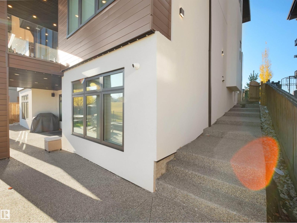
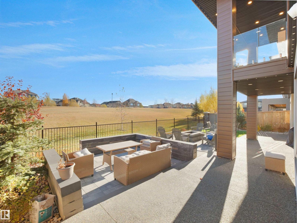
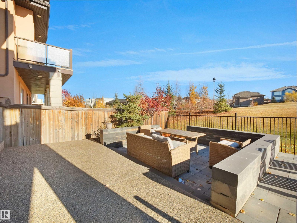
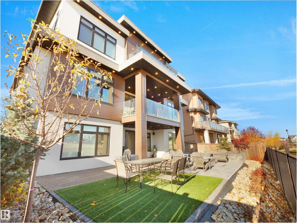
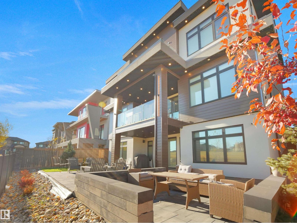
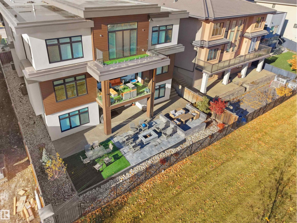
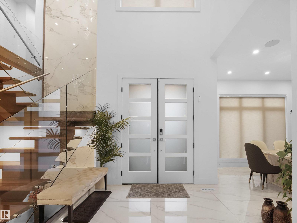
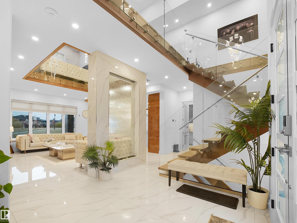
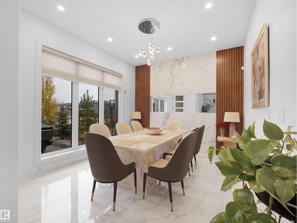
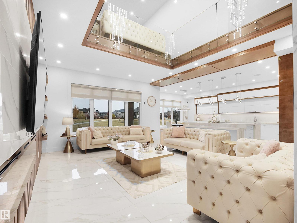
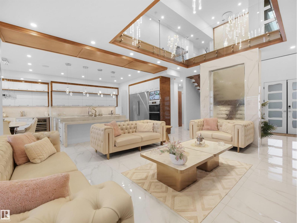
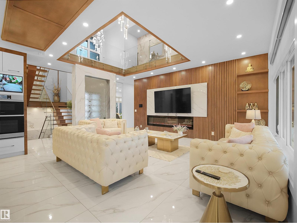
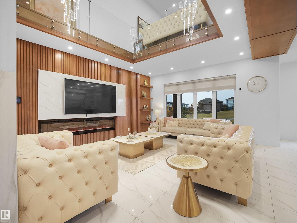
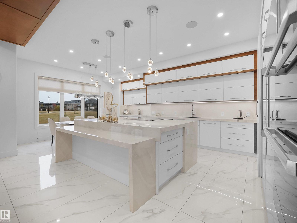
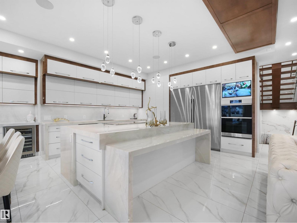
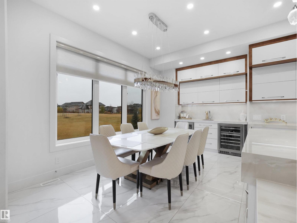
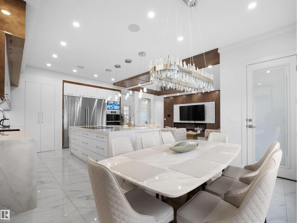
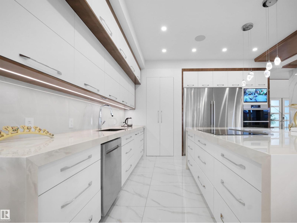
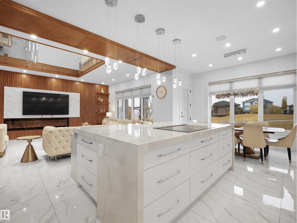
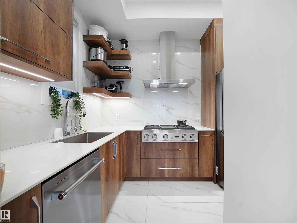
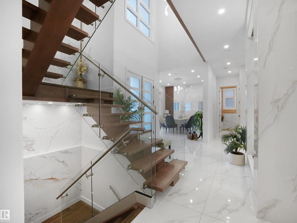
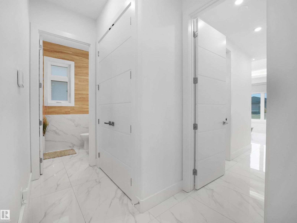
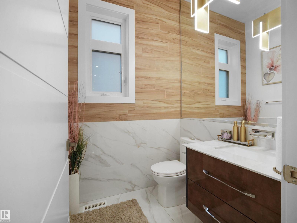
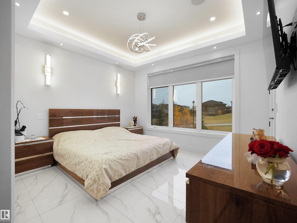
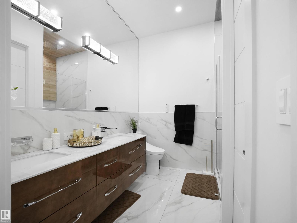
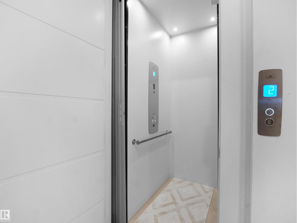
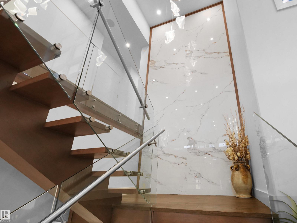
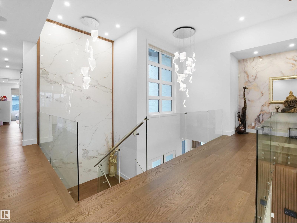
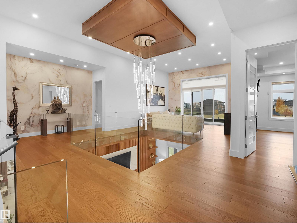
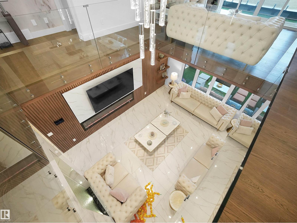
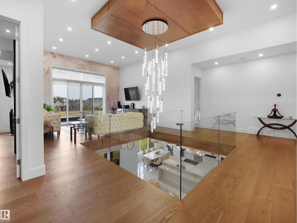
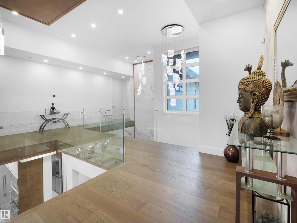
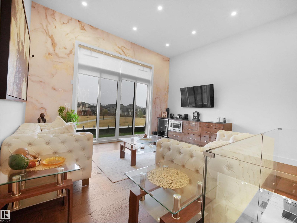
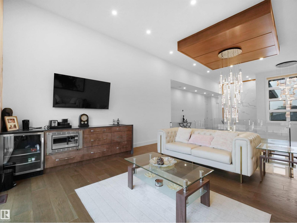
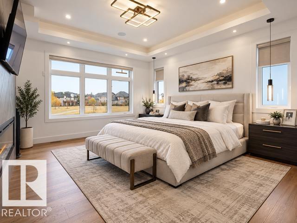
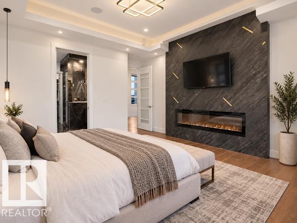
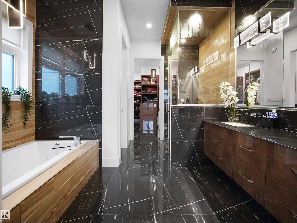
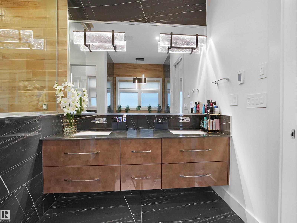
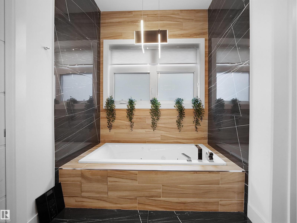
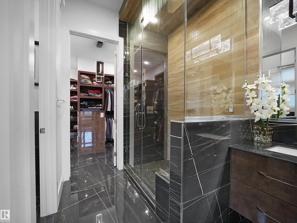
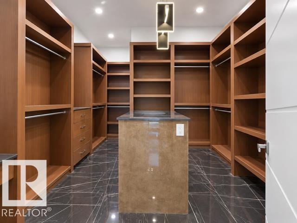
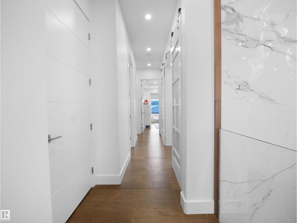
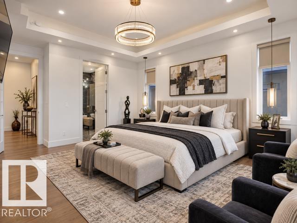
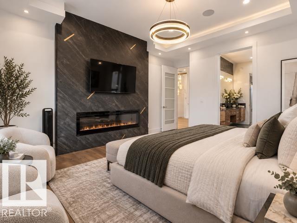
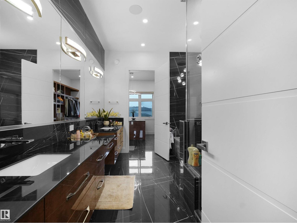
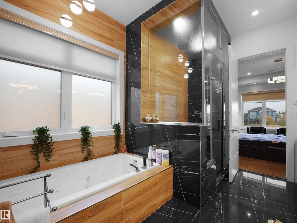
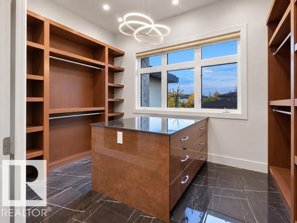
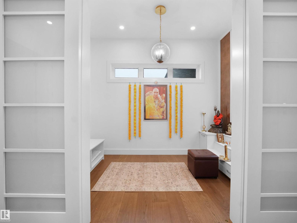
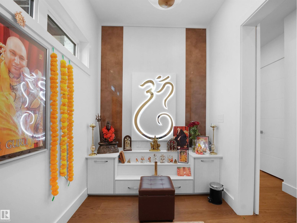
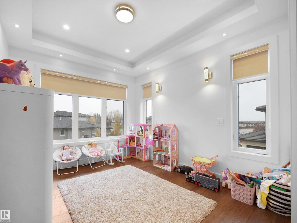
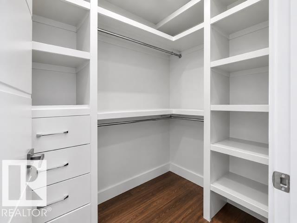
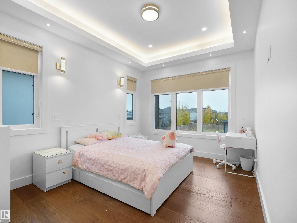
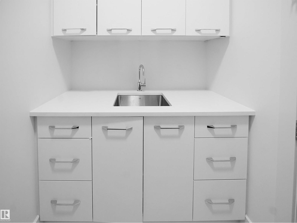
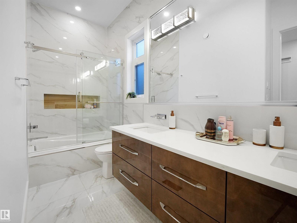
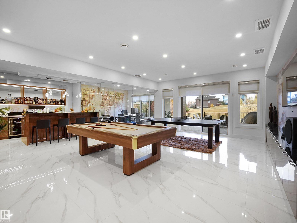
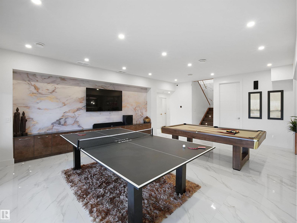
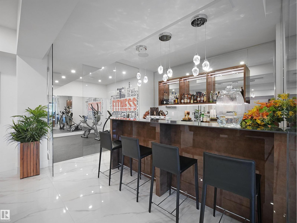
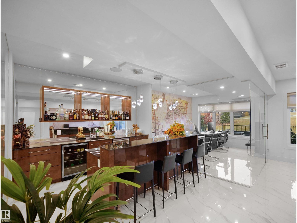
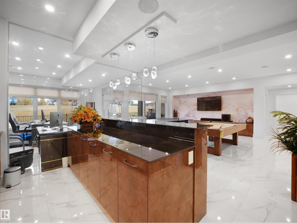
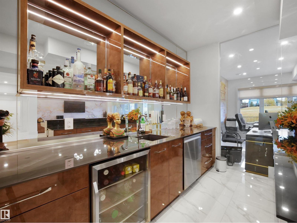
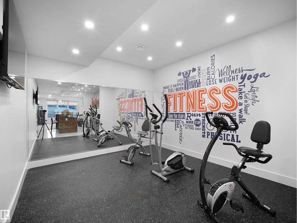
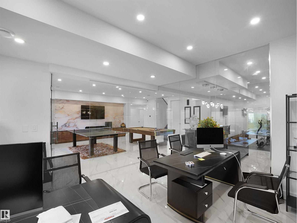
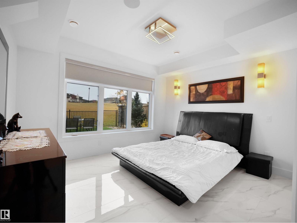
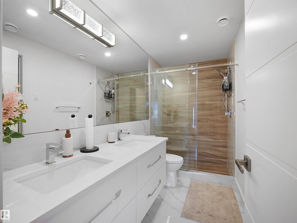
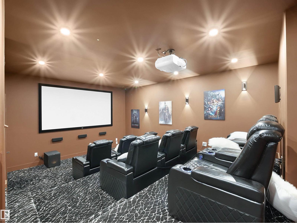
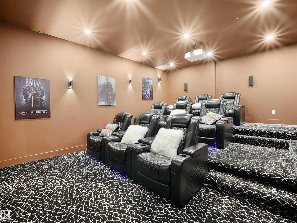
Contemporary & modern WALKOUT CUSTOM MANSION in prestigious Westpointe backing onto green space with stunning views. COMBINED 6500+ sq.ft of total living space with HEATED TRIPLE GARAGE. Formal dining and living room on main with sep. entry. Features 6 beds + 13’ ceiling bonus room, 6 baths, fully finished walkout bsmt, 10’ ceilings on main & 2nd, glass rails, waterfall feature wall, Control4 automation throughout, porcelain & quartz ctps, DUAL A/C, 4X2 TILES ON MAIN & BASEMENT W/INFLOOR HEATING. Ultra-modern kitchen with Dacor SS appliances, spice kitchen, 4X4 ELEVATOR, island & nook to covered deck. Dual masters with 5pc ensuites, STEAM SHOWERS & FP walls, 2 add’l beds, 4pc bath, laundry with sink, flex/prayer room. Bsmt offers 1 bed, 1 bath, theatre under garage with bar, gym, office with glass, huge rec room & HEATED STAMPED DRIVEWAY (id:53676)
| Bathroom Total | 7 | Bedrooms Total | 6 |
| Amenities | Ceiling - 10ft | Appliances | Alarm System, Hood Fan, Oven - Built-in, Refrigerator, Stove, Gas Stove(s), Water Softener, Window Coverings, Wine Fridge, Two Refrigerators, Dishwasher |
| Basement Development | Finished | Basement Type | Full (finished) |
| Constructed Date | 2023 | Construction Status | Insulation Upgraded |
| Construction Style Attachment | Detached | Cooling Type | Central Air Conditioning |
| Fireplace Fuel | Electric | Fireplace Present | Yes |
| Fireplace Type | Unknown | Half Bath Total | 2 |
| Heating Type | Forced Air | Stories Total | 2 |
| Size Interior | 4343 Sqft | Type | House |
| Attached Garage |
| Acreage | No | Fence Type | Fence |
| Land Amenities | Park, Playground, Public Transit, Schools, Shopping | Size Irregular | 670.2 |
| Size Total | 670.2 M2 | Size Total Text | 670.2 M2 |
| Level | Type | Dimensions |
|---|---|---|
| Basement | Bedroom 6 | Measurements not available |
| Basement | Games Room | Measurements not available |
| Main Level | Living Room | Measurements not available |
| Main Level | Dining Room | Measurements not available |
| Main Level | Kitchen | Measurements not available |
| Main Level | Family Room | Measurements not available |
| Main Level | Bedroom 5 | Measurements not available |
| Upper Level | Primary Bedroom | Measurements not available |
| Upper Level | Bedroom 2 | Measurements not available |
| Upper Level | Bedroom 3 | Measurements not available |
| Upper Level | Bedroom 4 | Measurements not available |
| Upper Level | Bonus Room | Measurements not available |
| Upper Level | Laundry Room | Measurements not available |

Start Your Mortgage Application
