
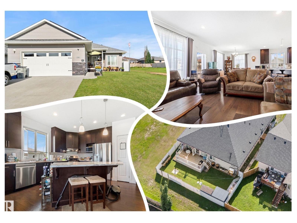
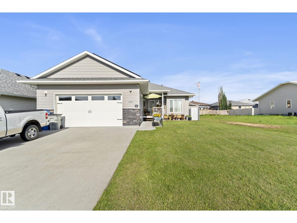
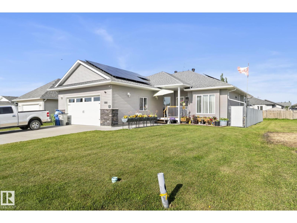
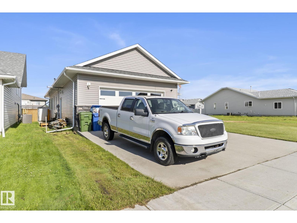
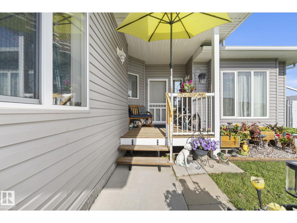
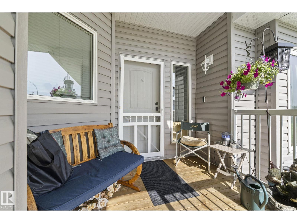
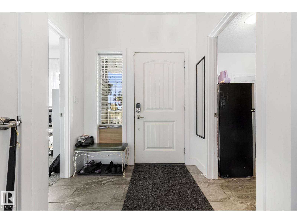
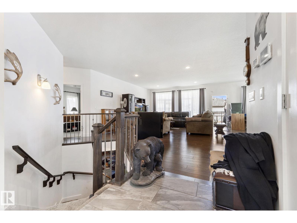
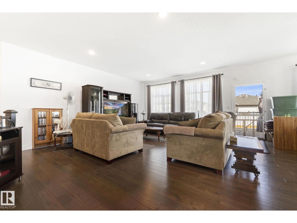
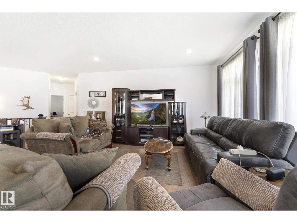
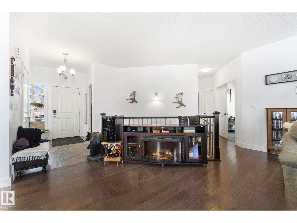
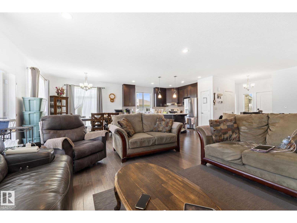
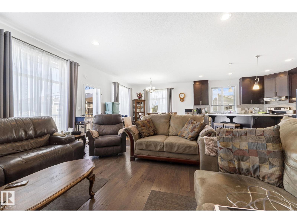
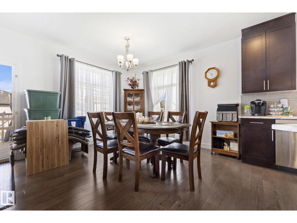
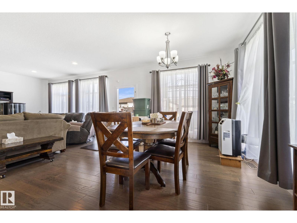
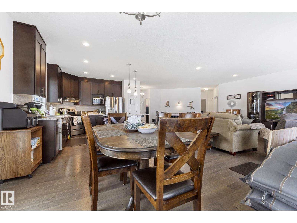
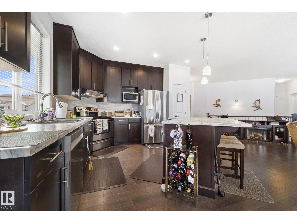
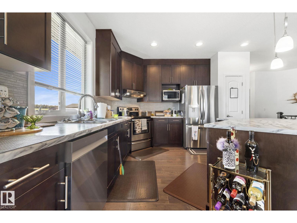
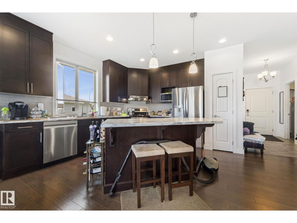
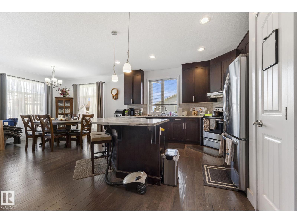
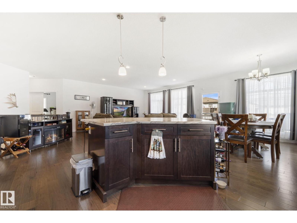
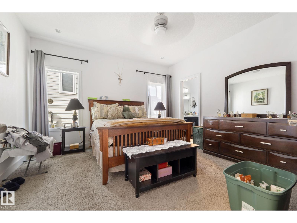
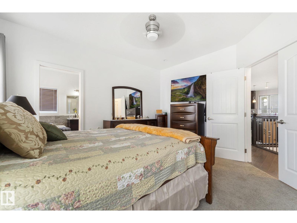
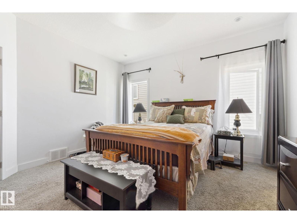
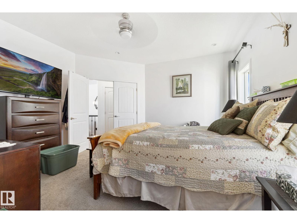
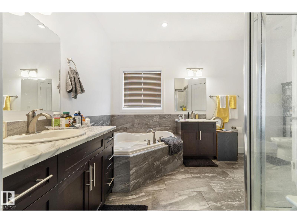
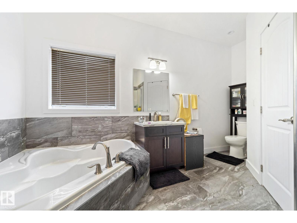
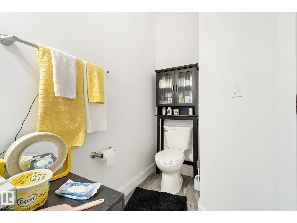
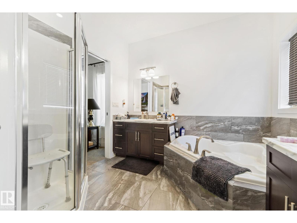
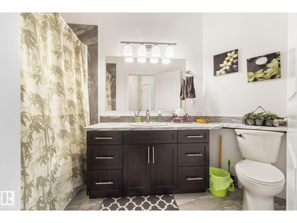
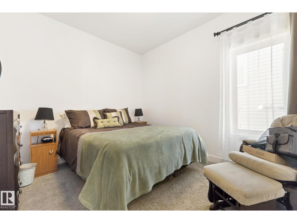
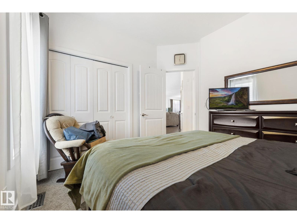
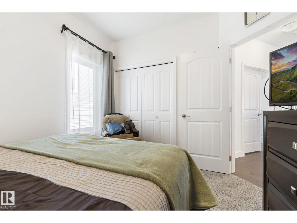
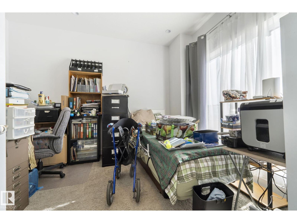
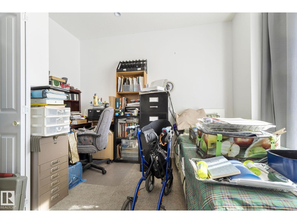
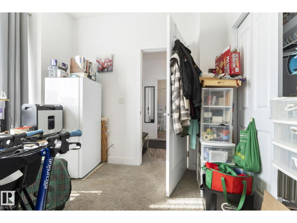
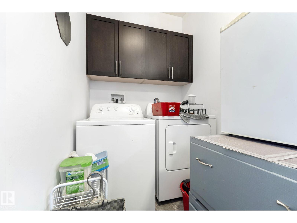
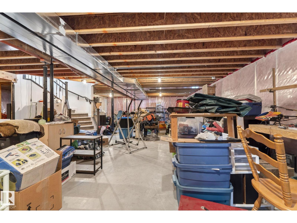
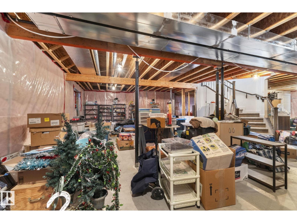
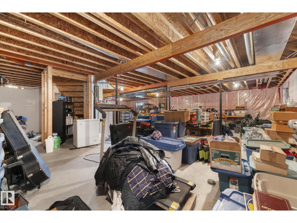
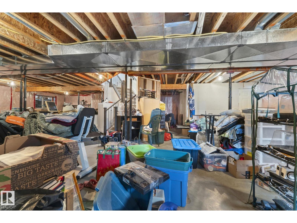
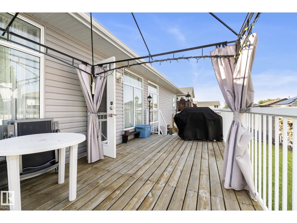
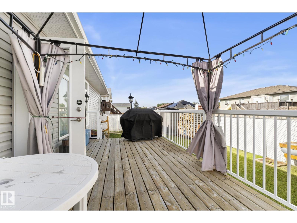
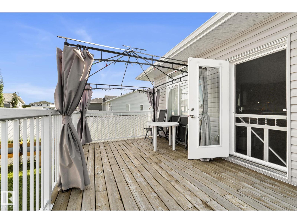
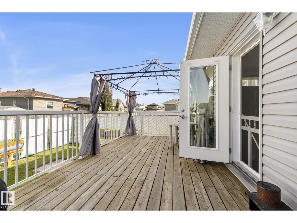
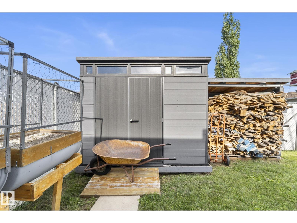
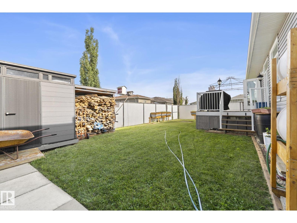
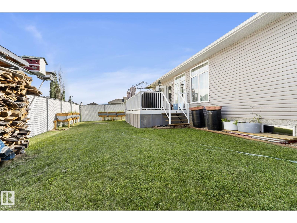
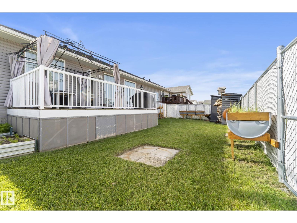
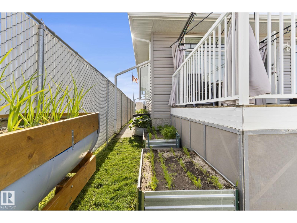
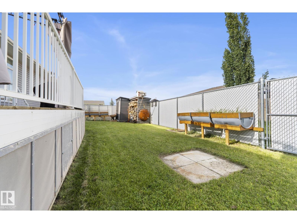
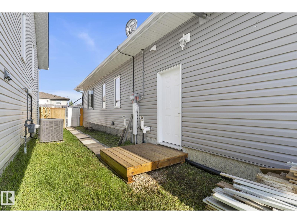
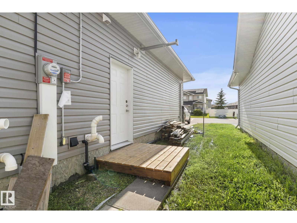
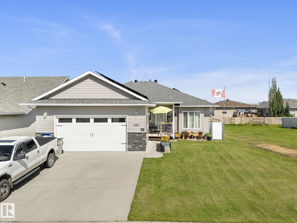
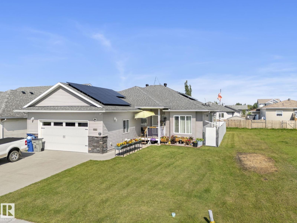
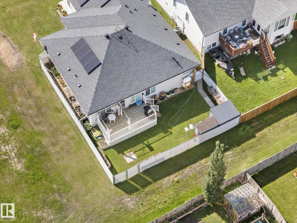
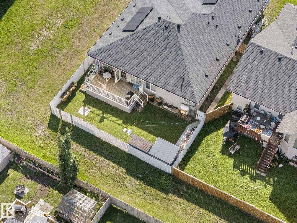
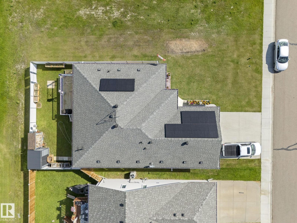
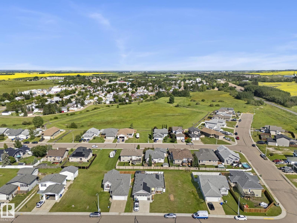
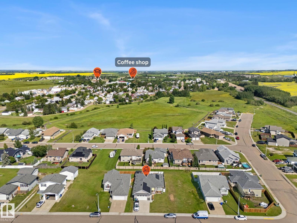
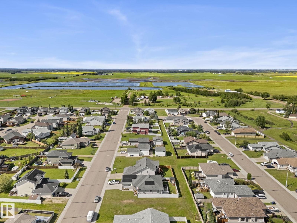
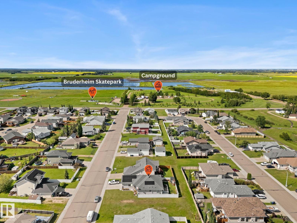
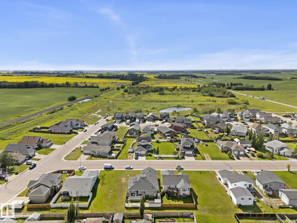
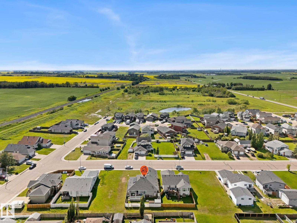
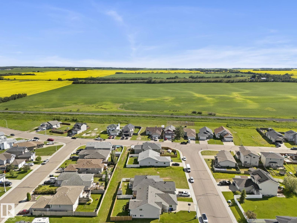
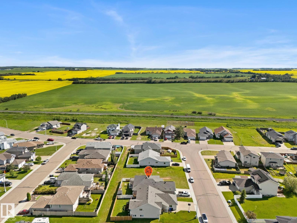
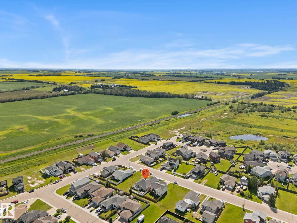
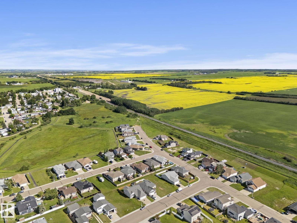
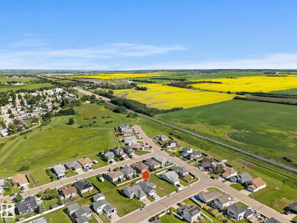
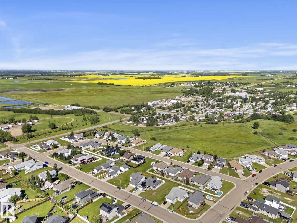
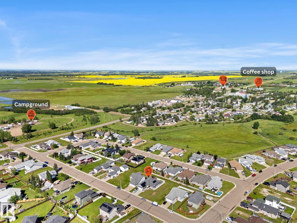
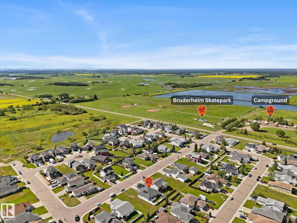
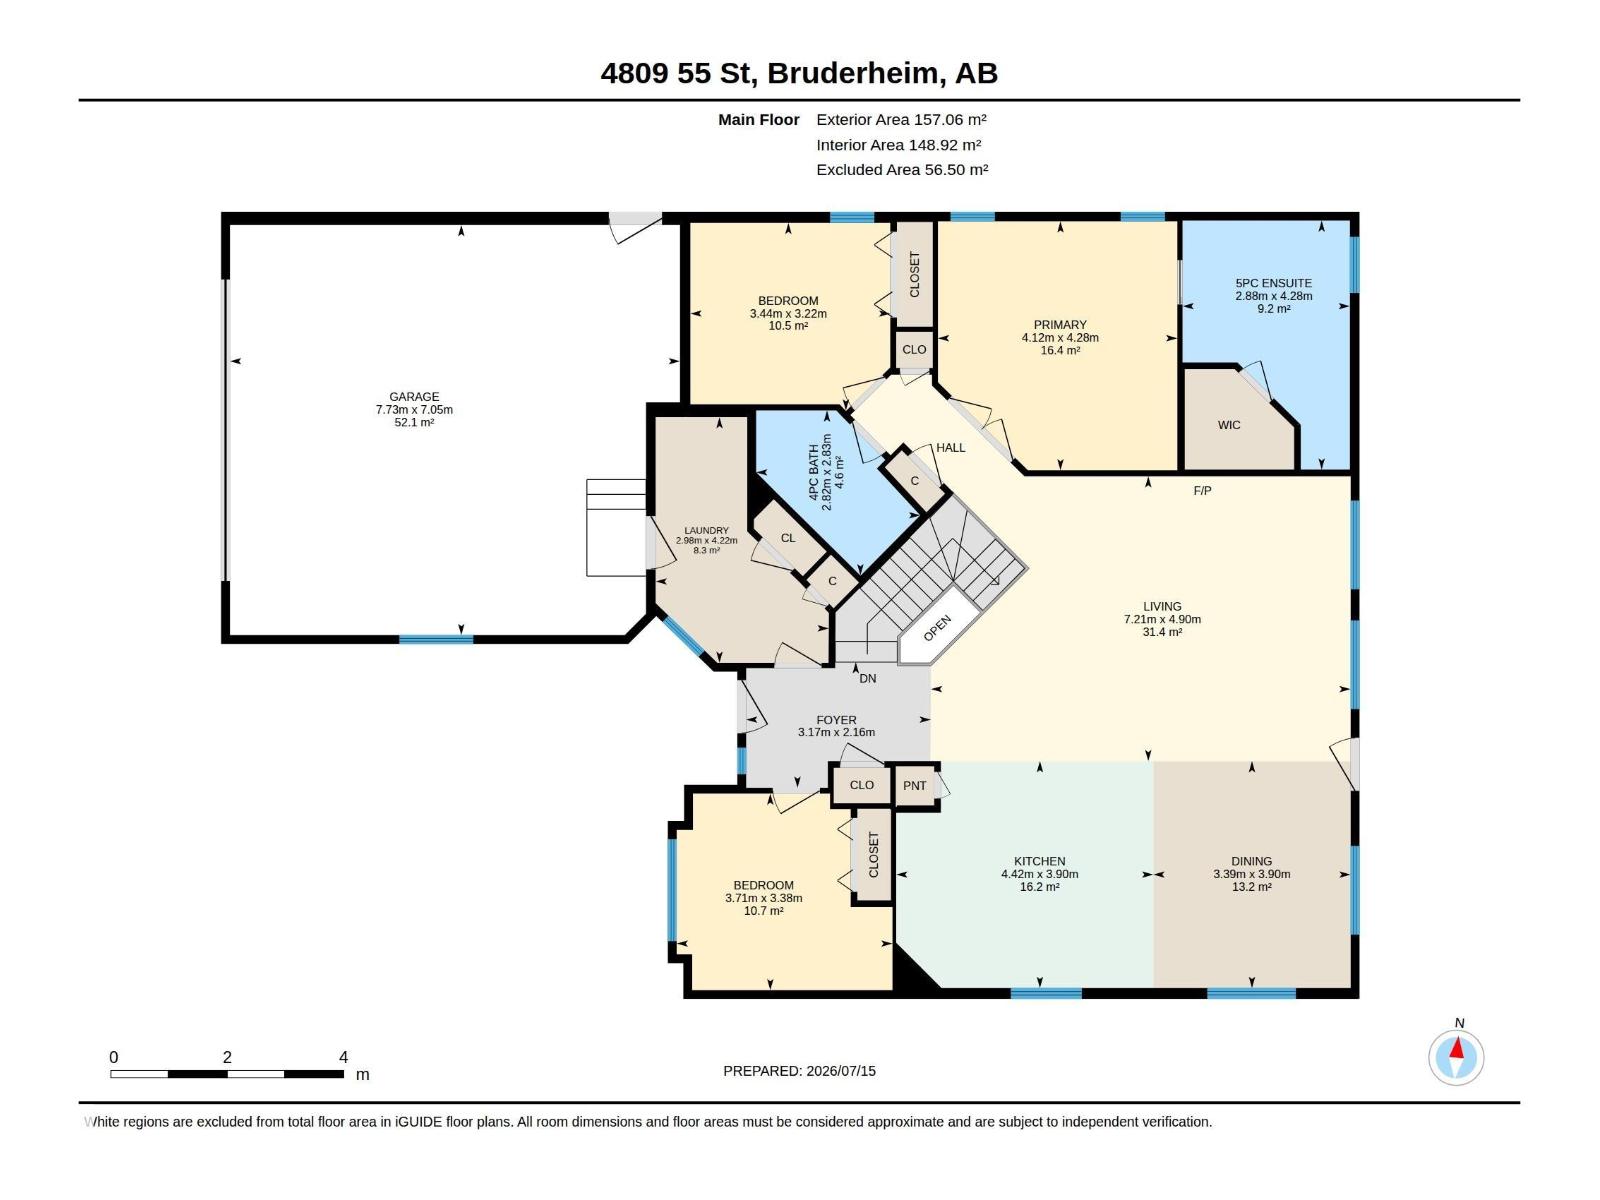
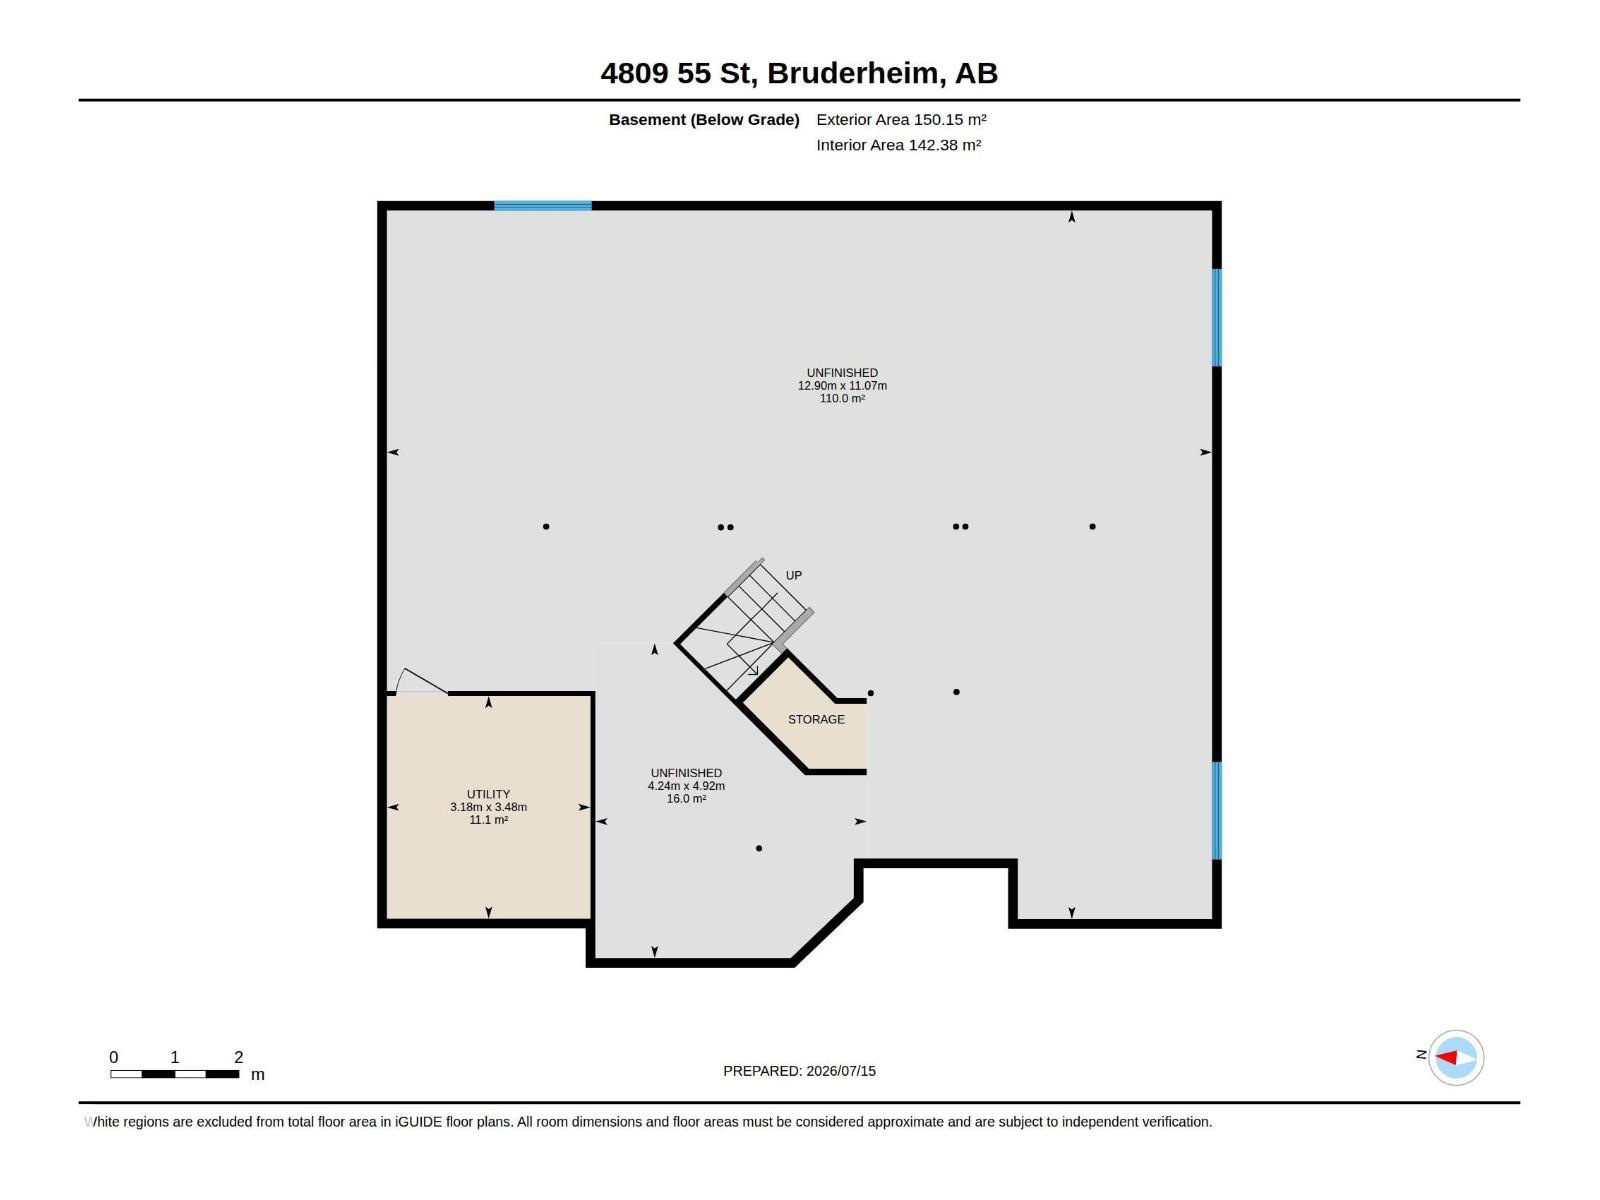
CUSTOM Built Bungalow, almost 1700 Sq/ft! Located on a QUIET street, nice curb appeal w/ STACKED STONE accents, a cozy, COVERED FRONT VERANDA & a brand new SOLAR PANEL SYSTEM included at no charge. Inside you are welcomed w/ 9-foot ceilings, TILE & HARDWOOD. A MUDROOM w/ laundry & coat closets leading to the HEATED, OVERSIZED DOUBLE garage w/ floor drain. 3 bdrms up include a Primary w/a lovely 5-piece ensuite & walk-in closet. Another full bath completes the floor. Cook in the L- shaped, ISLAND KITCHEN w/ tall cabinets & UPGRADED stainless appliances; it opens onto the SIZEABLE dining room/living room, perfect for entertaining guests. The basement is a blank pallet awaiting your finishing touch. RELAX on the 20x10 deck w/ NATURAL GAS hook up, perfect for BBQ's or morning coffee. Play in the fully chain-linked FENCED yard w/ a STORAGE shed, a perfect outdoor OASIS. No kids, no pets, excellent condition; lots of upside for a buyer considering lower electricity costs and MORE! See it you'll LOVE this place! (id:53676)
| Bathroom Total | 2 | Bedrooms Total | 3 |
| Amenities | Ceiling - 9ft | Appliances | Dishwasher, Garage Door Opener Remote(s), Garage Door Opener, Hood Fan, Refrigerator, Storage Shed, Stove, Window Coverings |
| Architectural Style | Bungalow | Basement Development | Unfinished |
| Basement Type | Full (unfinished) | Constructed Date | 2015 |
| Construction Style Attachment | Detached | Heating Type | Forced Air |
| Stories Total | 1 | Size Interior | 1691 Sqft |
| Type | House |
| Attached Garage | |
| Heated Garage | |
| Oversize |
| Acreage | No | Fence Type | Fence |
| Land Amenities | Schools, Shopping | Size Irregular | 546.73 |
| Size Total | 546.73 M2 | Size Total Text | 546.73 M2 |
| Level | Type | Dimensions |
|---|---|---|
| Main Level | Living Room | 7.21 m x 4.9 m |
| Main Level | Dining Room | 3.39 m x 3.9 m |
| Main Level | Kitchen | 4.42 m x 3.9 m |
| Main Level | Primary Bedroom | 4.12 m x 4.28 m |
| Main Level | Bedroom 2 | 3.44 m x 3.22 m |
| Main Level | Bedroom 3 | 3.71 m x 3.38 m |
| Main Level | Laundry Room | 2.98 m x 4.22 m |

Start Your Mortgage Application
